
Real Estate Example
Independently Owned And Operated
40 - 1110 Finch Ave West , Toronto, ON
513 - 25 Neighbourhood Lane
Stonegate-Queensway, Toronto W07, ON, M8Y 0C4
For Sale
Asking: $549,000
Days on market: 0
Style: Condo Apartment, Apartment
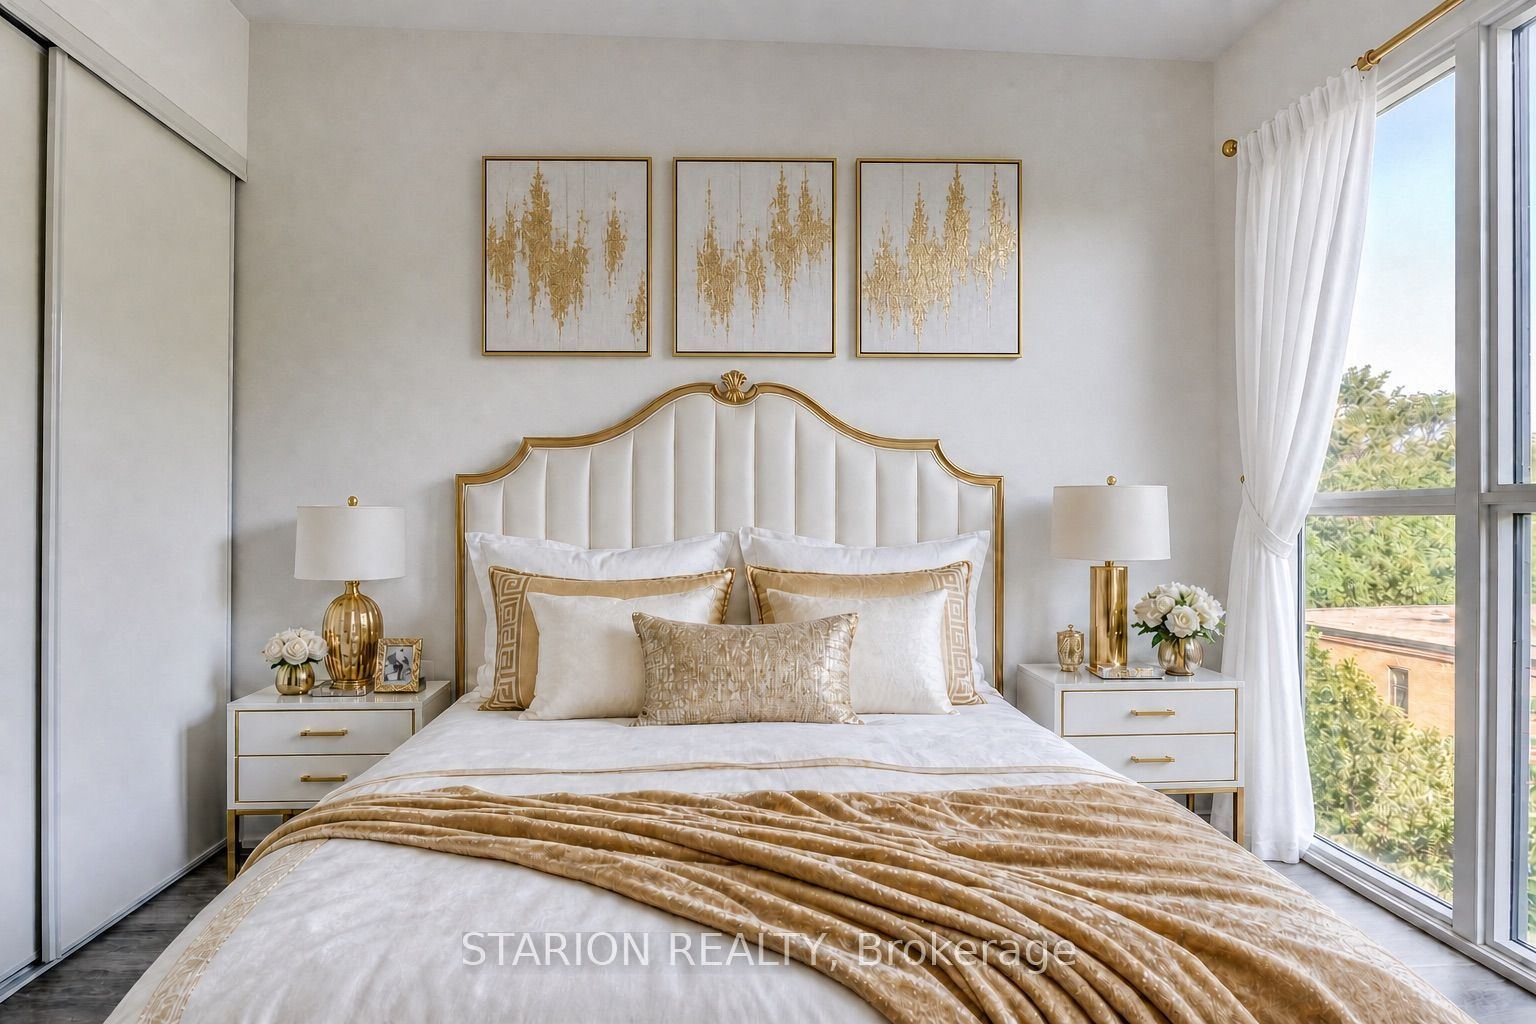
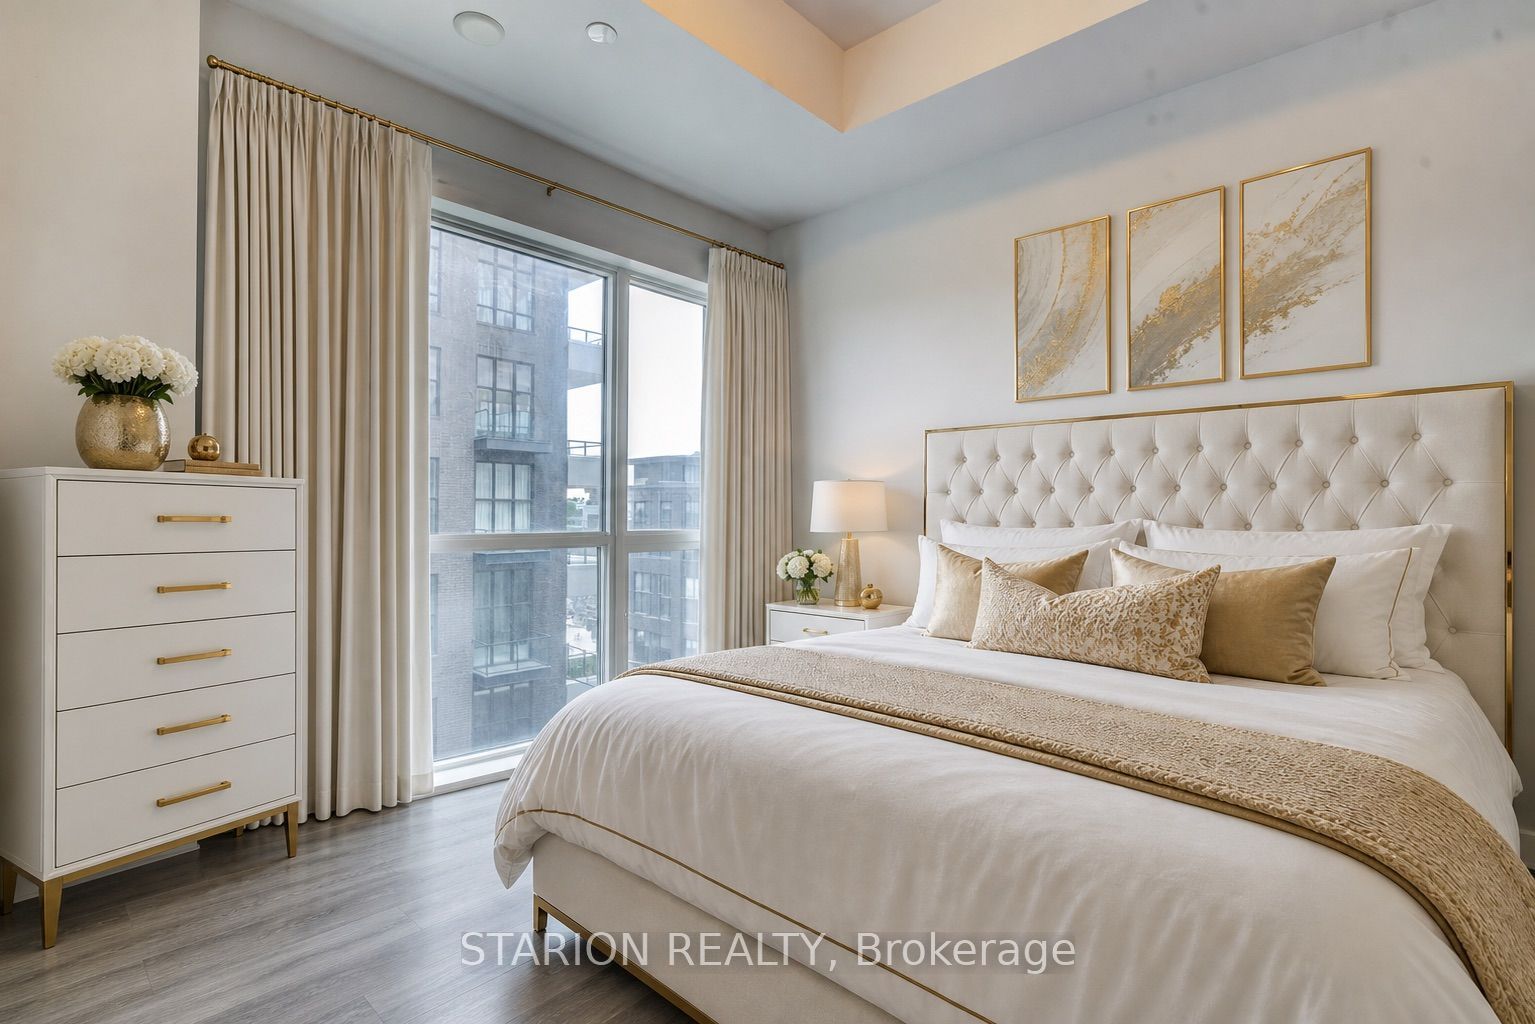
Bedroom(s): 2
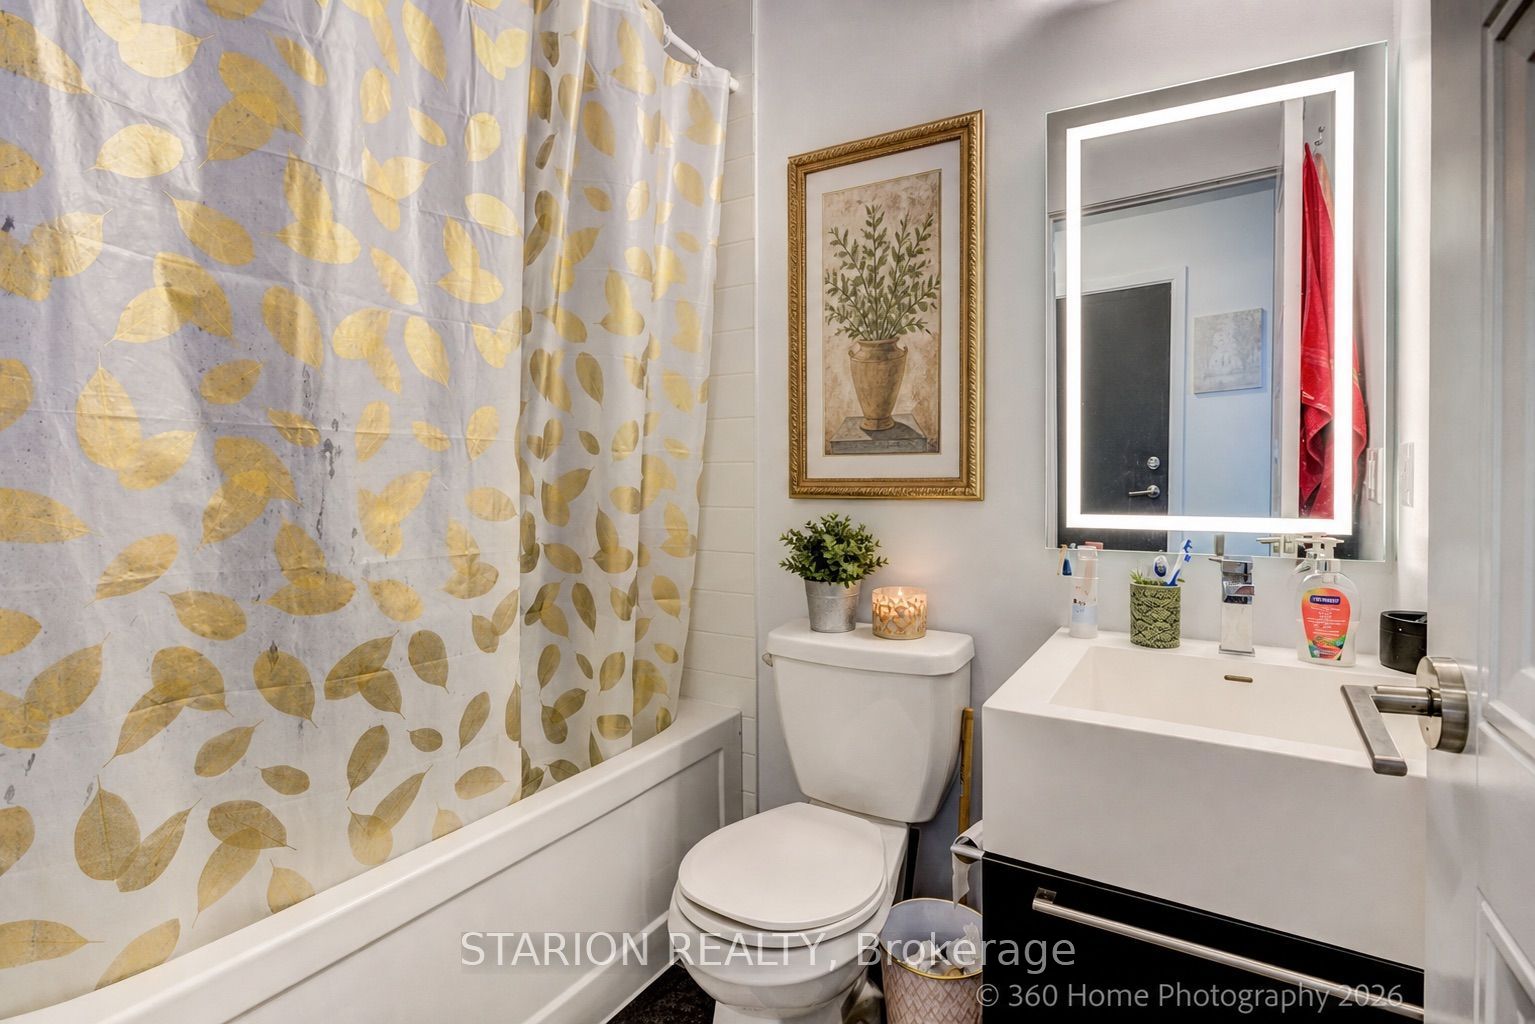
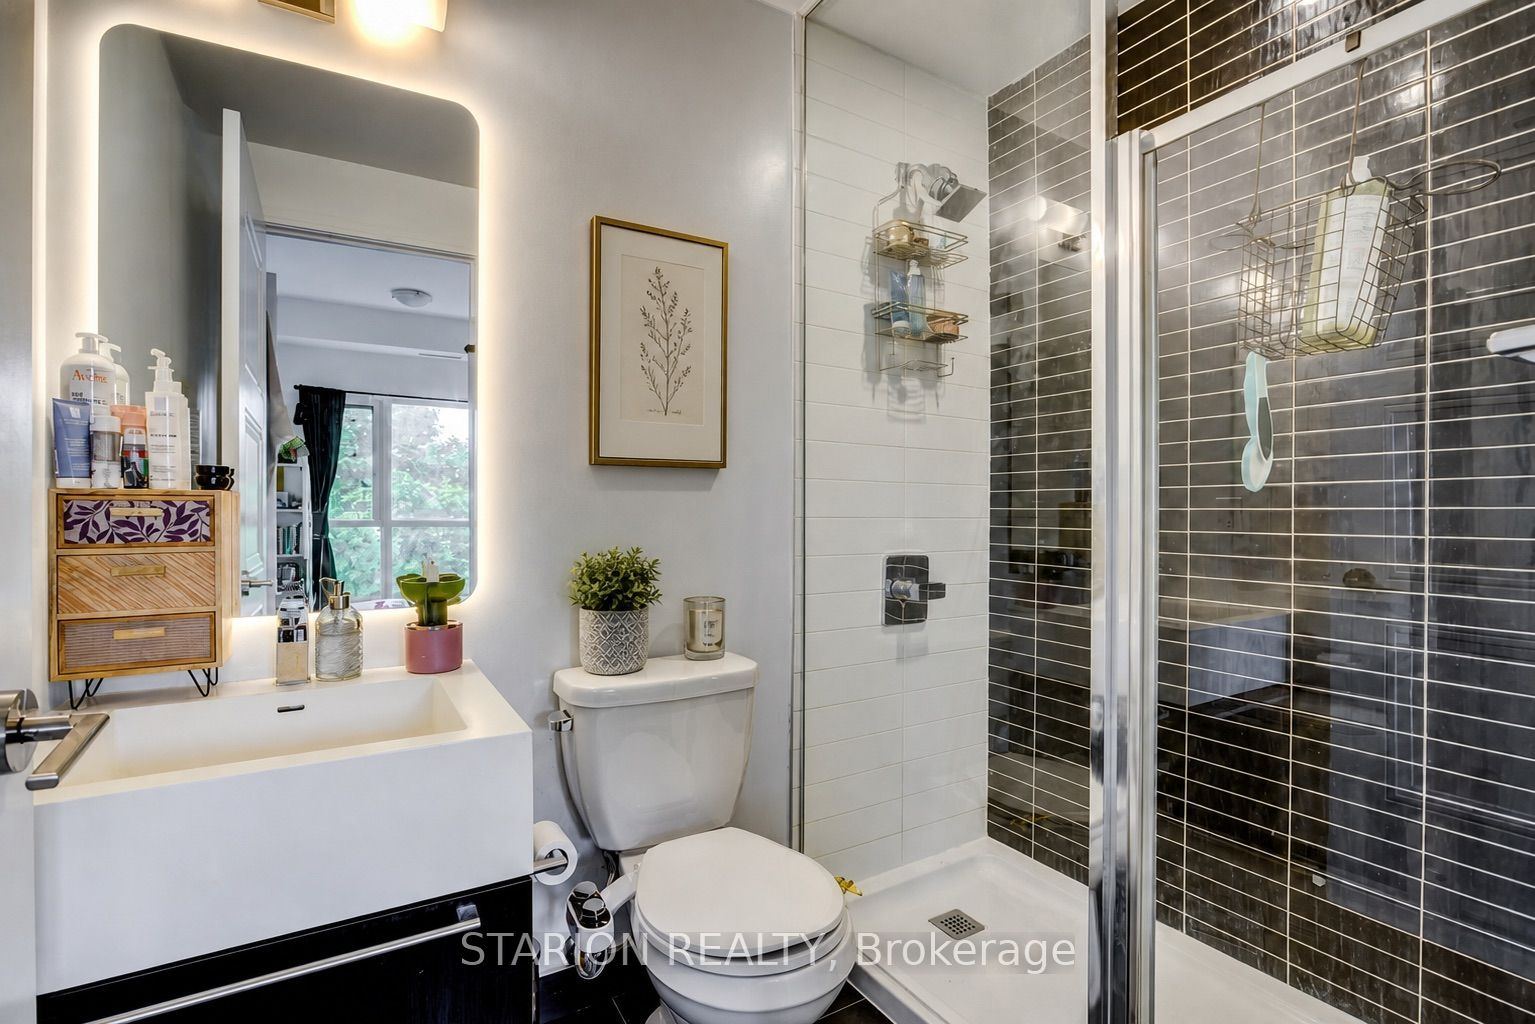
Washroom(s): 2 (1x3xMain, 1x3xMain)
Kitchen(s): 1
Approx. Sqft: 600-699
Cross St: Berry Rd & Stephen Drive
Extra Information
Maintenance Fee: $638/month
Taxes: $3,500.00/2025
Room(s): 6
Basement: None
Garage Type: Underground
Parking Space(s): 1
Fireplace/Stove: N
Heating: Forced Air
CAC: Central Air
Exterior: Brick, Concrete
Balcony: Open
Occupancy: Immediate
Bldg Insurance Included: Y
Cable TV Included: N
CAC Included: Y
Condo Taxes Included: N
Heat Included: N
Hydro Included: N
Water Included: N
Parking Included: Y
Common Elements Included: Y
MLS#: W14119256
Room Details
#
Level
Size(ft)
Description
1
Main
43.64 x 52.85
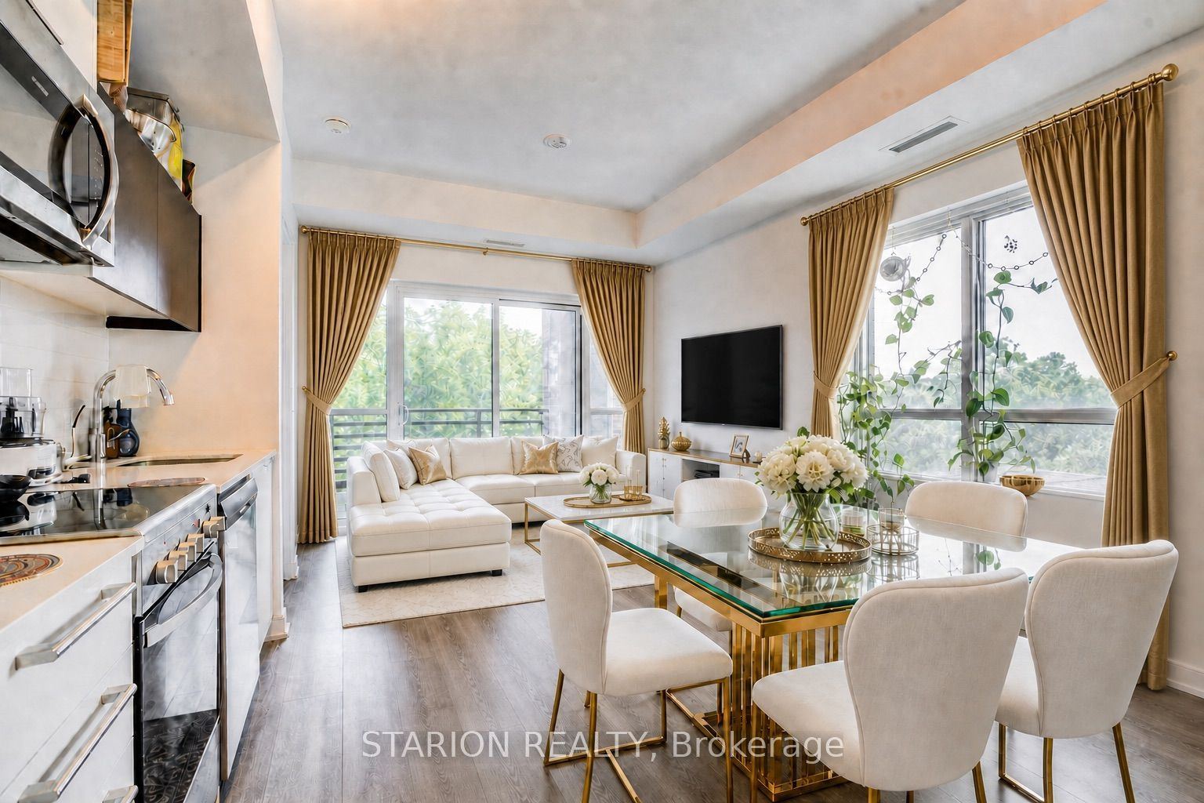
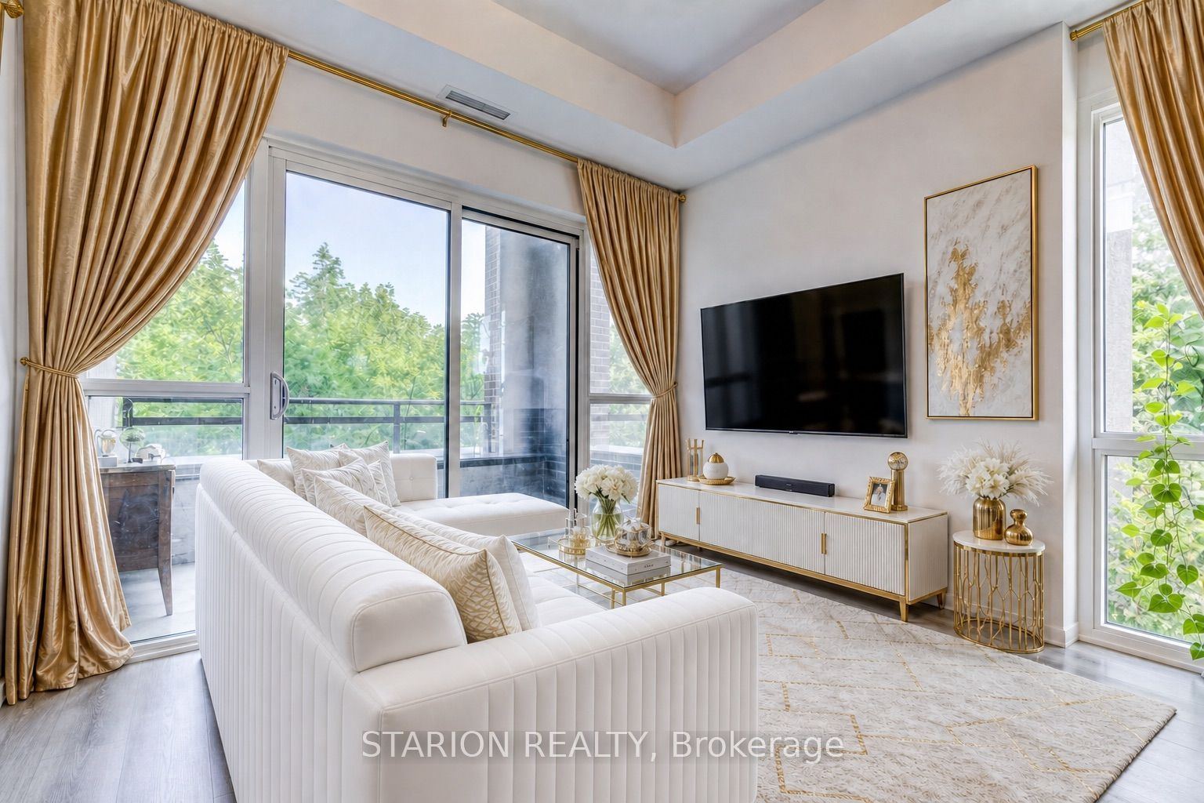
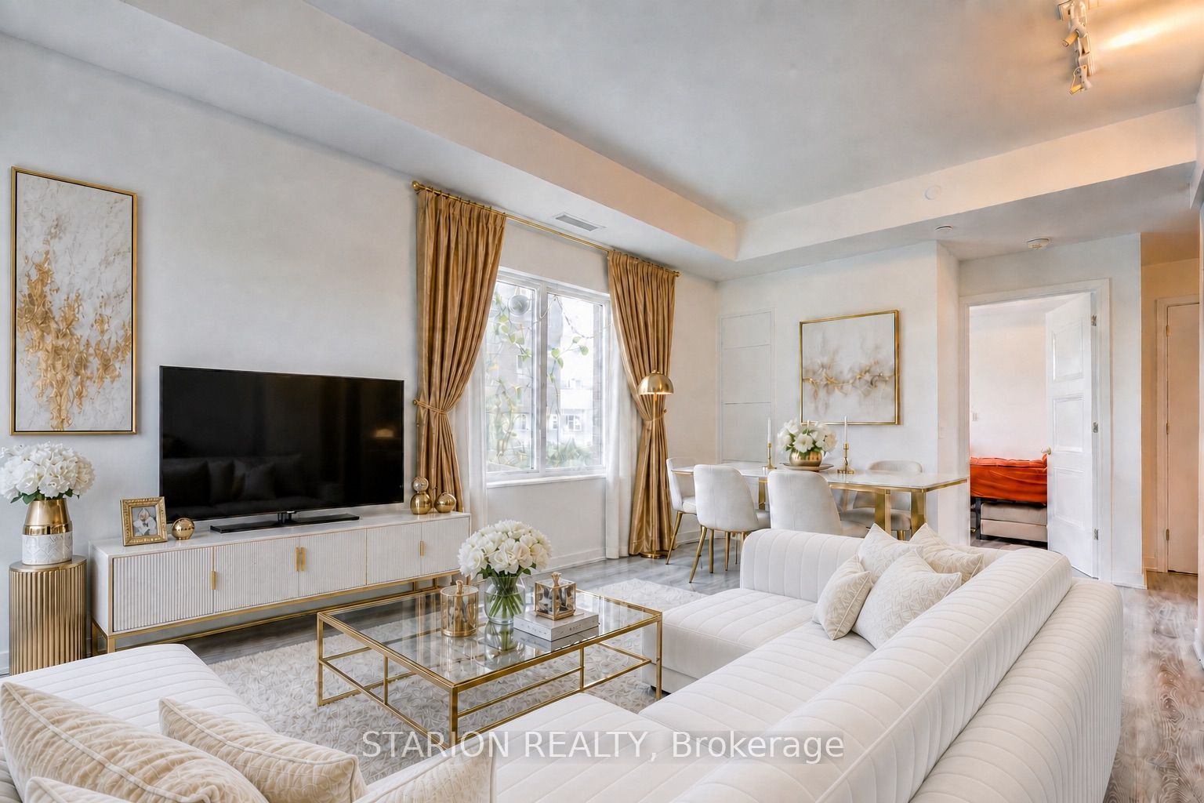
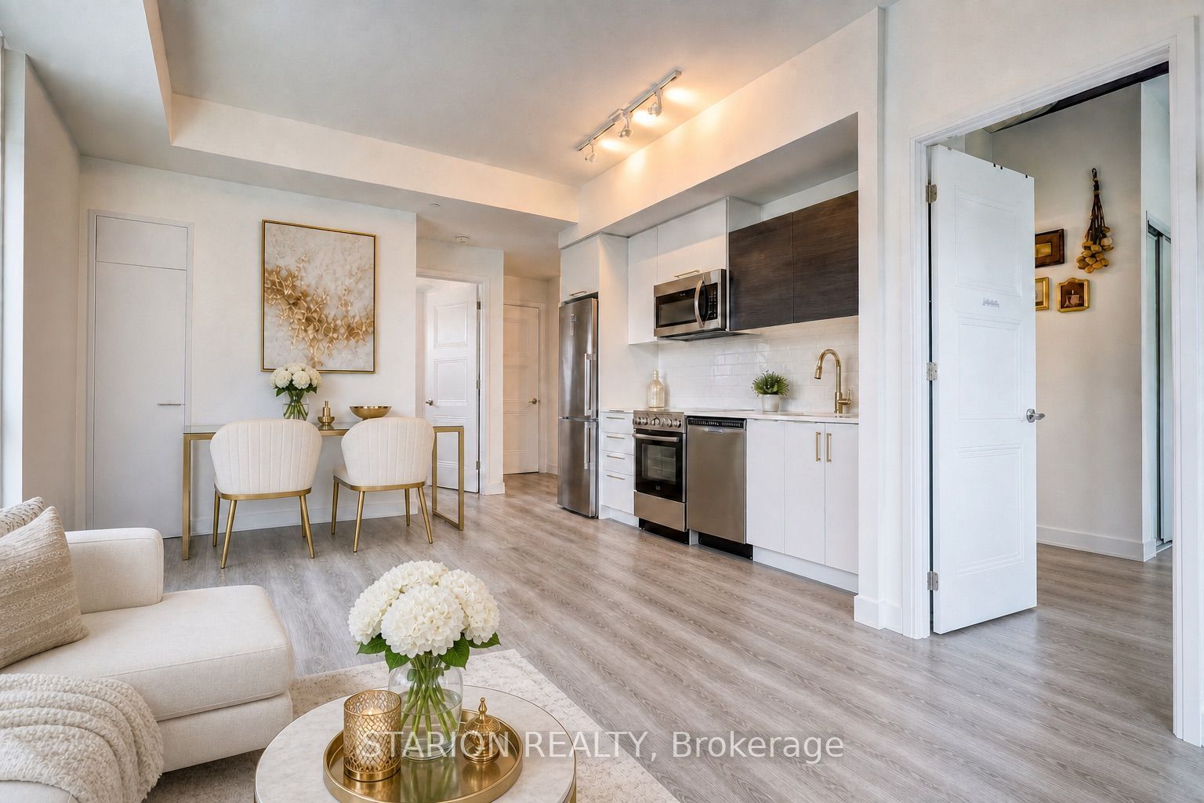
Living Room
Laminate
Combined w/Dining
W/O To Balcony
2
Main
31.5 x 33.46
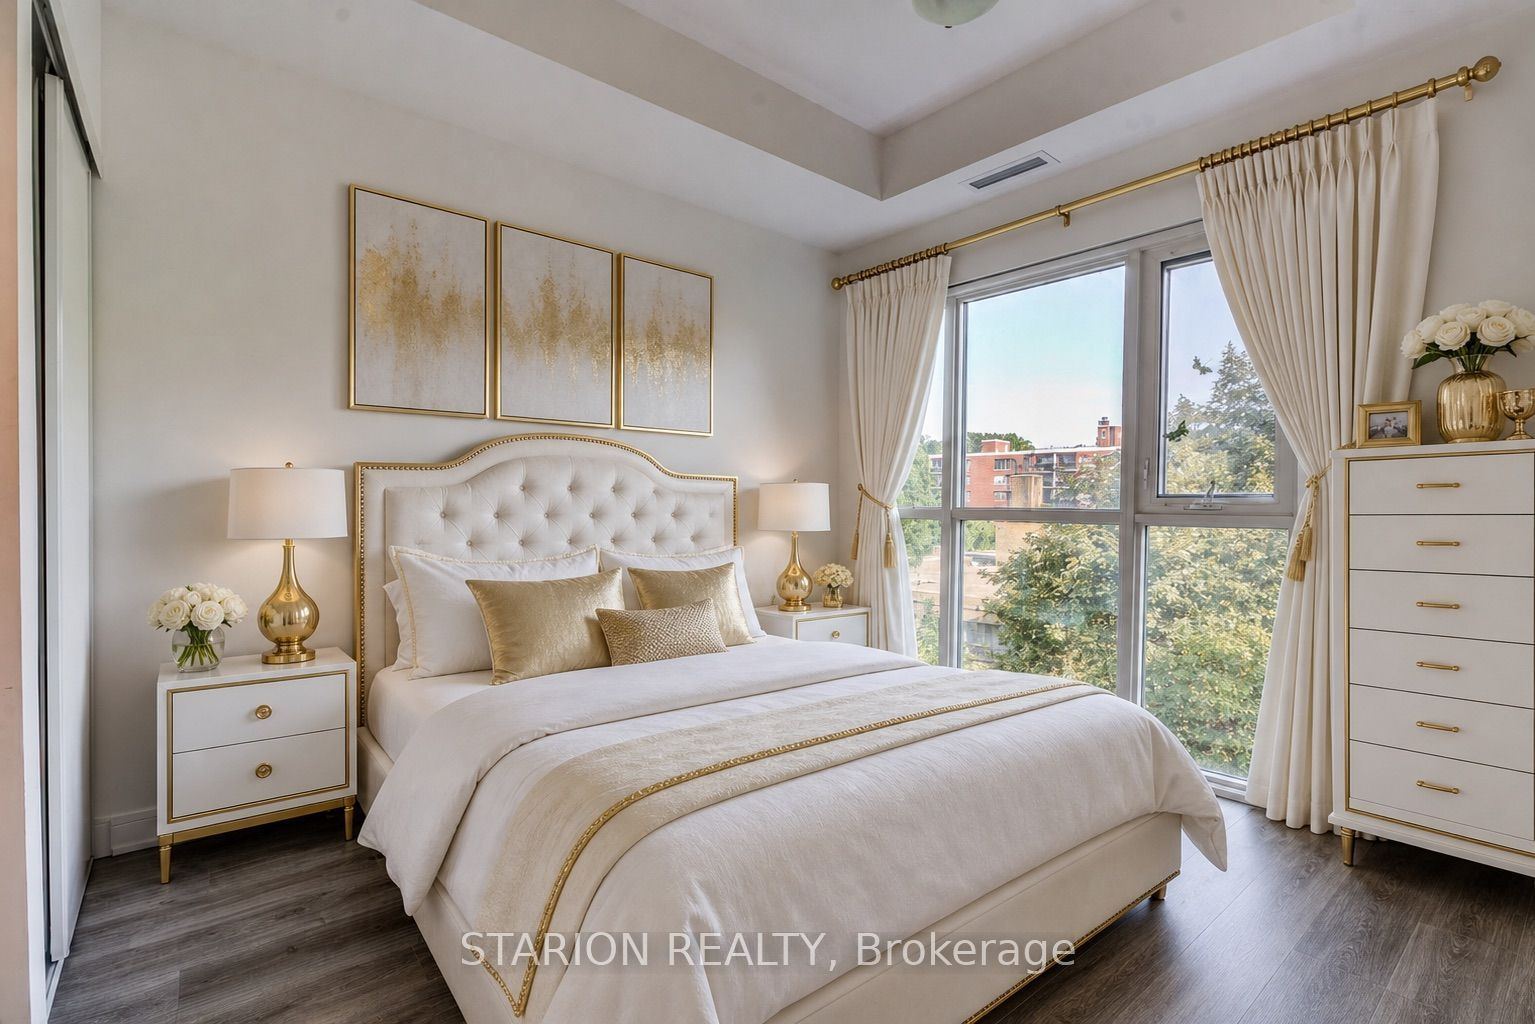
Primary Bedroom
Laminate
Closet
3 Pc Ensuite
3
Main
0 x 0
Kitchen
Laminate
Modern Kitchen
Open Concept
4
Main
0 x 0
Bathroom
Tile Floor
3 Pc Bath
5
Main
33.79 x 29.2
Bedroom 2
Laminate
Closet
Window Floor to Ceiling
6
Main
0 x 0
Laundry
Tile Floor
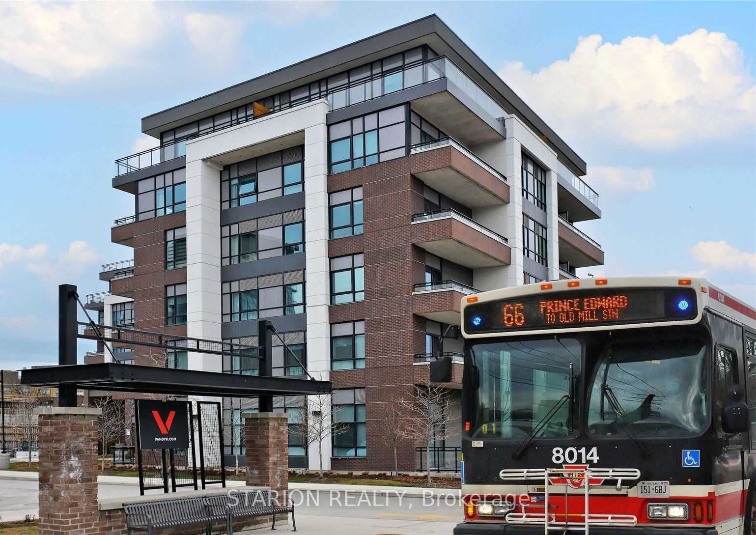
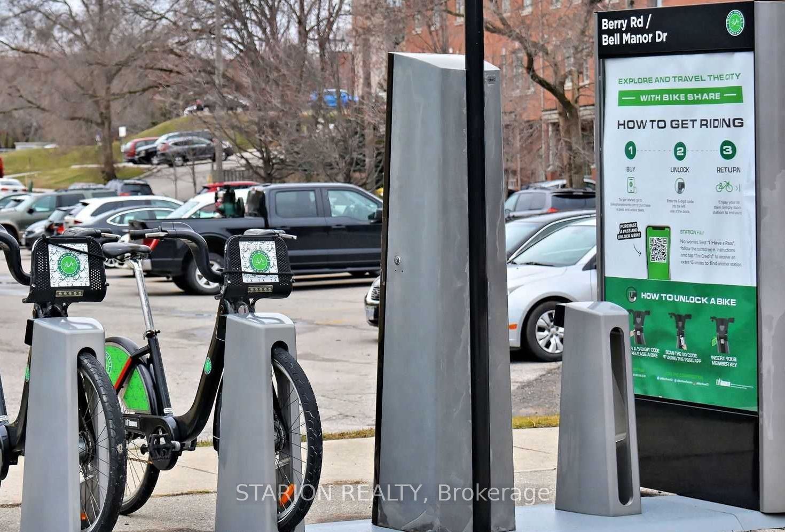
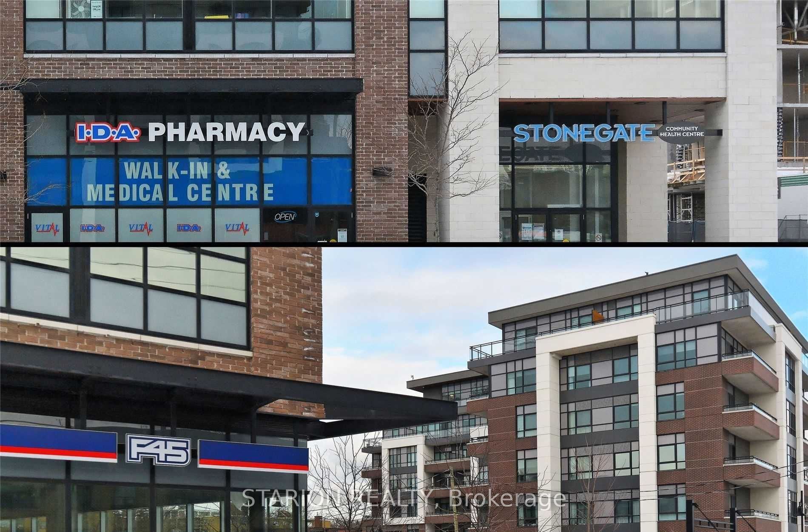
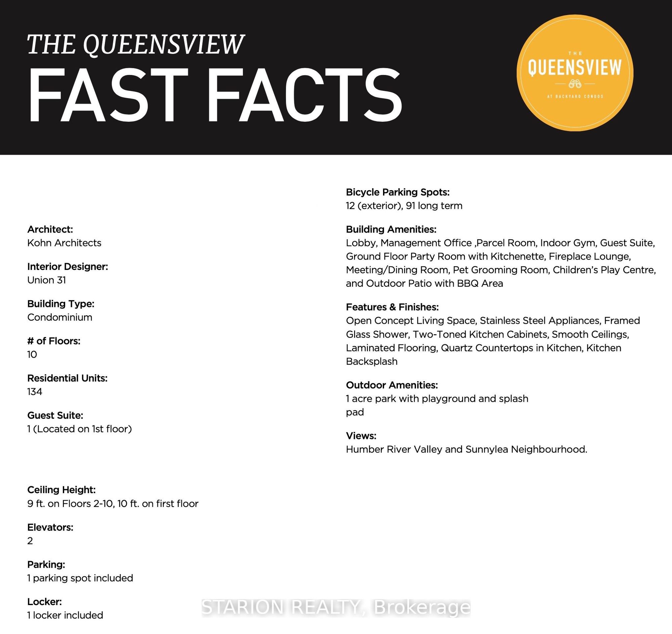
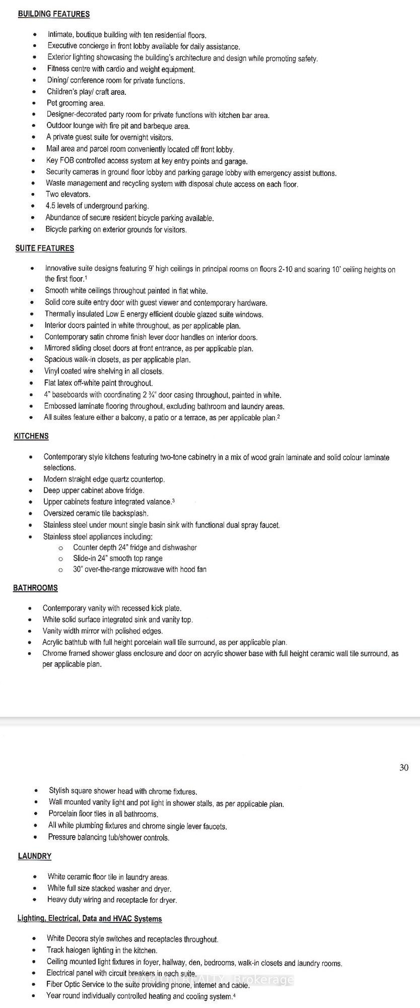
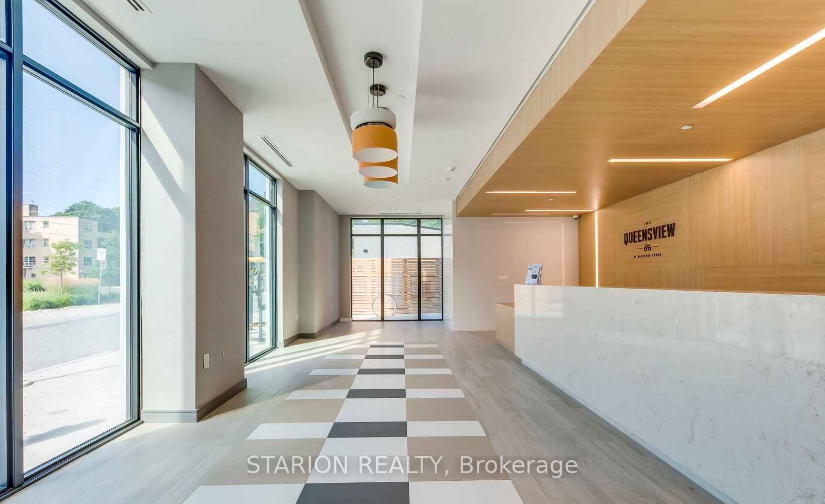
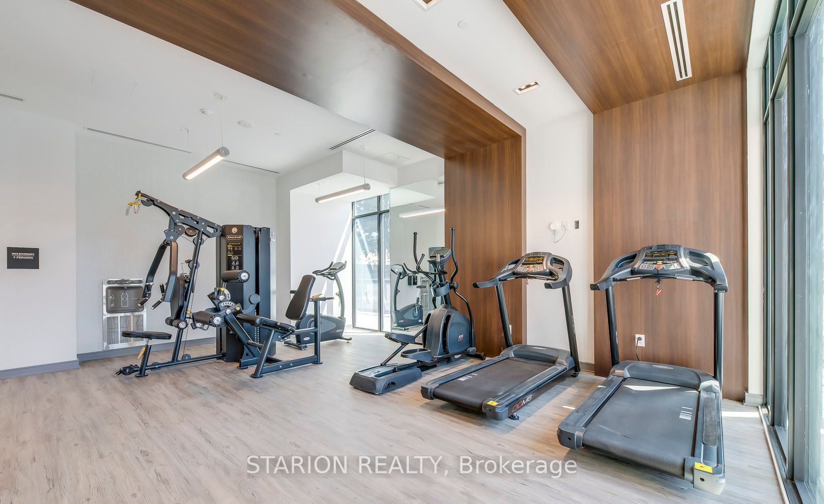
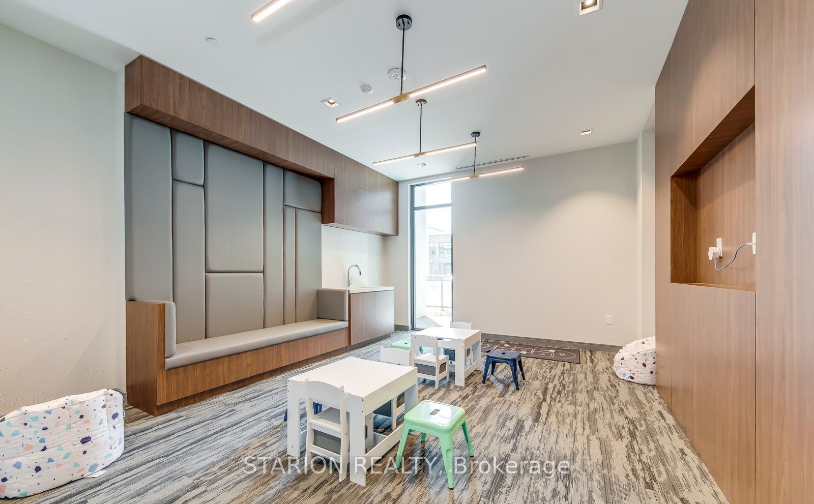
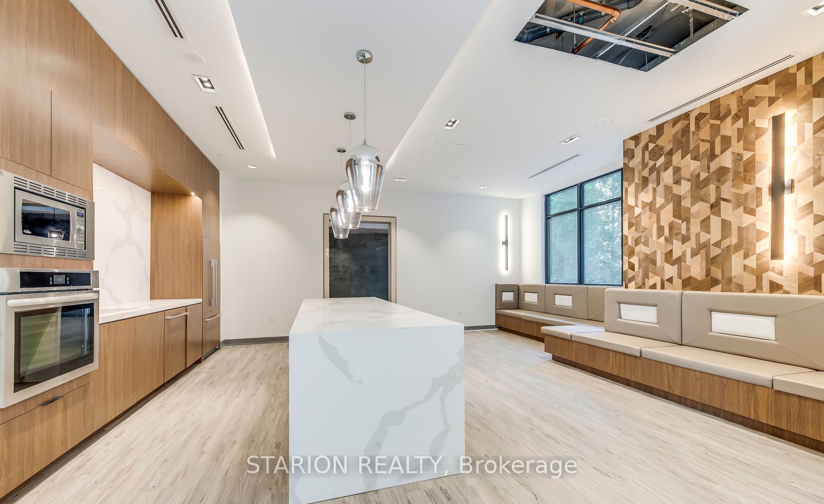
Description: Welcome to this exquisite functional 2B+2Bath CORNER-UNIT in a boutique condo that commands attention at every turn. Where can you get such a 2bed+2bath including one parking and locker for a very competitive price? Live and/or invest in the quiet, tranquil, quintessential South Etobicoke "Queensview steps to trails, transit, minutes to Humber River Trail, Sherway Gardens, QEW, The Gardiner, Downtown Toronto and restaurants like Joeys, The Key, Cactus, Toms ice Cream and much more. This impressive 5th floor unit boast a bright open-concept floor plan with laminate floors throughout, Stainless Appliances, Caesar stone Countertops, Valance Lighting, and Backsplash. This unit comes with one parking and one locker with 9" ceiling. Perfect for anyone looking for a perfect opportunity with Parking and Locker. Enjoy Indoor Gym, Guest Suite,Ground Floor Party Room with Kitchenette, Fireplace Lounge, Meeting/Dining Room, Pet Grooming Room, Children's Play Centre, and Outdoor Patio with BBQ Area and a 1 acre park with playground and splash-pad. Showings to be books with 24 hour notice
Toggle icons below to view amenities nearby:
 Banks
 Bus stations
 Gas stations
 Groceries
 Parks
 Restaurants
 Schools
 Shops
Book a showing or get more information
Listed by STARION REALTY
NOTE: The information provided herein must only be used by consumers that have a bona fide interest in the purchase, sale, or lease of real estate and may not be used for any commercial purpose or any other purpose.
NOTE: The information provided herein must only be used by consumers that have a bona fide interest in the purchase, sale, or lease of real estate and may not be used for any commercial purpose or any other purpose.