
Real Estate Example
Independently Owned And Operated
40 - 1110 Finch Ave West , Toronto, ON
21 Neames Crescent
Downsview-Roding-CFB, Toronto W05, ON, M3L 1K8
For Sale
Asking: $885,000
Days on market: 1
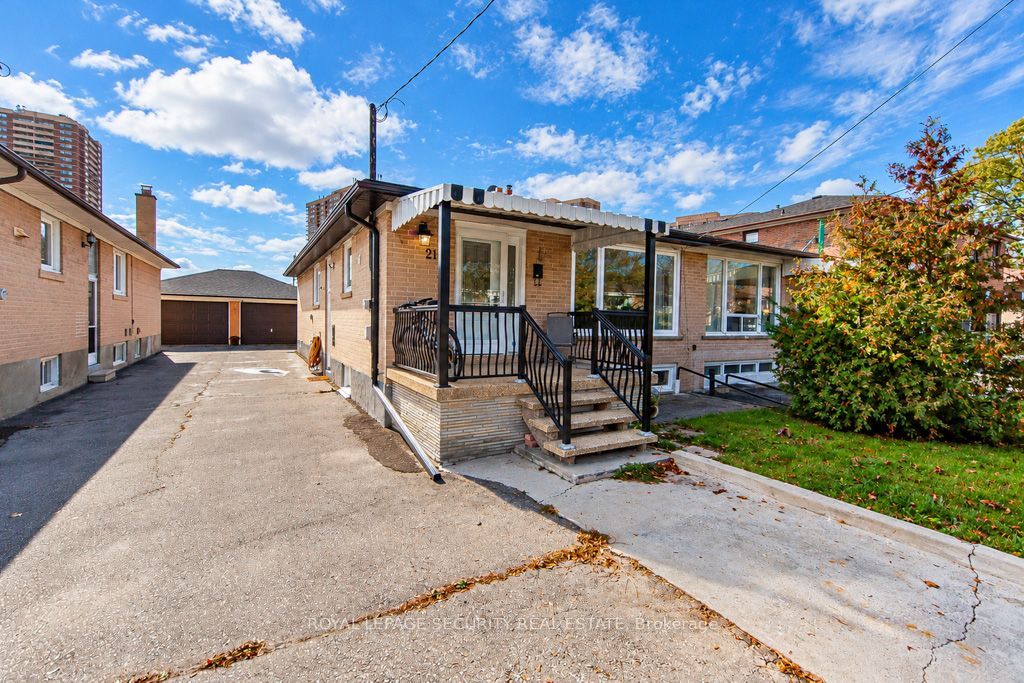
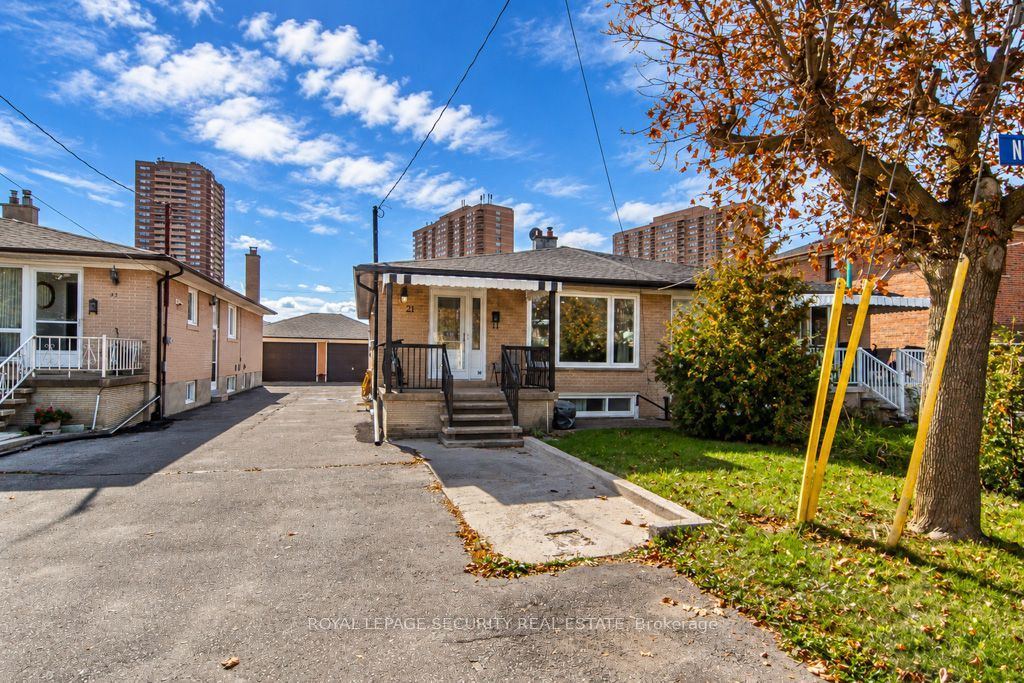
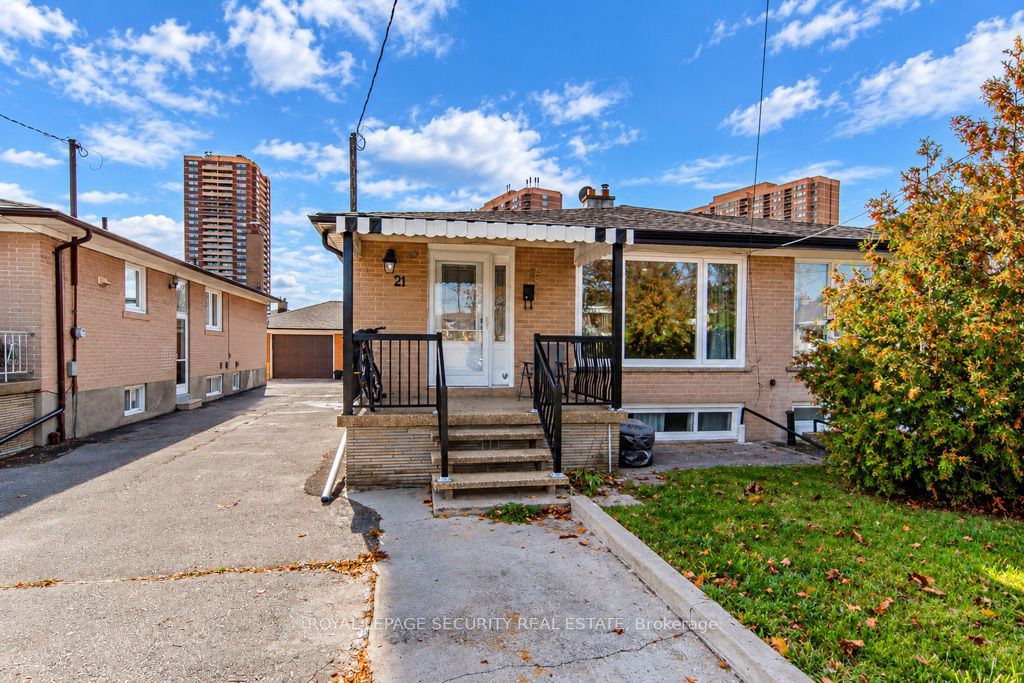
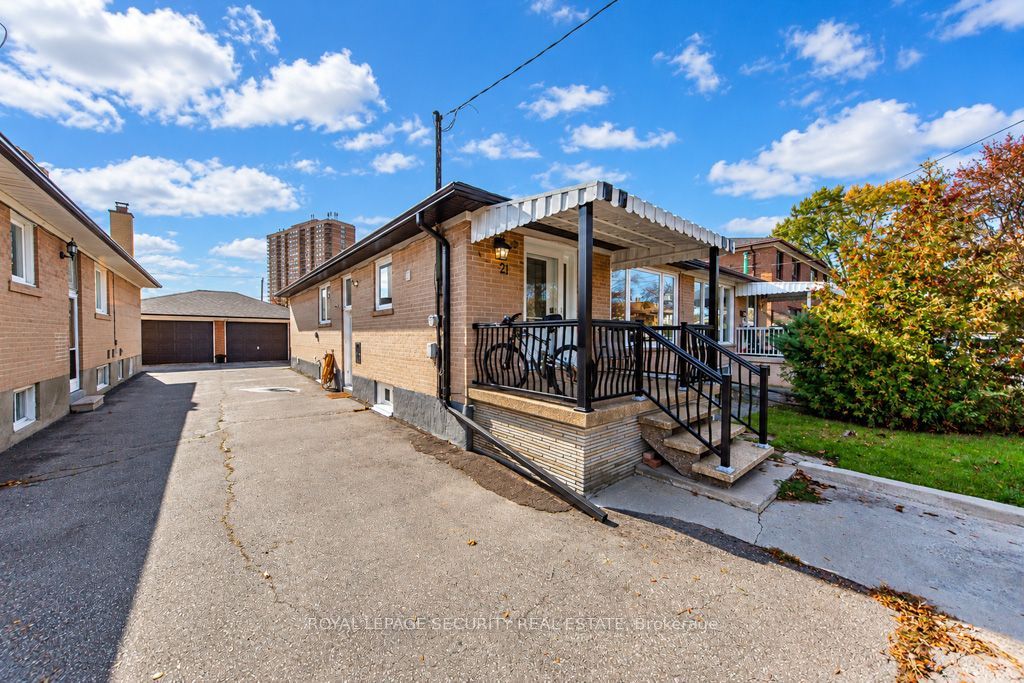
Style: Semi-Detached, Bungalow
Bedroom(s): 3 + 1
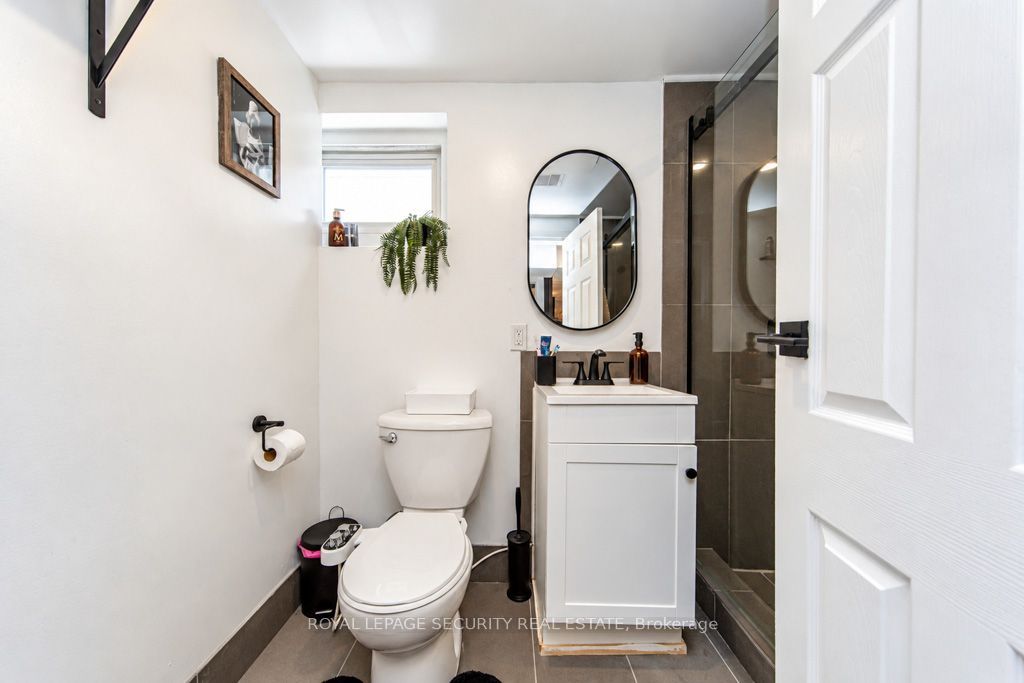
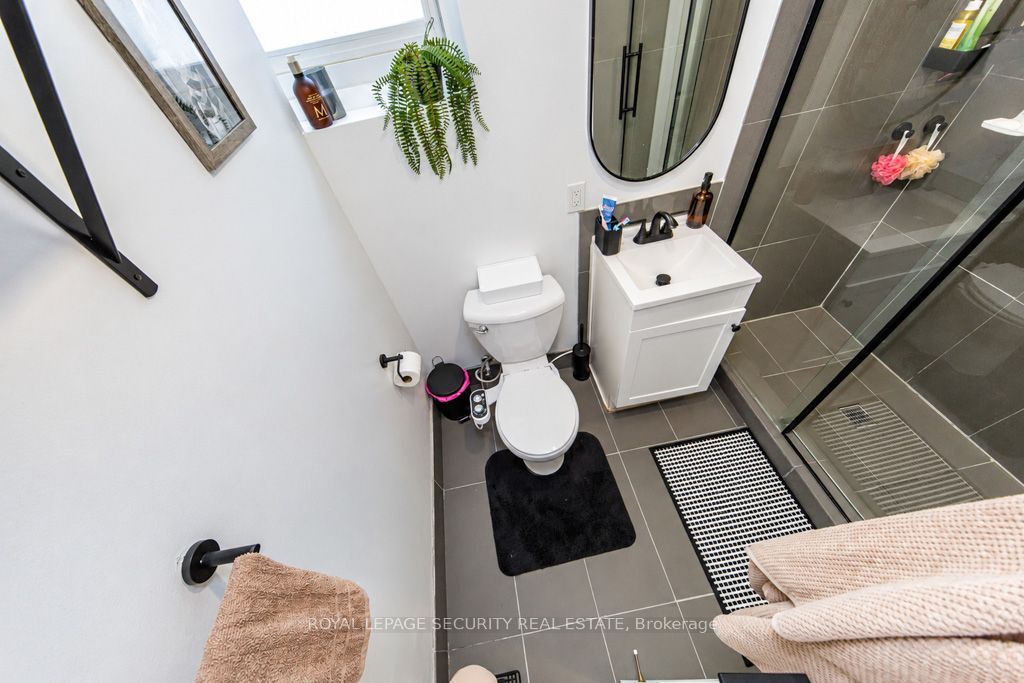
Washroom(s): 2 (1x4xMain, 1x3xBasement)
Kitchen(s): 2 + 1
Approx. Sqft: 700-1100
Cross St: Jane & Wilson
Lot size: 30.4 feet x 125 feet
Extra Information
Taxes: $3,598.69/2026
Room(s): 7 + 5
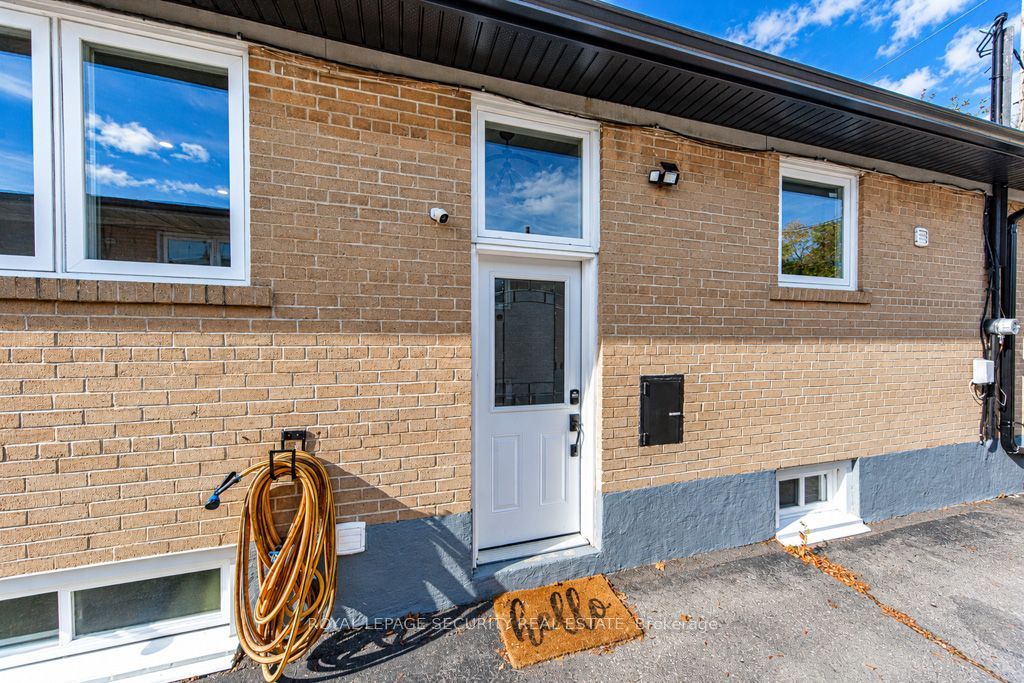
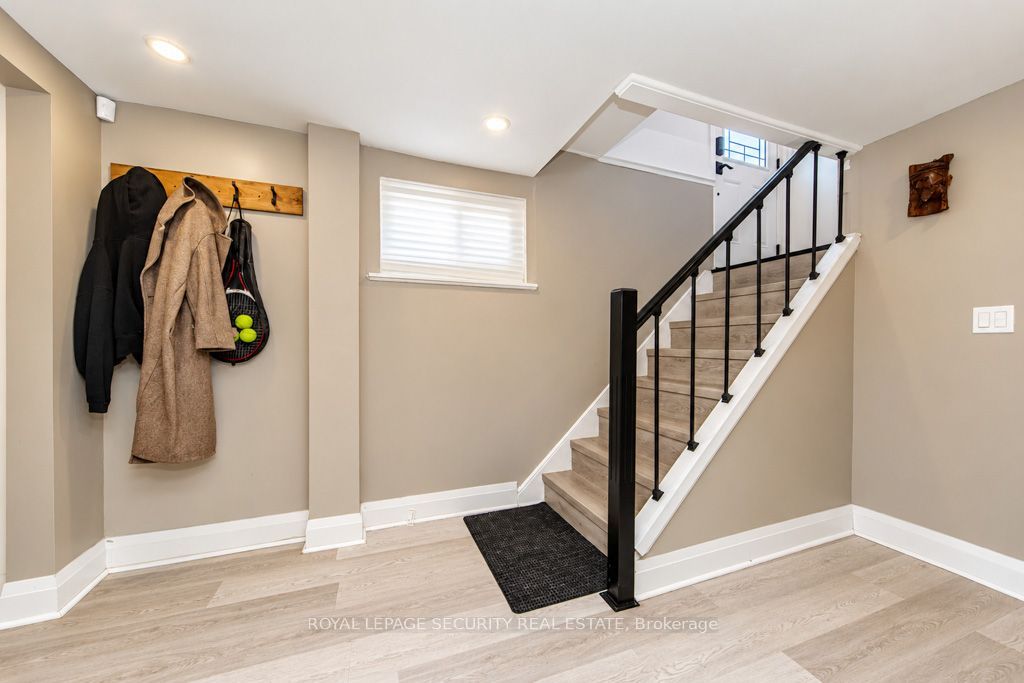
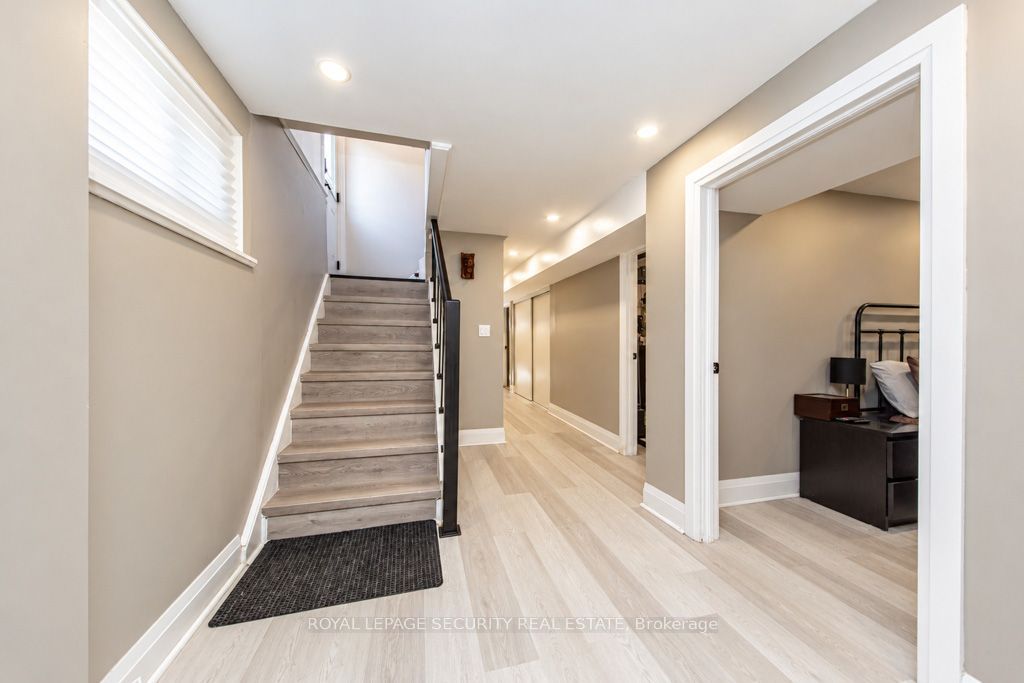
Basement: Finished, Separate Entrance
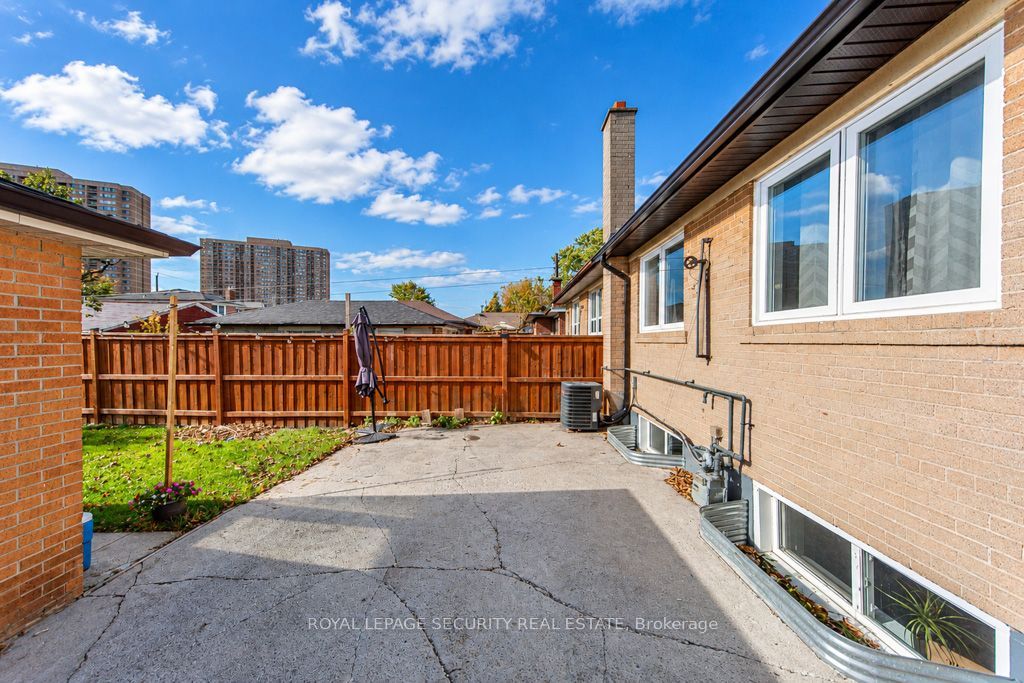
Drive: Private
Garage Space(s): Detached/1
Parking Space(s): 4
Fireplace/Stove: N
Heating: Forced Air
CAC: Central Air
Exterior: Brick
Pool: None
MLS#: W14116350
Room Details
#
Level
Size(ft)
Description
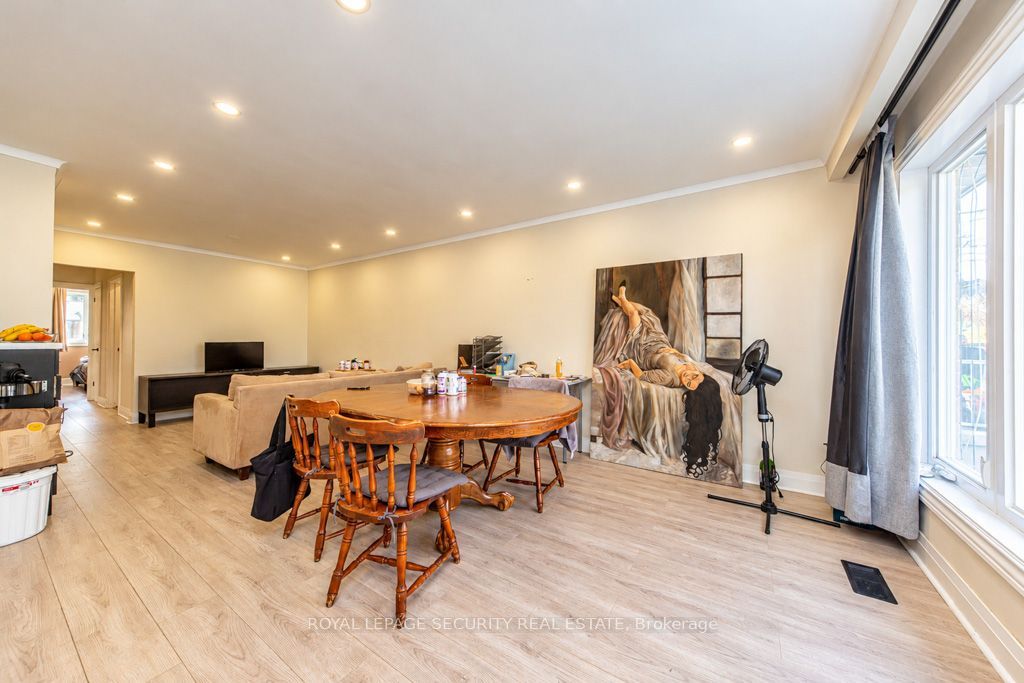
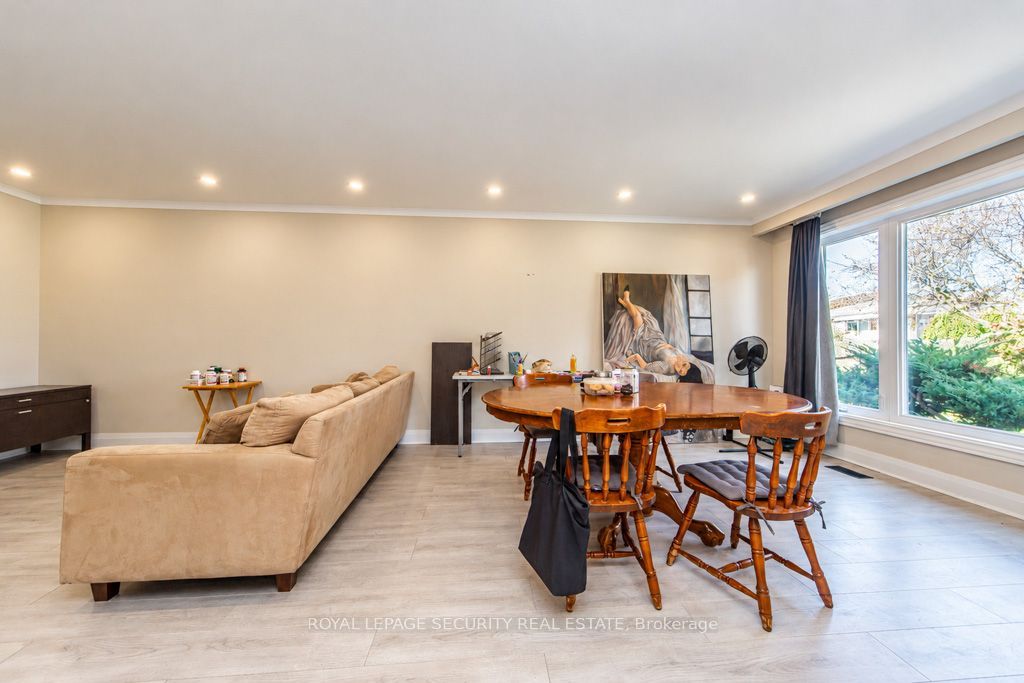
1
Main
12.01 x 11.35
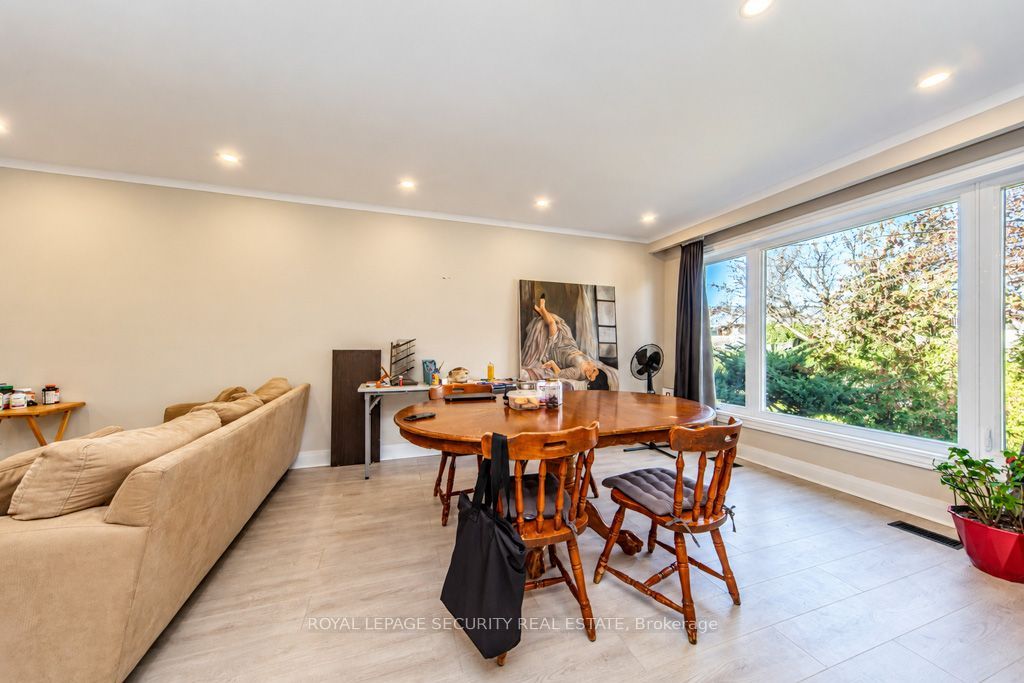
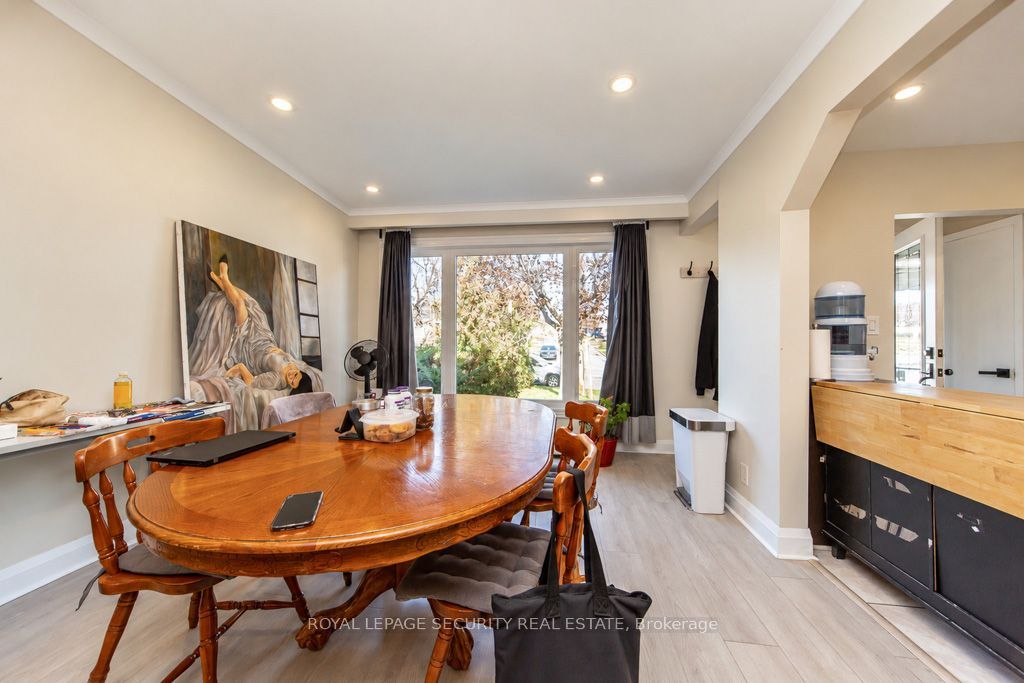
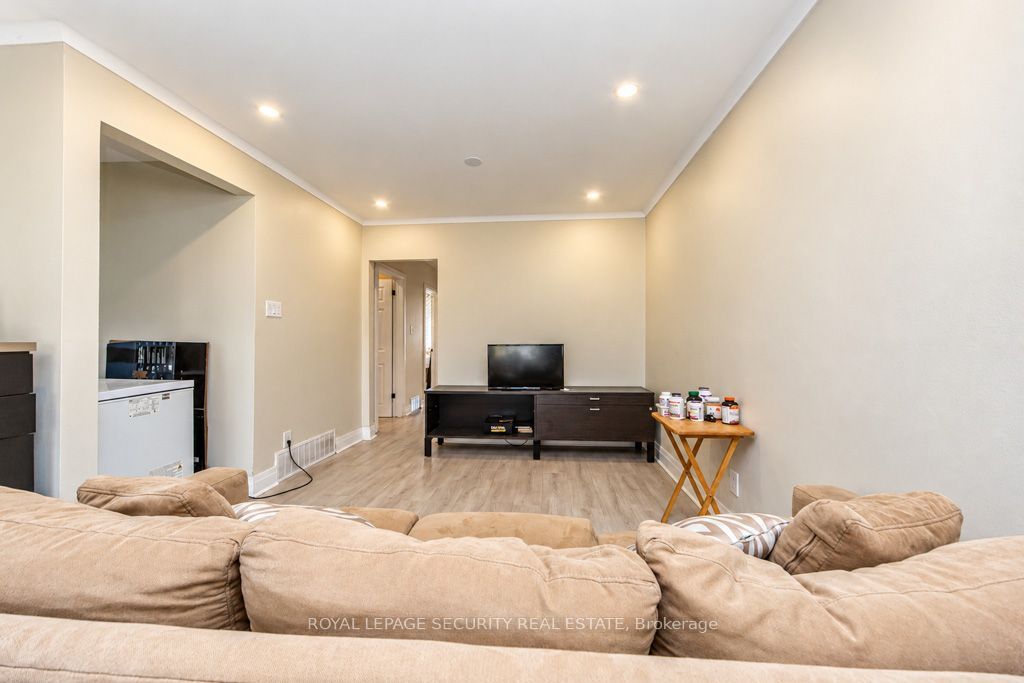
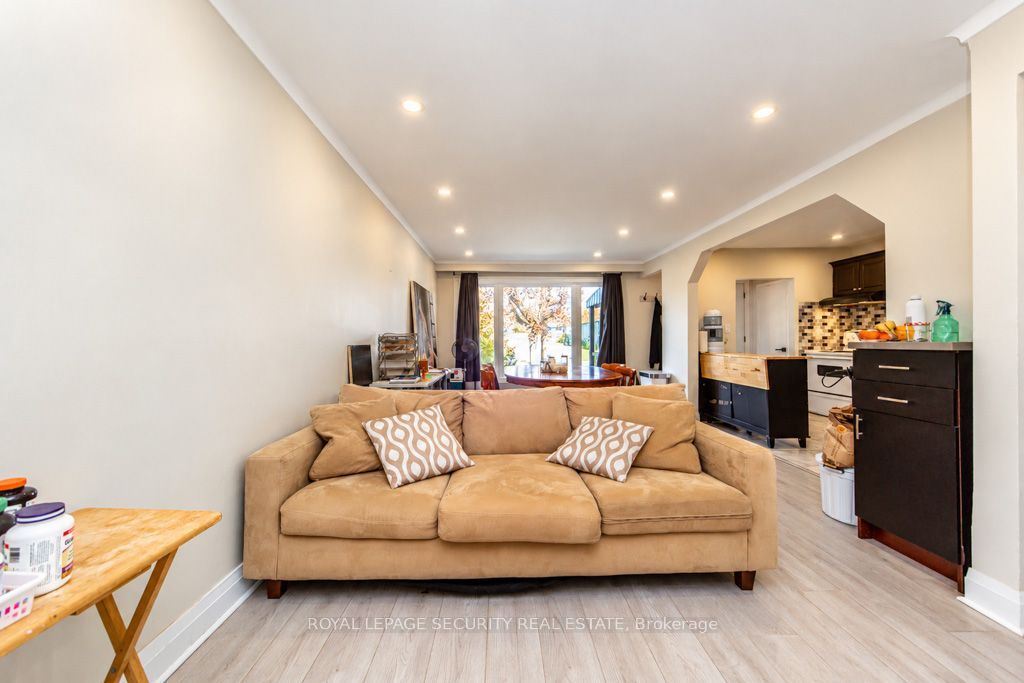
Living Room
Combined w/Dining
Laminate
Pot Lights
2
Main
12.01 x 11.35
Dining Room
Combined w/Living
Laminate
Pot Lights
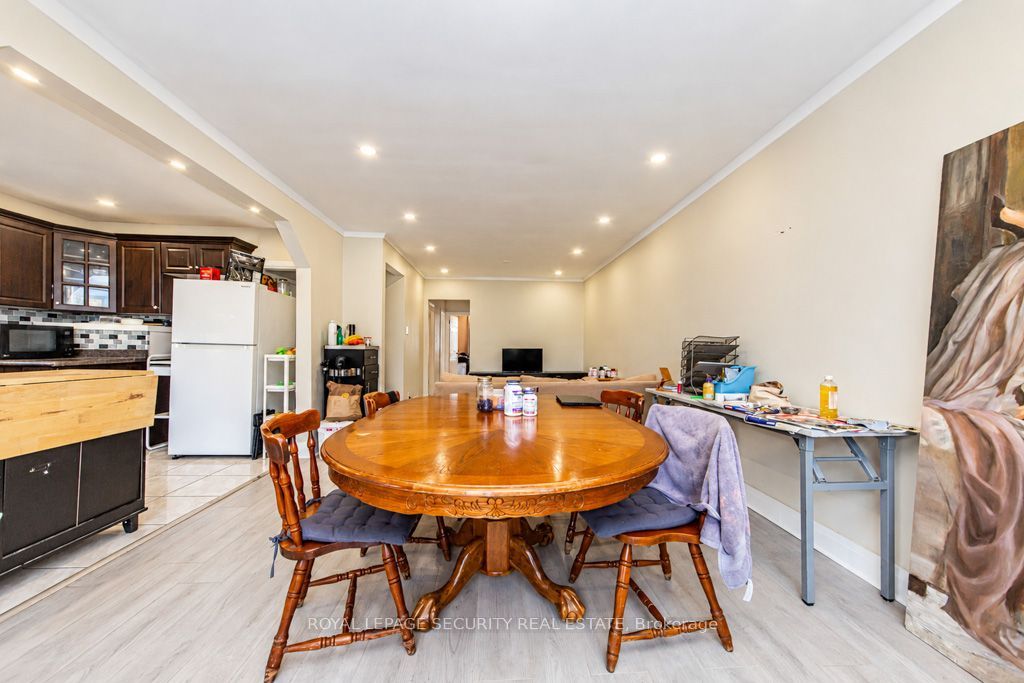
3
Main
12.27 x 8.01
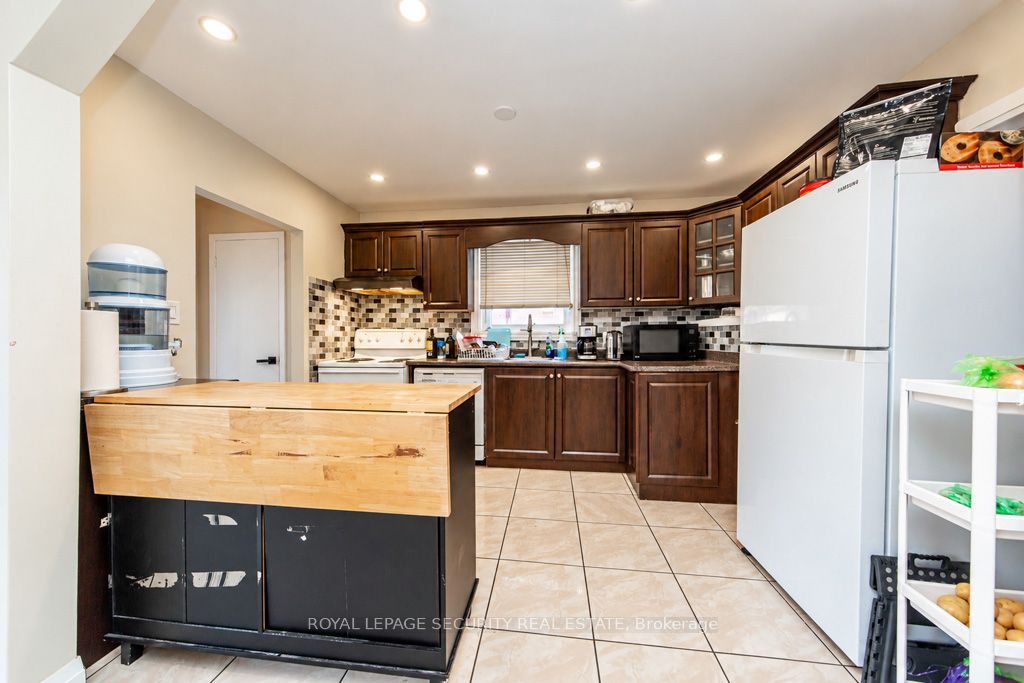
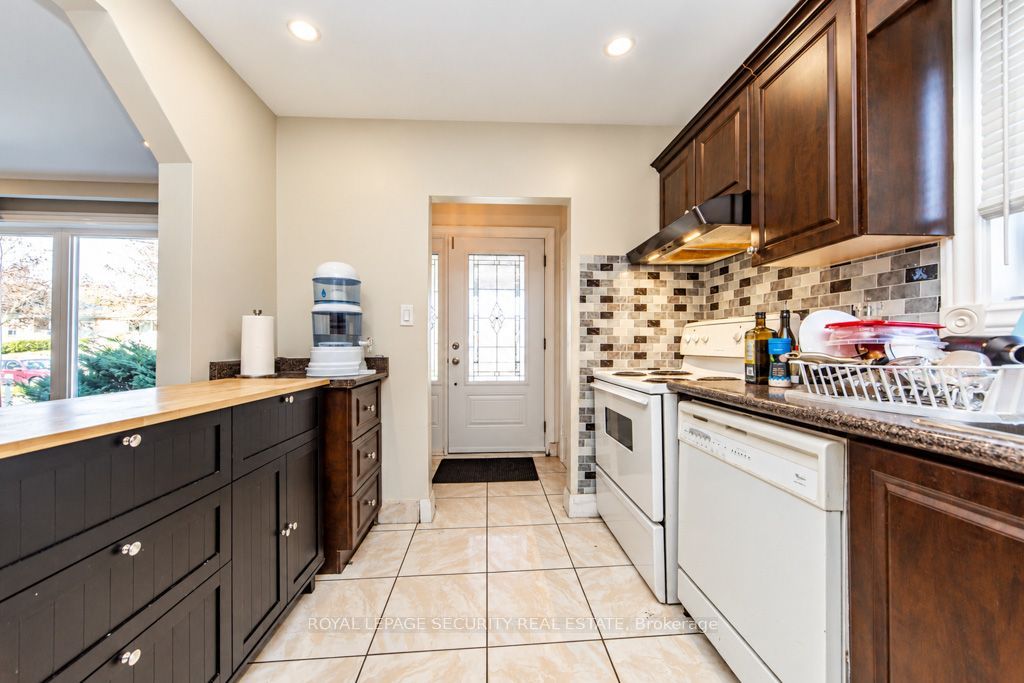
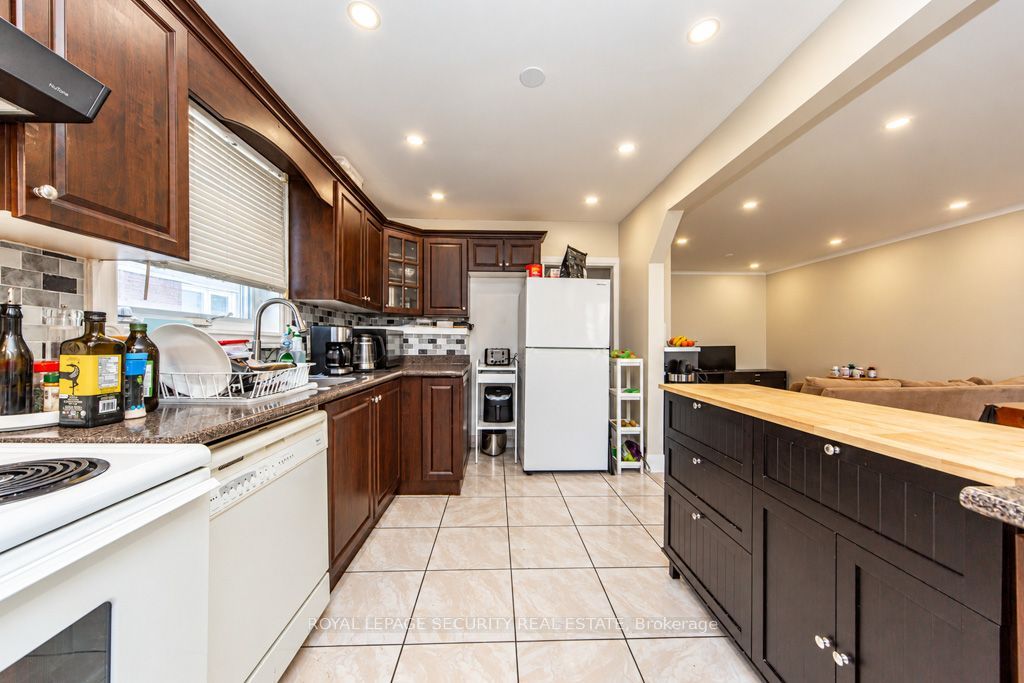
Kitchen
Ceramic Floor
Backsplash
Pot Lights
4
Main
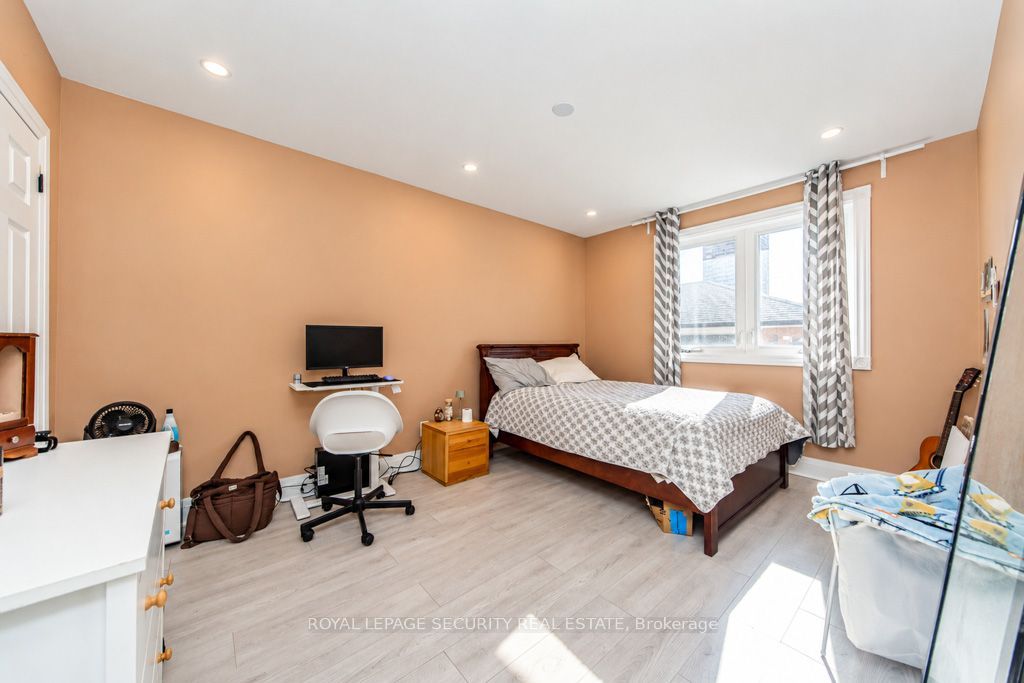
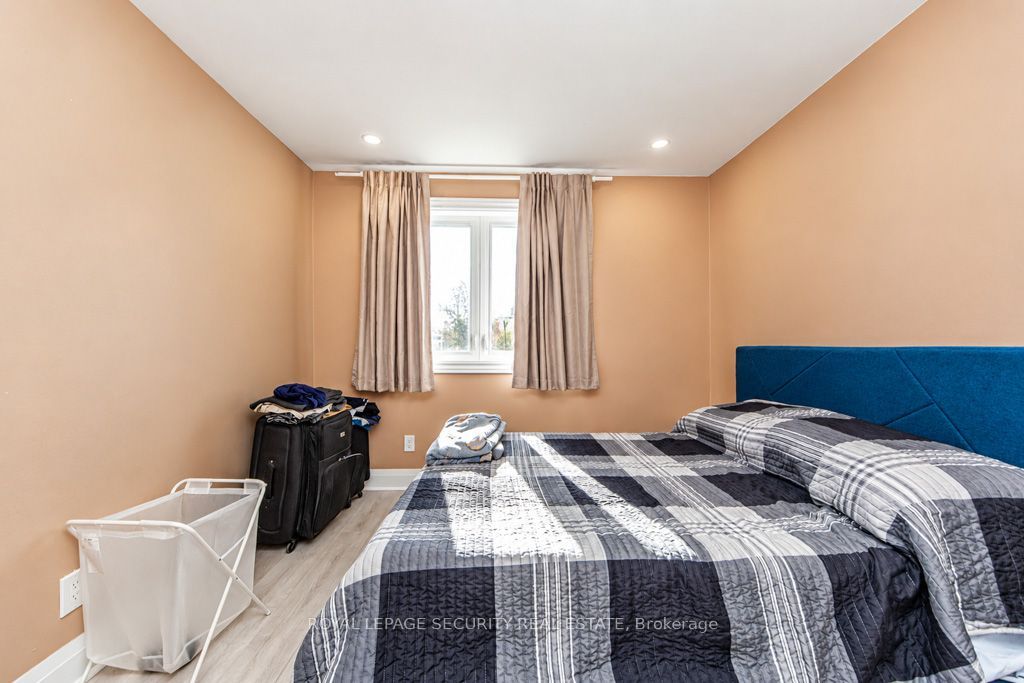
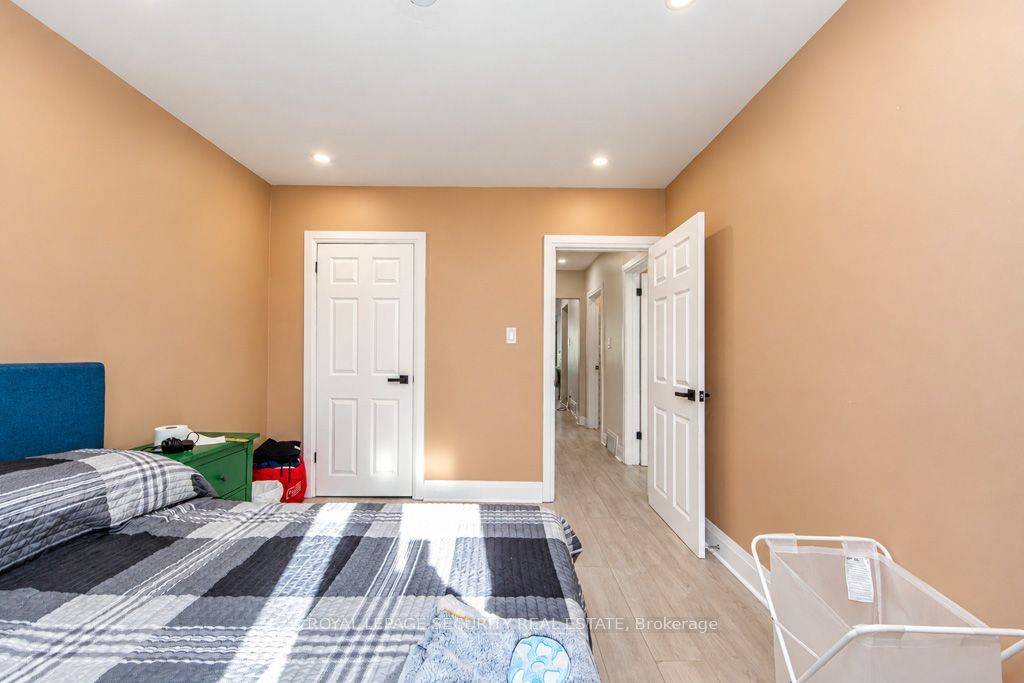
14.21 x 9.09
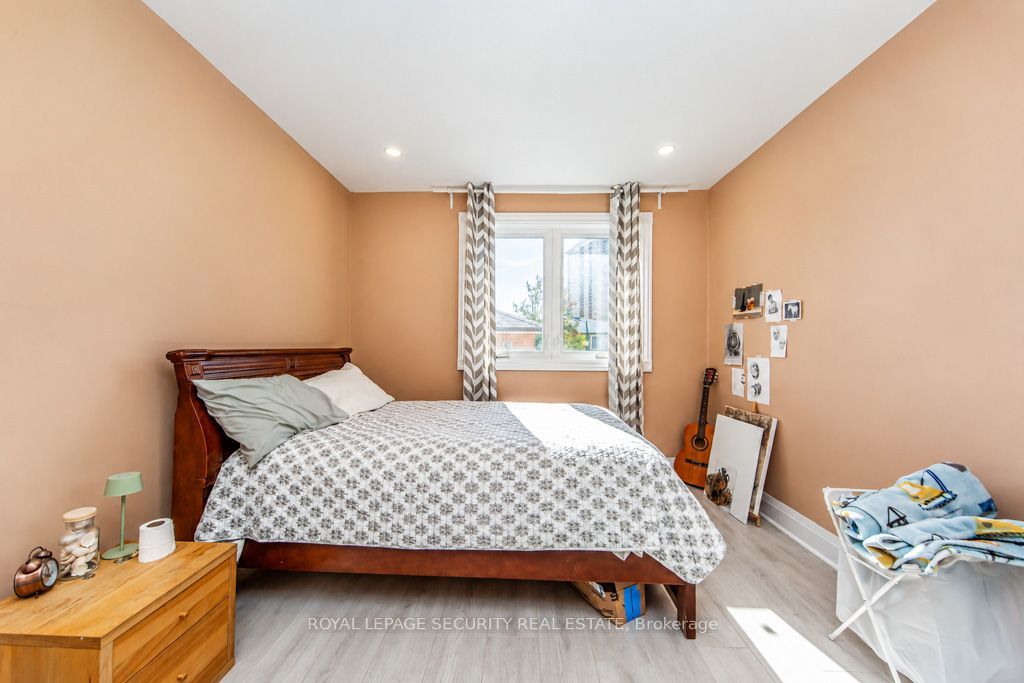
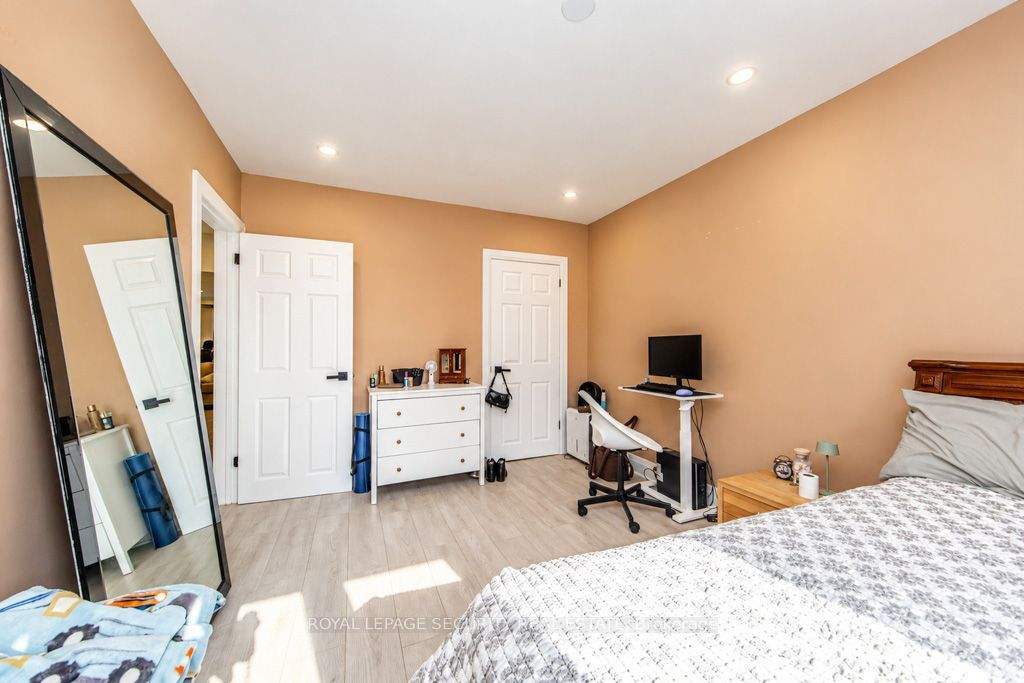
Primary Bedroom
Laminate
Pot Lights
Window
5
Main
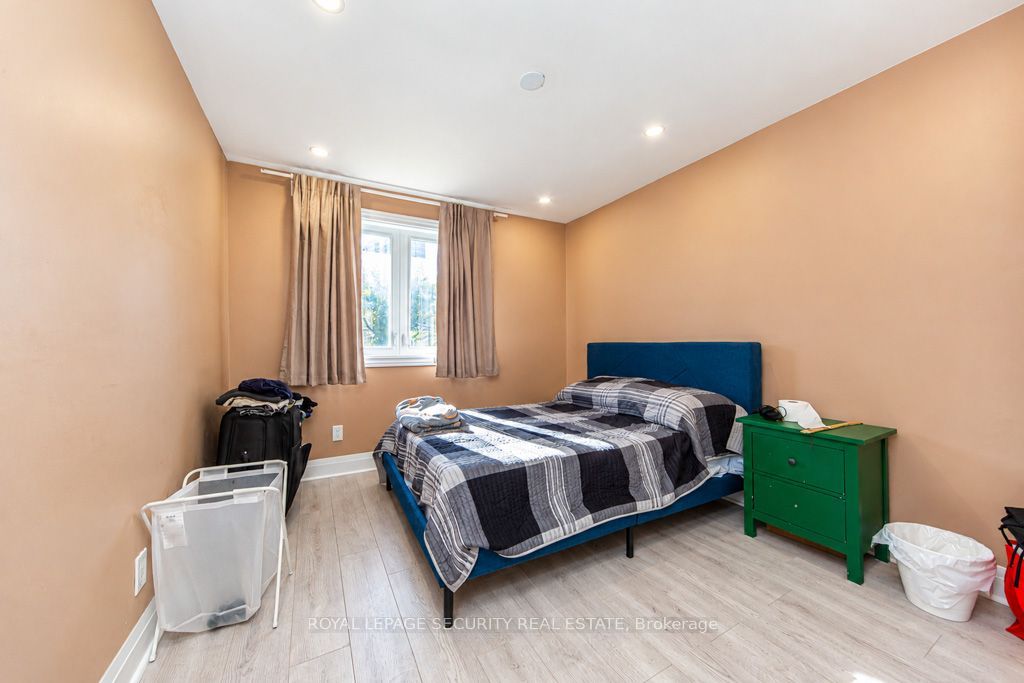
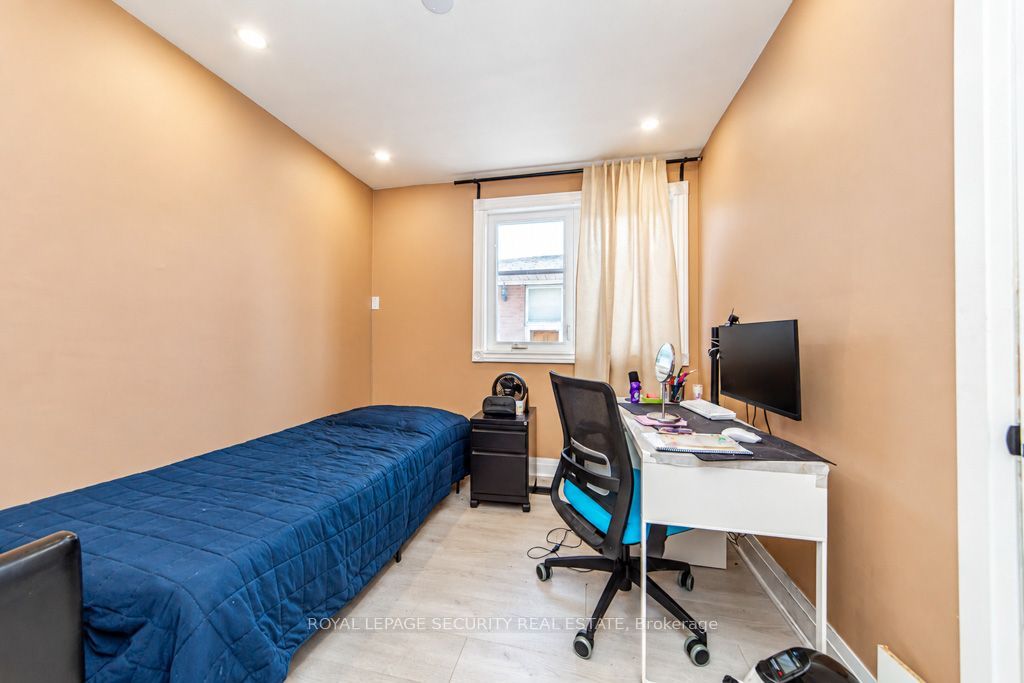
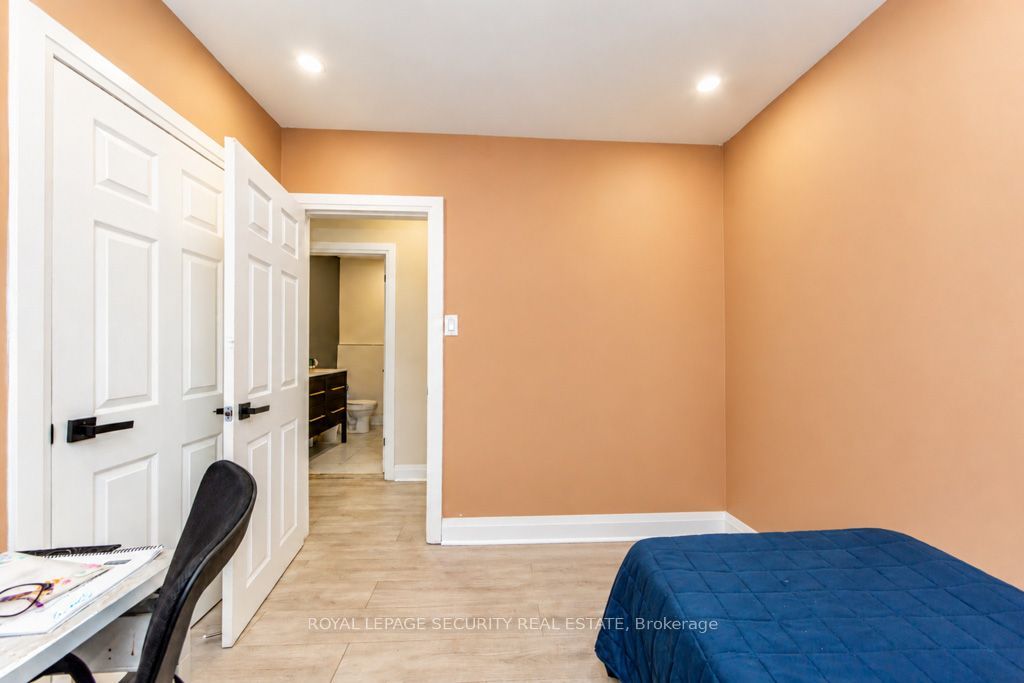
10.7 x 9.09
Bedroom 2
Laminate
Closet
Window
6
Main
10.17 x 8.14
Bedroom 3
Laminate
Closet
Window
7
Main
6.07 x 6.07
Bathroom
4 Pc Bath
Ceramic Floor
B/I Vanity
8
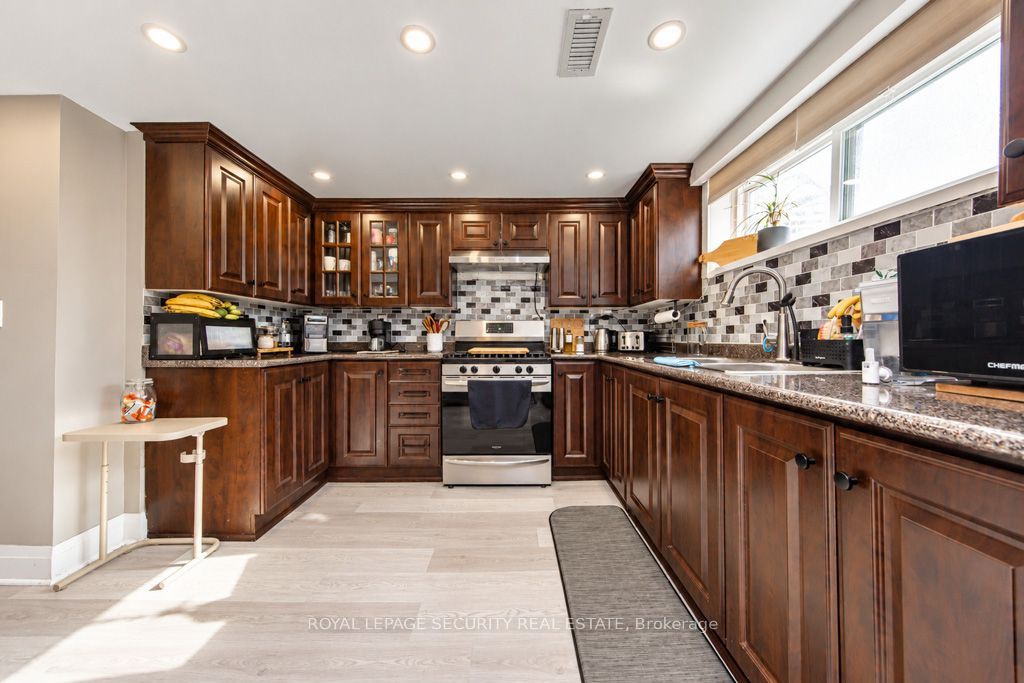
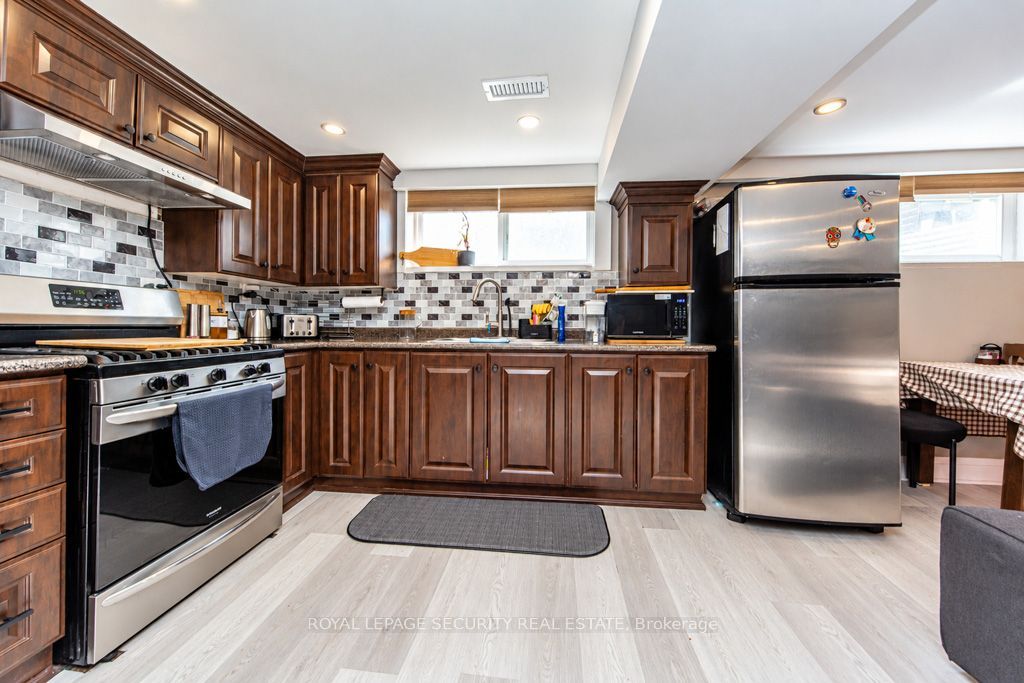
Basement
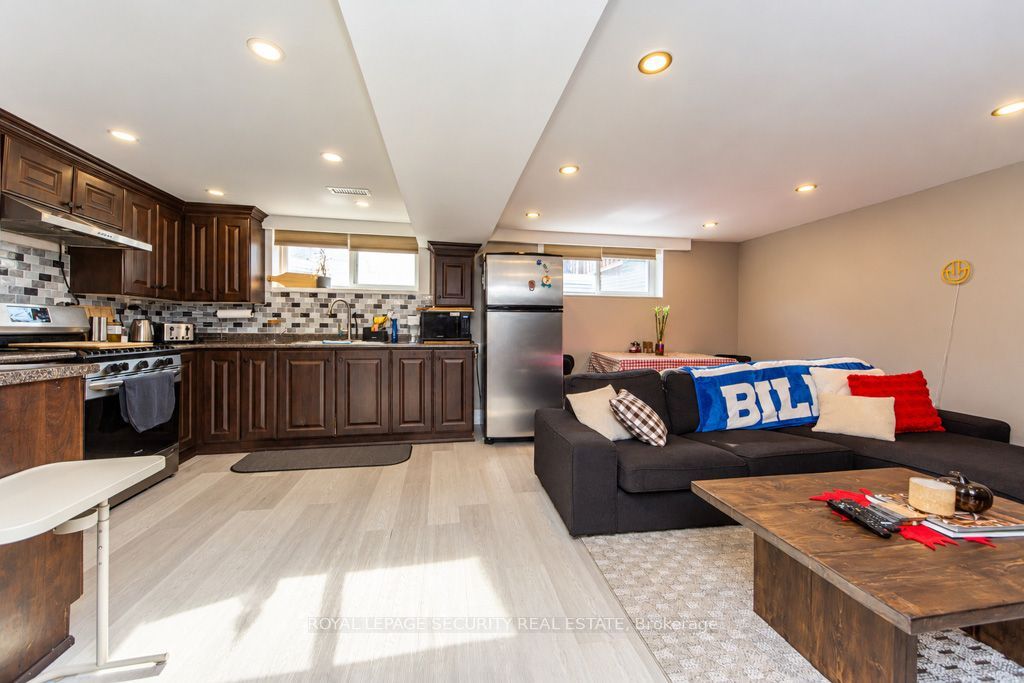
14.6 x 14.47
Kitchen
Laminate
Stainless Steel Appl
9
Basement
14.21 x 10.5
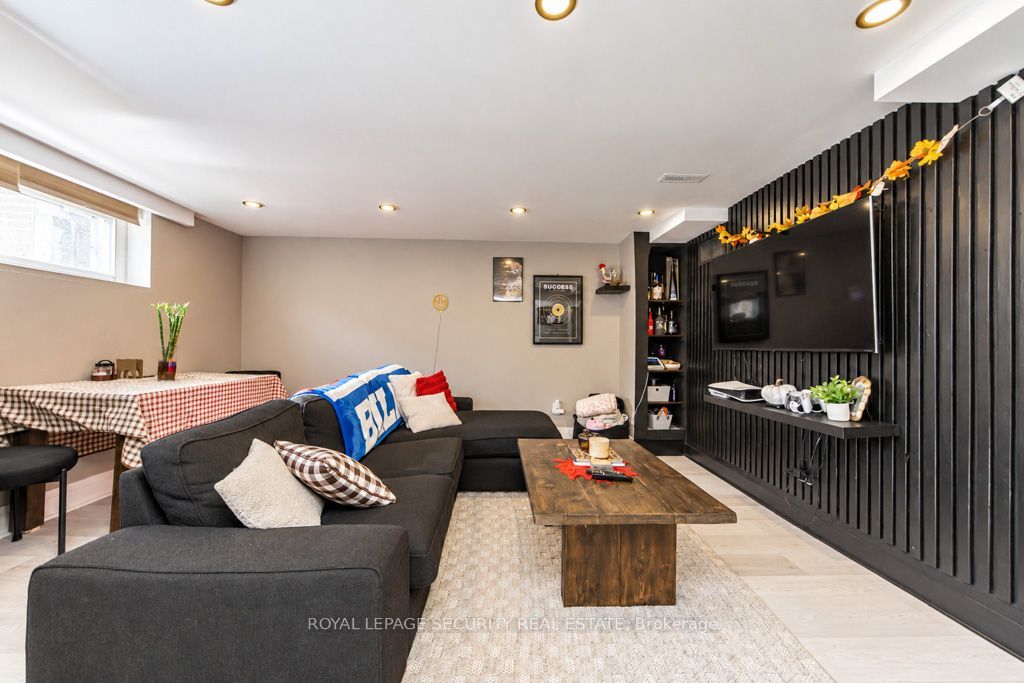
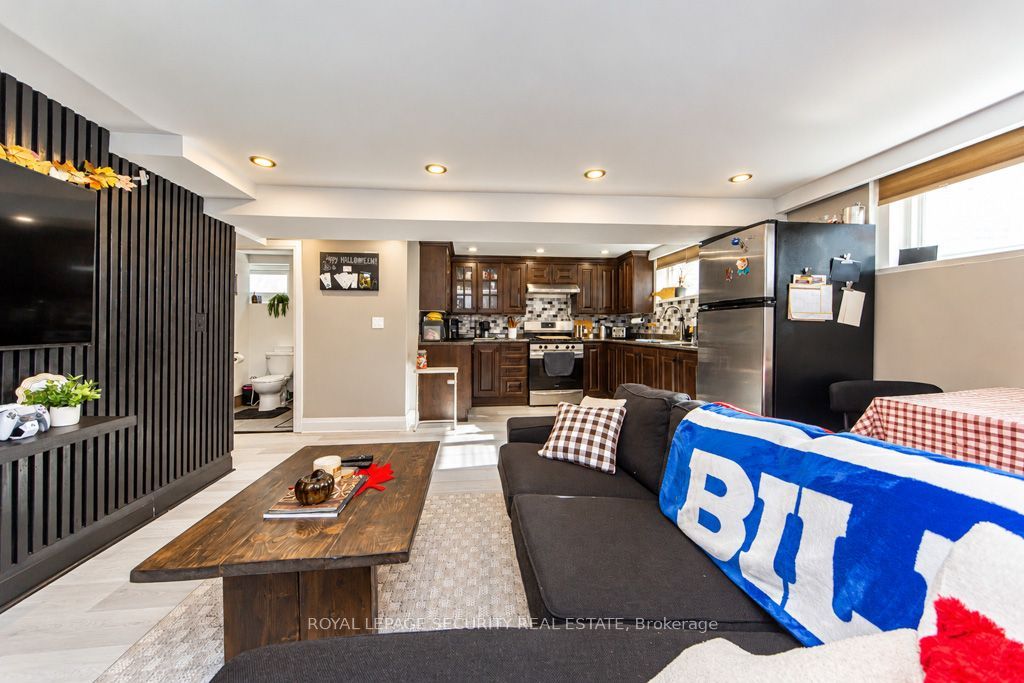
Living Room
Laminate
Large Window
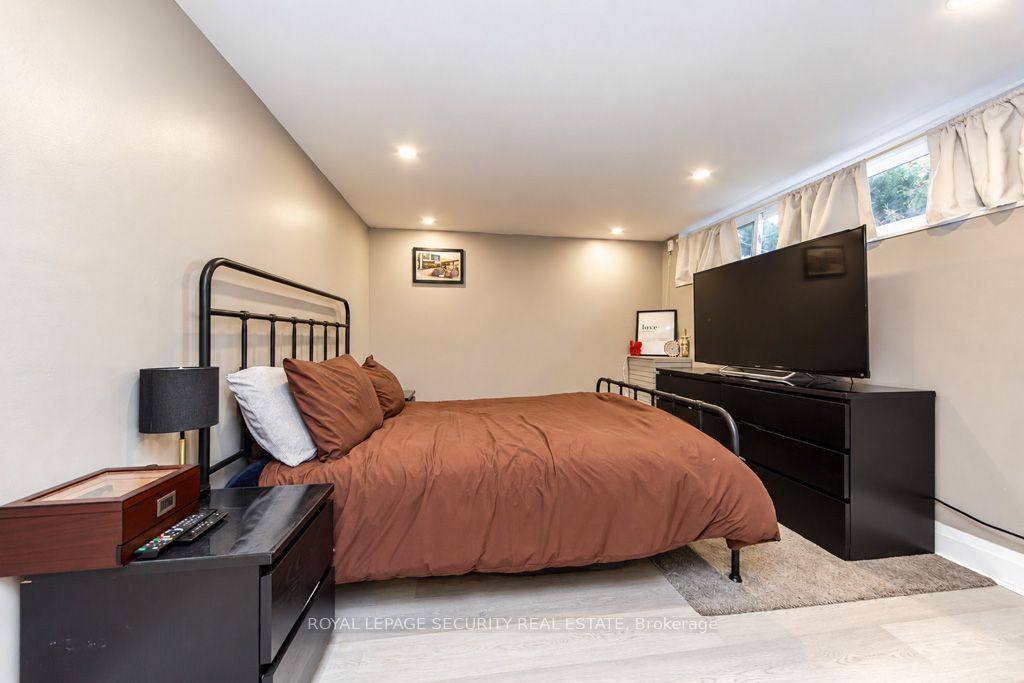
10
Basement
12.11 x 10.37
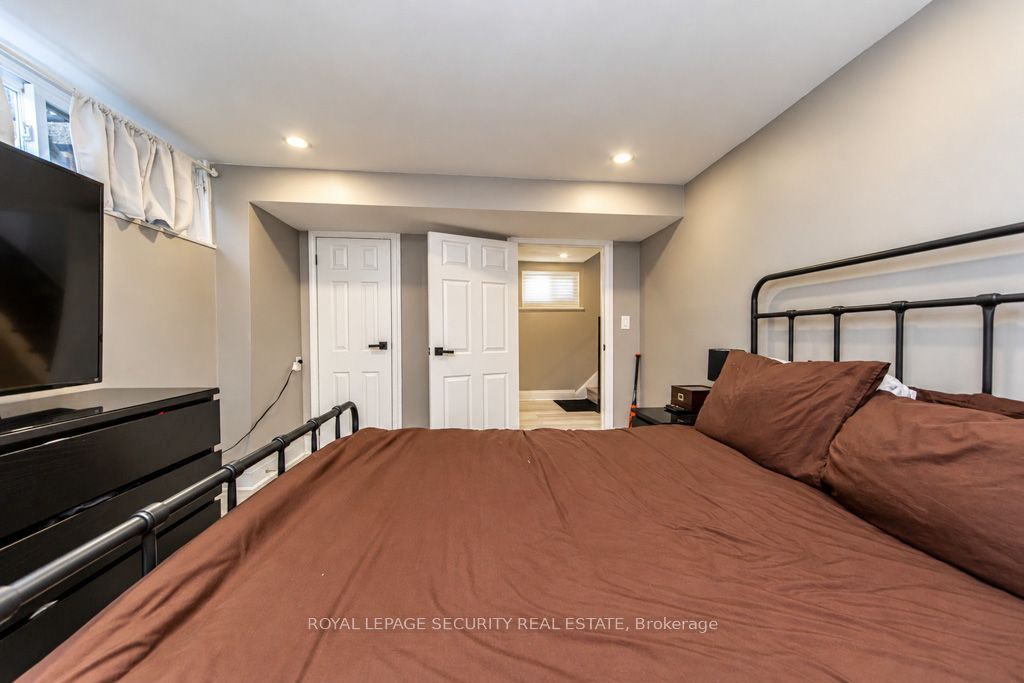
Bedroom
Laminate
Window
Closet
11
Basement
11.29 x 7.09
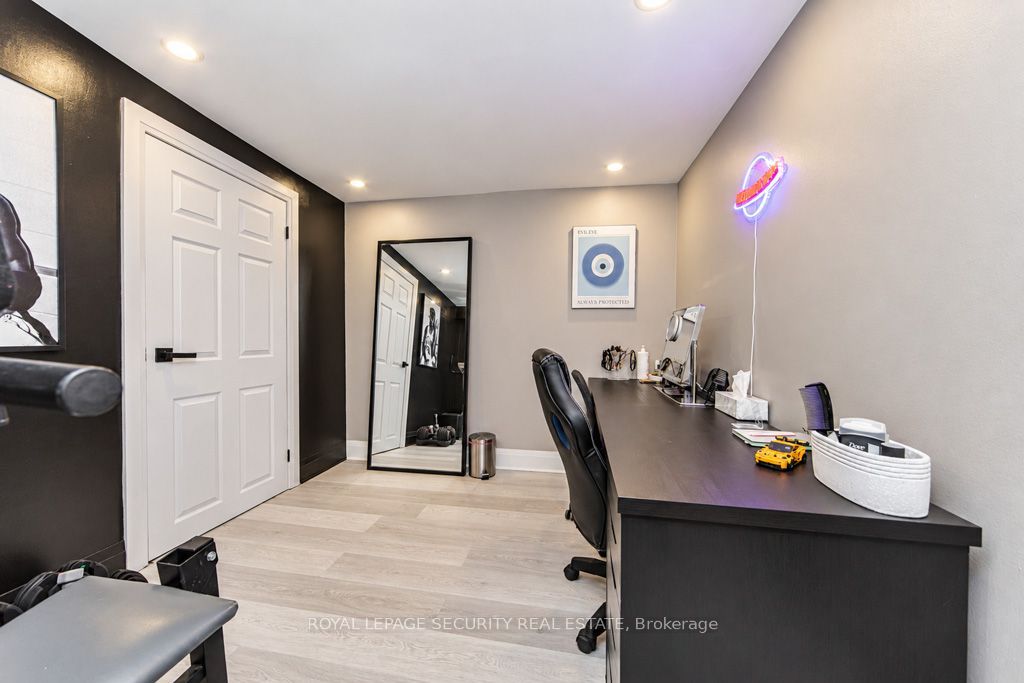
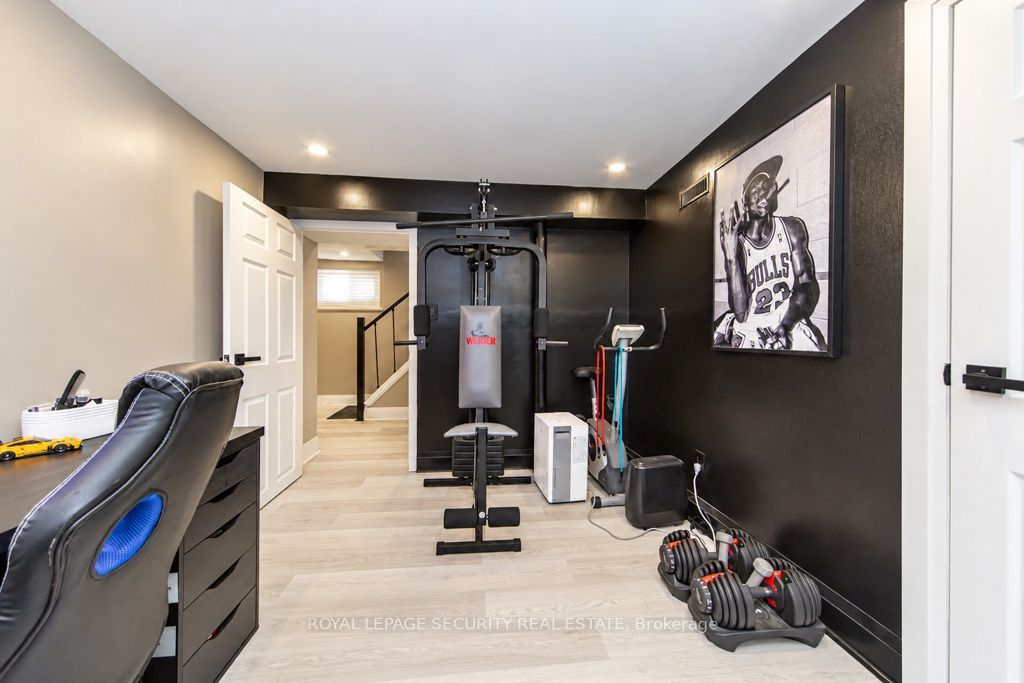
Office
Laminate
12
Basement
8.6 x 8.6
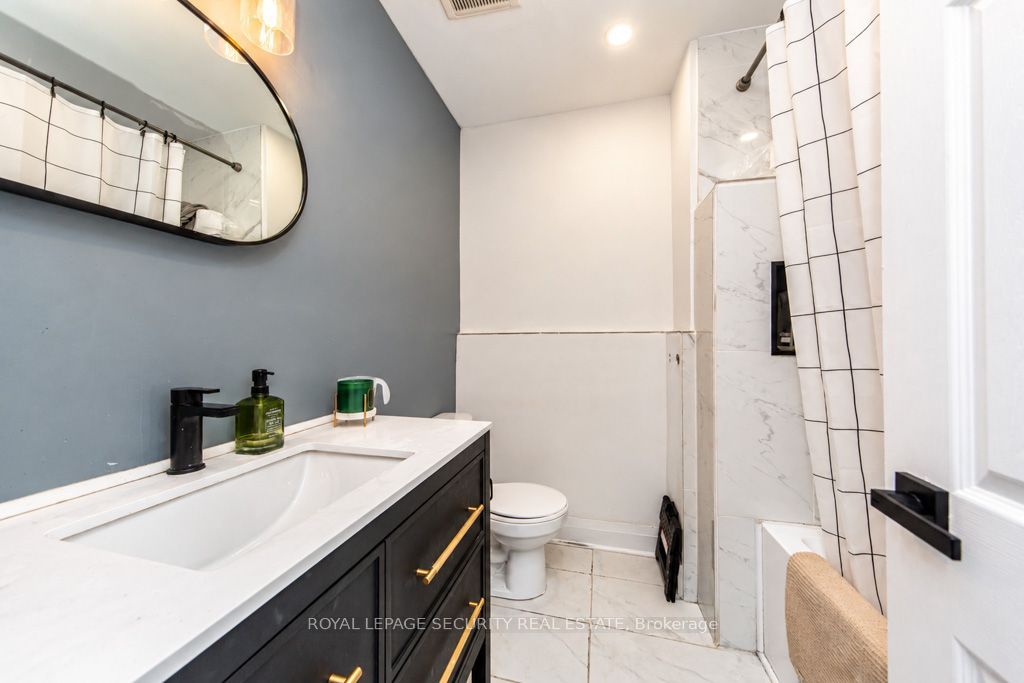
Bathroom
3 Pc Bath
Ceramic Floor
Separate Shower
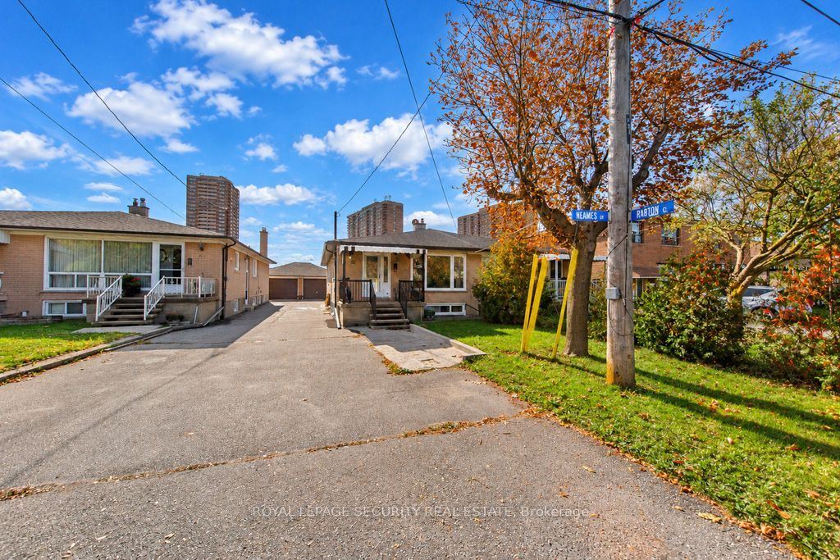
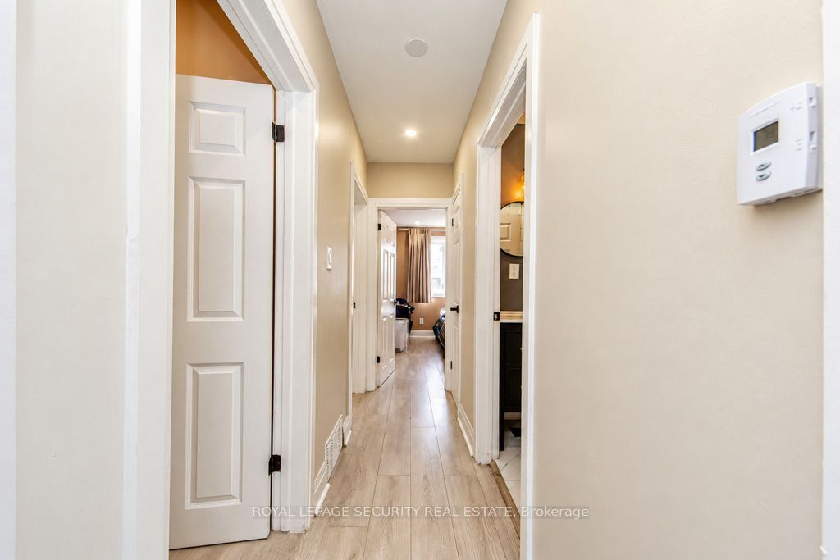
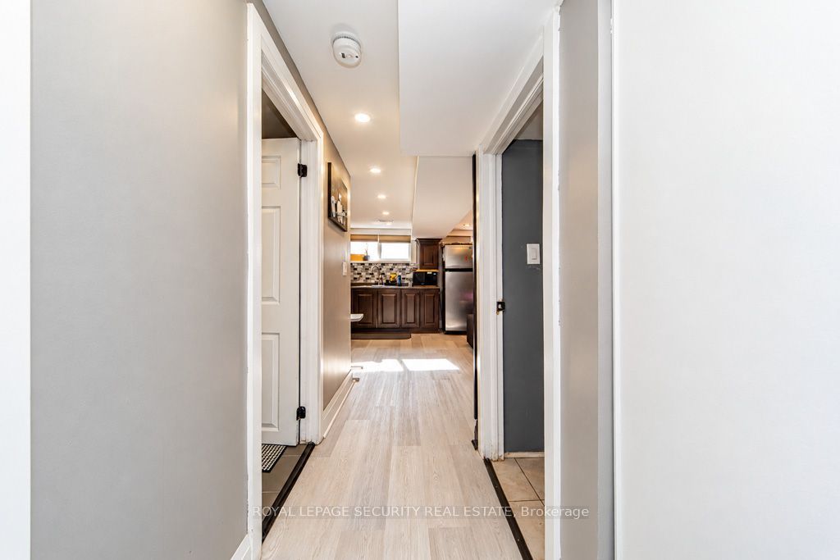
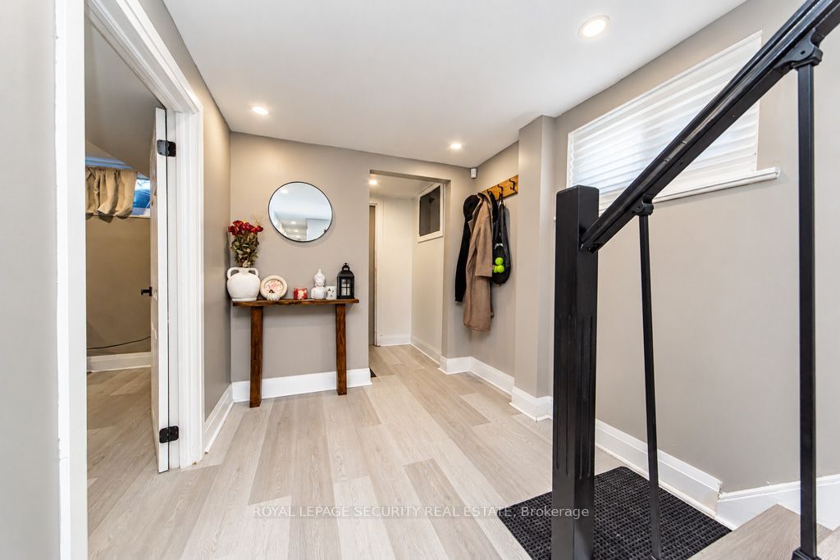
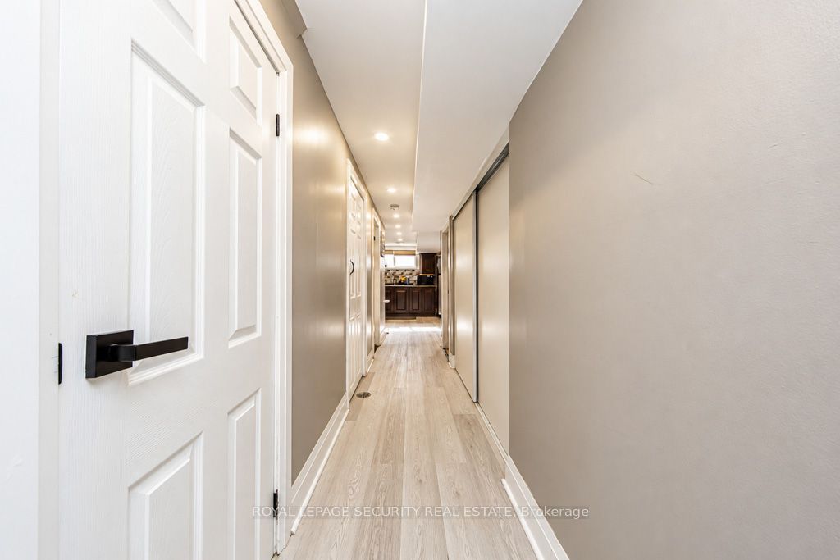
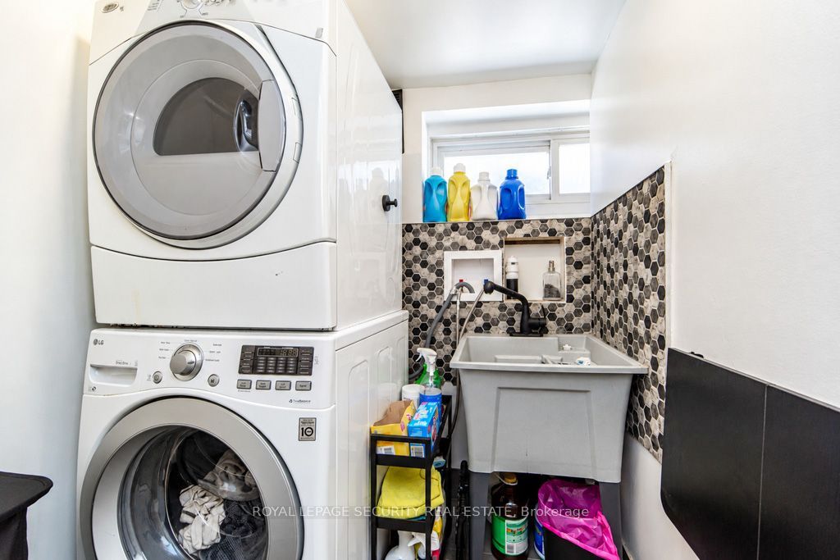
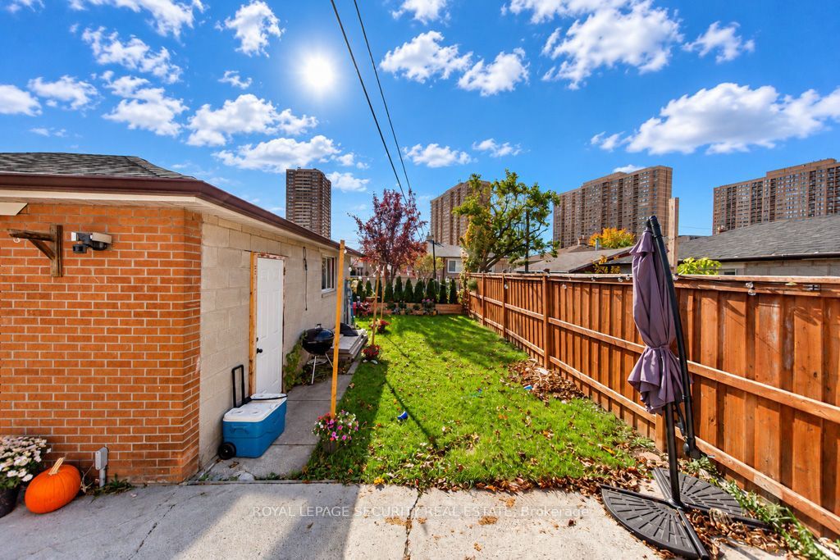
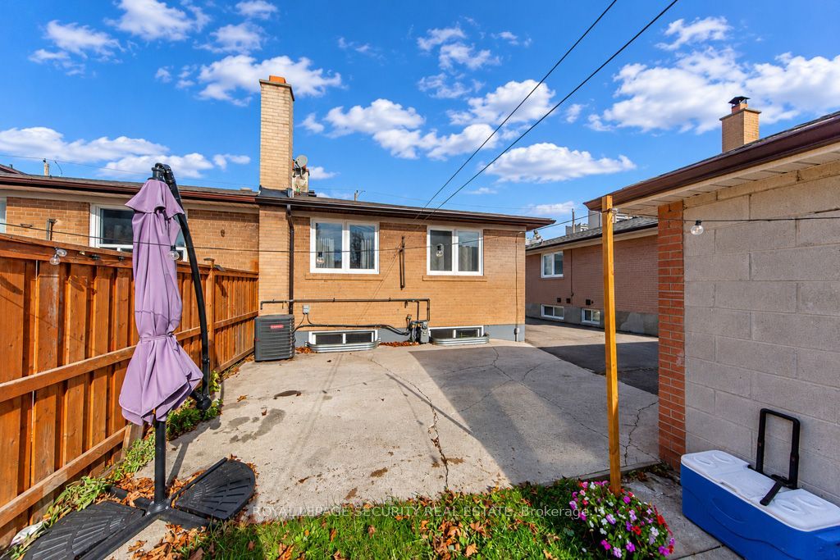
Description: Welcome to this beautifully renovated semi-detached bungalow in the heart of North York's sought after Downsview community. A home that truly offers more than what meets the eye, combining modern upgrades, generous living space, and incredible versatility. This property is perfect for growing families, extended families or savvy investors. From the moment you arrive you will appreciate the rare extended driveway with parking for 4 vehicles plus a semi detached garage. An exceptional find in the city, bright freshly painted, open concept living & dining, stylish pot lights, and brand new laminate floor. 3 bedrooms with a 4 piece renovated bath on main living. The basement is fully finished & renovated featuring a stainless steel gas stove, spacious bedroom and seperate office or study. Comfortable living area with large windows. A 3-piece bath, laundry & cold cellar. Excellent location, close to schools, parks, shopping, groceries & public transit. Easy access to HWY's 401 & 400. 2 levels of comfortable living with seperate entrances. Come and see dor yourself what makes this home such a fantastic opportunity.
Toggle icons below to view amenities nearby:
 Banks
 Bus stations
 Gas stations
 Groceries
 Parks
 Restaurants
 Schools
 Shops
Book a showing or get more information
Listed by ROYAL LEPAGE SECURITY REAL ESTATE
NOTE: The information provided herein must only be used by consumers that have a bona fide interest in the purchase, sale, or lease of real estate and may not be used for any commercial purpose or any other purpose.
NOTE: The information provided herein must only be used by consumers that have a bona fide interest in the purchase, sale, or lease of real estate and may not be used for any commercial purpose or any other purpose.