
Real Estate Example
Independently Owned And Operated
40 - 1110 Finch Ave West , Toronto, ON
4 Springbrook Gardens
Stonegate-Queensway, Toronto W07, ON, M8Z 3B3
For Sale
Asking: $2,589,000
Days on market: 1
Style: Detached, 2-Storey
Bedroom(s): 4 + 1
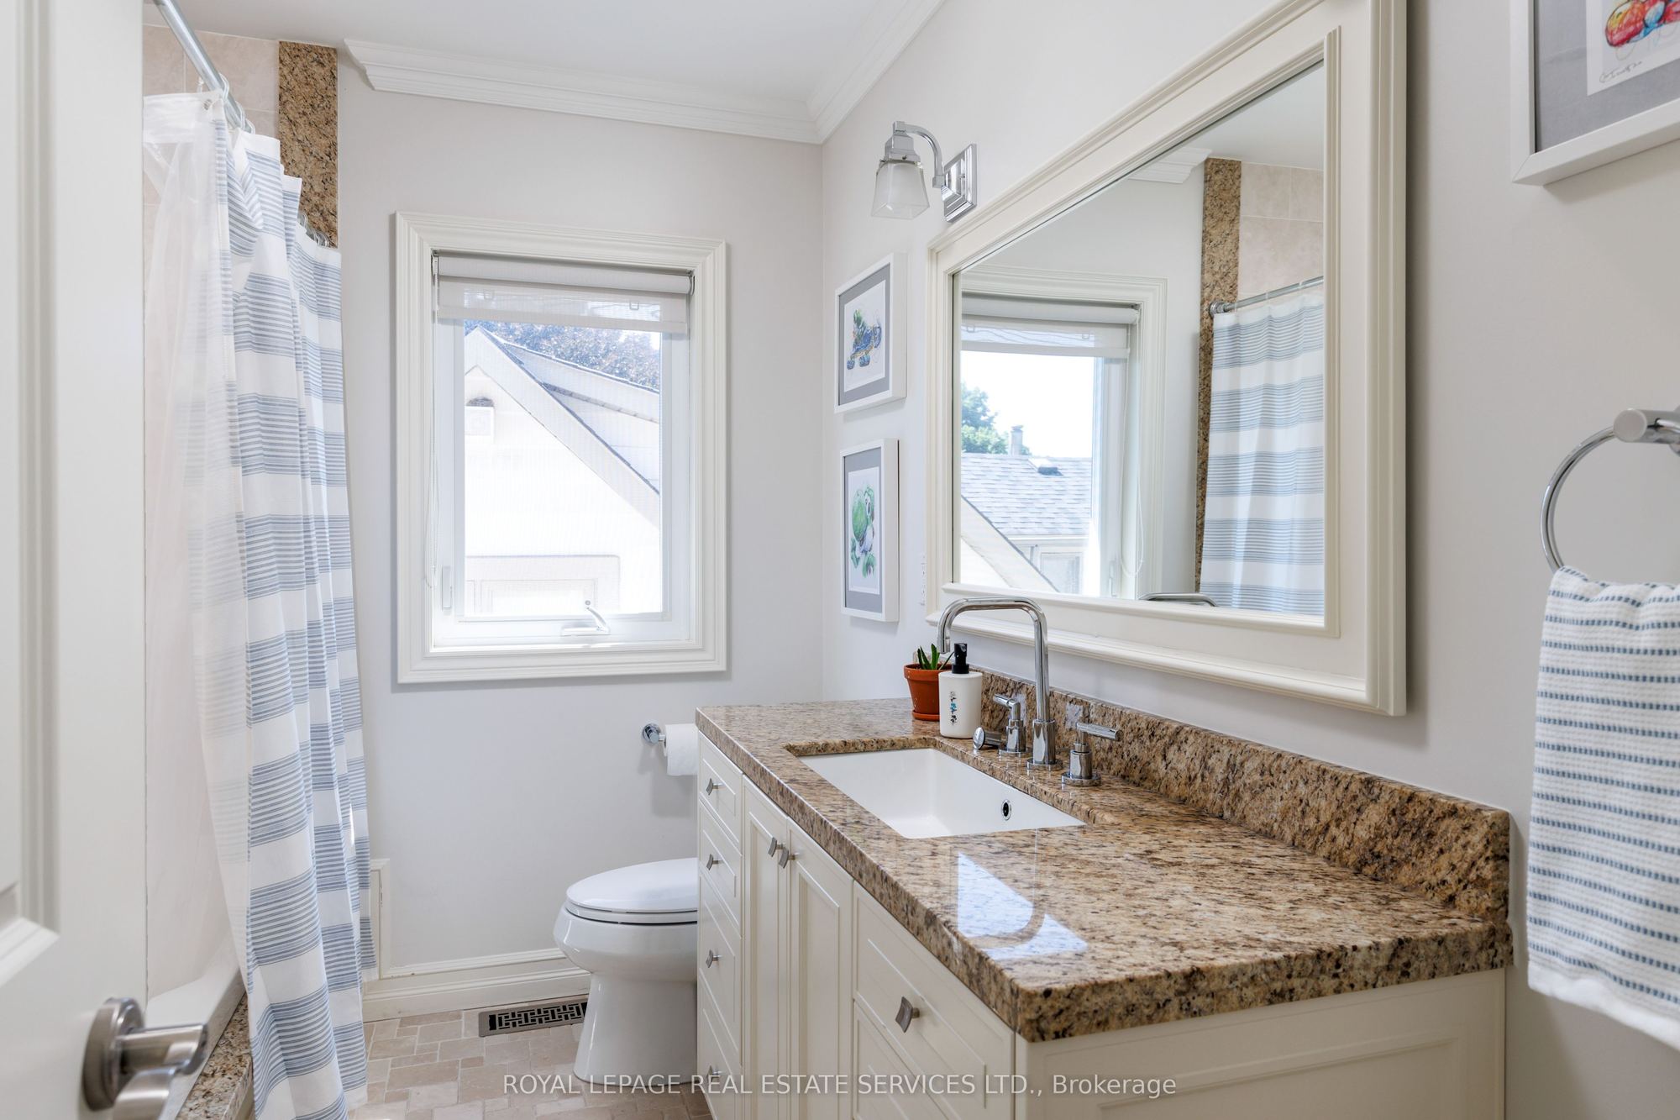
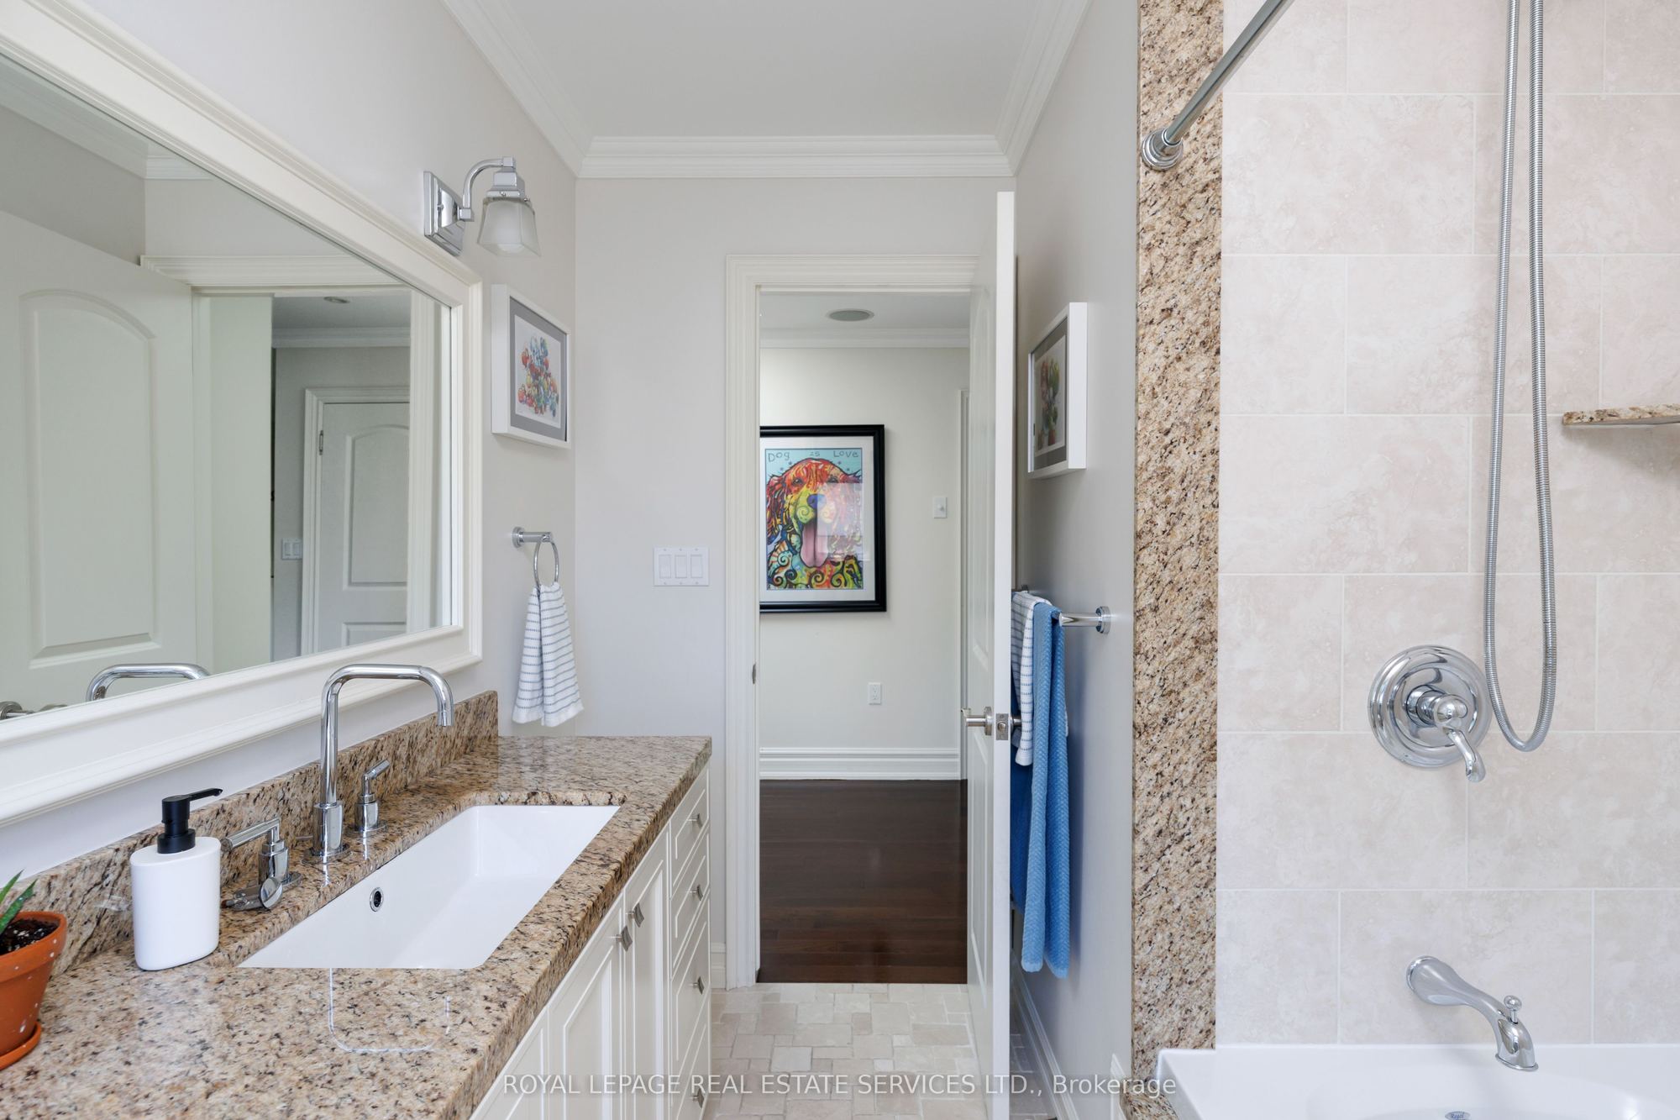
Washroom(s): 5 (1x2xMain, 1x5xSecond, 1x4xSecond, 1x3xSecond, 1x3xBasement)
Kitchen(s): 1
Approx. Sqft: 2000-2500
Cross St: Bloor St. W & Islington Ave.
Lot size: 40 feet x 129.14 feet
Extra Information
Taxes: $10,258.94/2026
Room(s): 9 + 3
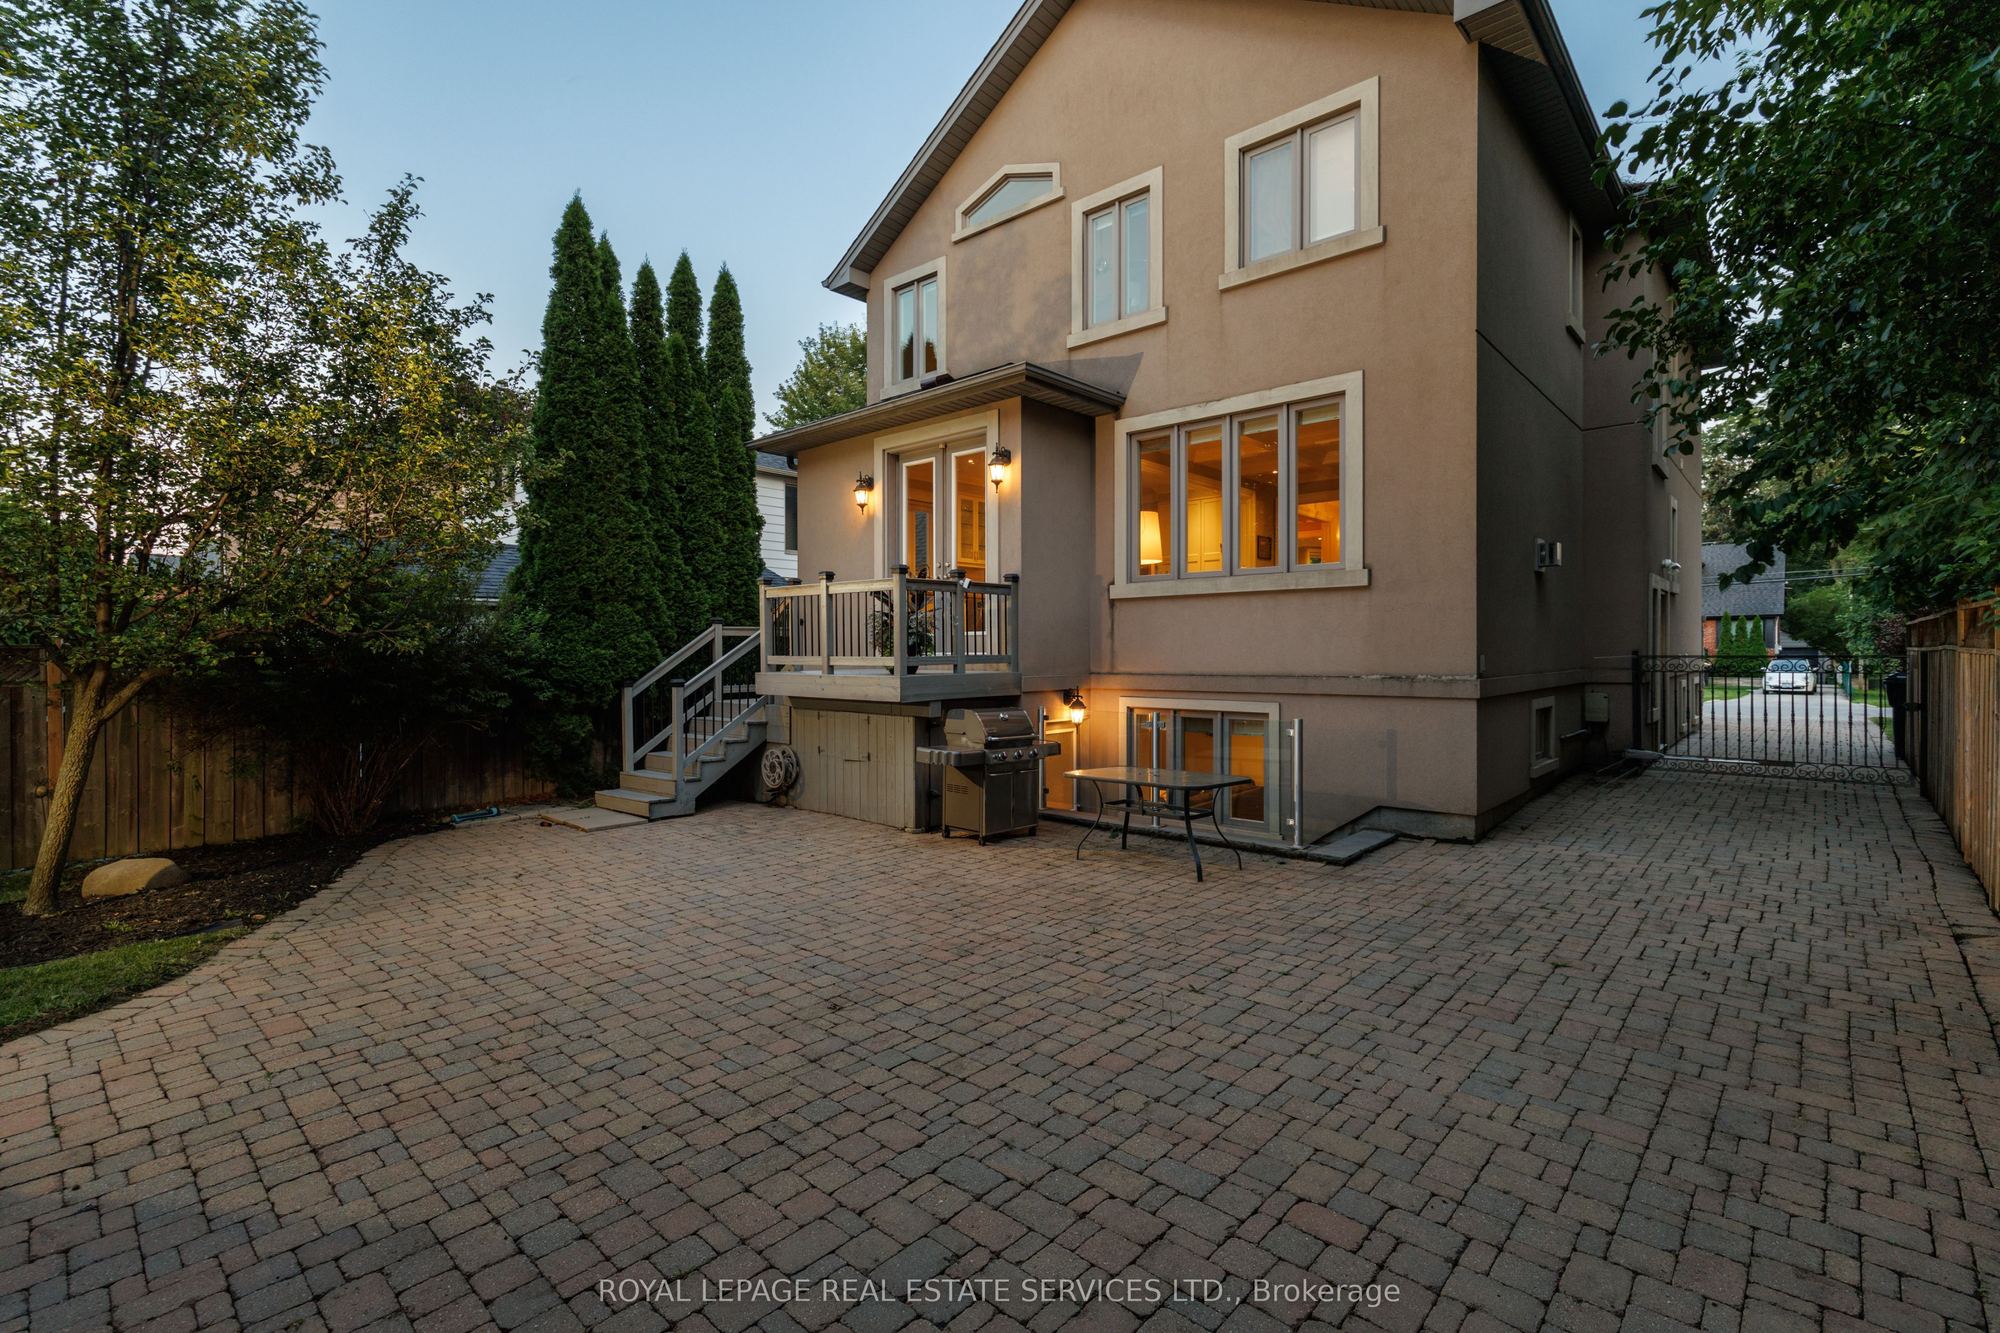
Basement: Finished with Walk-Out
Drive: Private
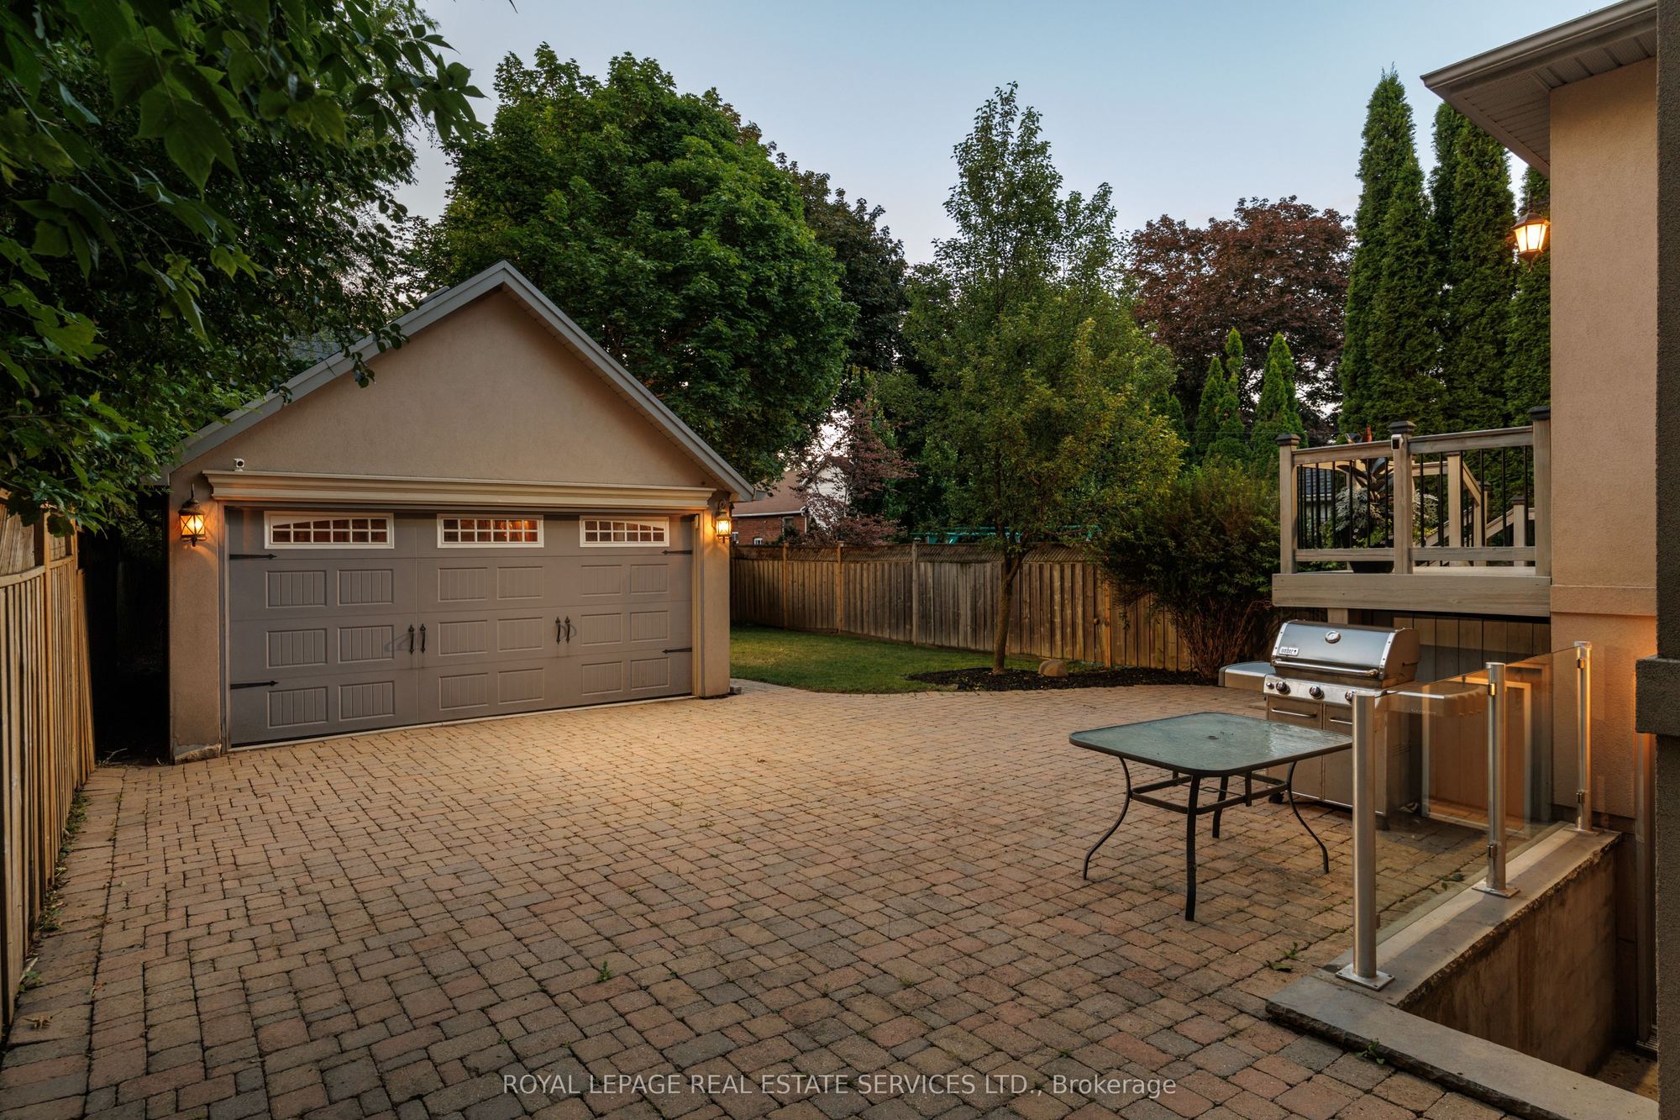
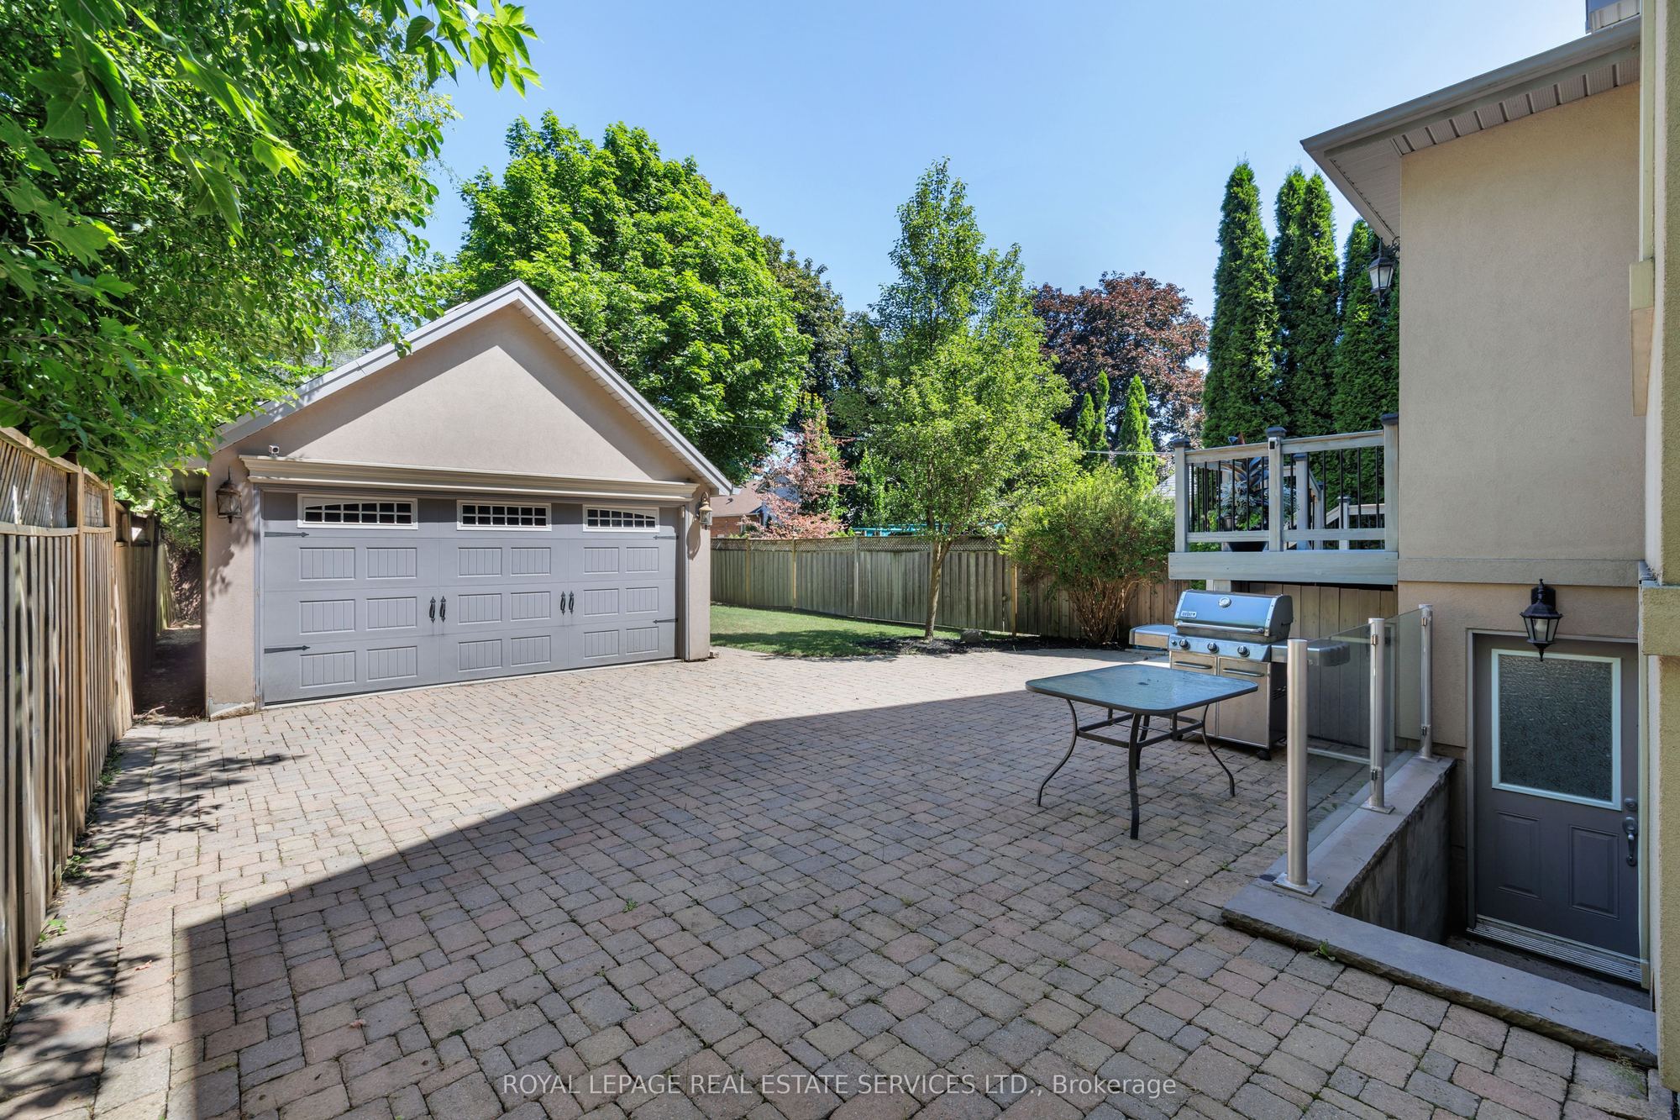
Garage Space(s): Detached/2
Parking Space(s): 4
Fireplace/Stove: Y
Heating: Forced Air
CAC: Central Air
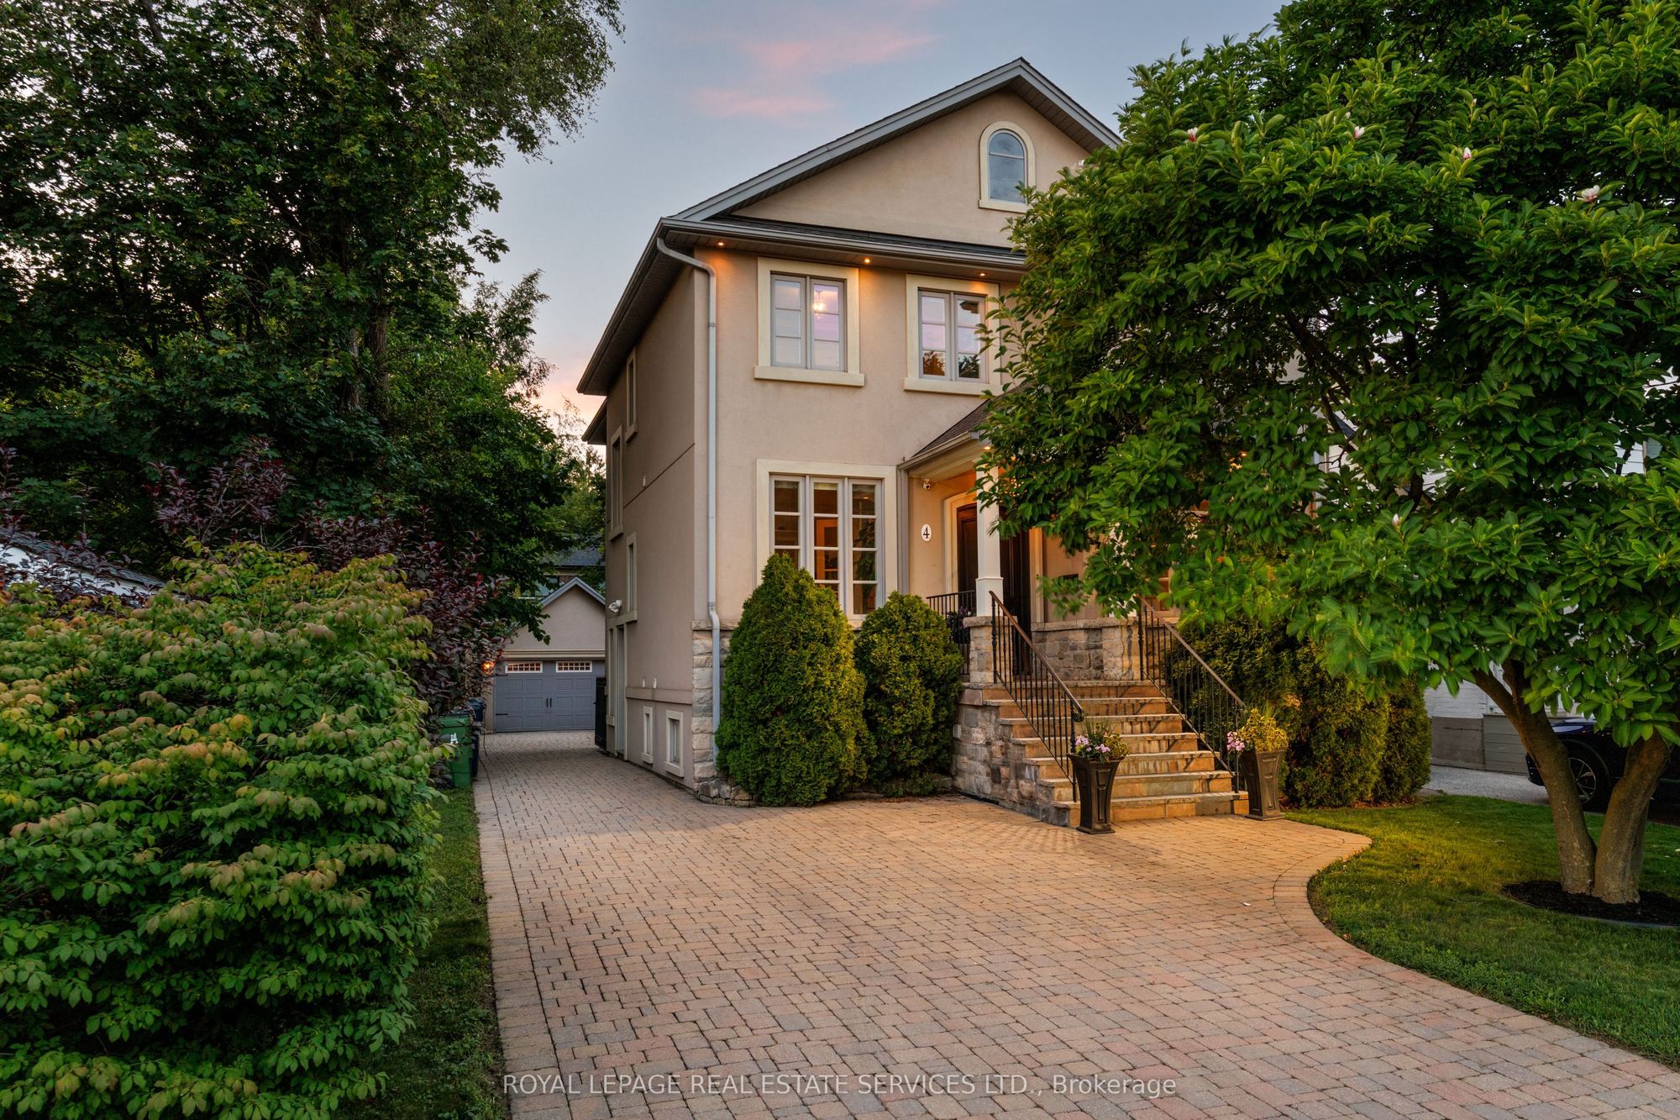
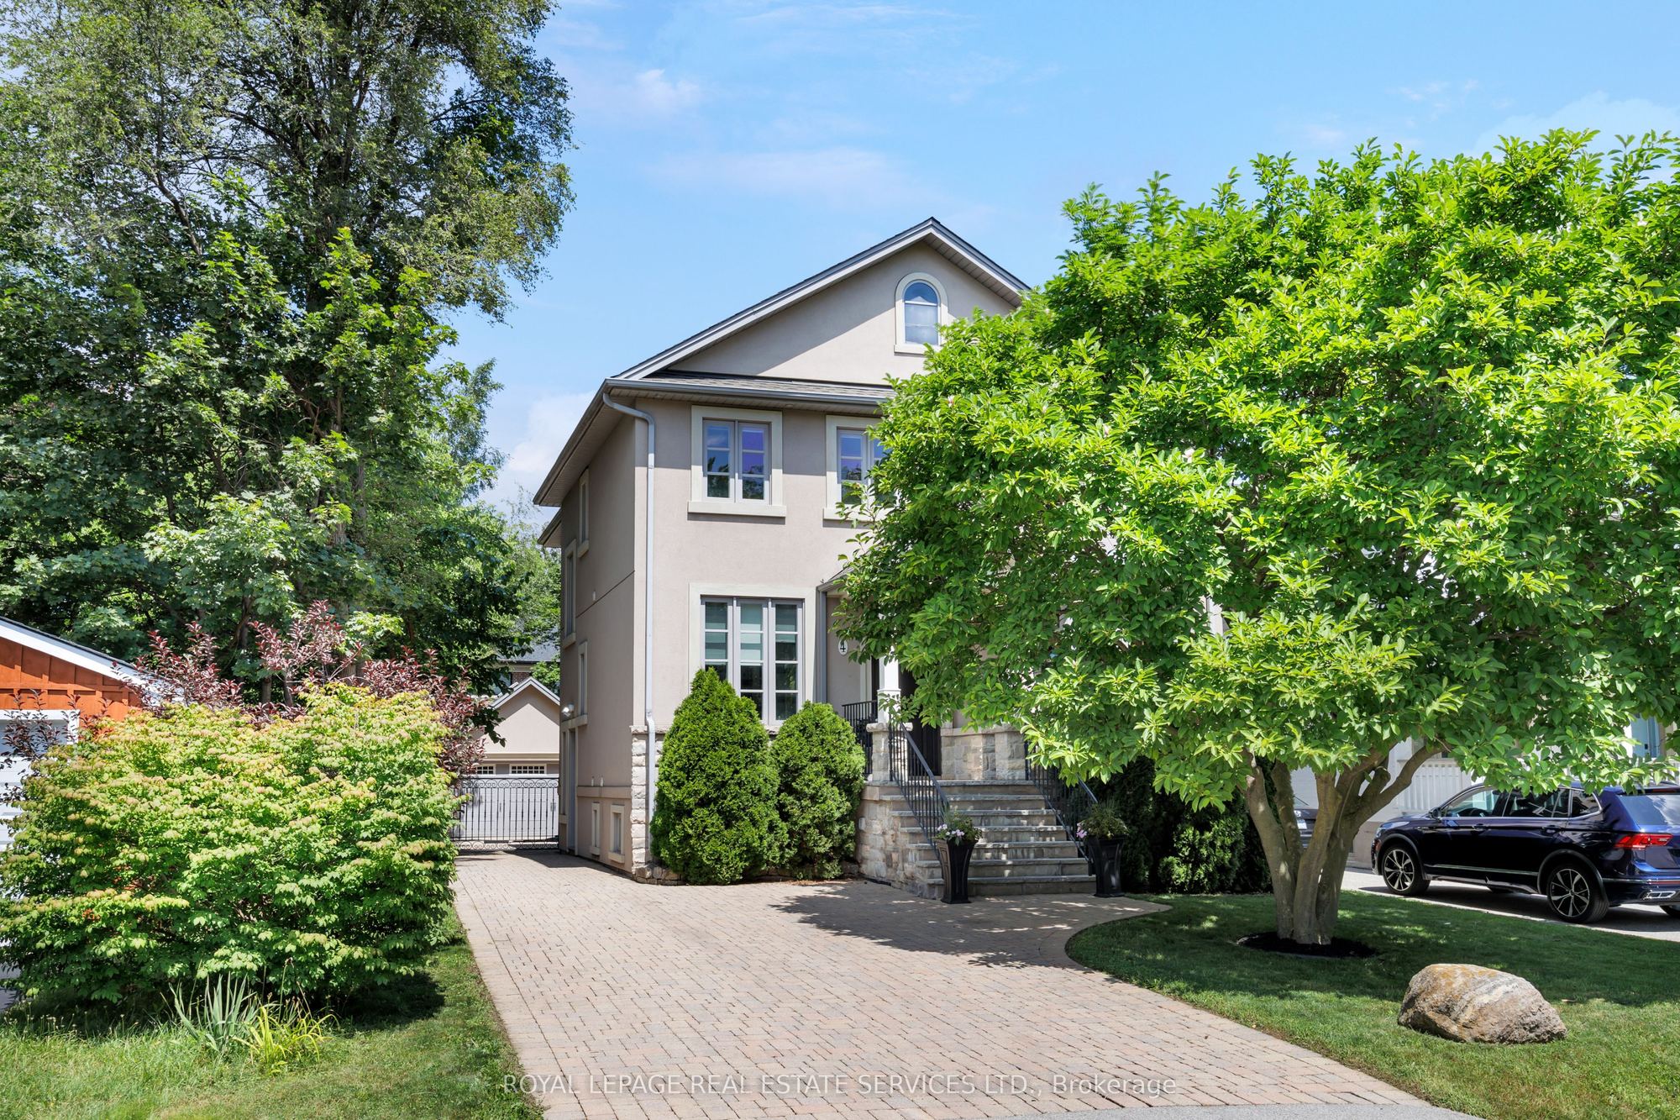
Exterior: Stucco (Plaster), Stone
Pool: None
Occupancy: Flexible
MLS#: W13720274
Room Details
#
Level
Size(ft)
Description
1
Main
14.47 x 11.61
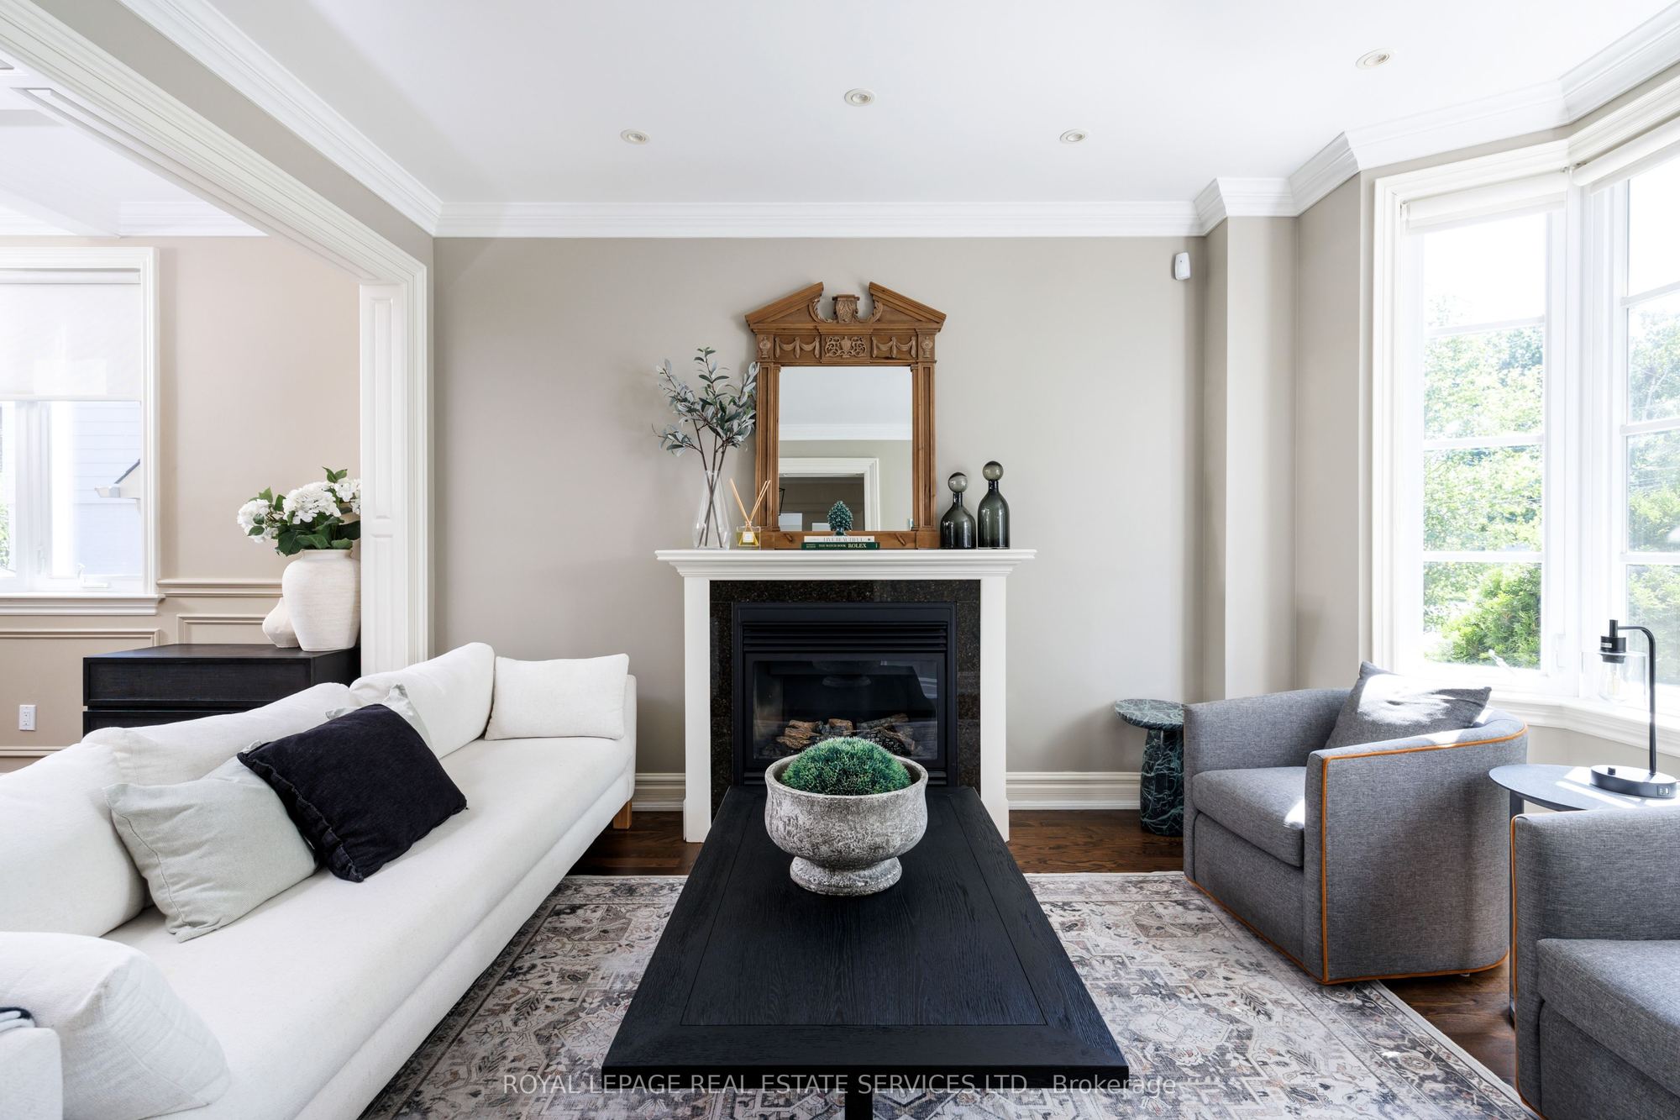
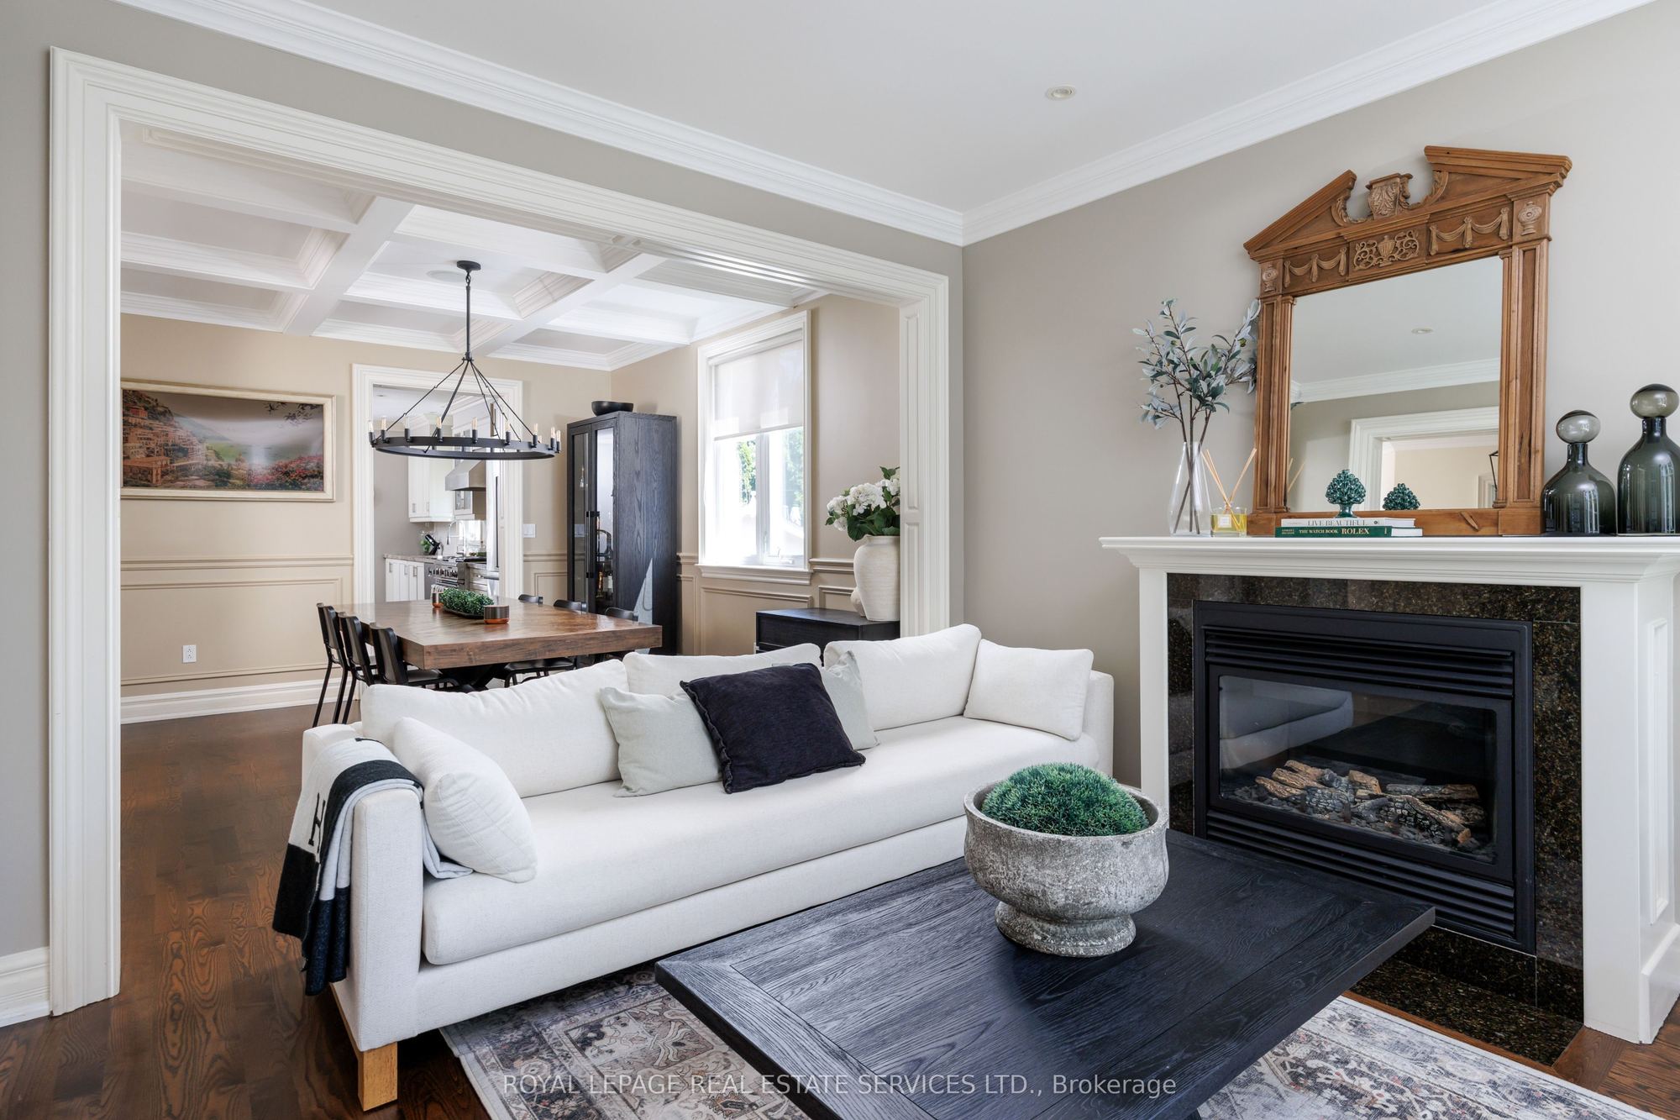
Living Room
Gas Fireplace
Hardwood Floor
Crown Moulding
2
Main
13.42 x 11.65
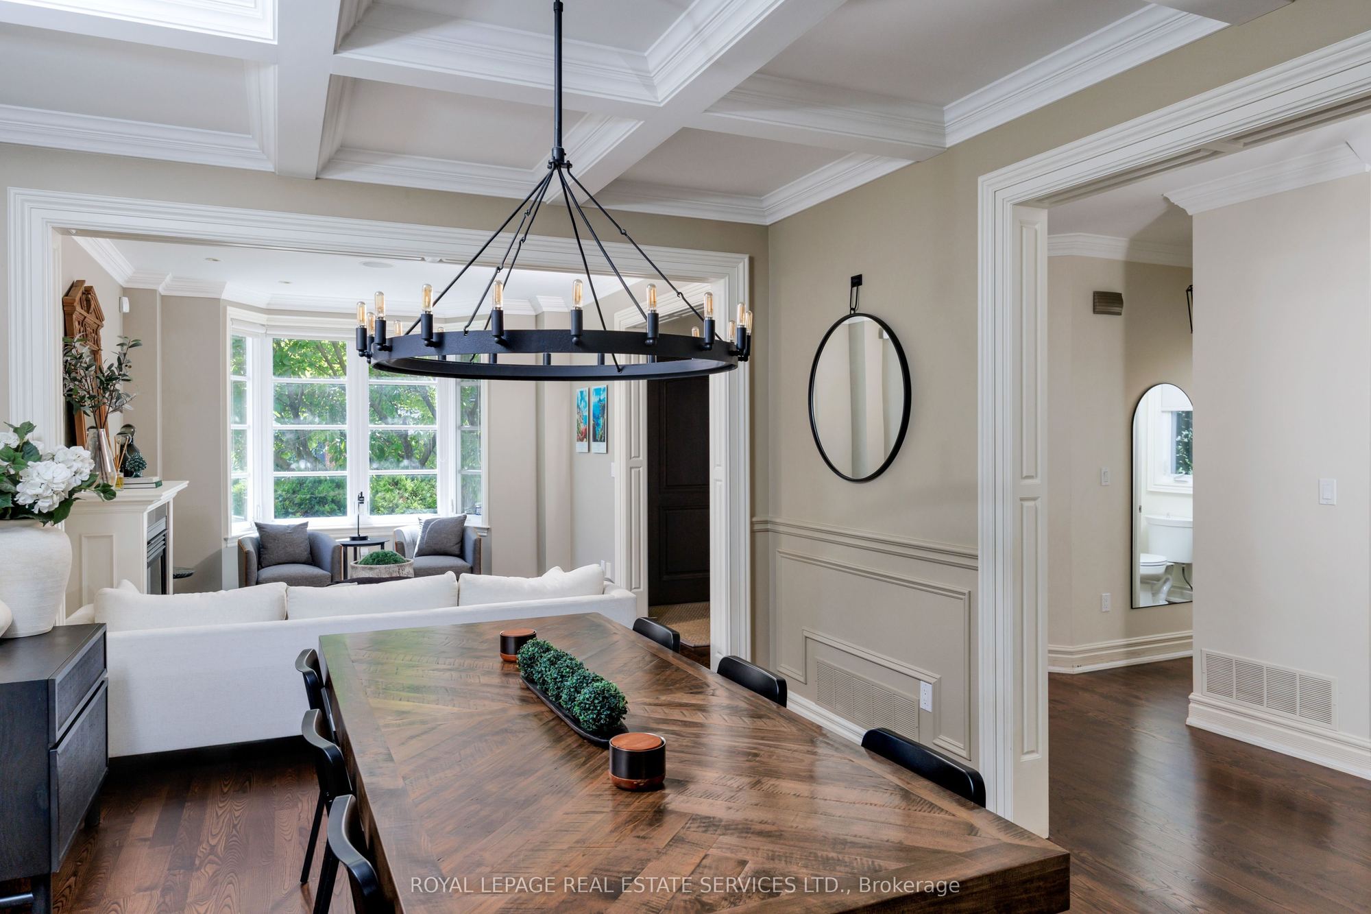
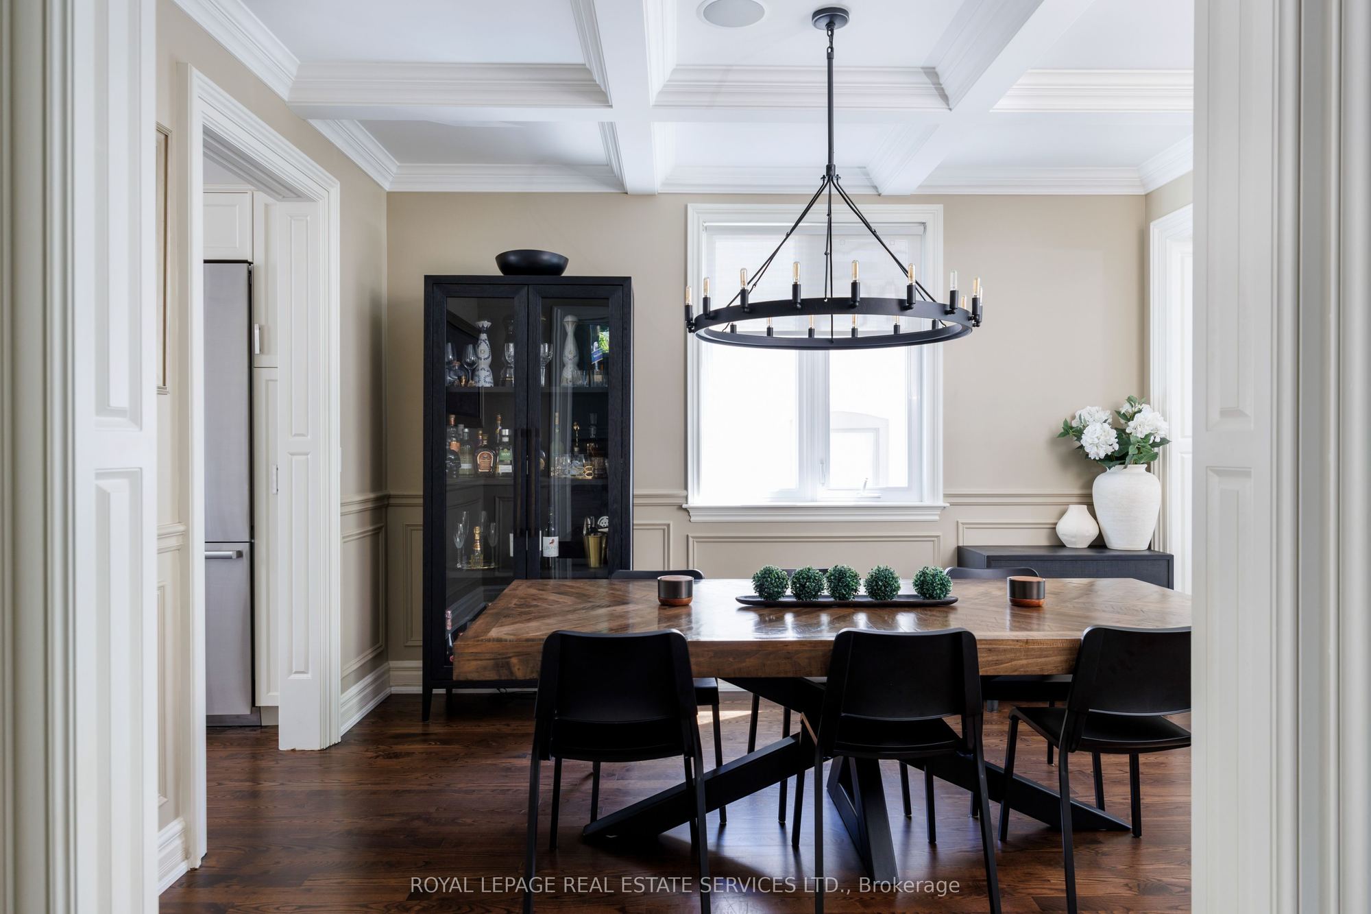
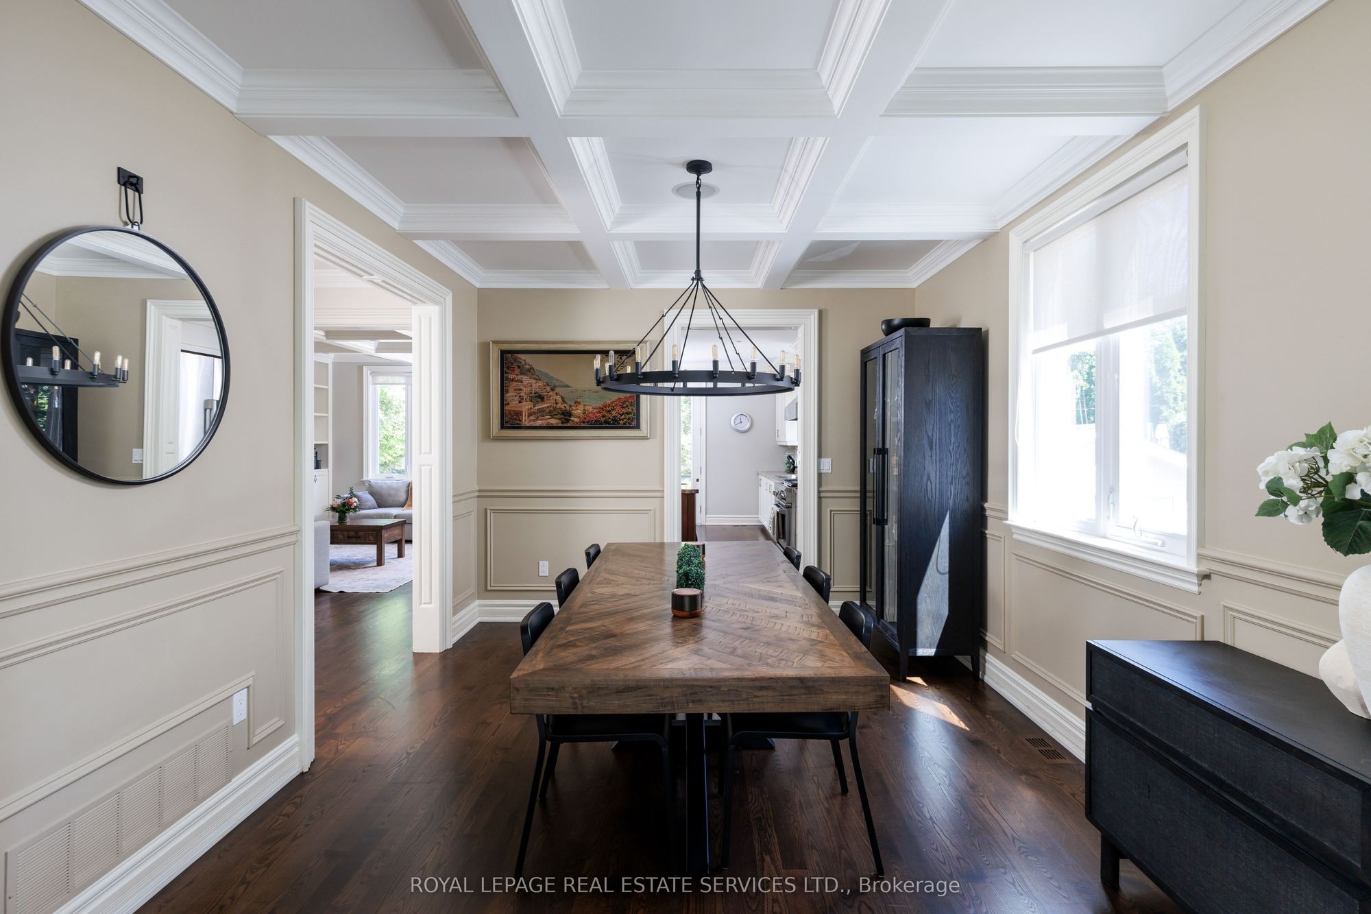
Dining Room
Coffered Ceiling(s)
Hardwood Floor
Wainscoting
3
Main
19.36 x 11.58
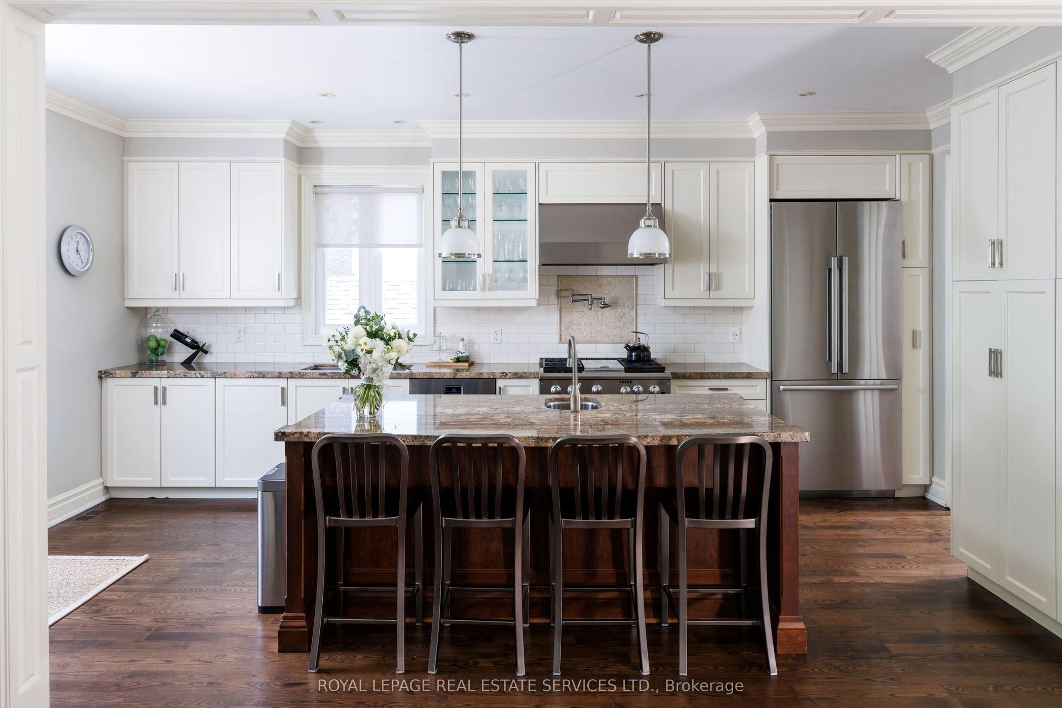
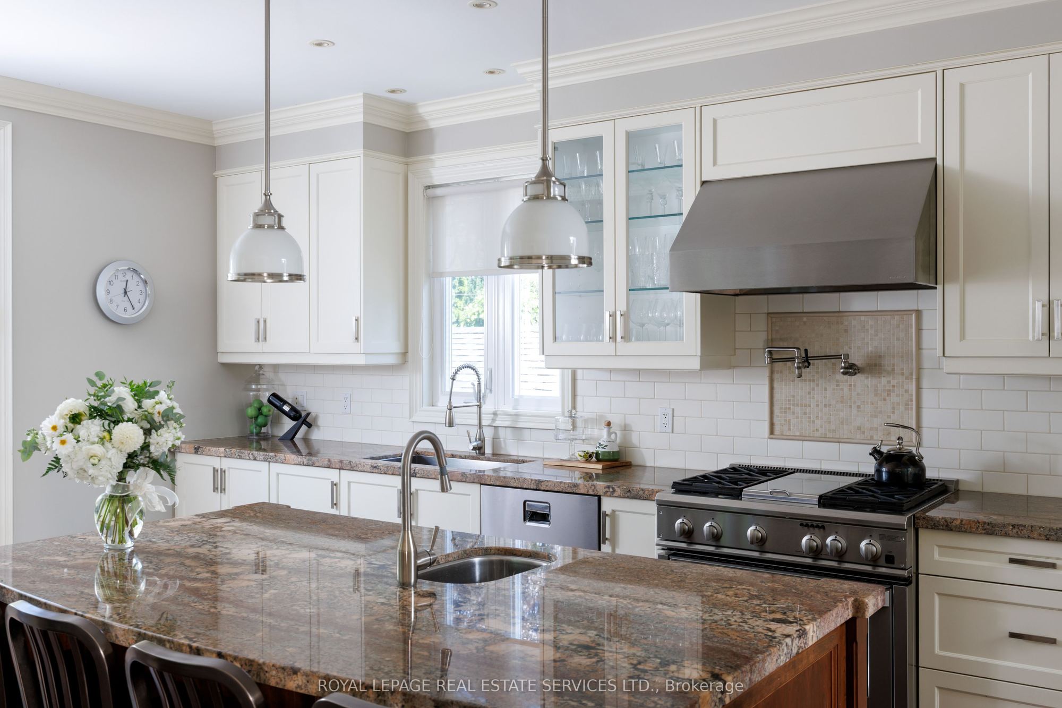
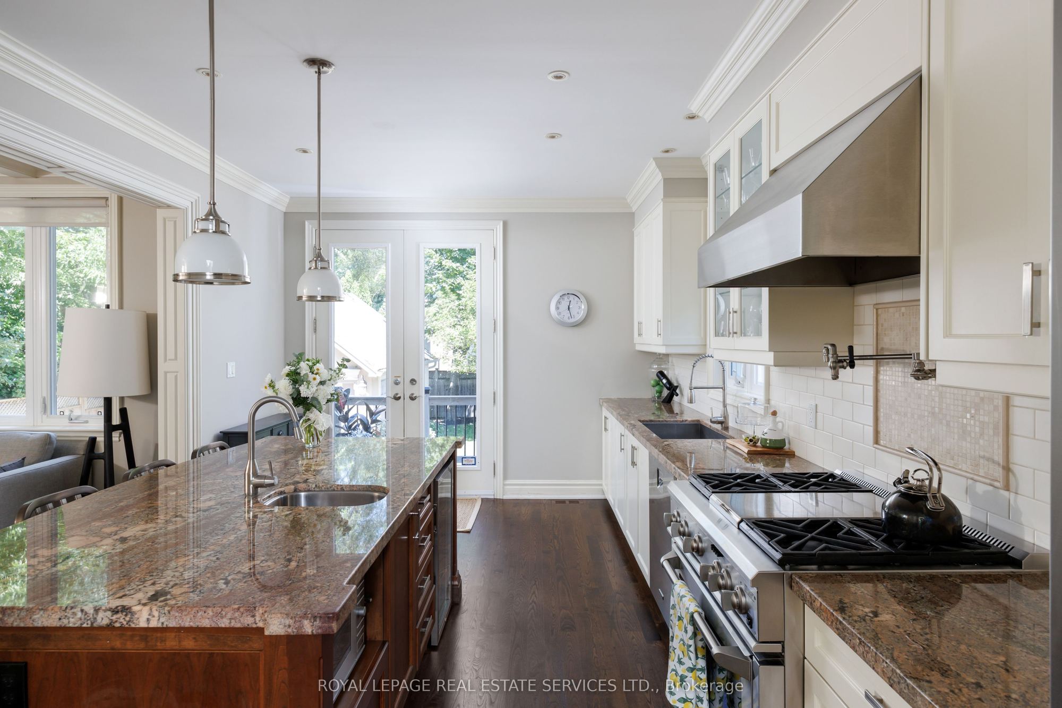
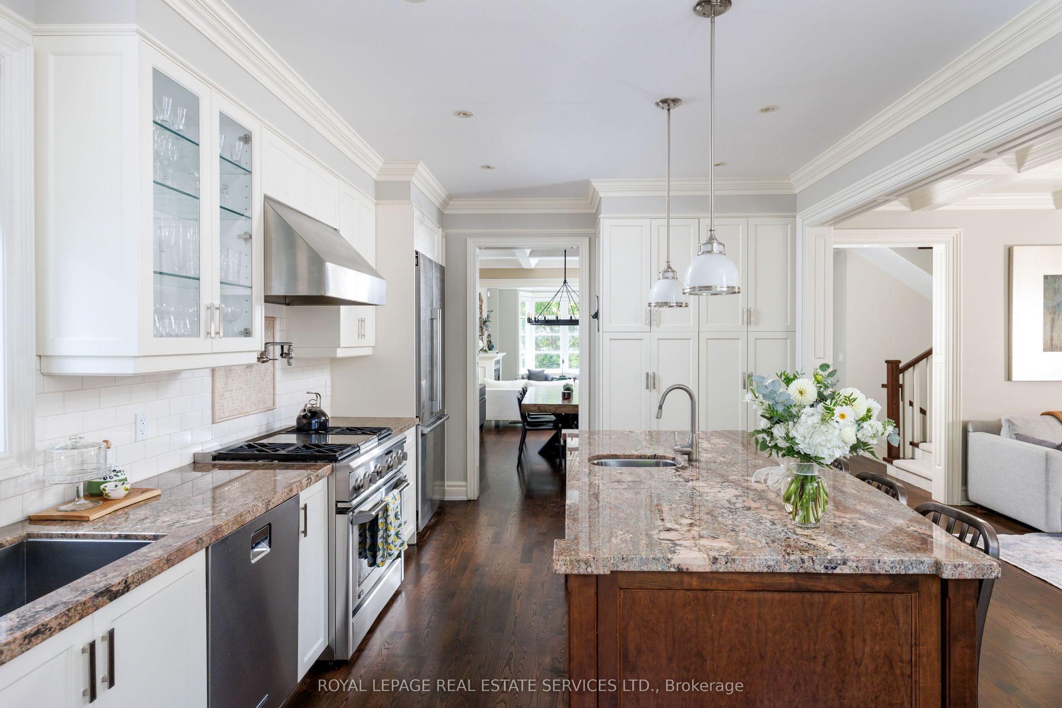
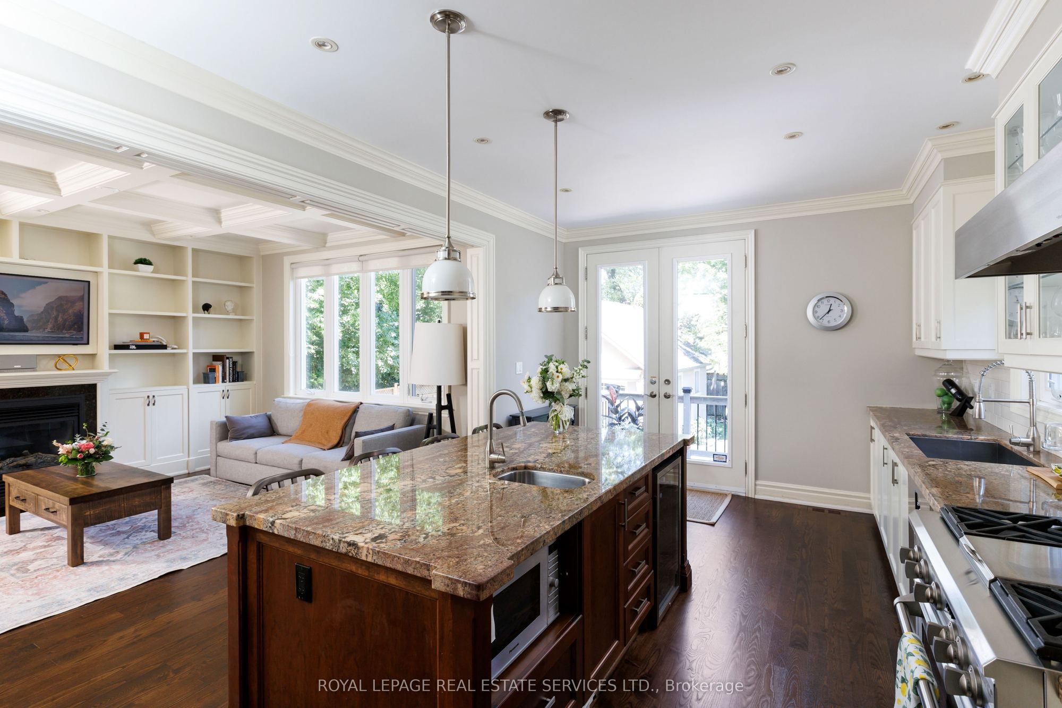
Kitchen
Centre Island
Hardwood Floor
W/O To Yard
4
Main
15.42 x 12.73
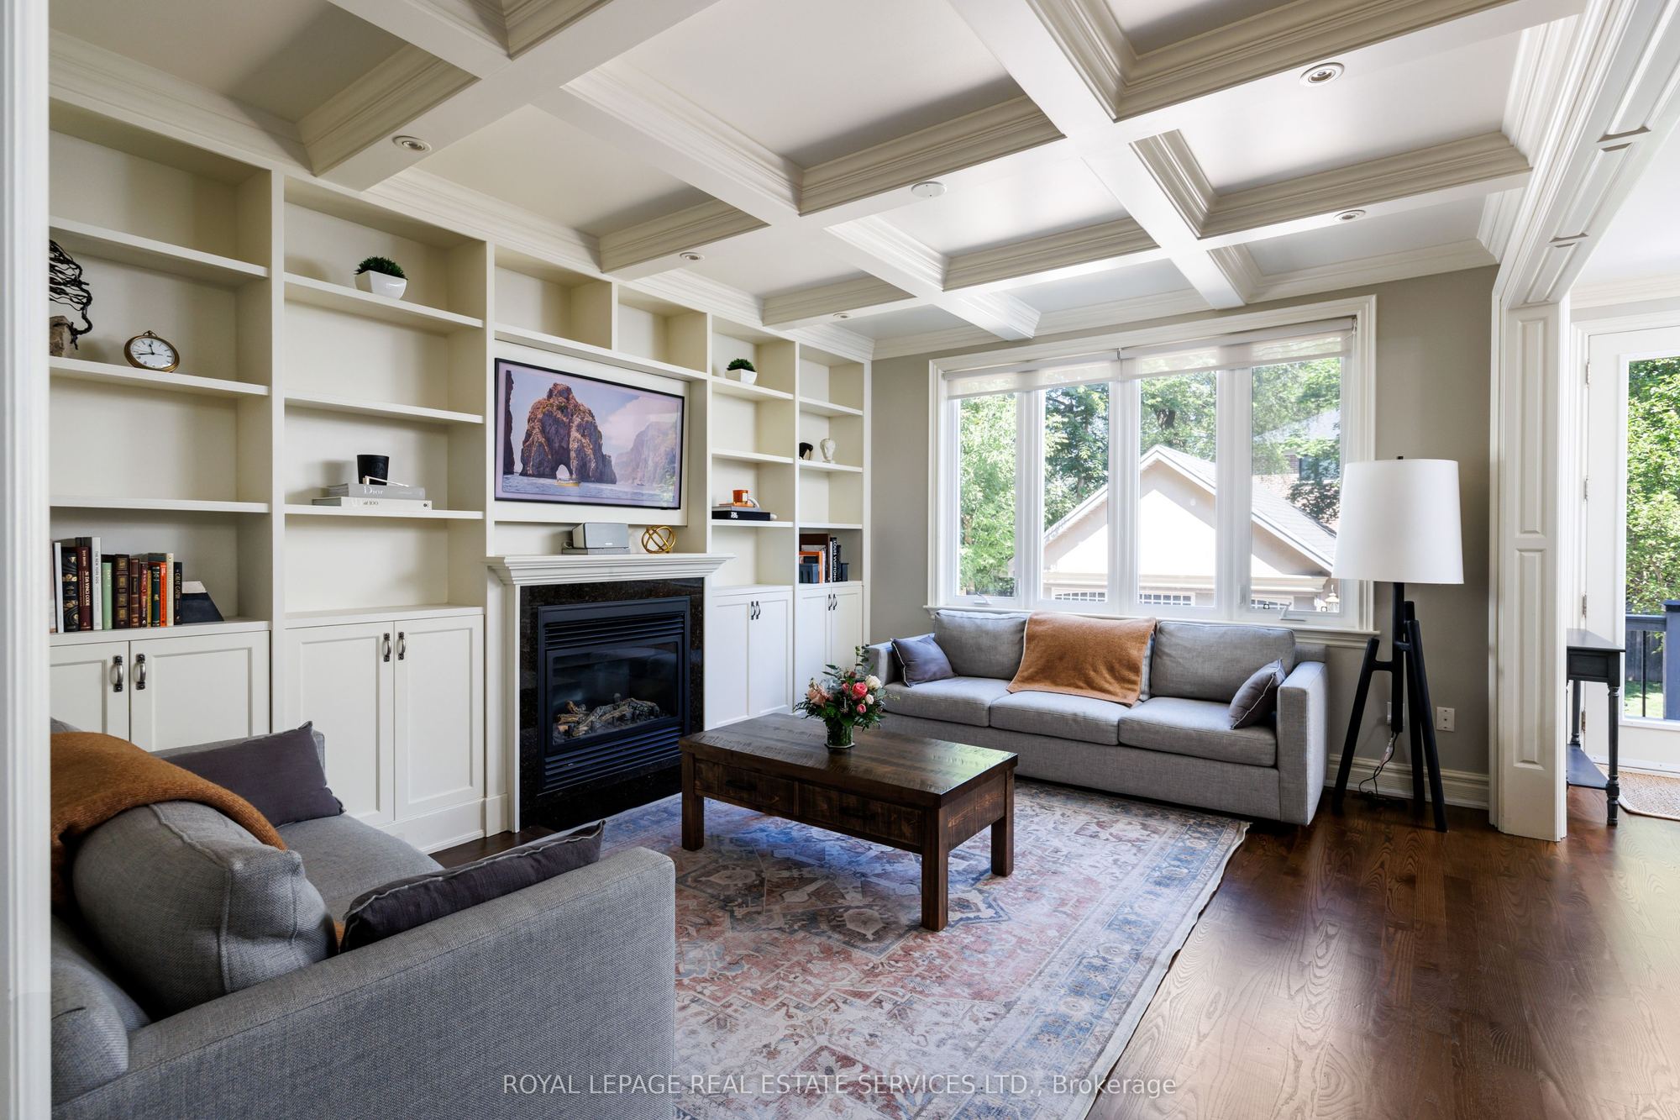
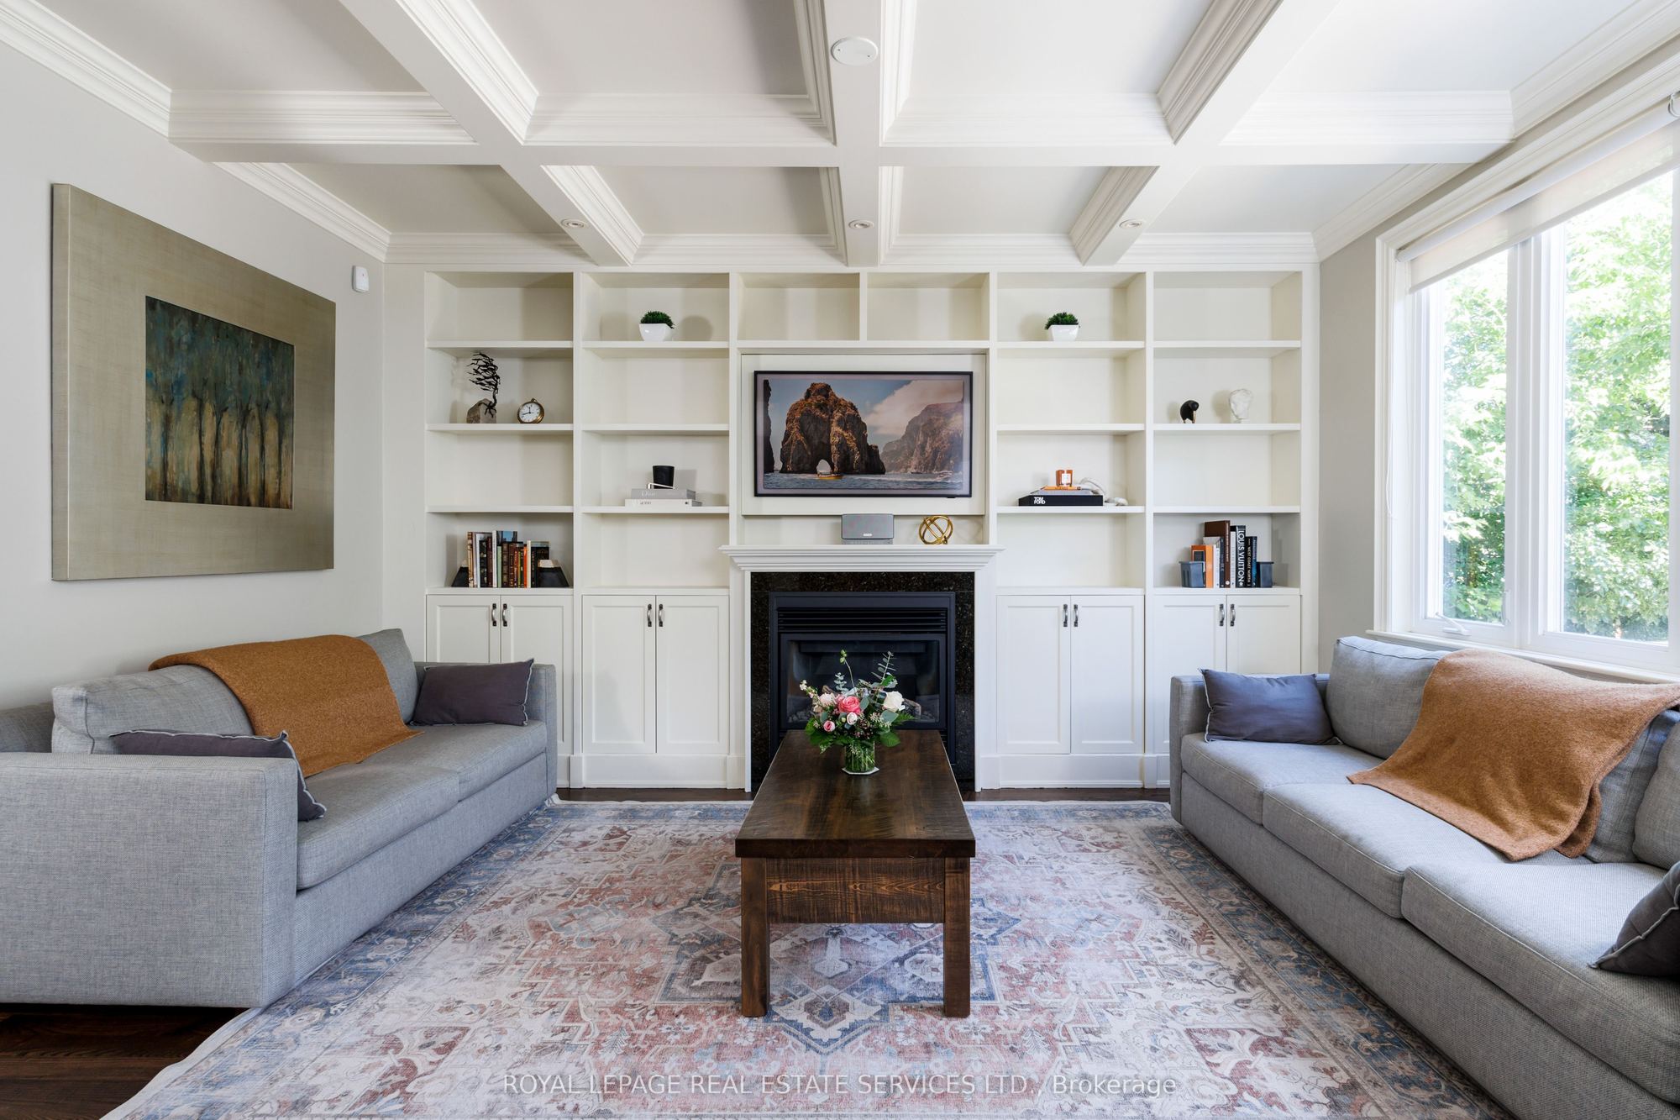
Family Room
B/I Bookcase
Coffered Ceiling(s)
Gas Fireplace
5
Main
9.91 x 9.28
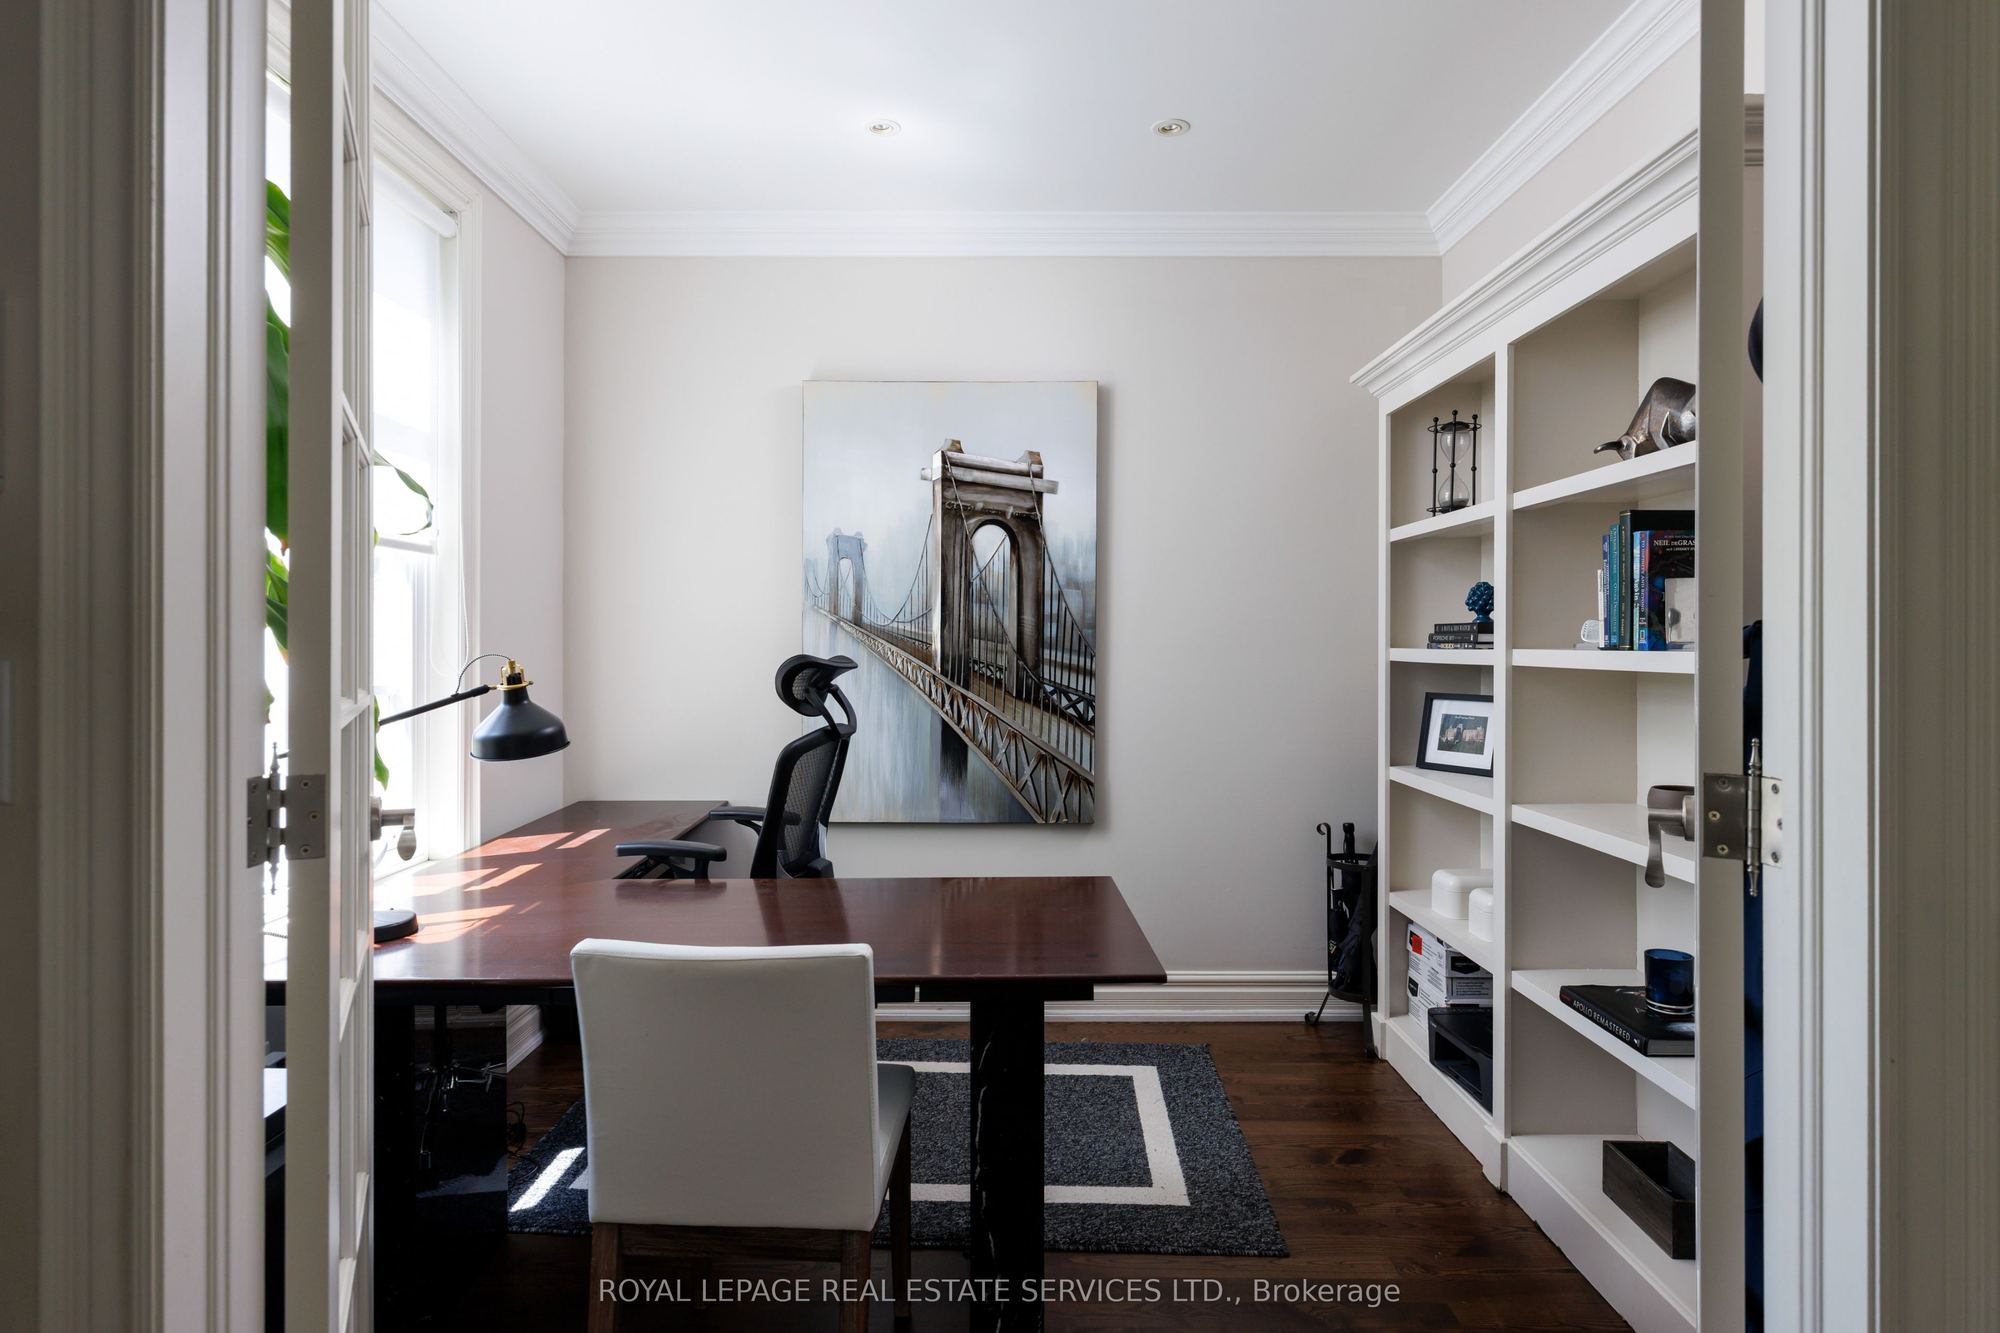
Office
B/I Bookcase
Hardwood Floor
French Doors
6
Second
16.27 x 15.42
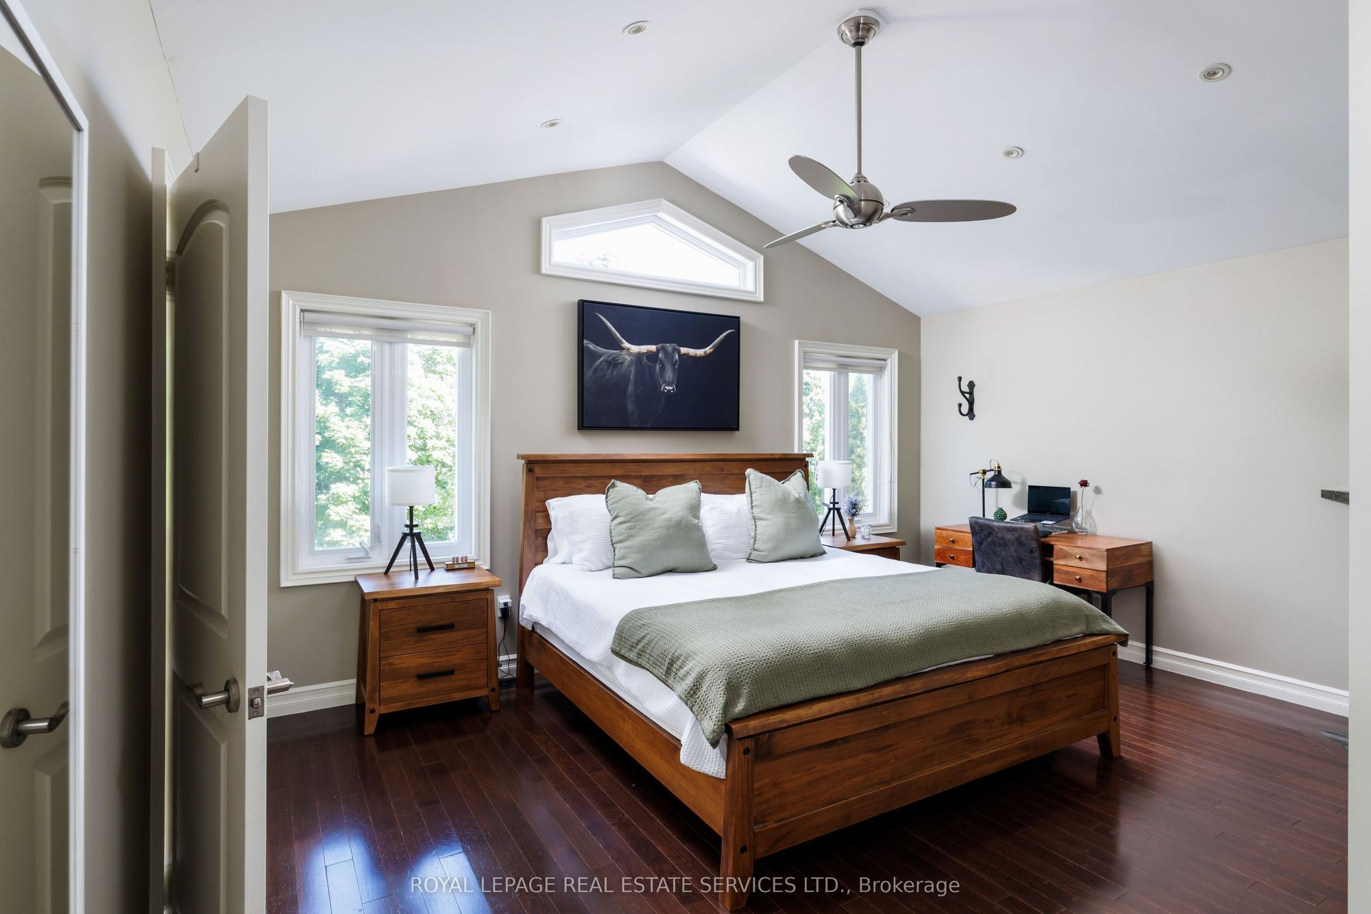
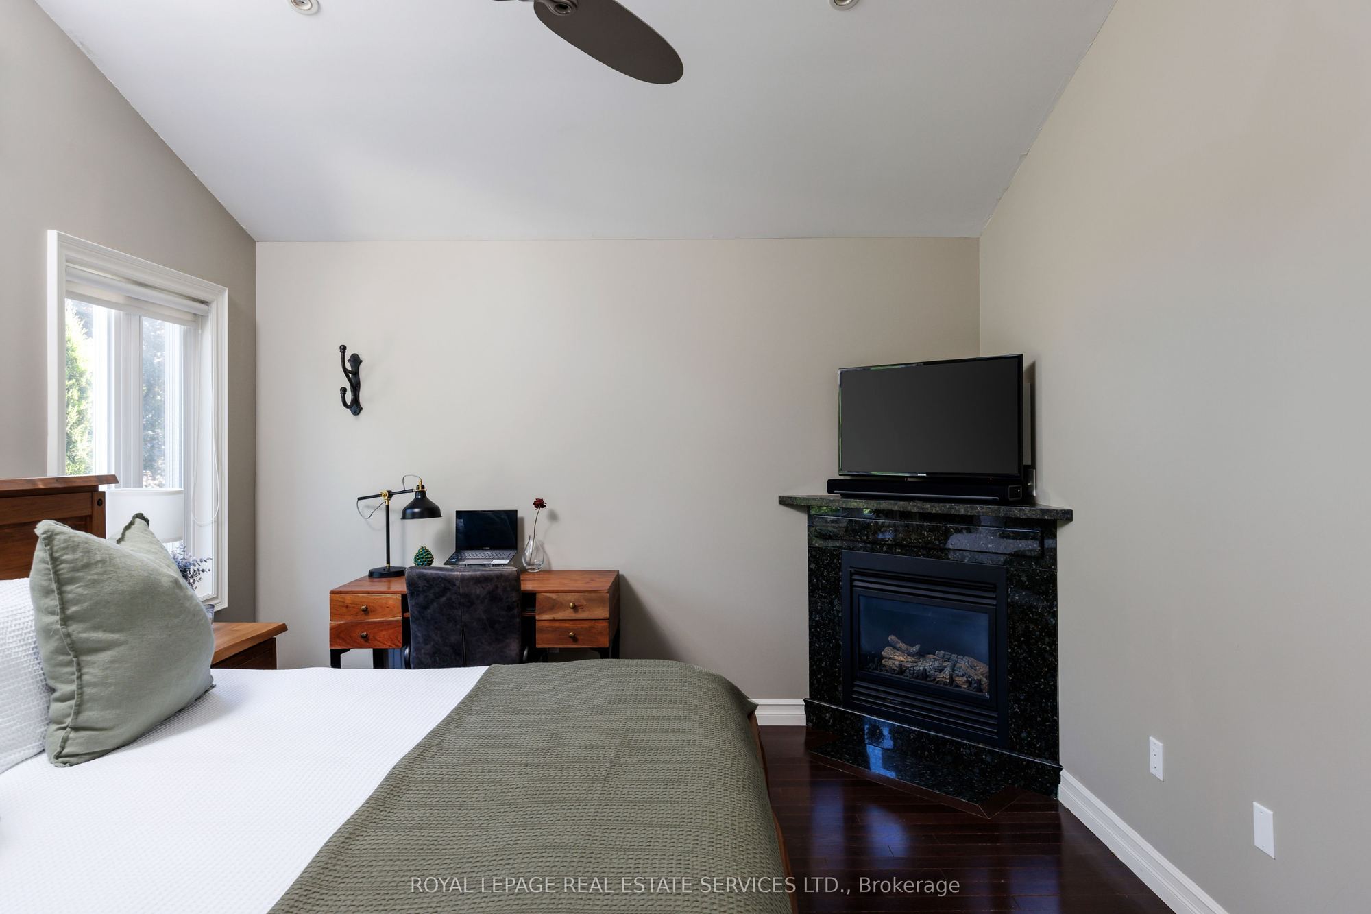
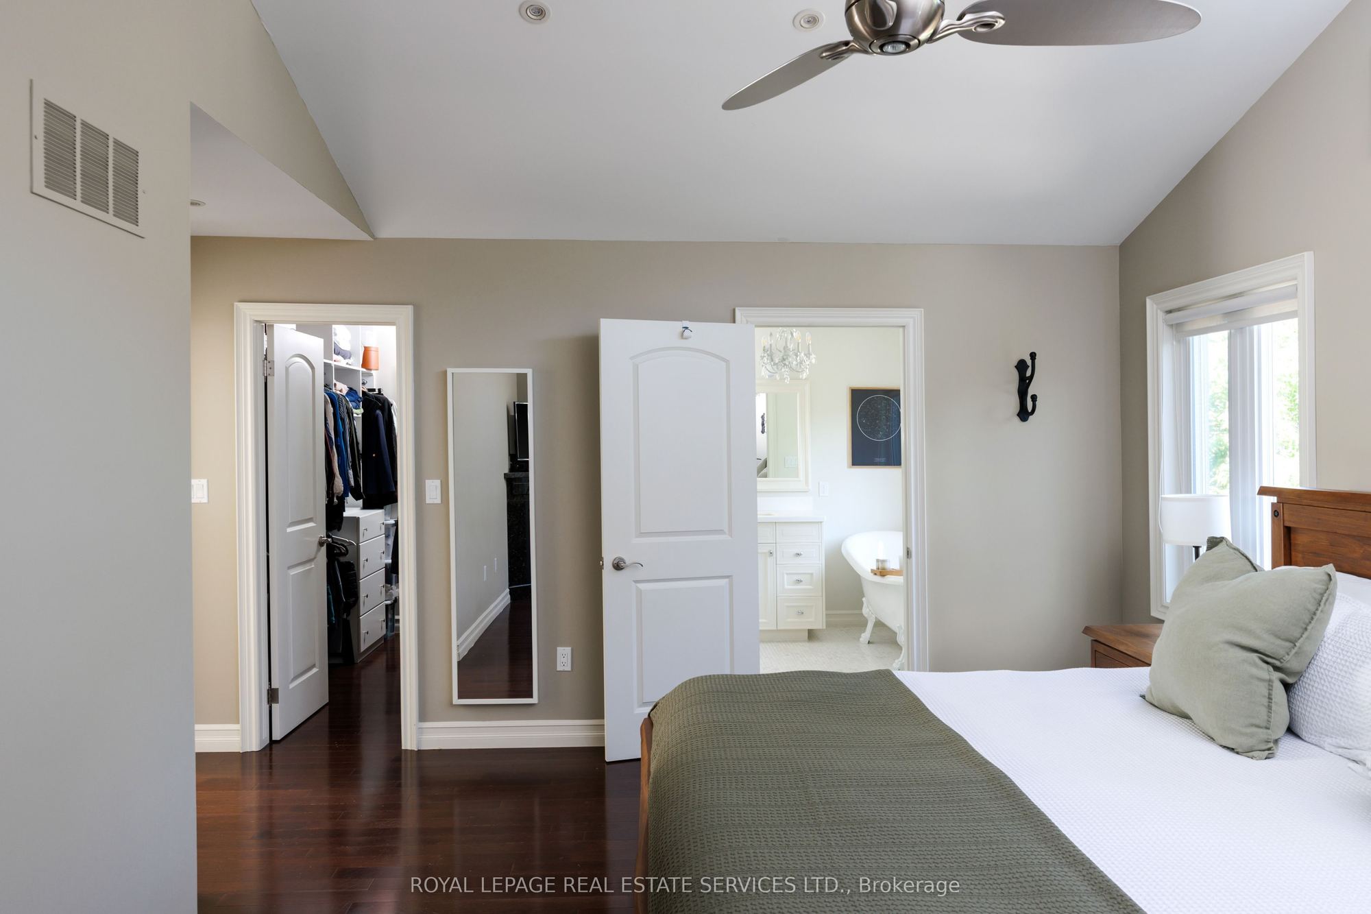
Primary Bedroom
Gas Fireplace
Hardwood Floor
Walk-In Closet(s)
7
Second
13.02 x 10.33
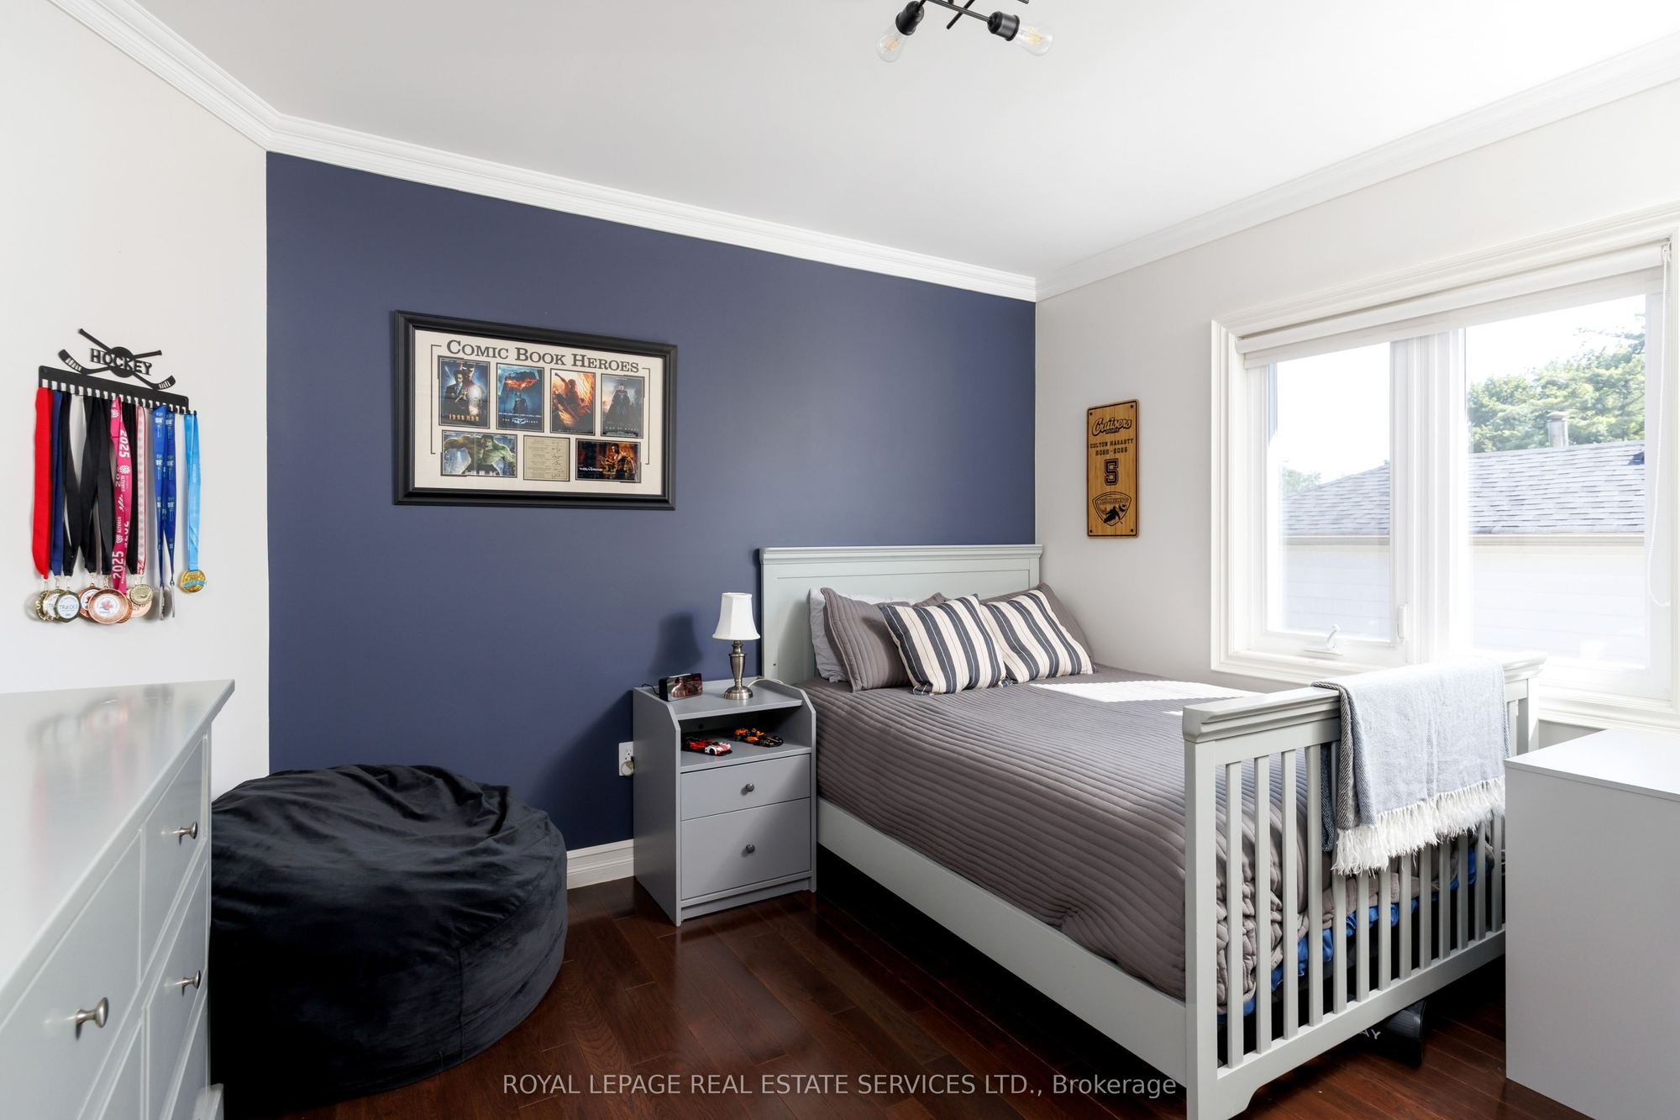
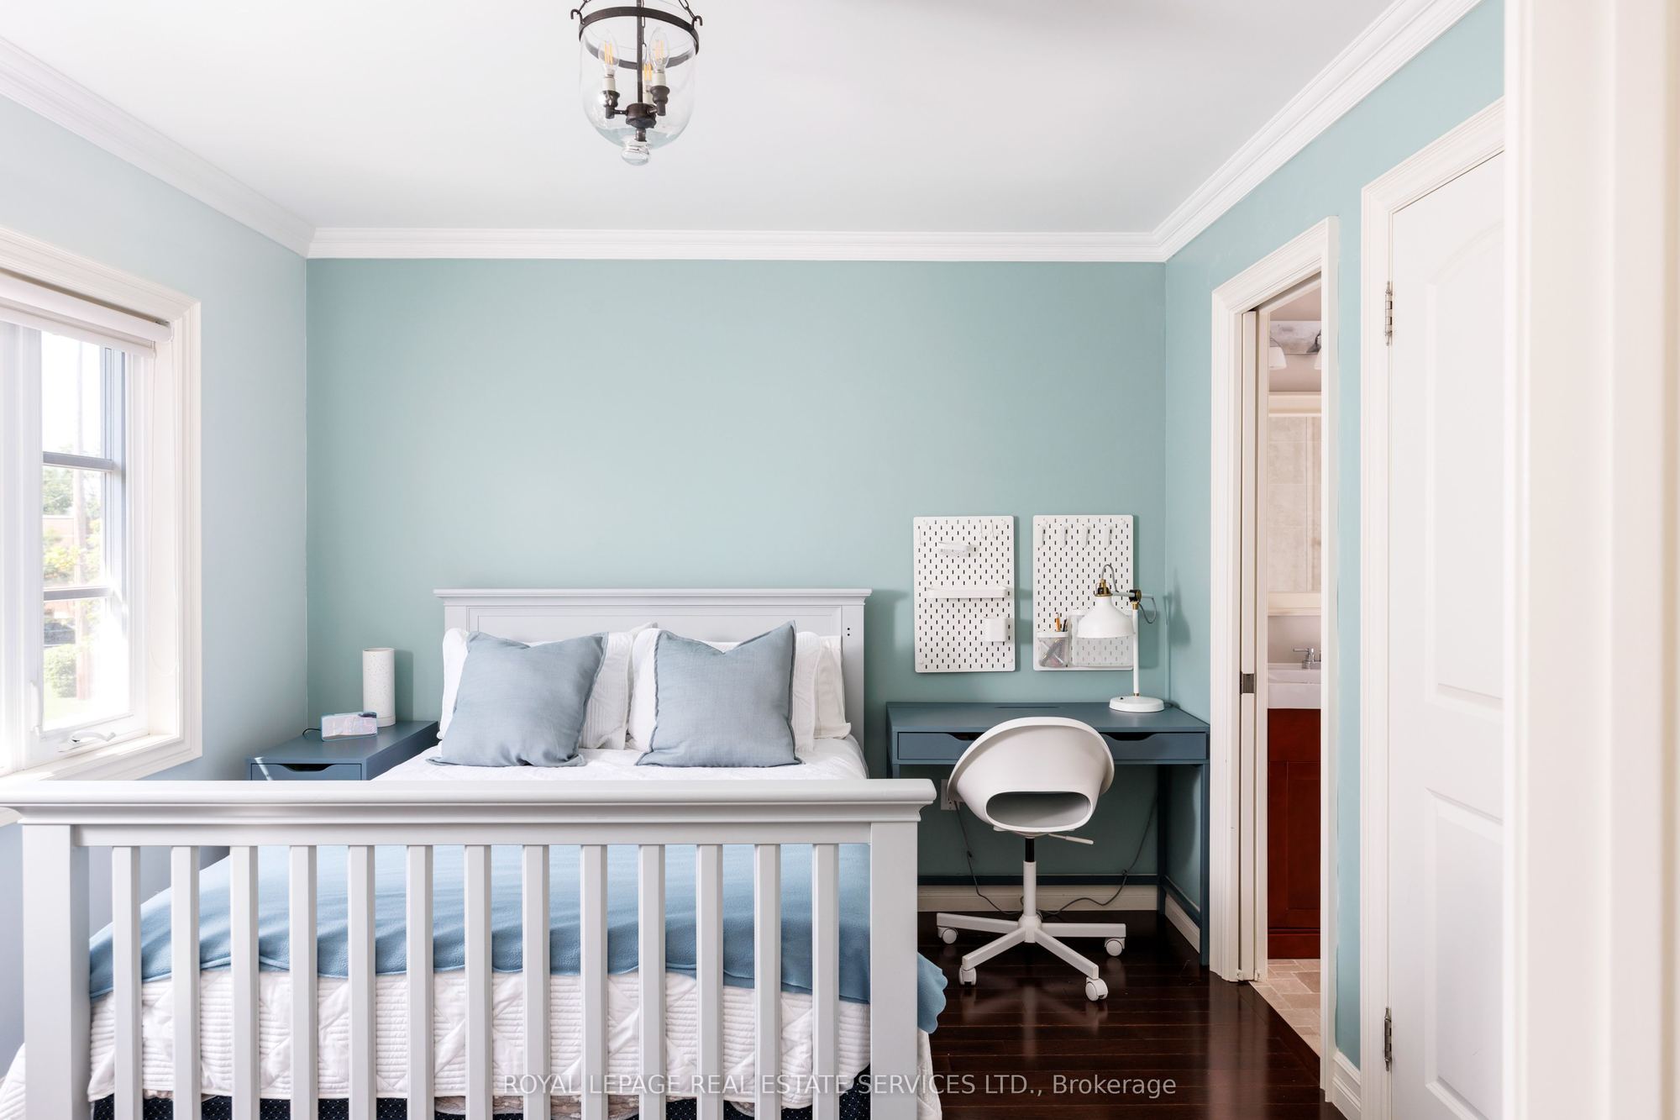
Bedroom 2
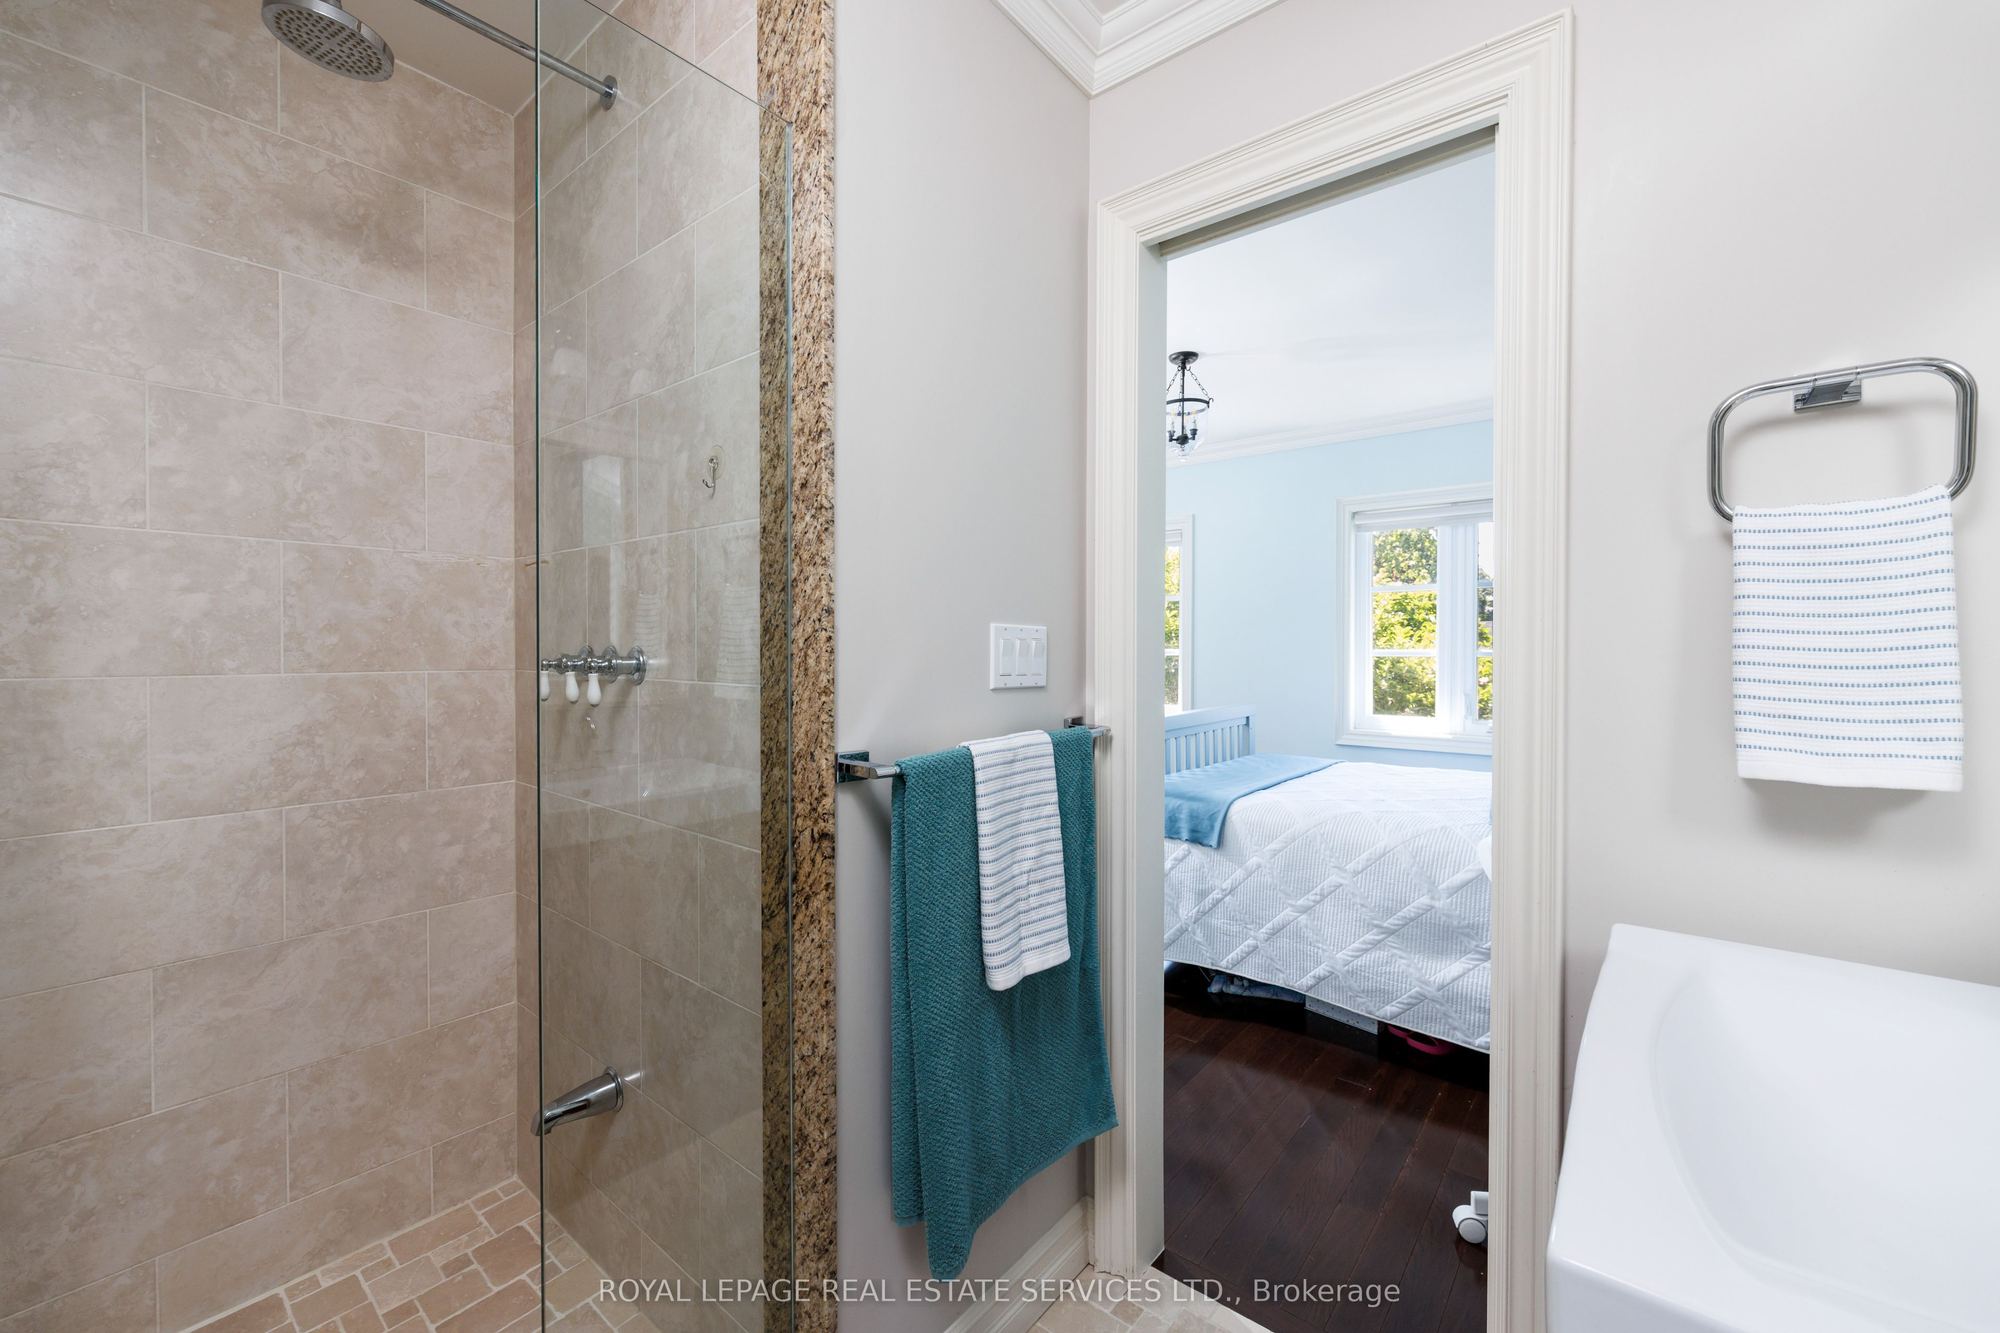
3 Pc Ensuite
Hardwood Floor
Crown Moulding
8
Second
11.71 x 11.61
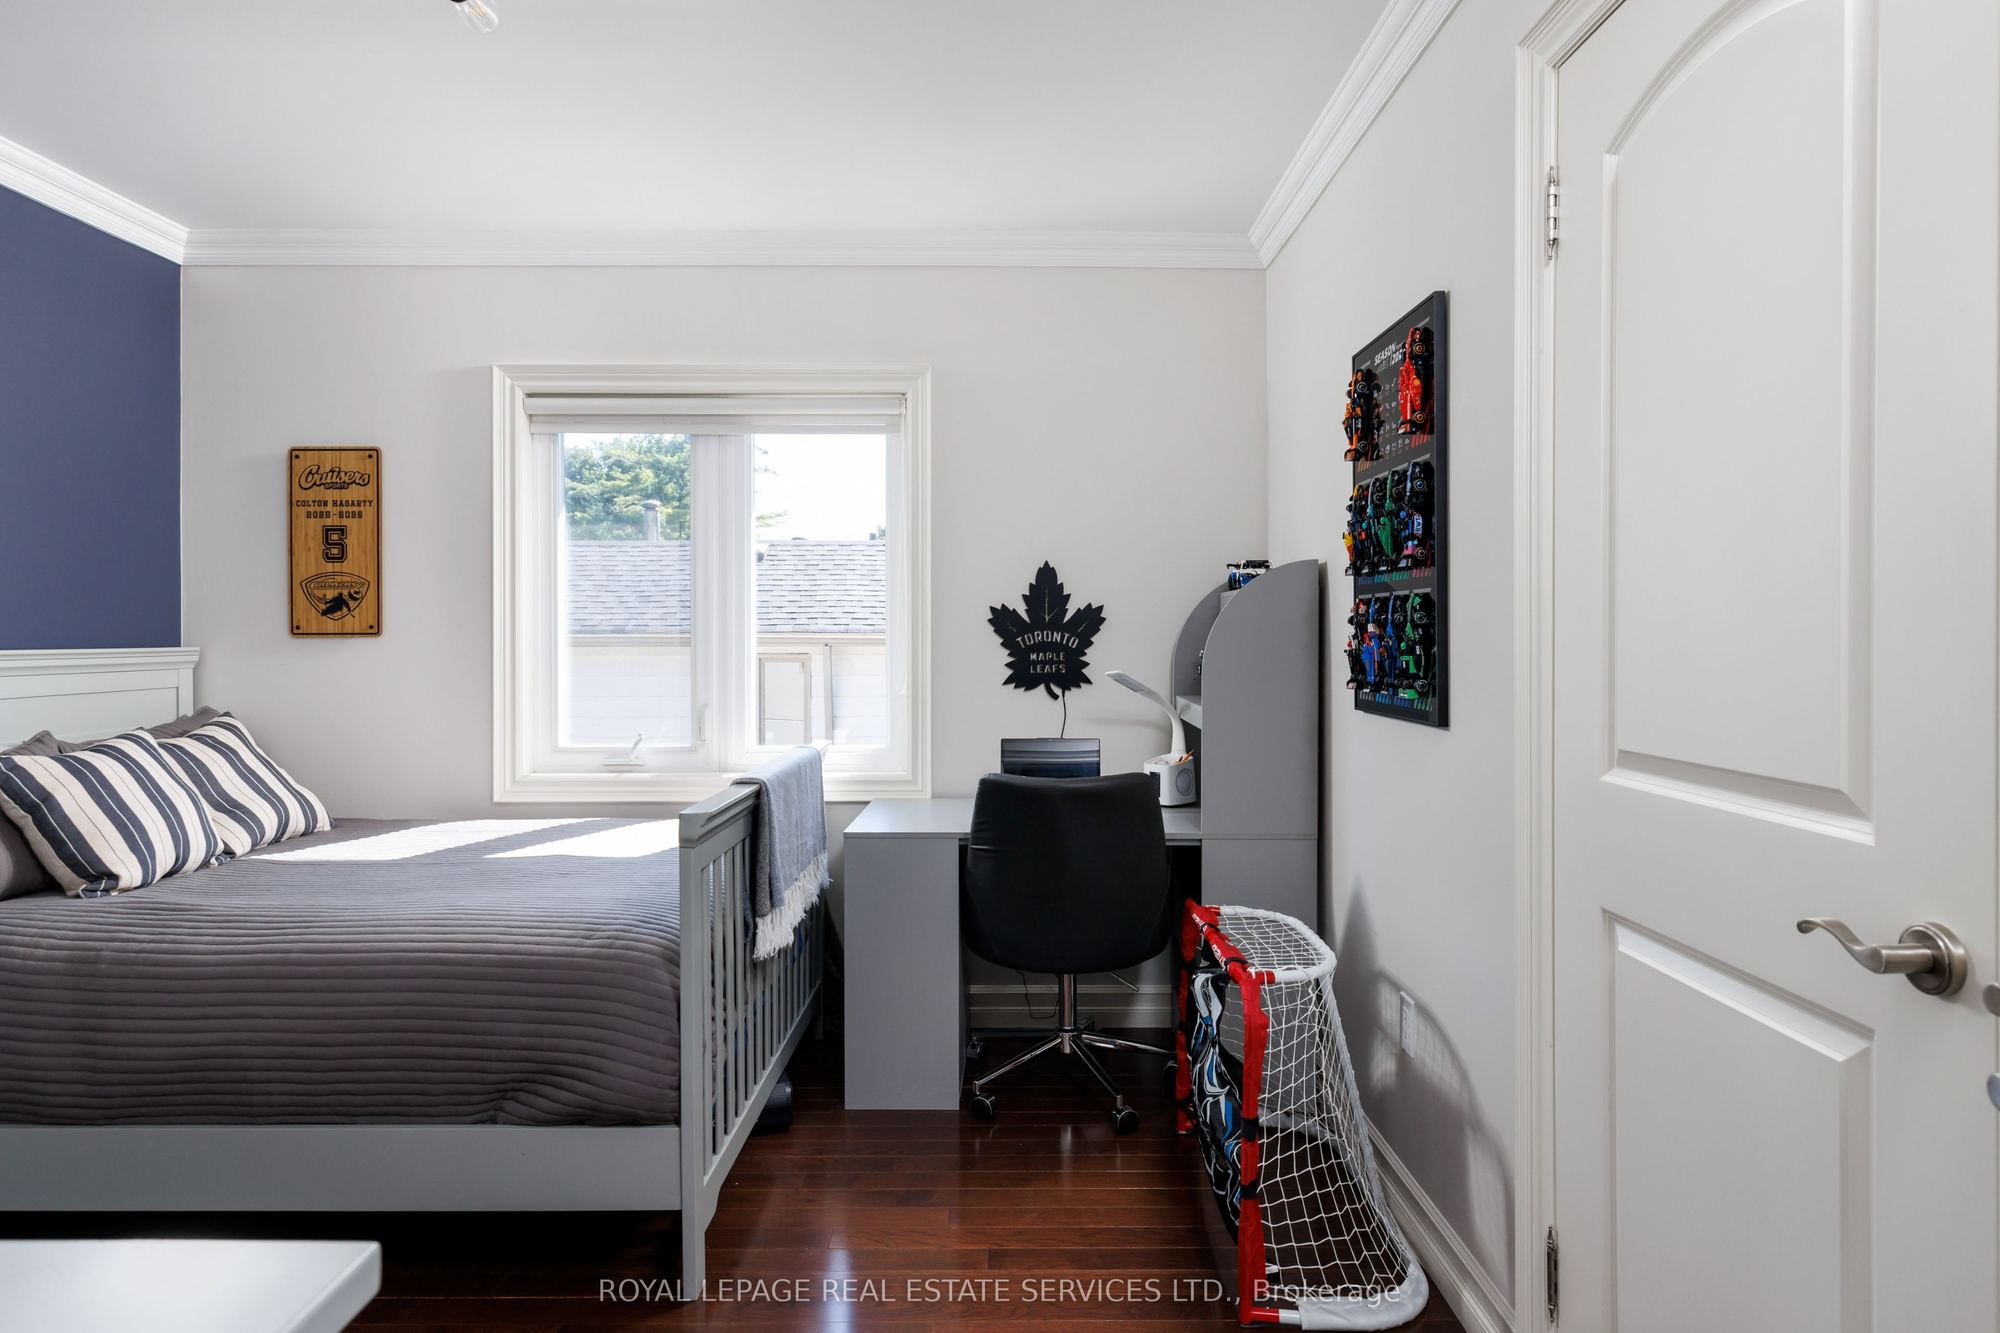
Bedroom 3
Double Closet
Hardwood Floor
Crown Moulding
9
Second
11.84 x 11.19
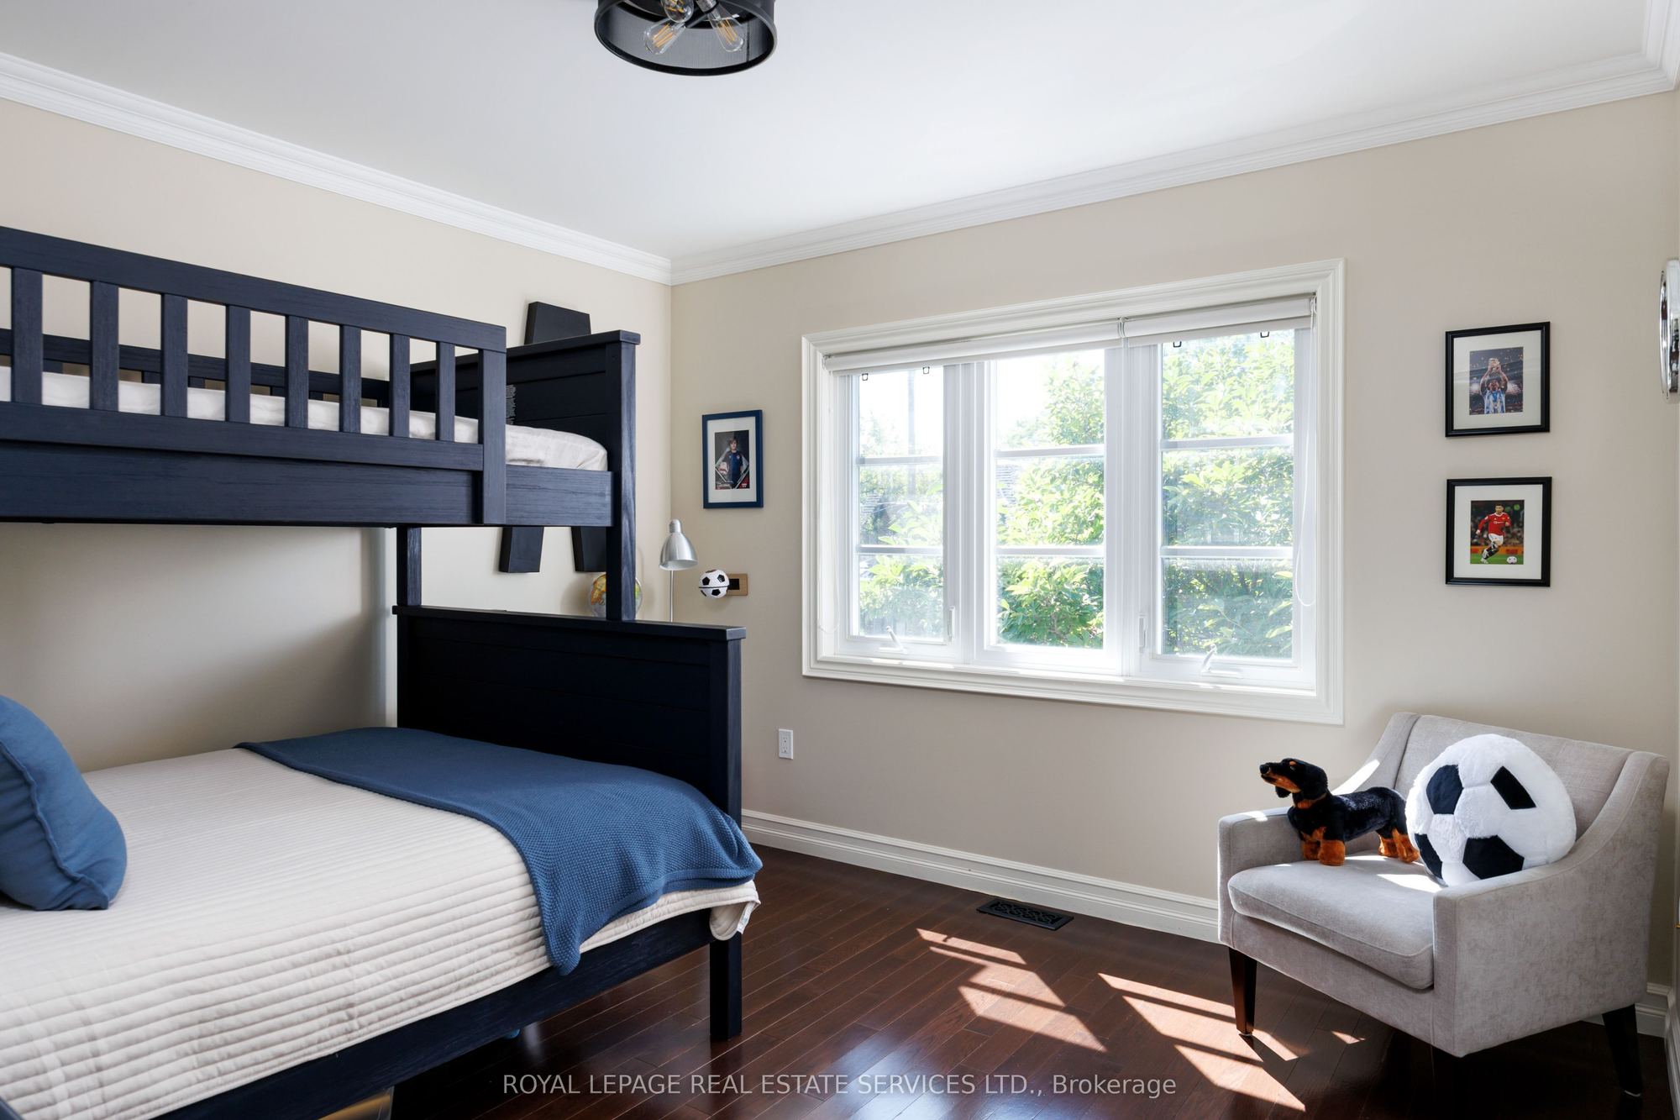
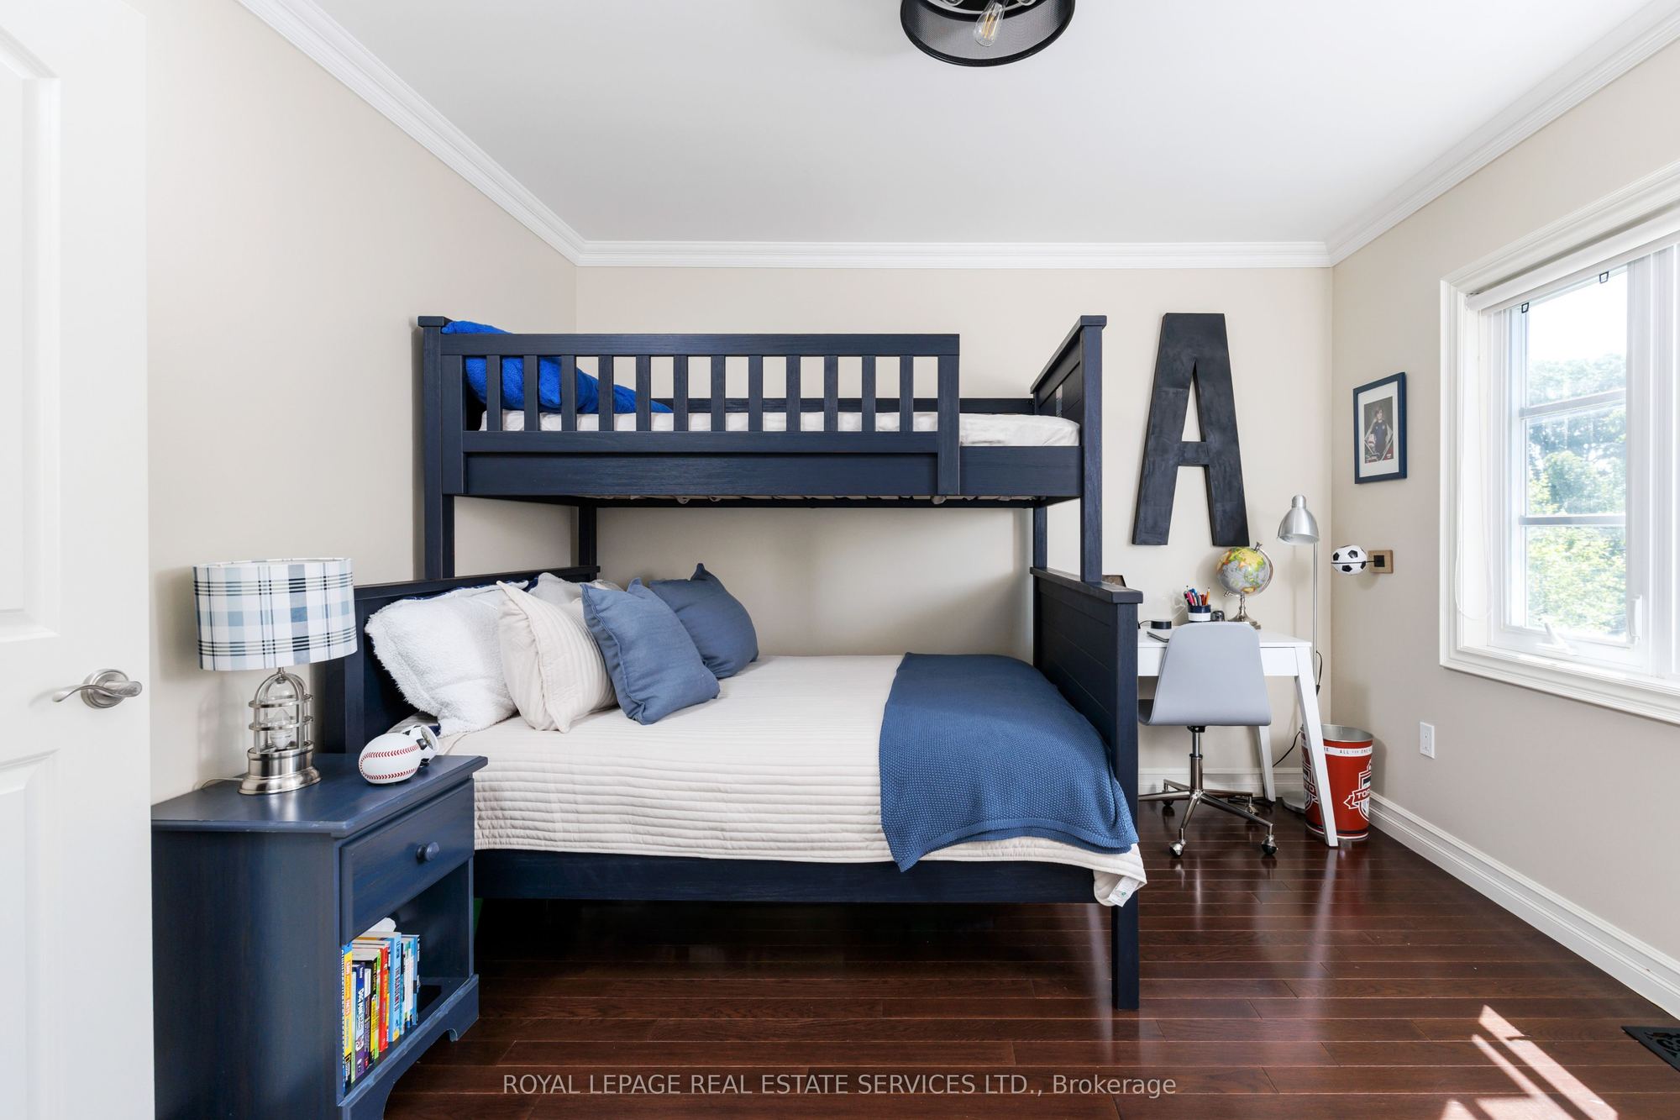
Bedroom 4
Double Closet
Hardwood Floor
Crown Moulding
10
Main
23.13 x 10.73
Foyer
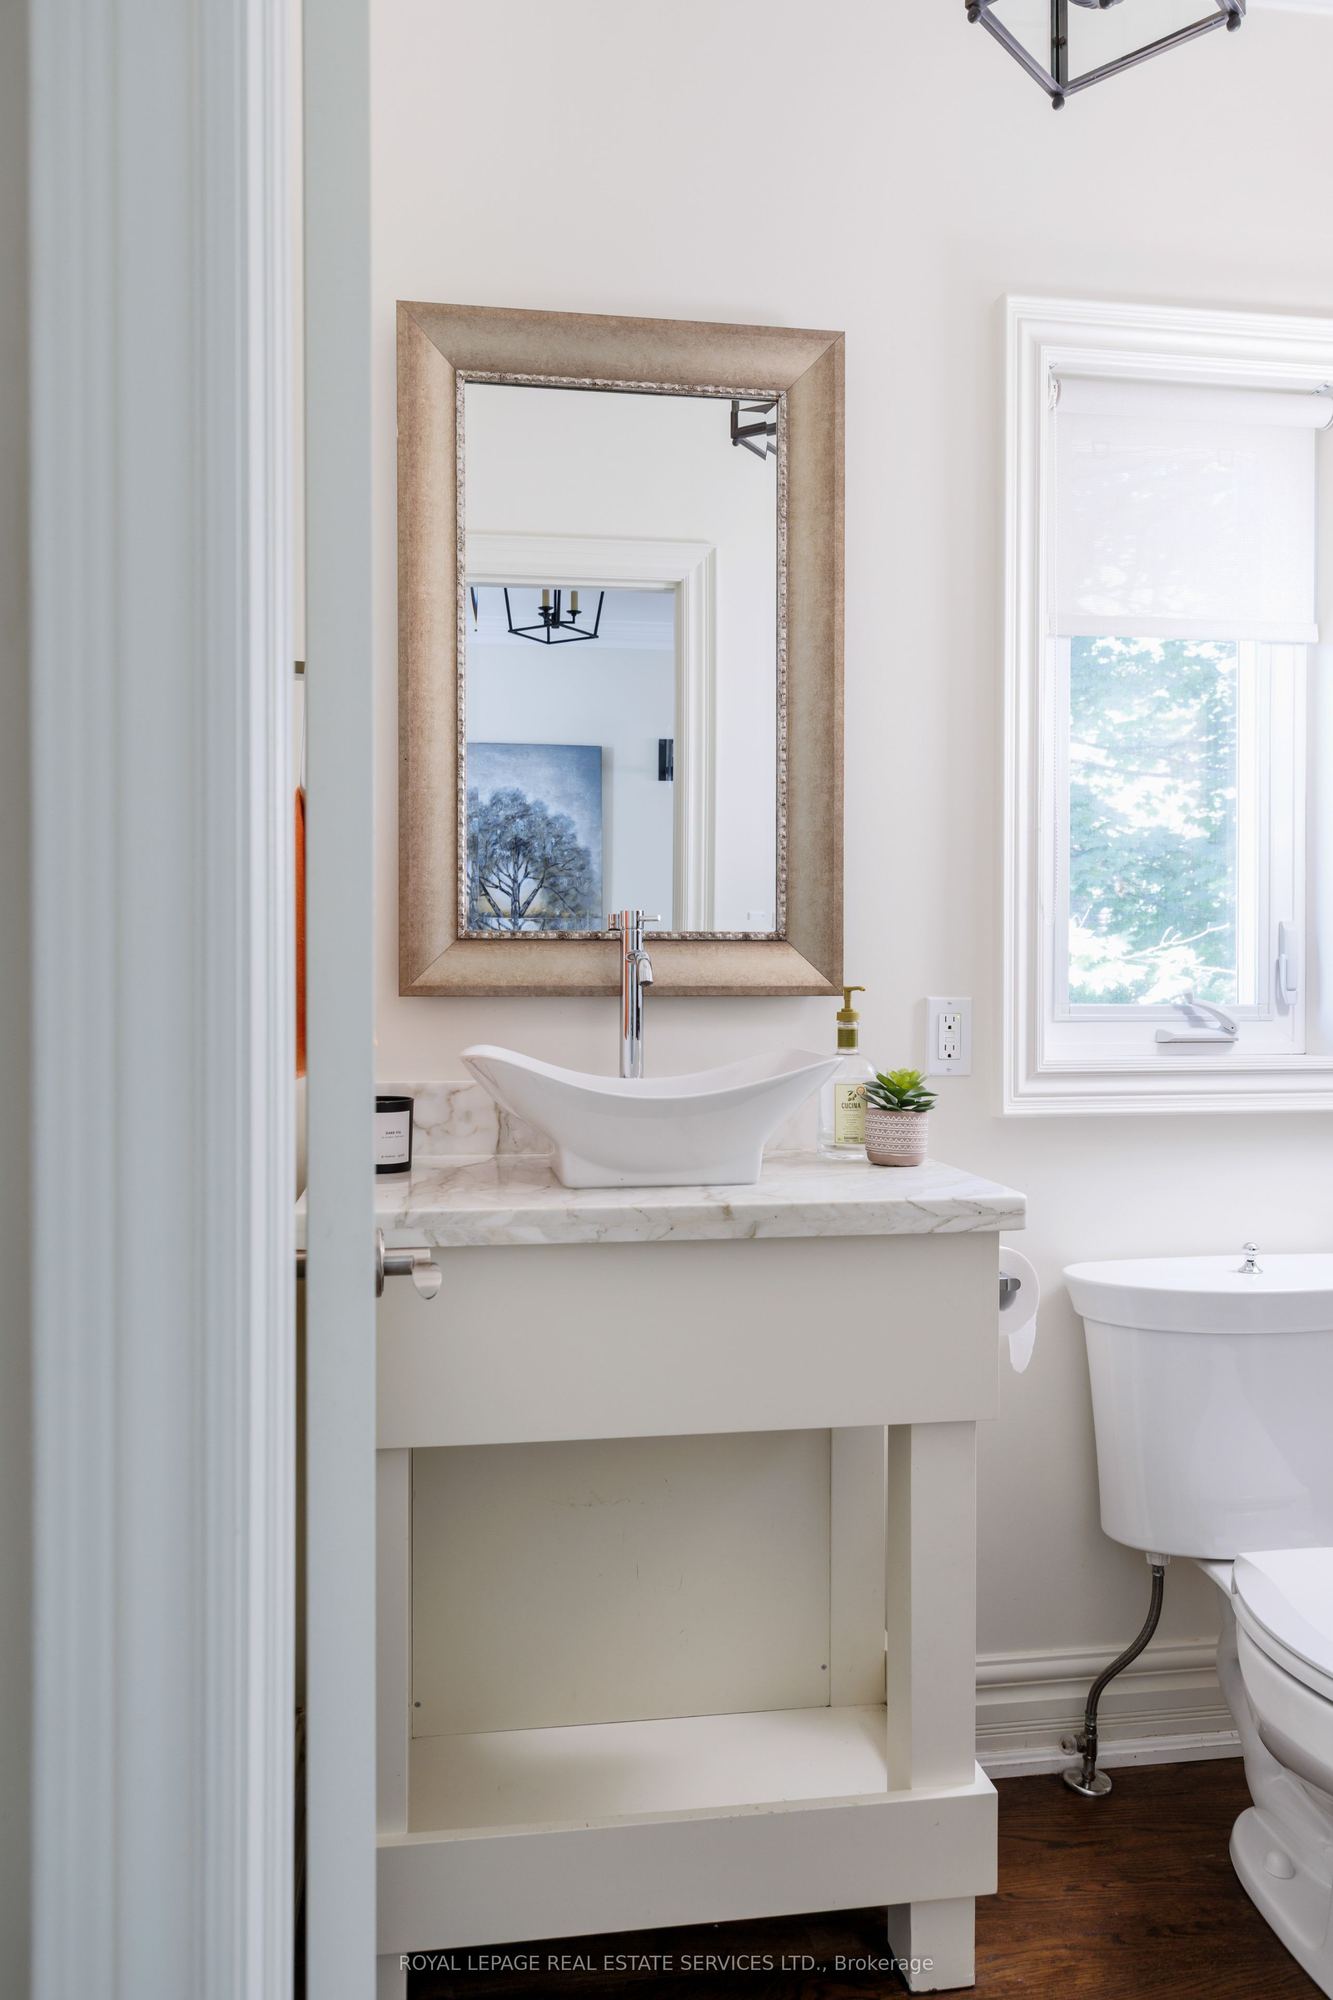
3 Pc Bath
Hardwood Floor
Double Closet
11
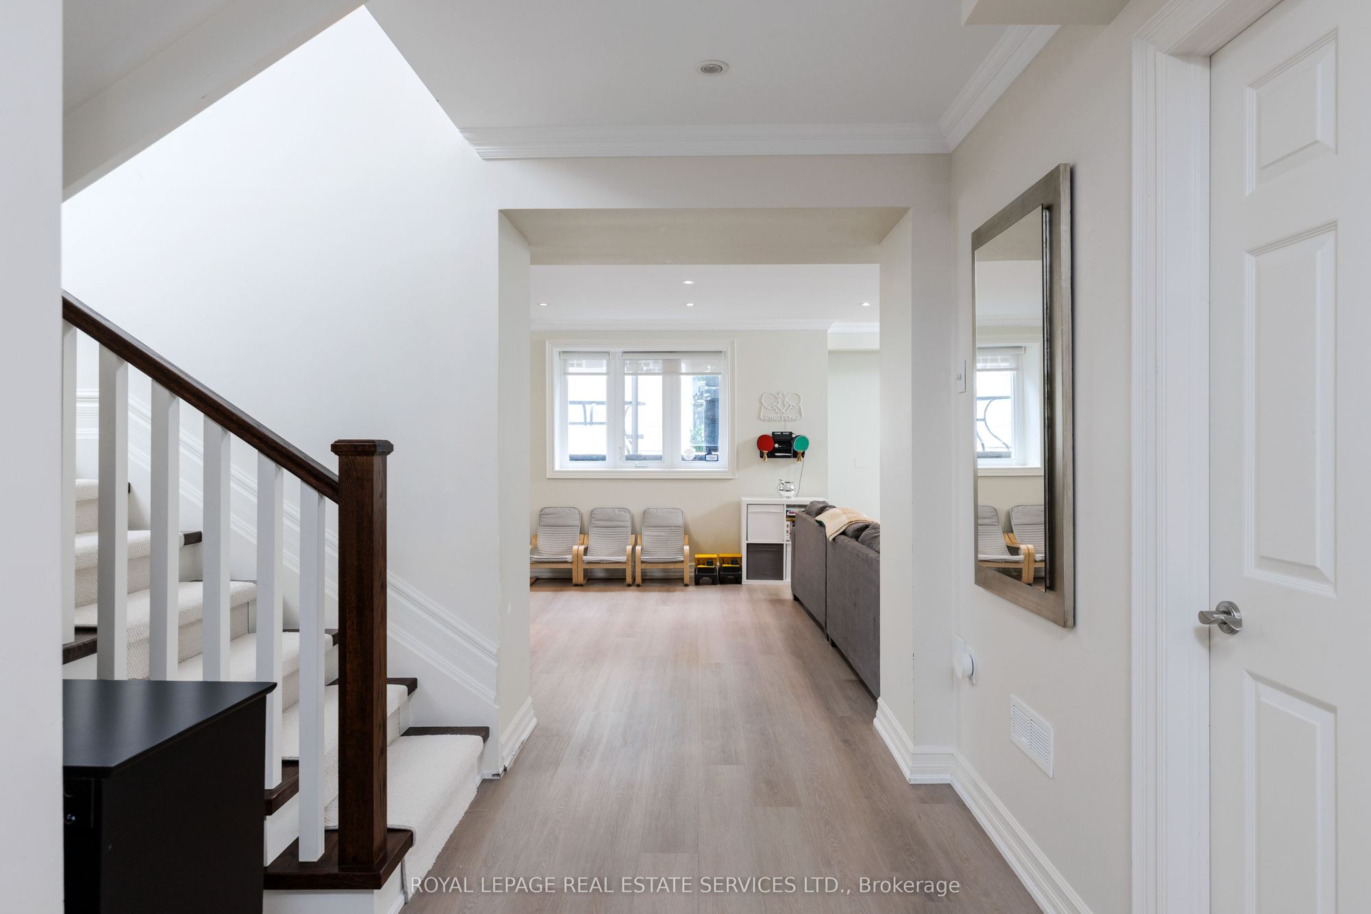
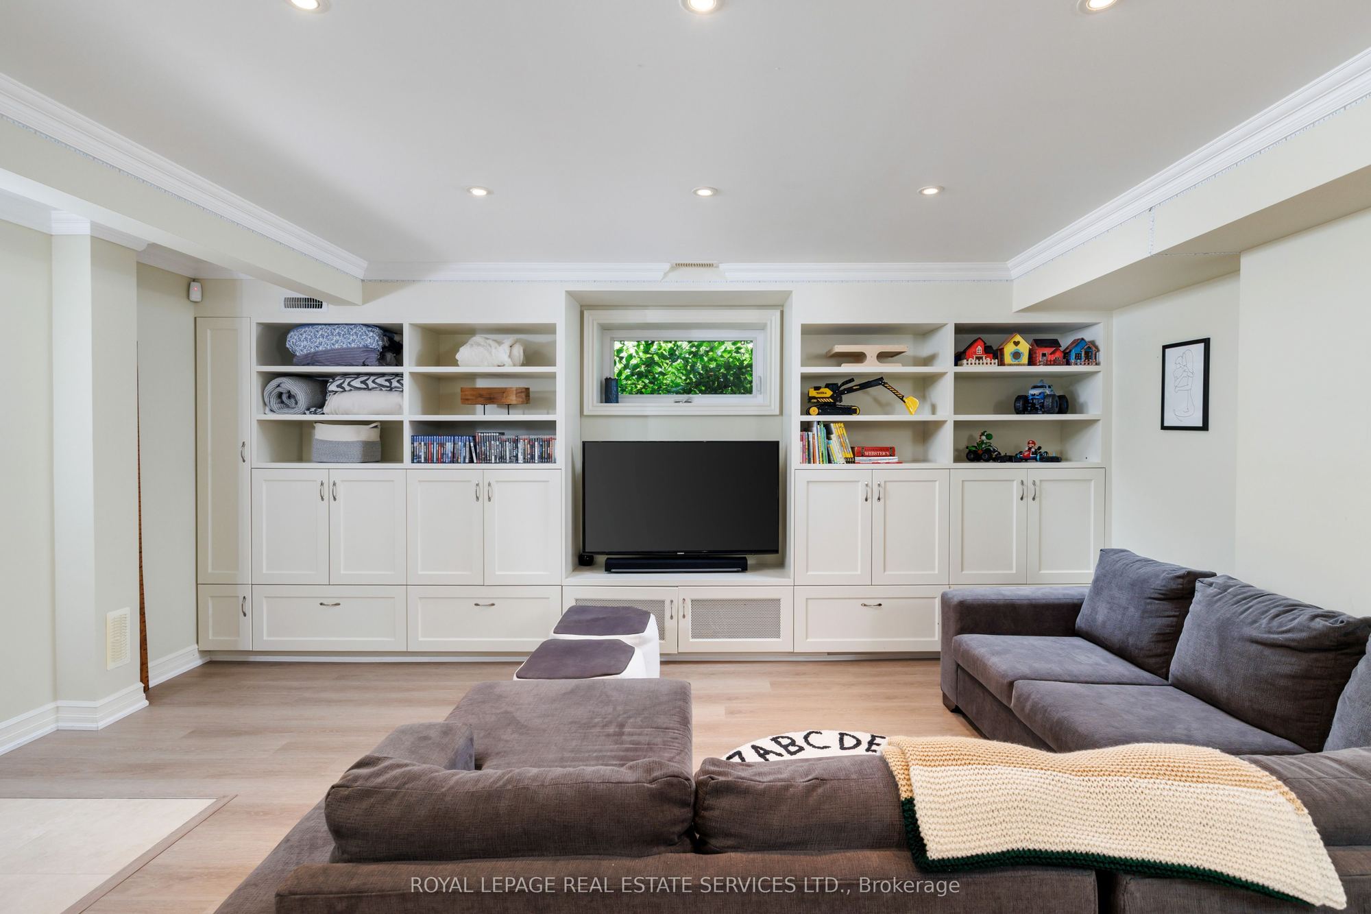
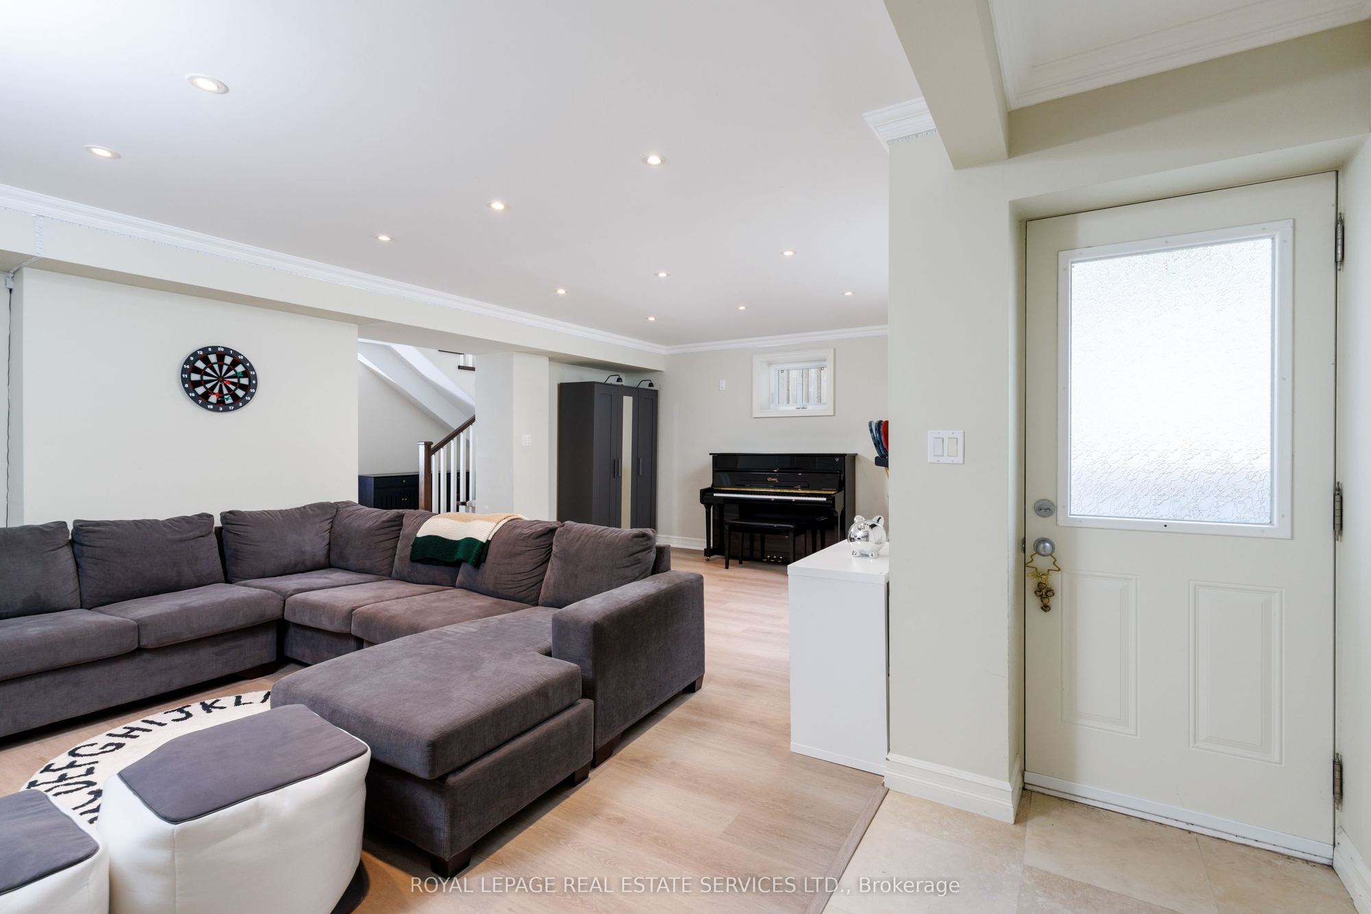
Basement
23.88 x 18.54
Recreation
W/O To Yard
B/I Bookcase
Laminate
12
Basement
12.43 x 10.83
Bathroom
Crown Moulding
Laminate
Above Grade Window
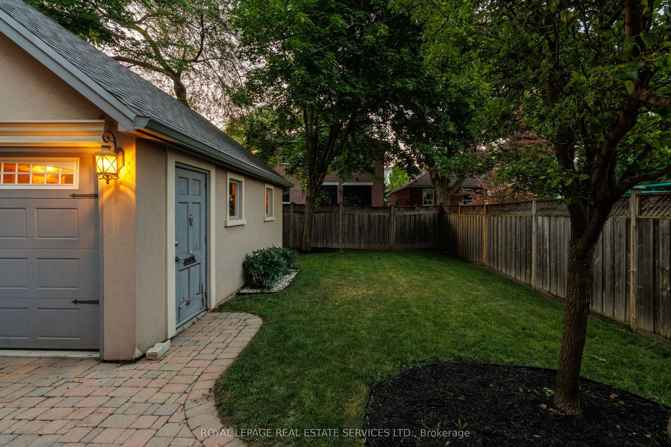
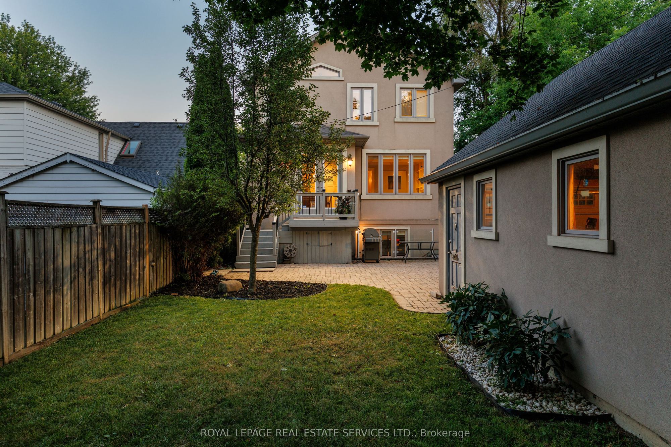
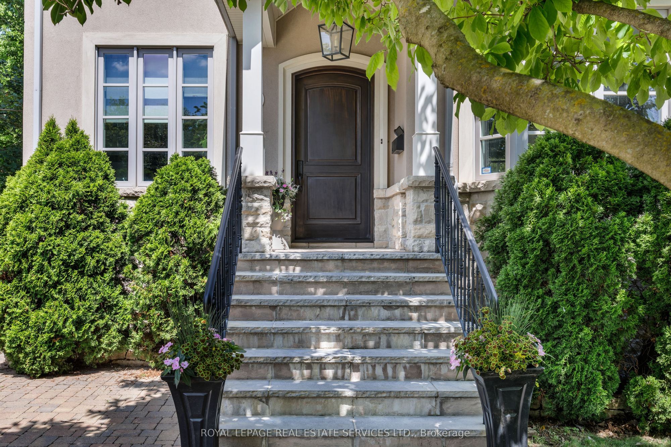
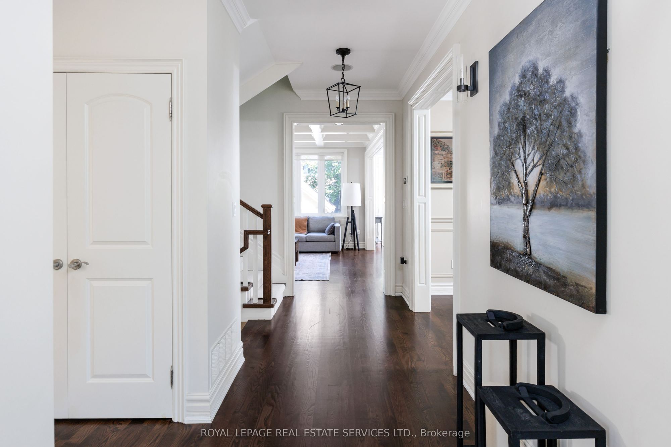
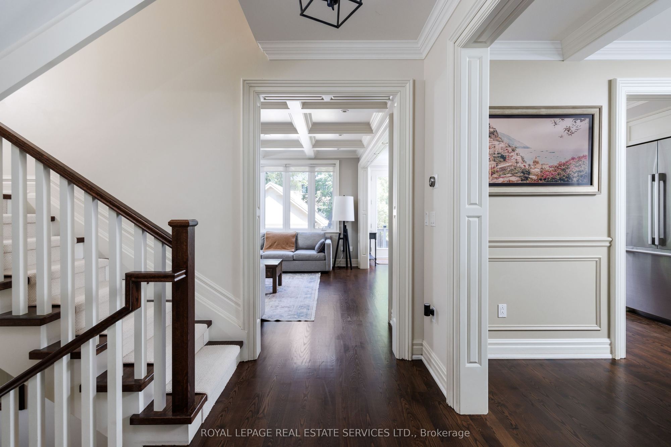
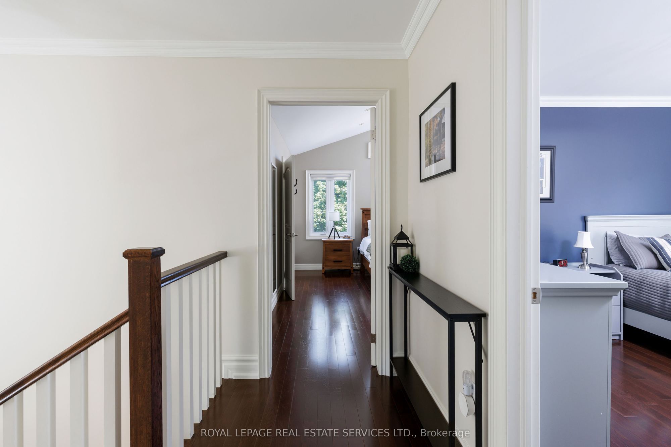
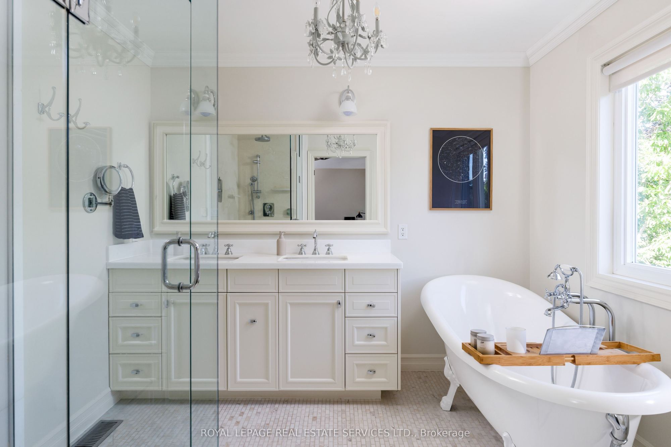
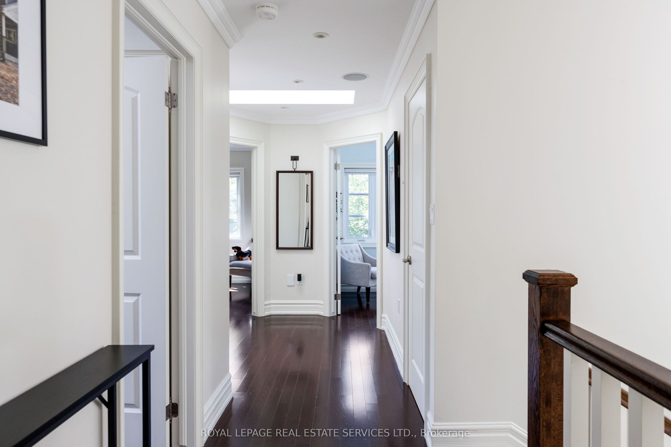
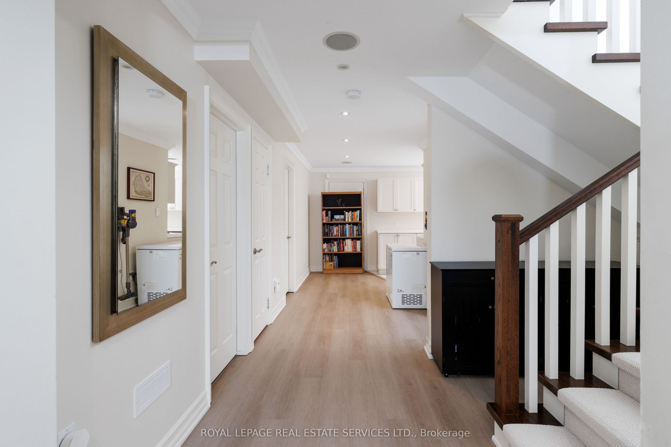
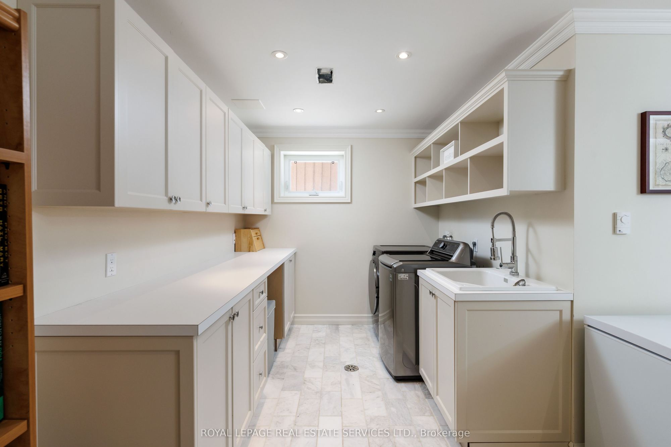
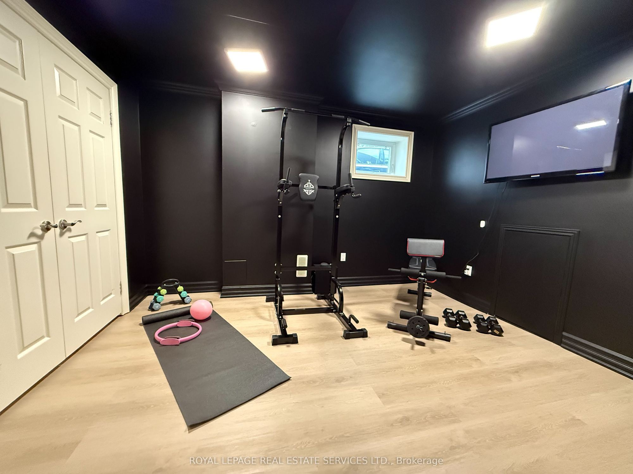
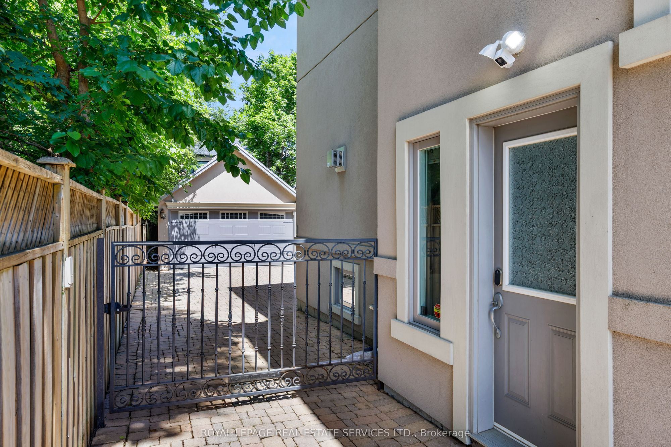
Description: An exceptional family home nestled on a beautiful, tree-lined street in highly sought-after Stonegate-Queensway. Thoughtfully designed across three finished levels, this elegant residence offers a perfect blend of timeless style, spacious living & exceptional functionality. The main floor features a grand foyer, elegant living and dining rooms, and a stunning kitchen with a large centre island, custom cabinetry, quartz countertops, wine fridge and abundant storage.The adjoining family room has a coffered ceiling, gas fireplace, custom floor-to-ceiling built-ins & a large window overlooking the backyard. The formal dining room showcases beautiful wainscoting & a coffered ceiling, while the living room features a gas fireplace & large bay window. Nine-foot ceilings throughout the main floor enhance the home's sense of space & grandeur. A sophisticated main-floor office with custom built-ins, French doors & a large window overlooking the front yard provides an ideal work-from-home retreat. Upstairs, the luxurious primary suite features a soaring cathedral-style vaulted ceiling, gas fireplace, large windows, walk-in closet & an impressive 5pc ensuite. The spa-inspired ensuite features an oversized frameless glass shower, freestanding soaker tub, double sinks, marble countertop & heated floors. Three additional generous bedrooms include one with its own 3pc ensuite. The finished lower level offers an oversized recreation rm with custom built-ins & walkout to the backyard, plus an additional bedroom/gym, 3pc washroom, large laundry room & cold storage. Additional highlights include hardwood floors throughout the main & second floors, Sonos throughout all three levels, designer finishes & extensive custom millwork. Outside, beautifully landscaped grounds, a mature magnolia tree, interlock driveway & detached double garage complete this exceptional property. A rare opportunity to own a beautifully appointed family home in one of Etobicoke's most desirable neighbourhoods.
Toggle icons below to view amenities nearby:
 Banks
Banks Bus stations
 Gas stations
 Groceries
 Parks
Parks Restaurants
 Schools
 Shops
ShopsBook a showing or get more information
Listed by ROYAL LEPAGE REAL ESTATE SERVICES LTD.
NOTE: The information provided herein must only be used by consumers that have a bona fide interest in the purchase, sale, or lease of real estate and may not be used for any commercial purpose or any other purpose.
NOTE: The information provided herein must only be used by consumers that have a bona fide interest in the purchase, sale, or lease of real estate and may not be used for any commercial purpose or any other purpose.