
Real Estate Example
Independently Owned And Operated
40 - 1110 Finch Ave West , Toronto, ON
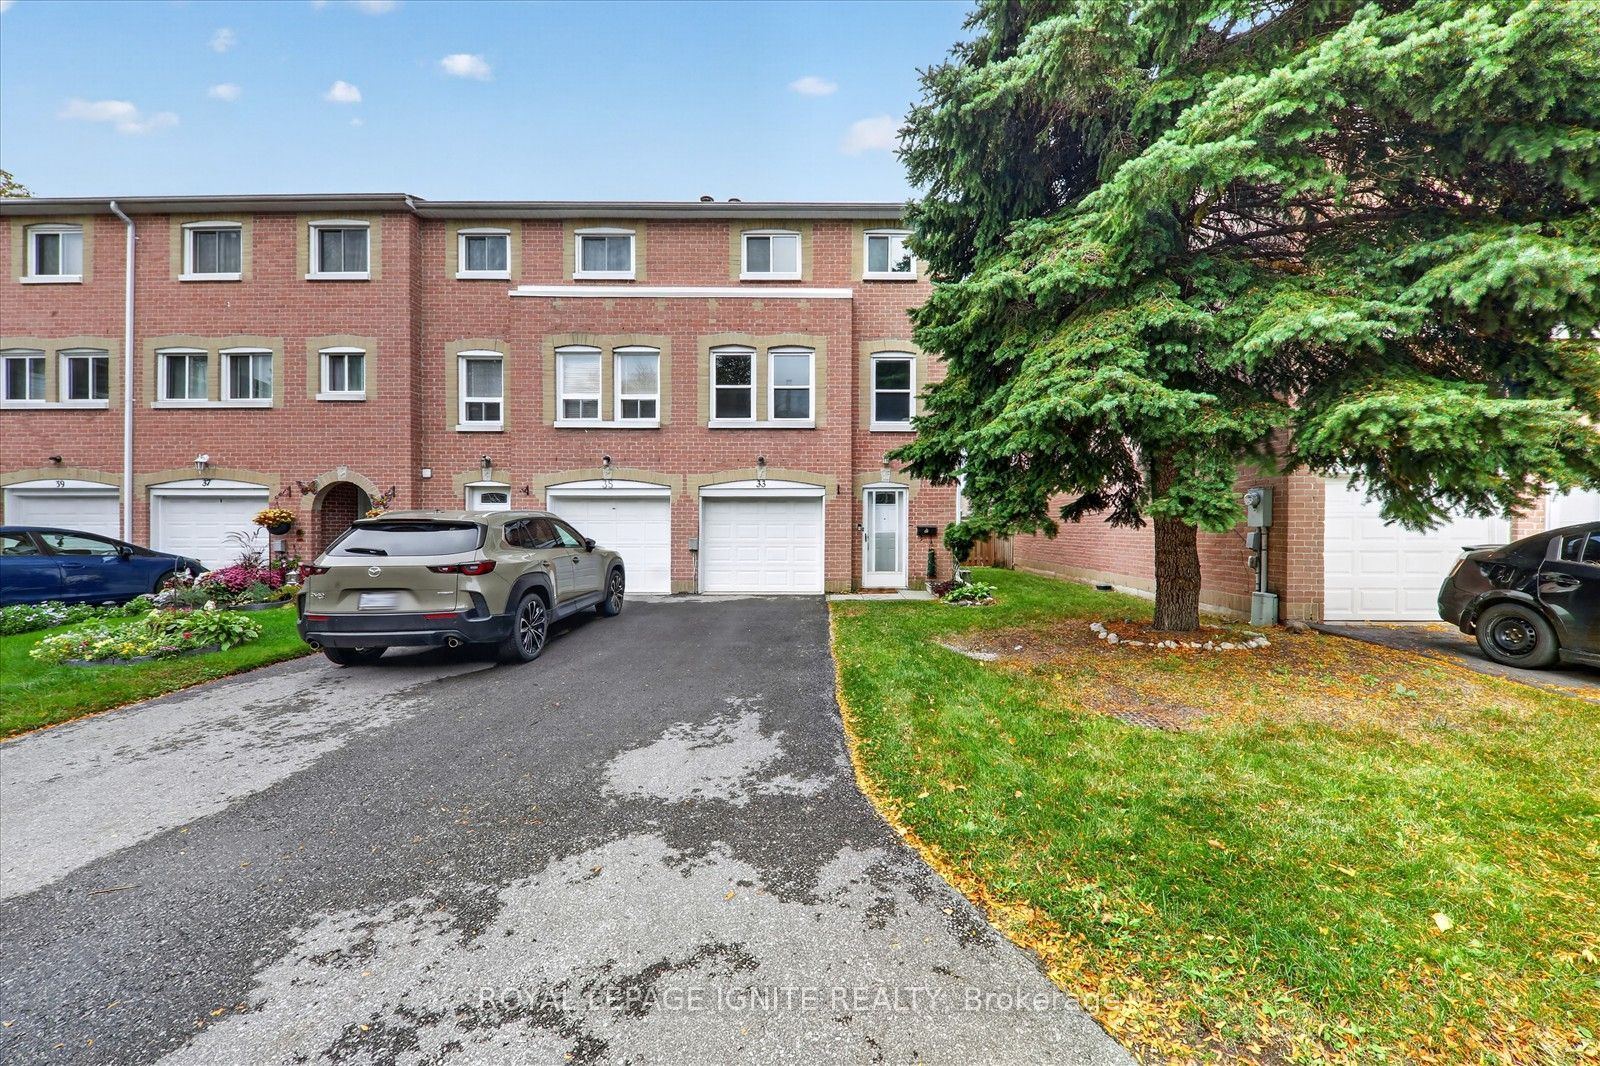
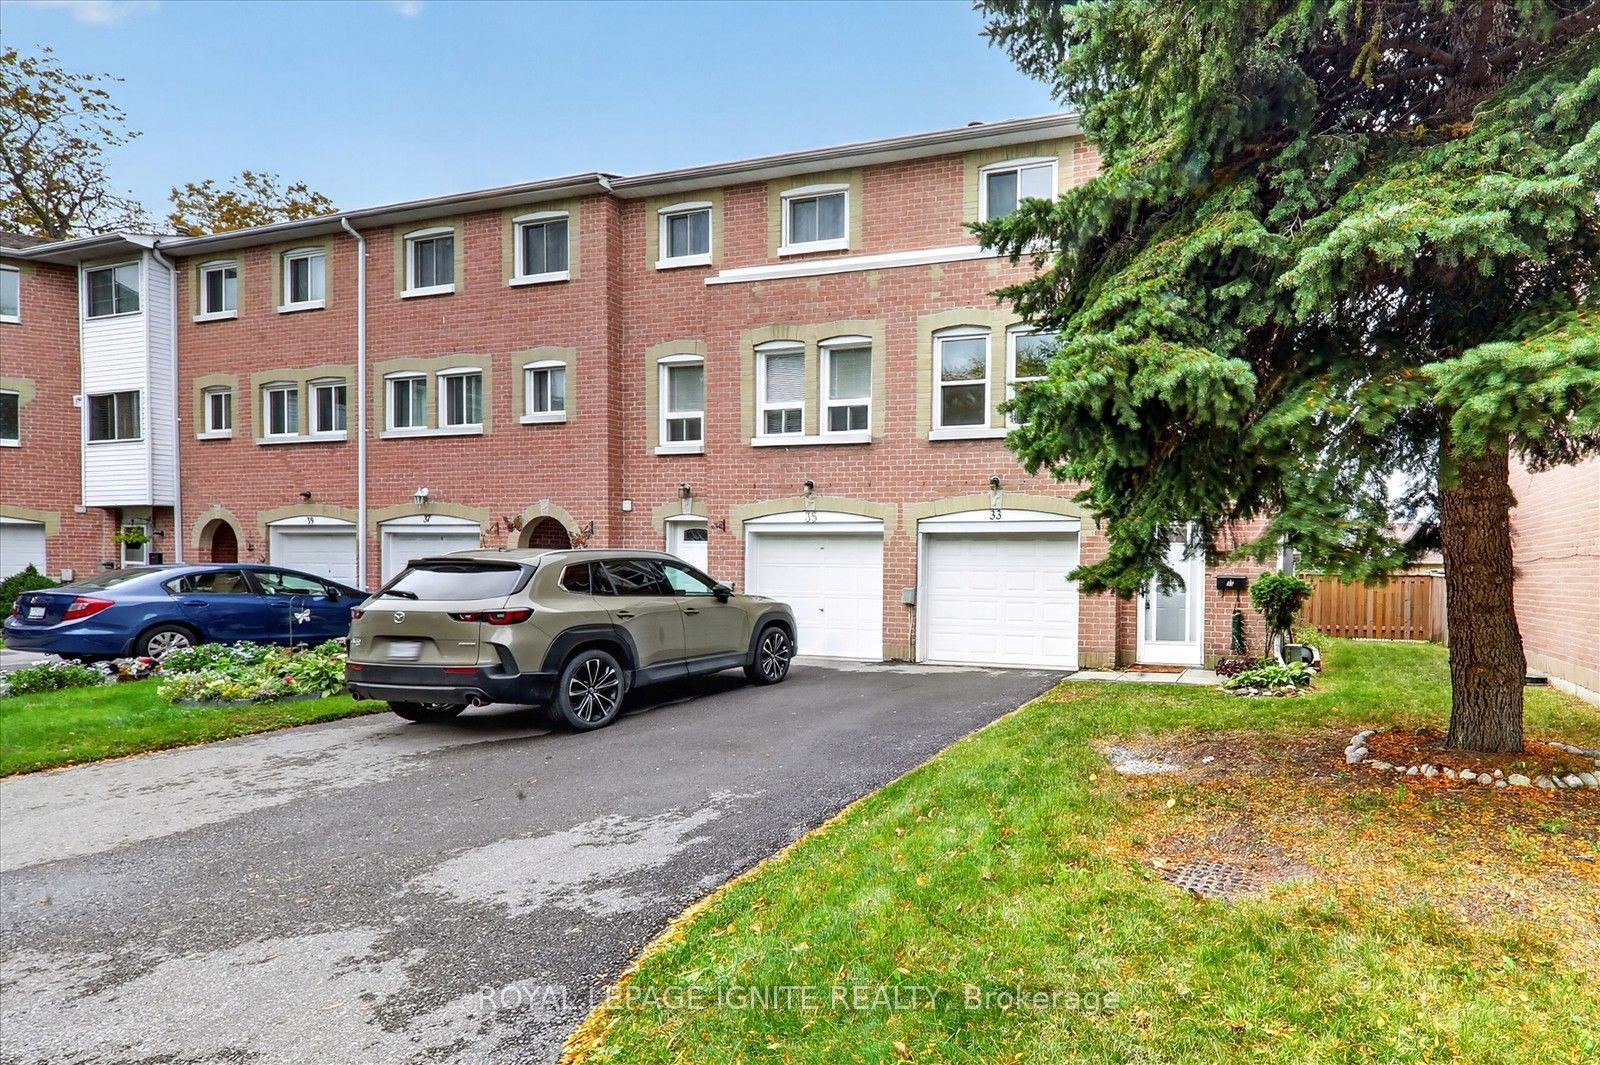
33 - 200 Murison Boulevard
Malvern, Toronto E11, ON, M1B 3R9
For Sale
Asking: $599,900
Days on market: 1
Style: Condo Townhouse, 3-Storey
Bedroom(s): 3
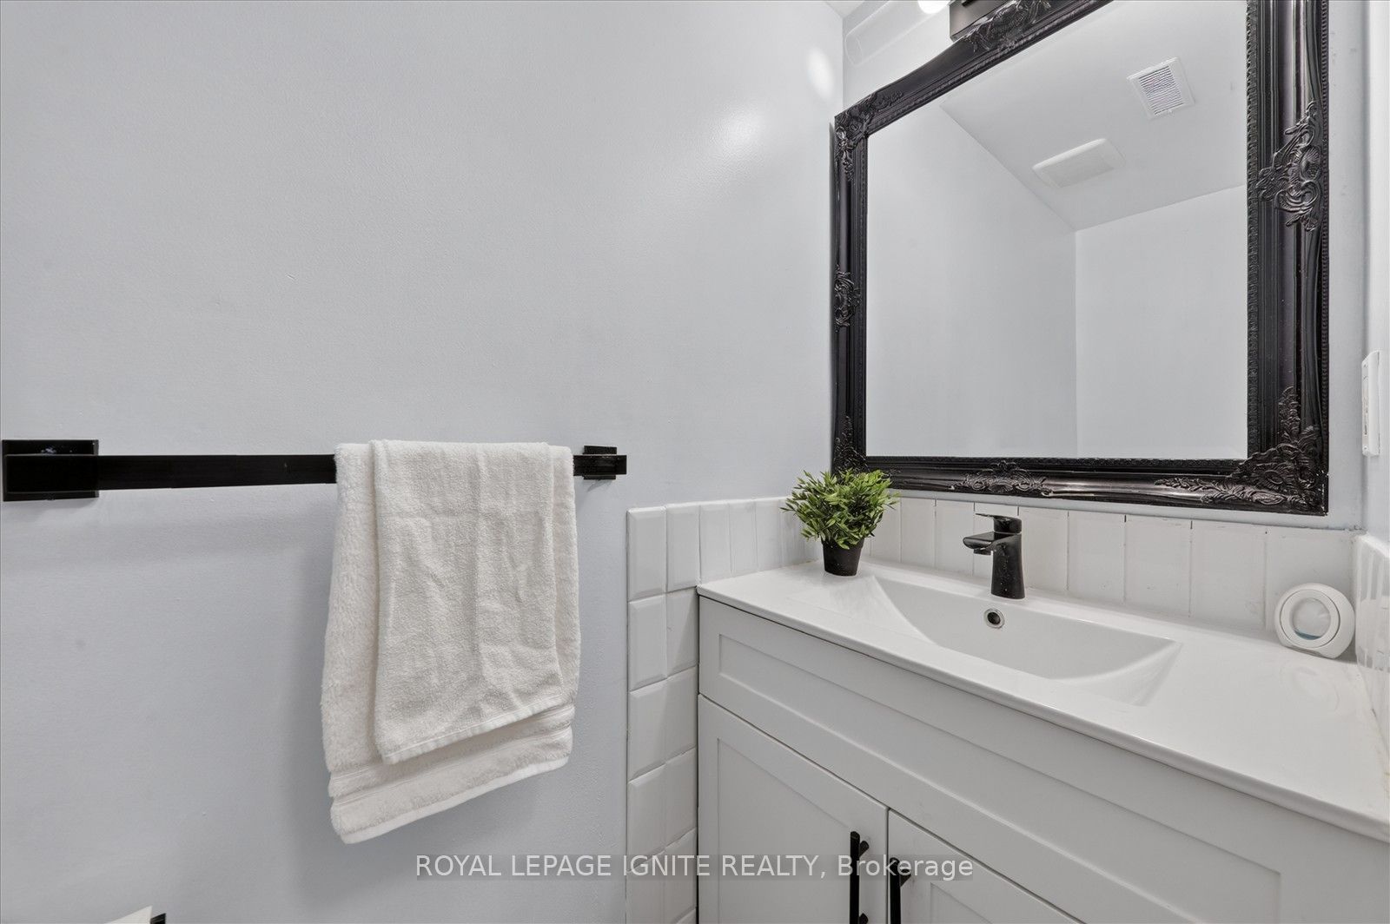
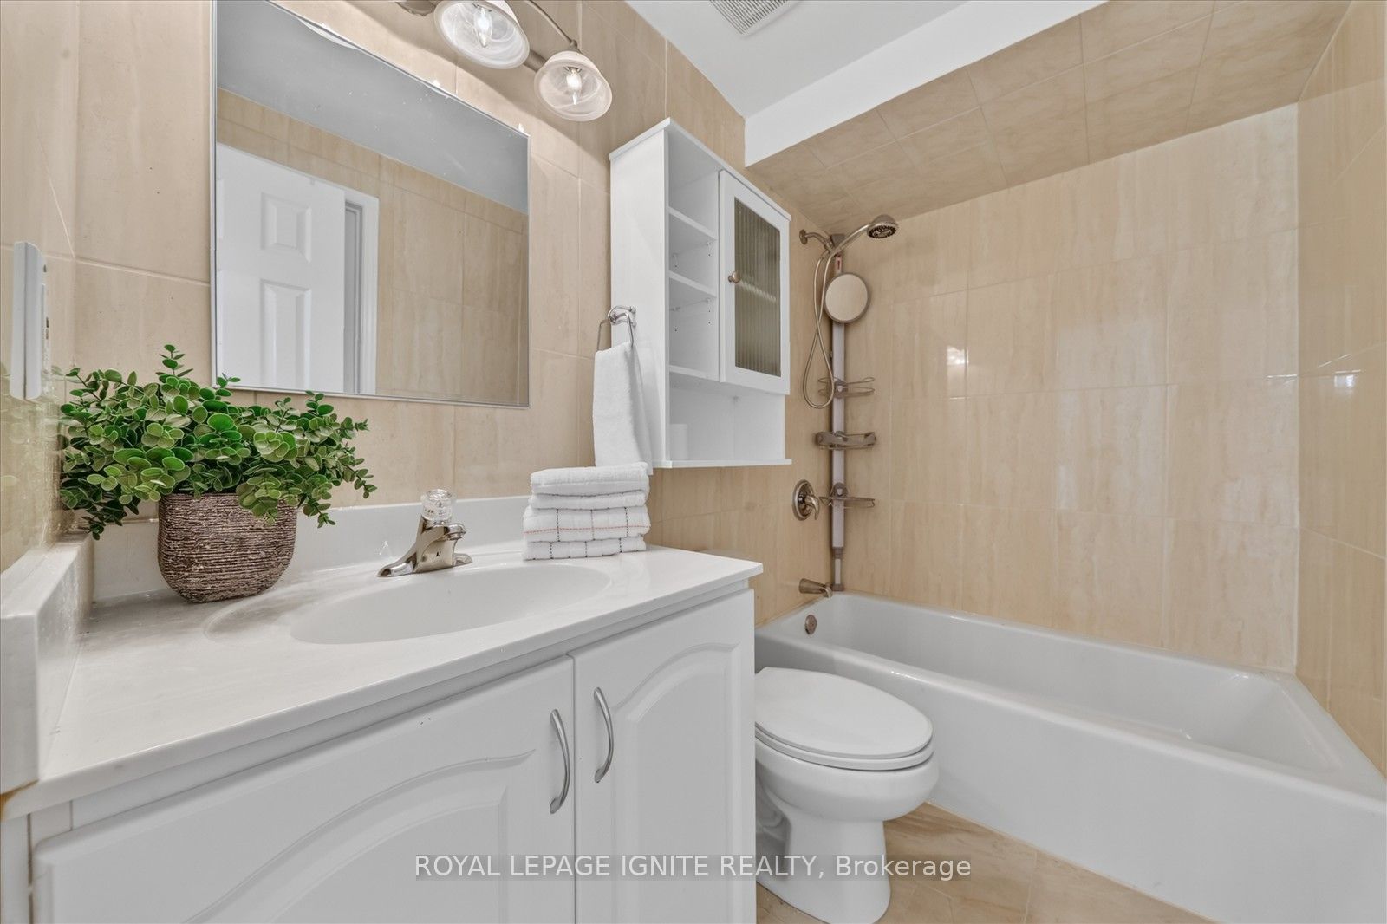
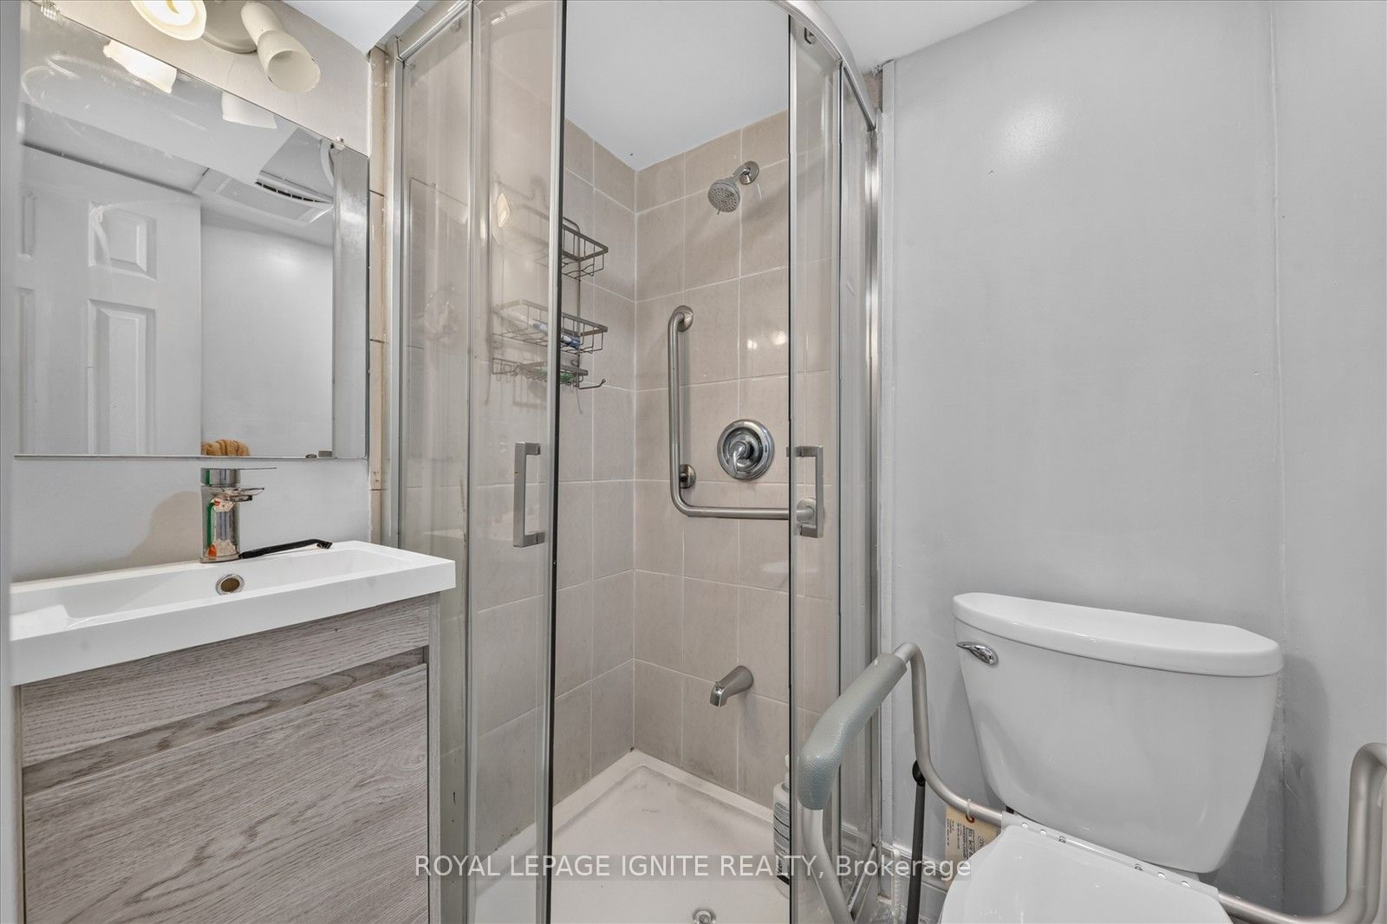
Washroom(s): 2 (1x4xThird, 1x2xGround)
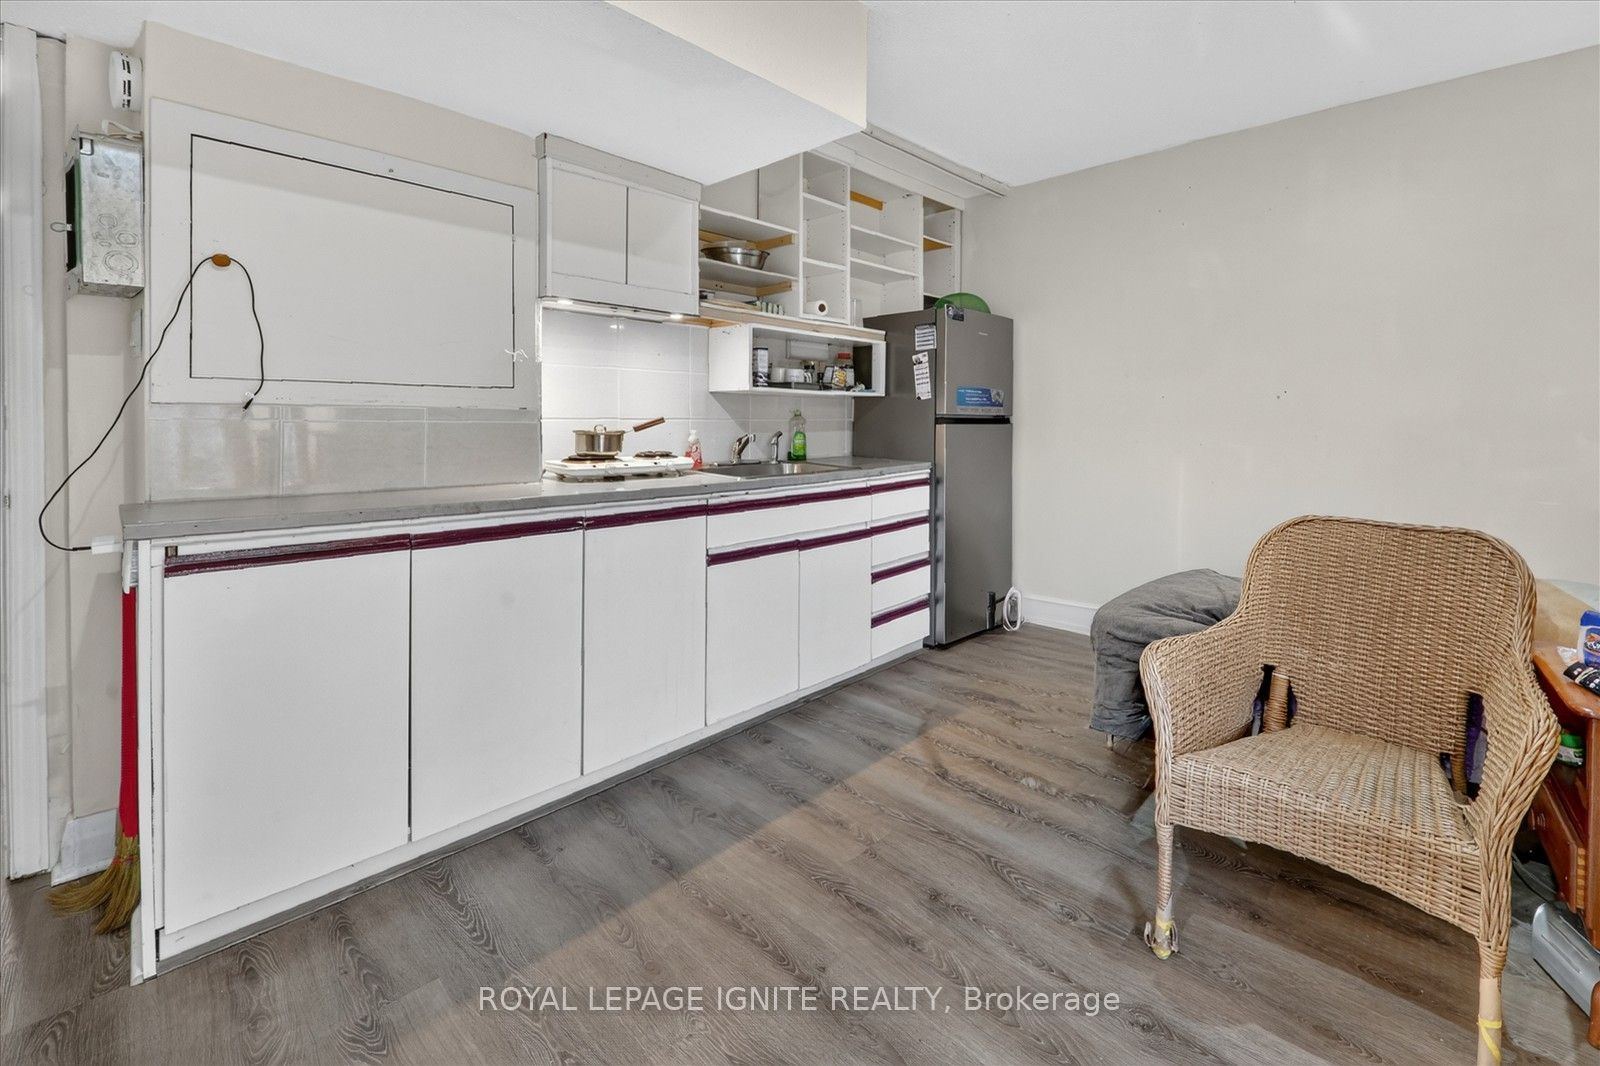
Kitchen(s): 1
Approx. Sqft: 1400-1599
Cross St: Morning Side & Milner
Extra Information
Maintenance Fee: $574.5/month
Taxes: $2,455.39/2026
Room(s): 7
Basement: Finished with Walk-Out
Garage Type: Built-In
Parking Space(s): 2
Fireplace/Stove: Y
Heating: Forced Air
CAC: Central Air
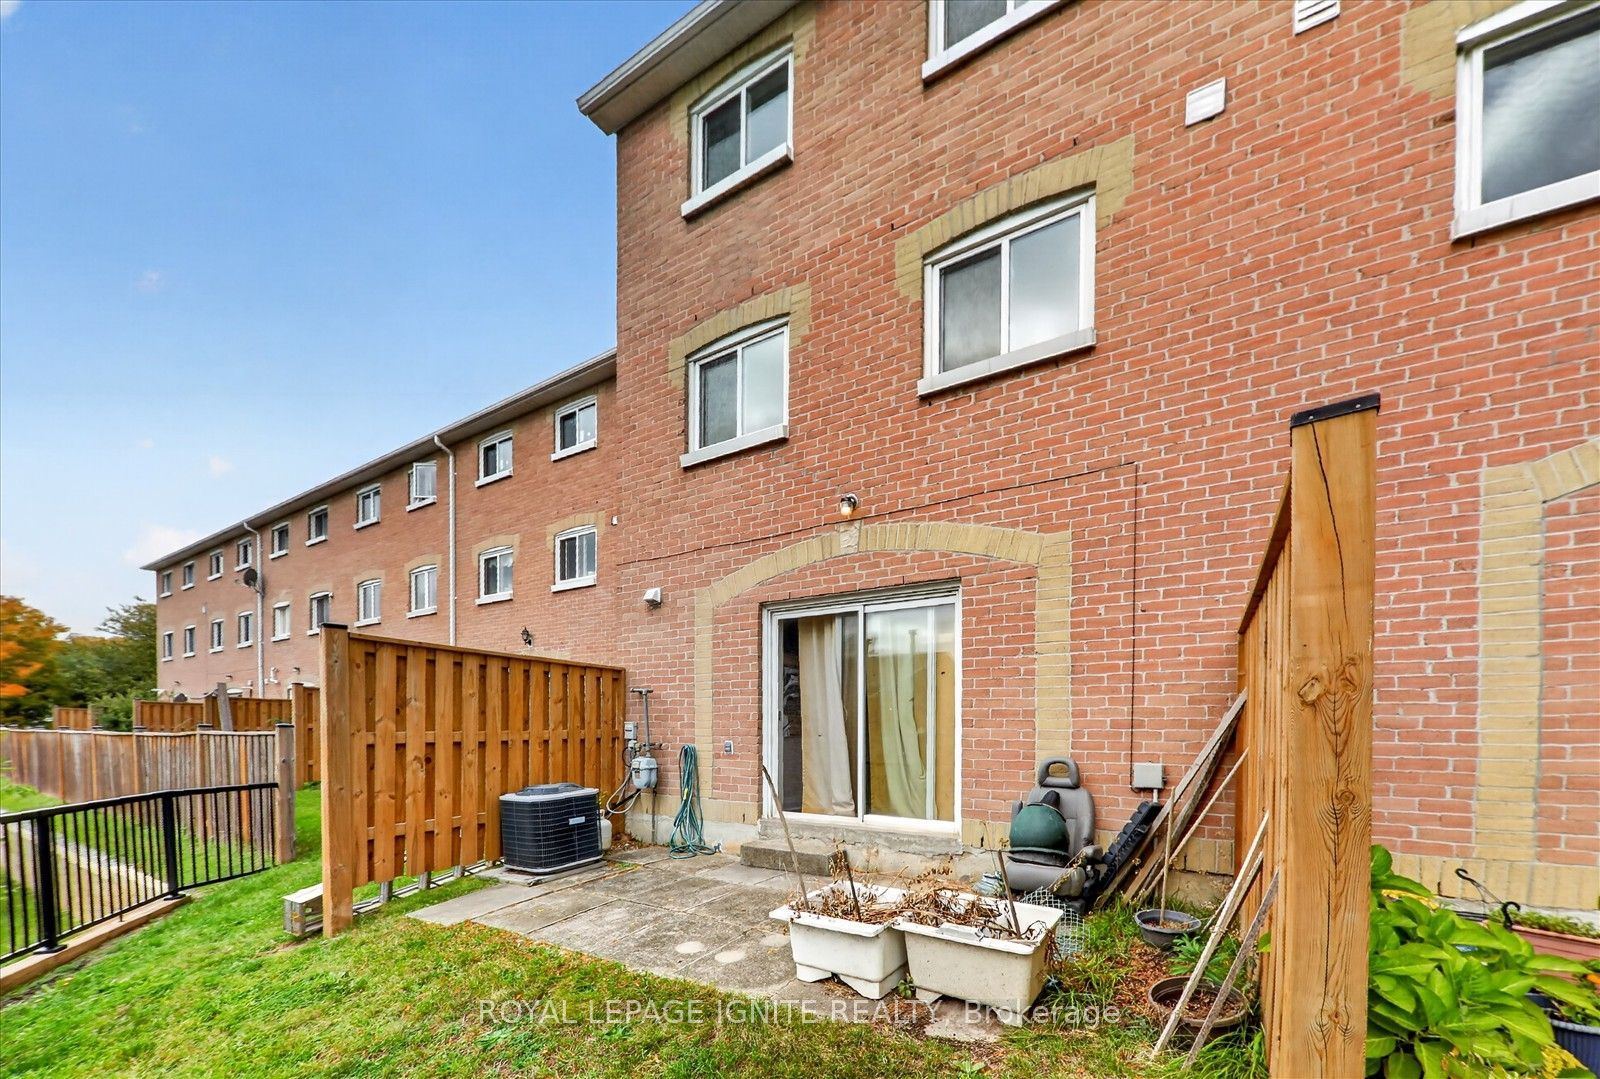
Exterior: Brick
Balcony: None
Occupancy: Flexible
Bldg Insurance Included: Y
Cable TV Included: N
CAC Included: N
Condo Taxes Included: N
Heat Included: N
Hydro Included: N
Water Included: Y
Parking Included: Y
Common Elements Included: Y
MLS#: E14118456
Room Details
#
Level
Size(ft)
Description
1
Main
11.25 x 13.75
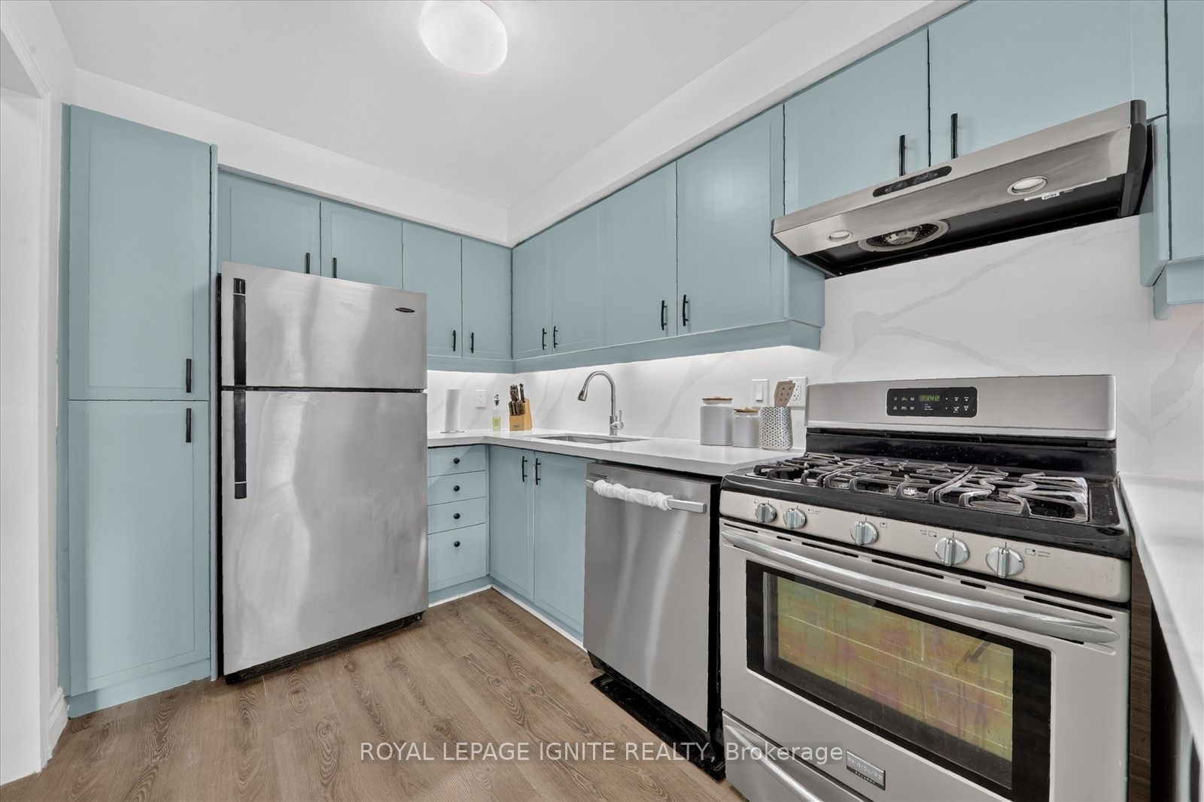
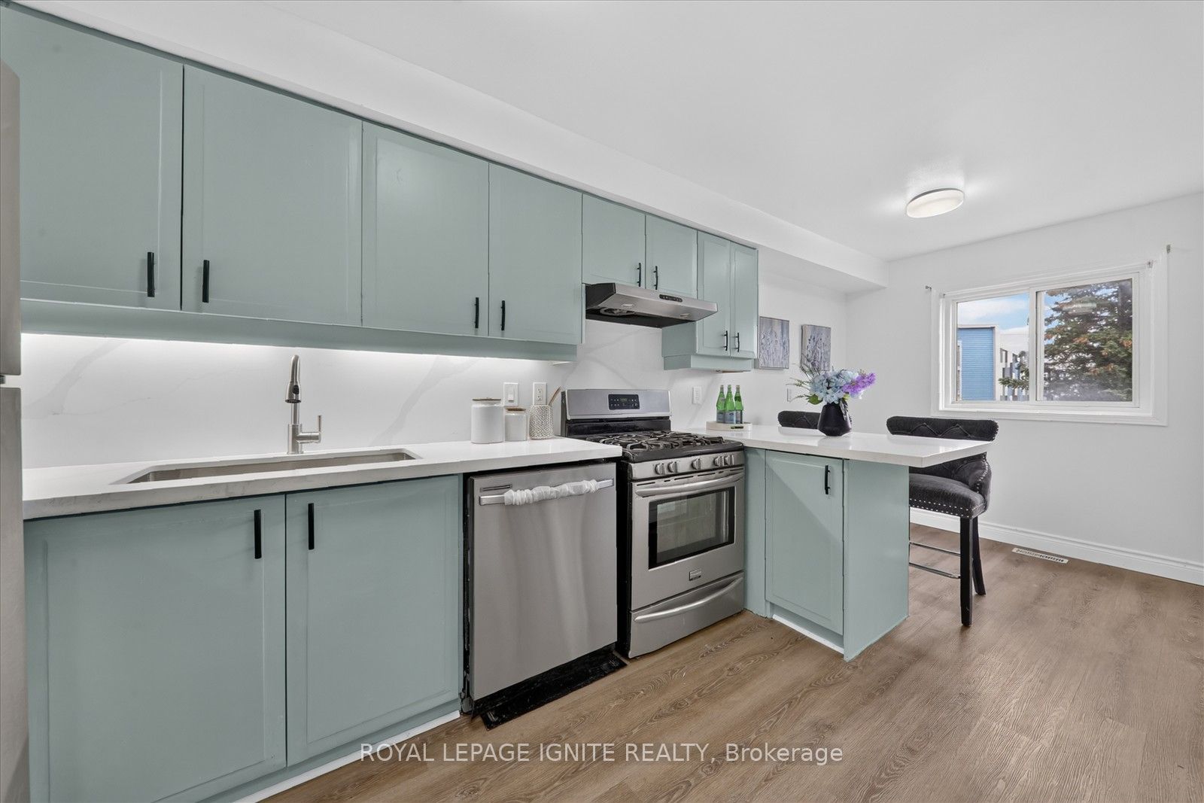
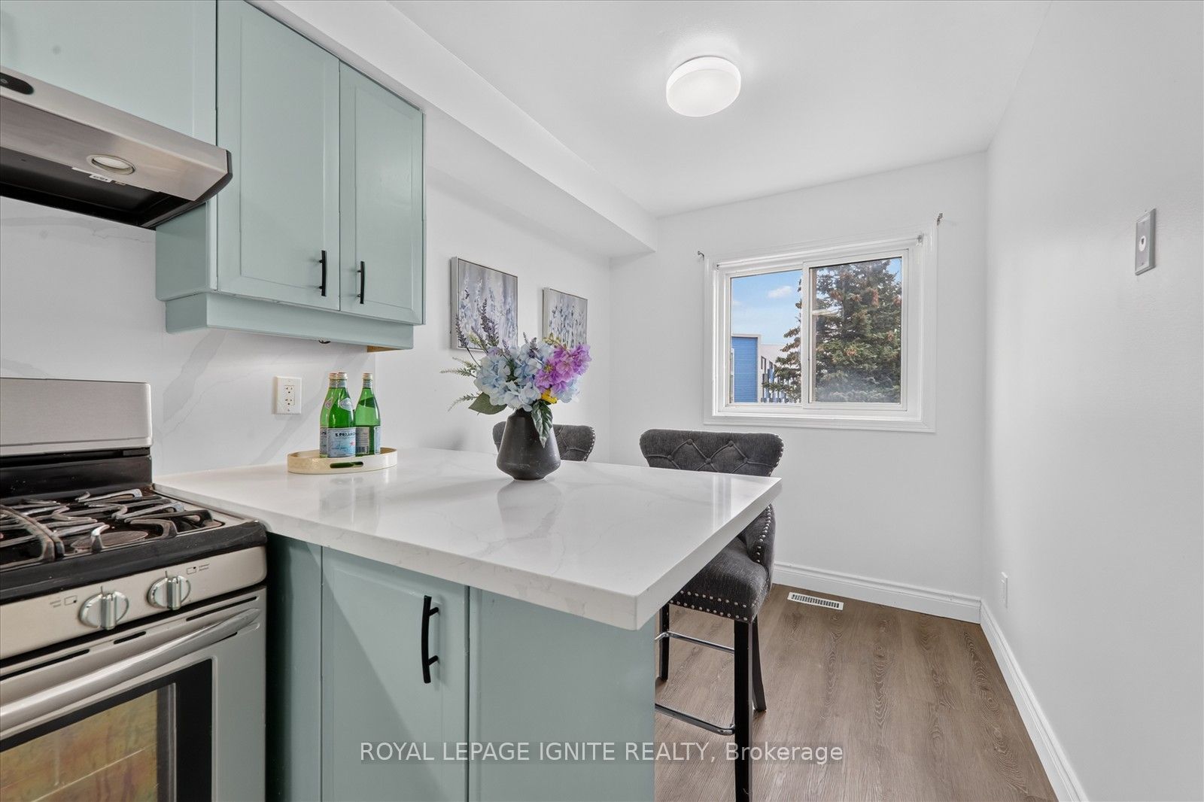
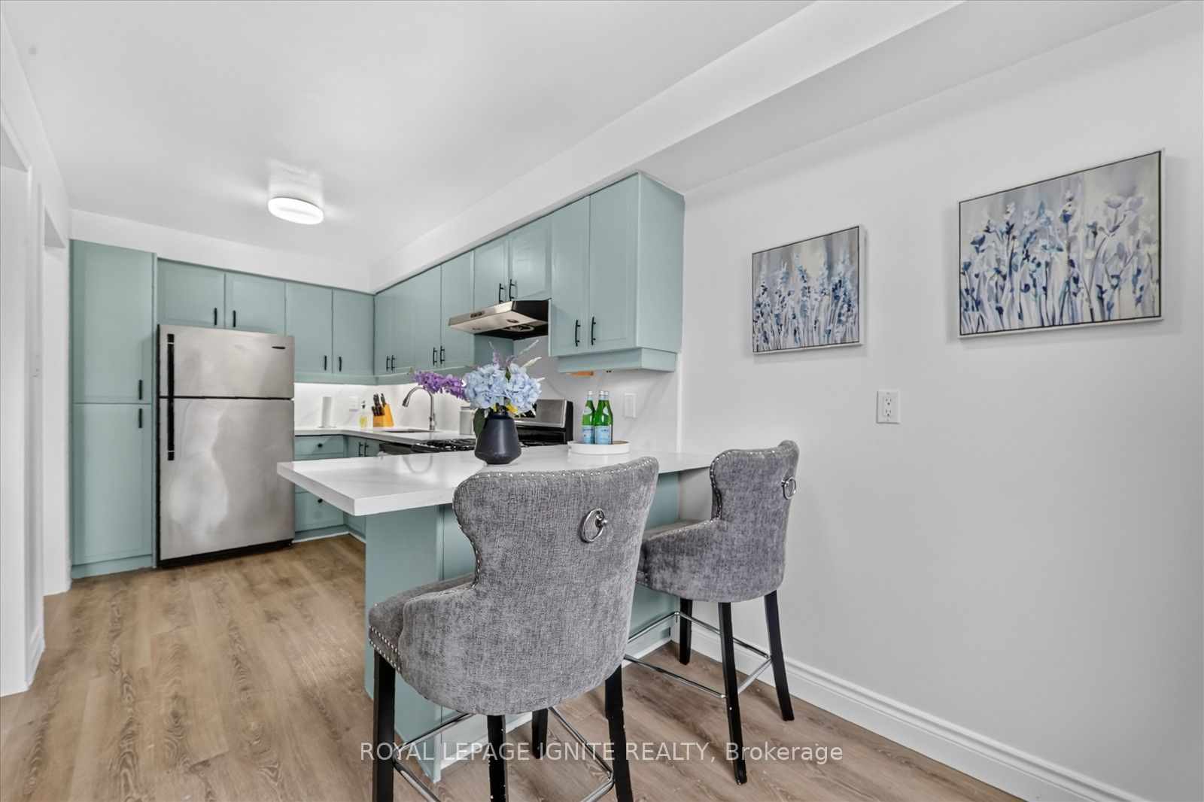
Kitchen
Vinyl Floor
Eat-in Kitchen
B/I Dishwasher
2
Main
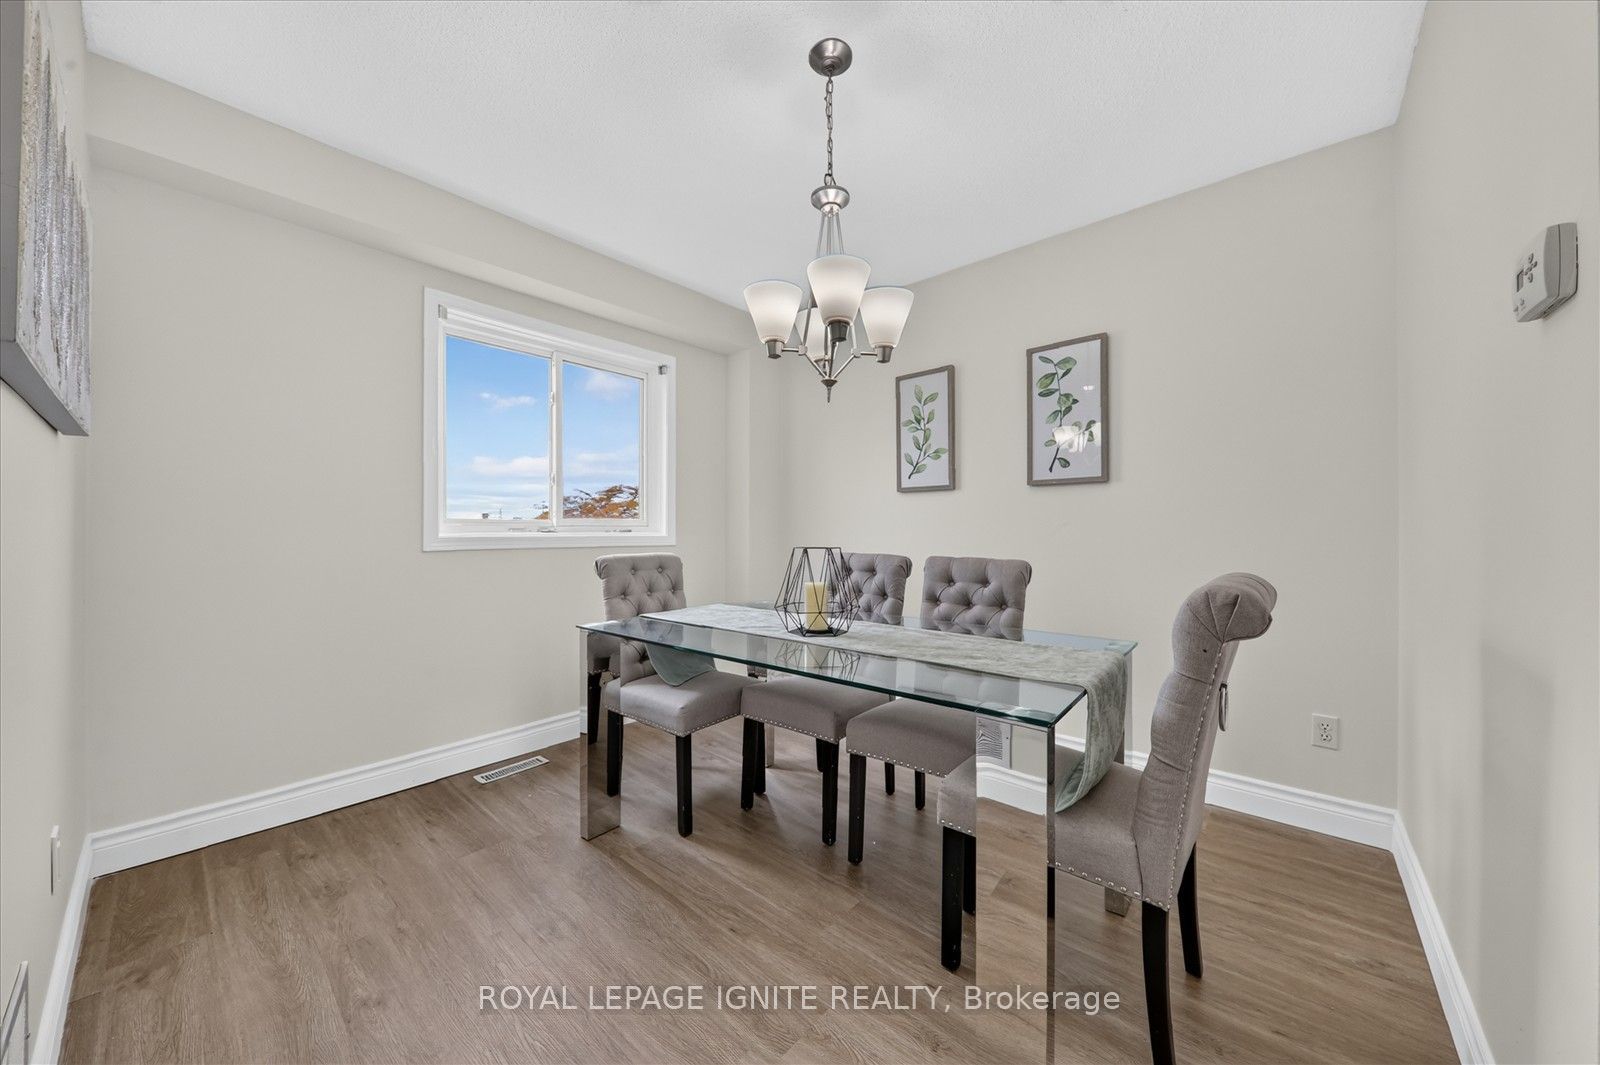
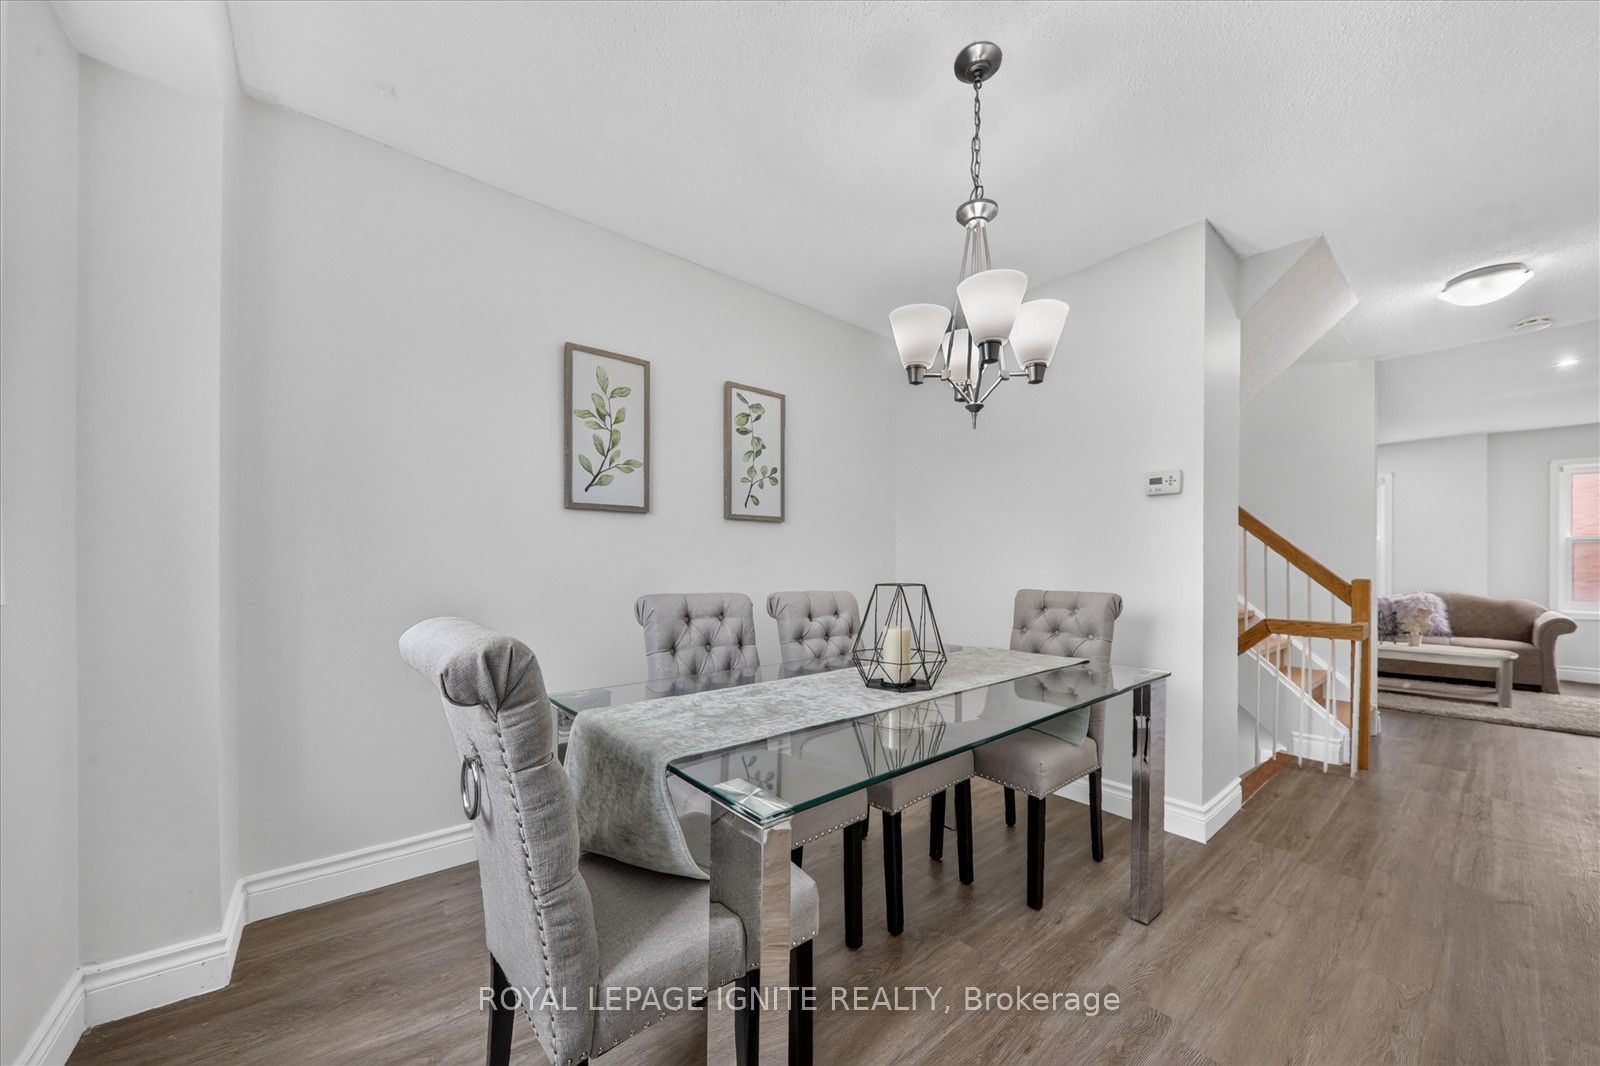
10.14 x 9.81
Dining Room
Vinyl Floor
Window
3
Main
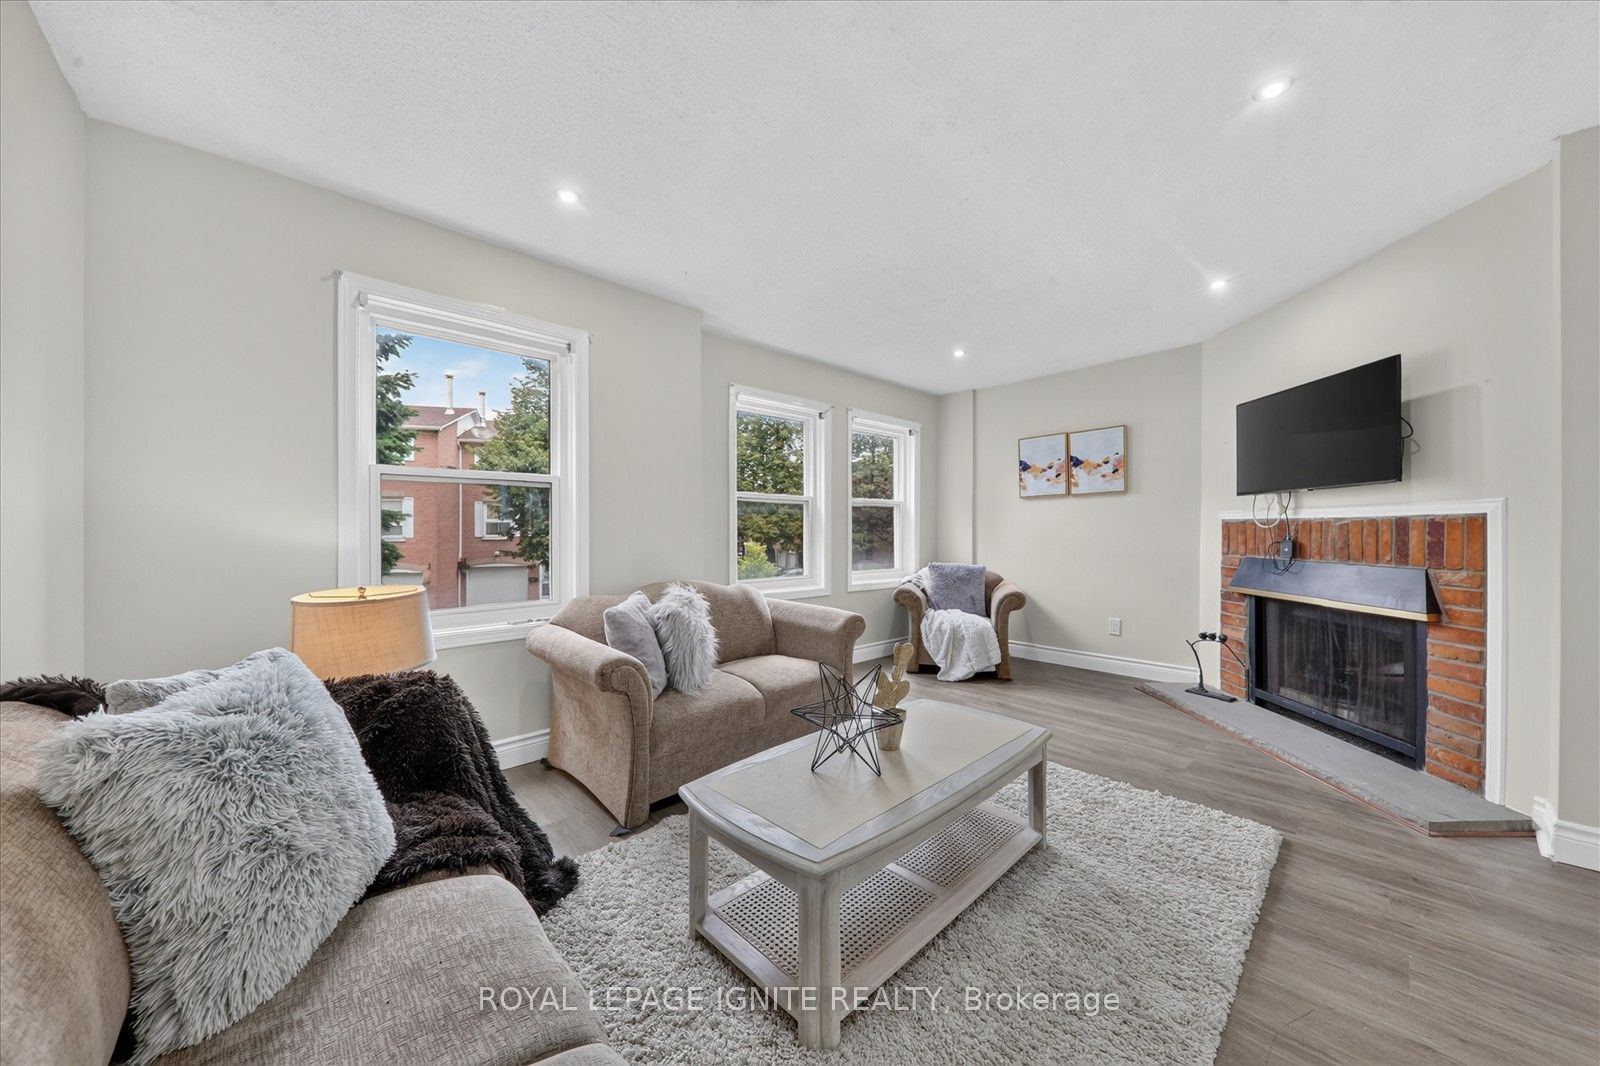
17.09 x 11.65
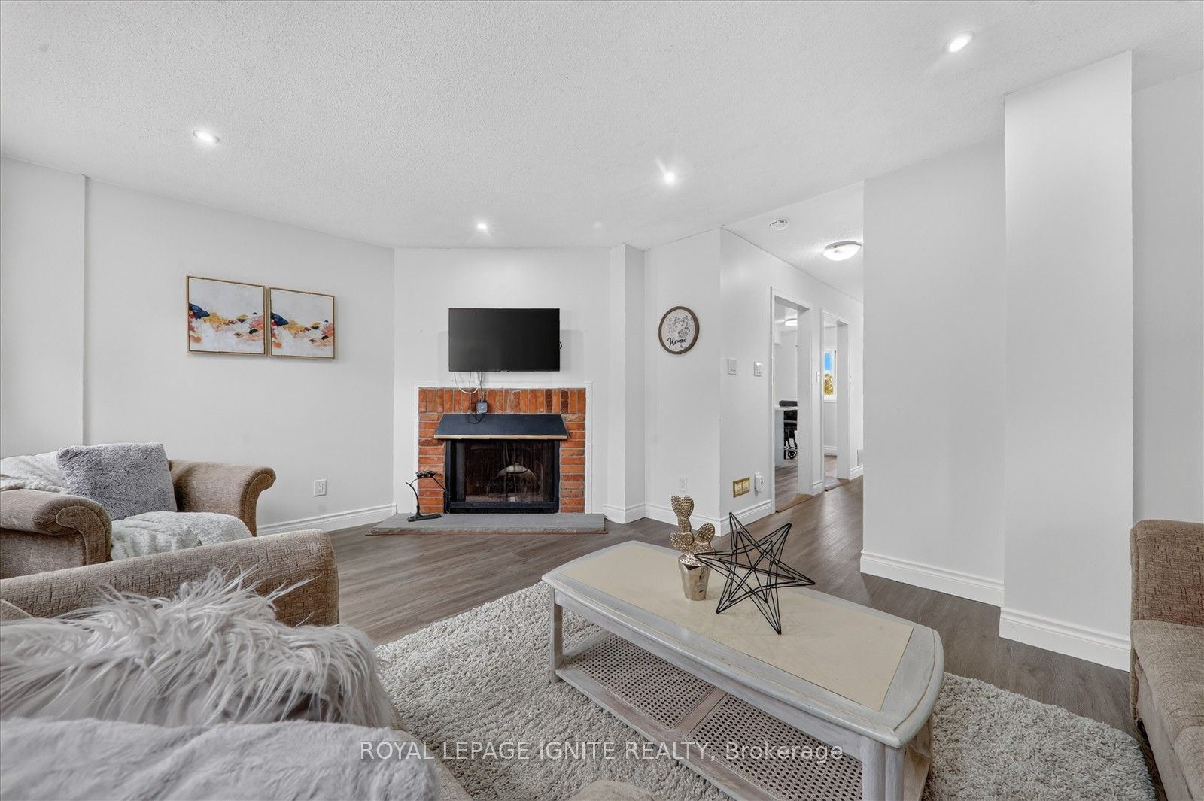
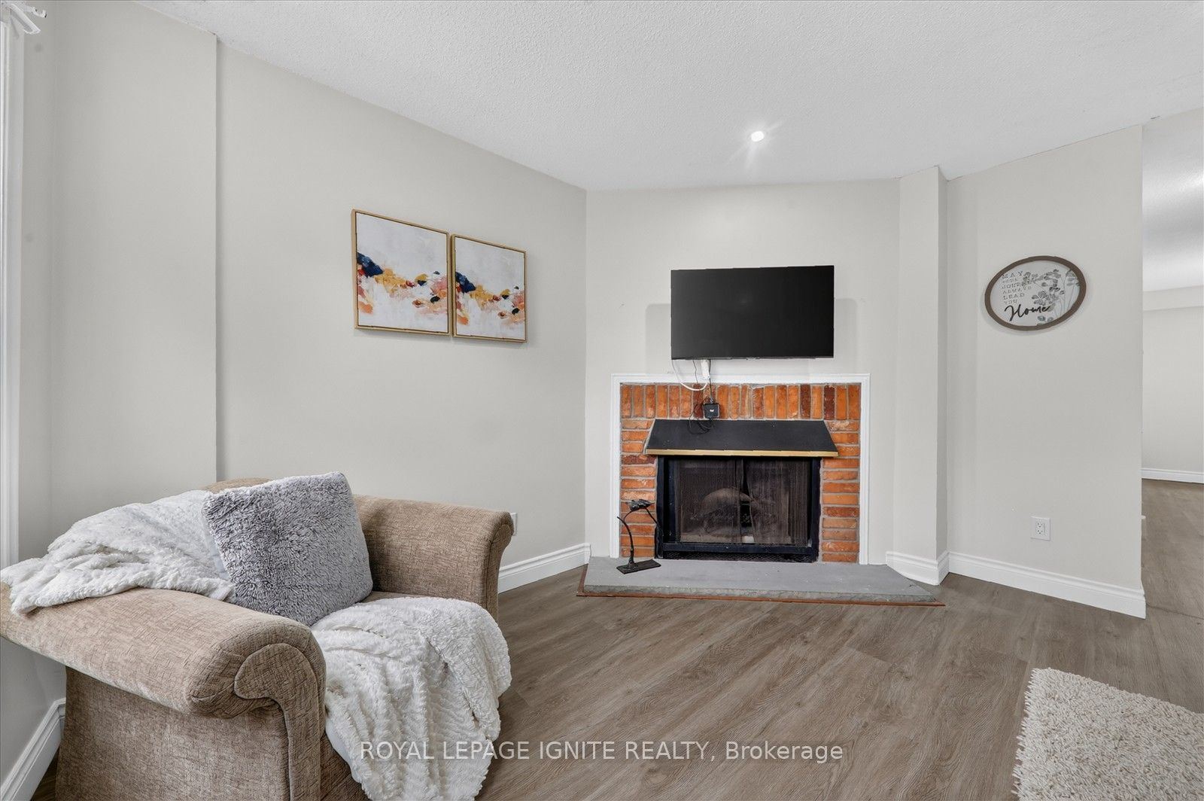
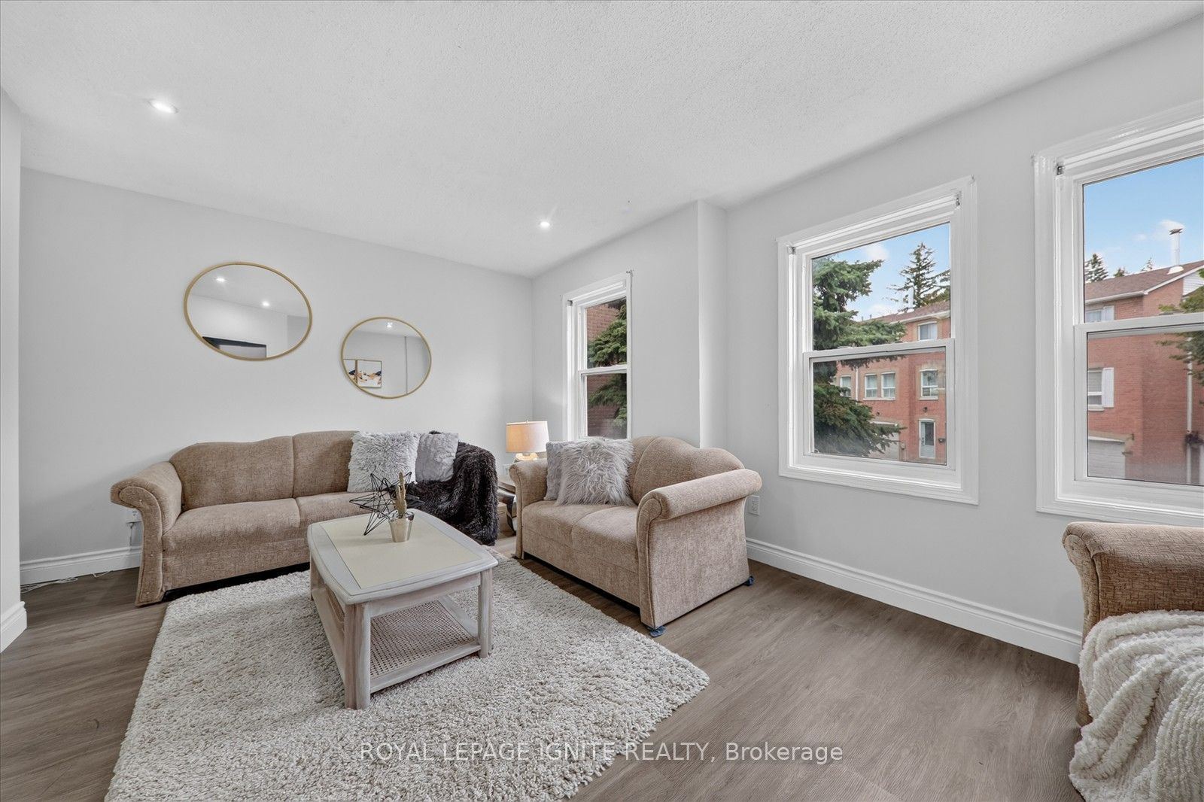
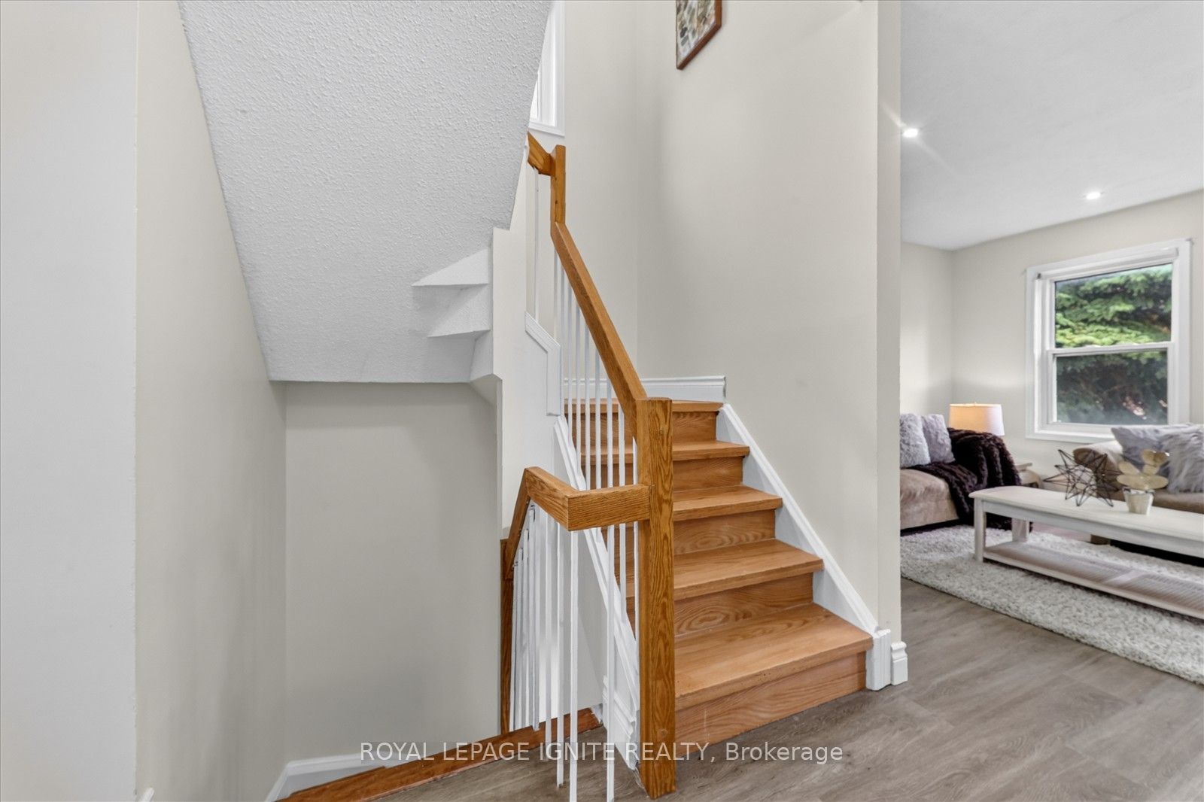
Living Room
Vinyl Floor
Fireplace
Window
4
Third
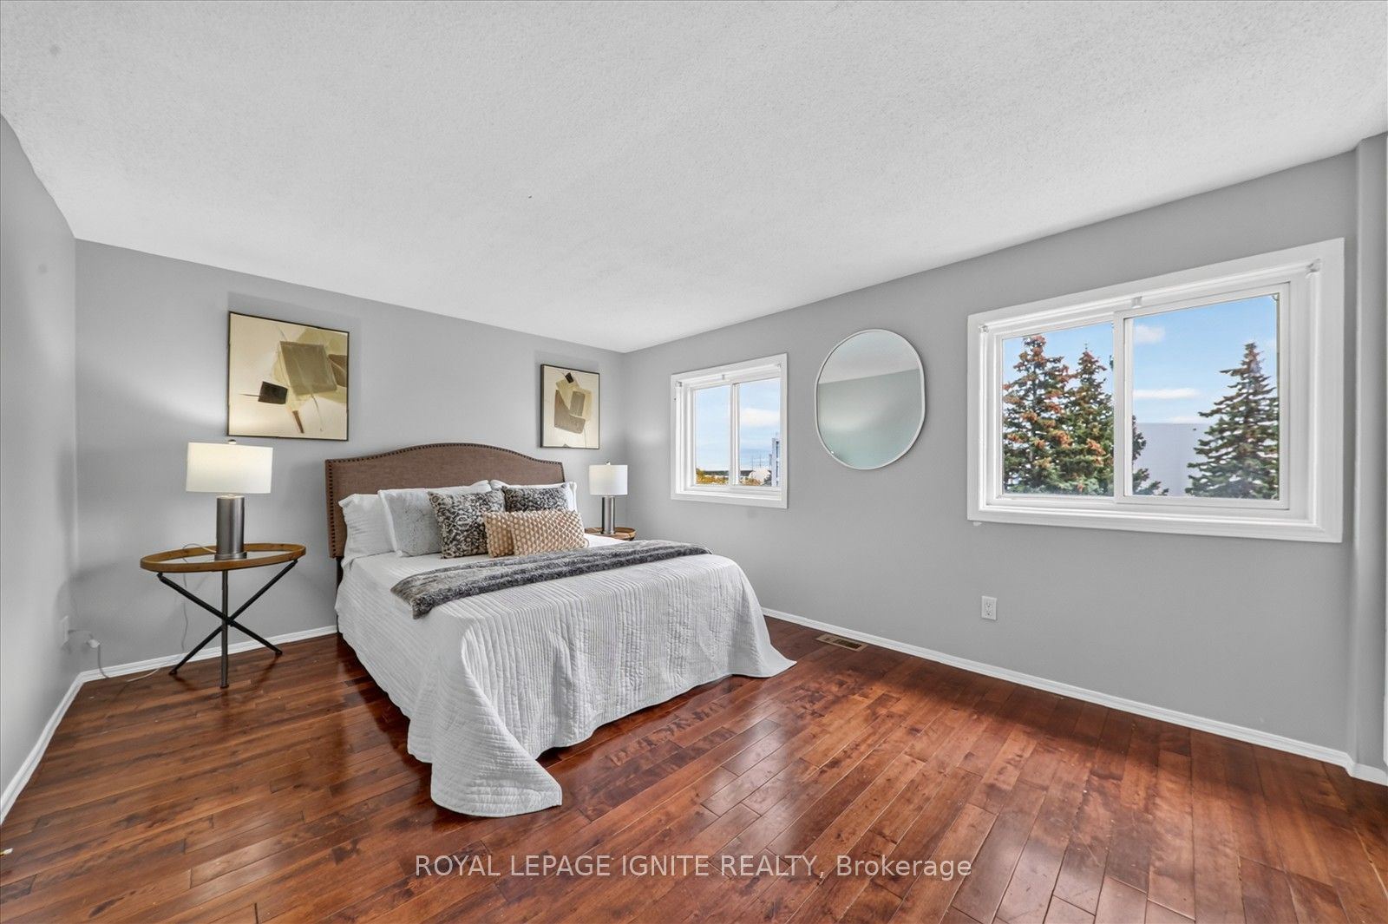
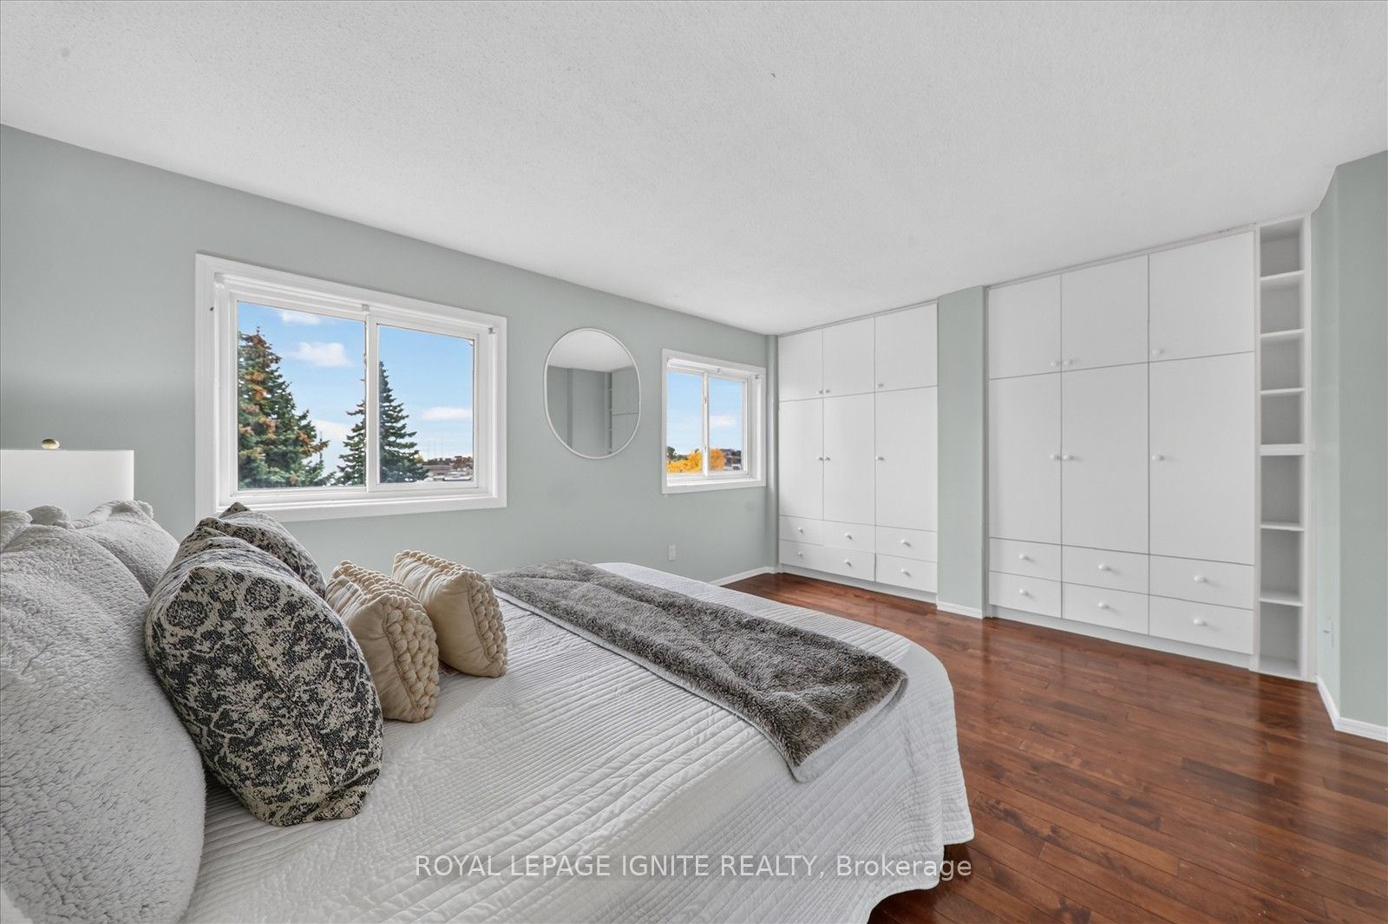
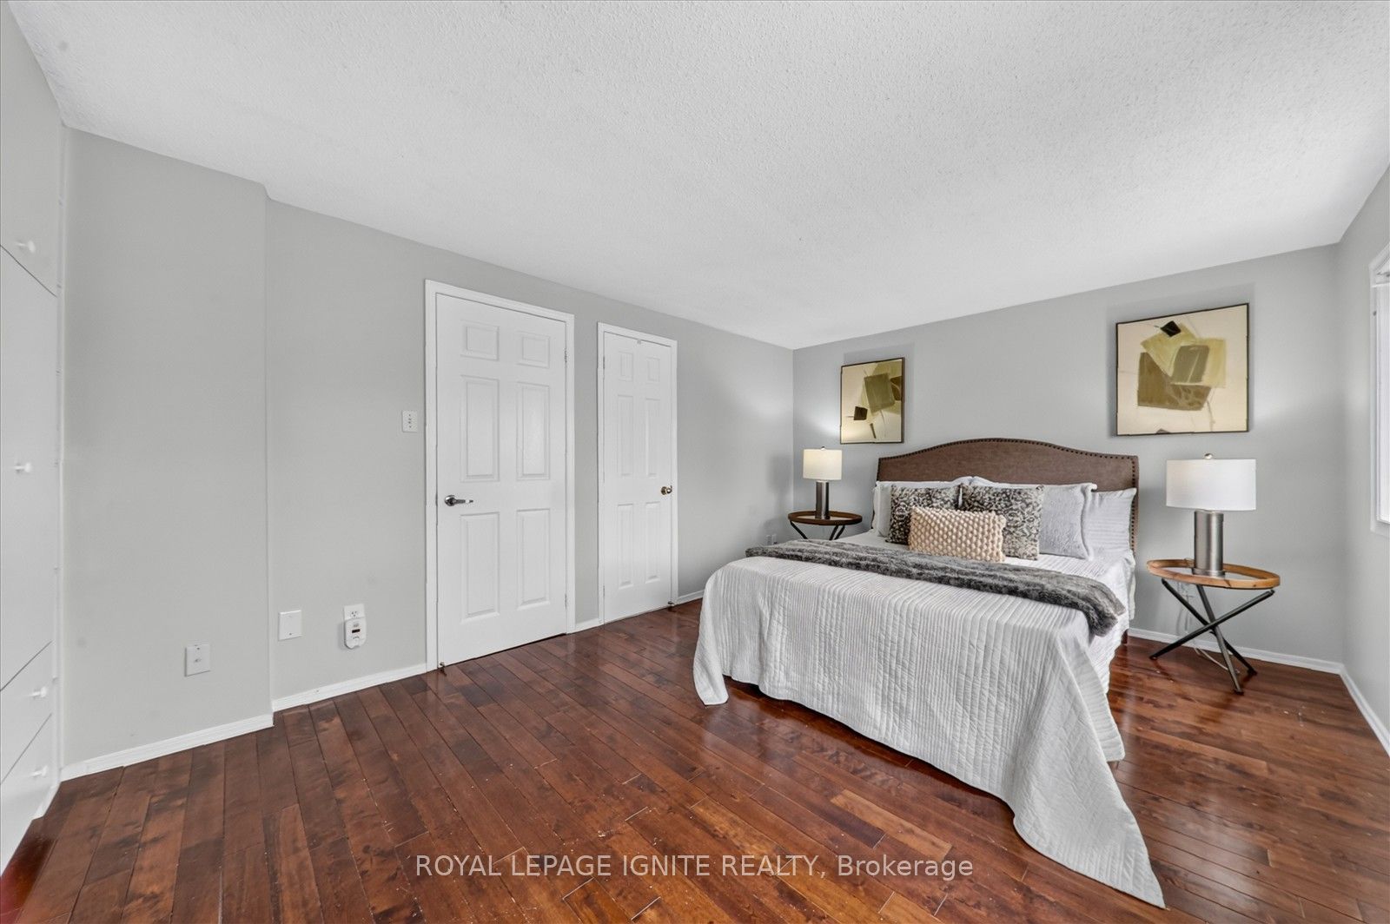
17.19 x 11.29
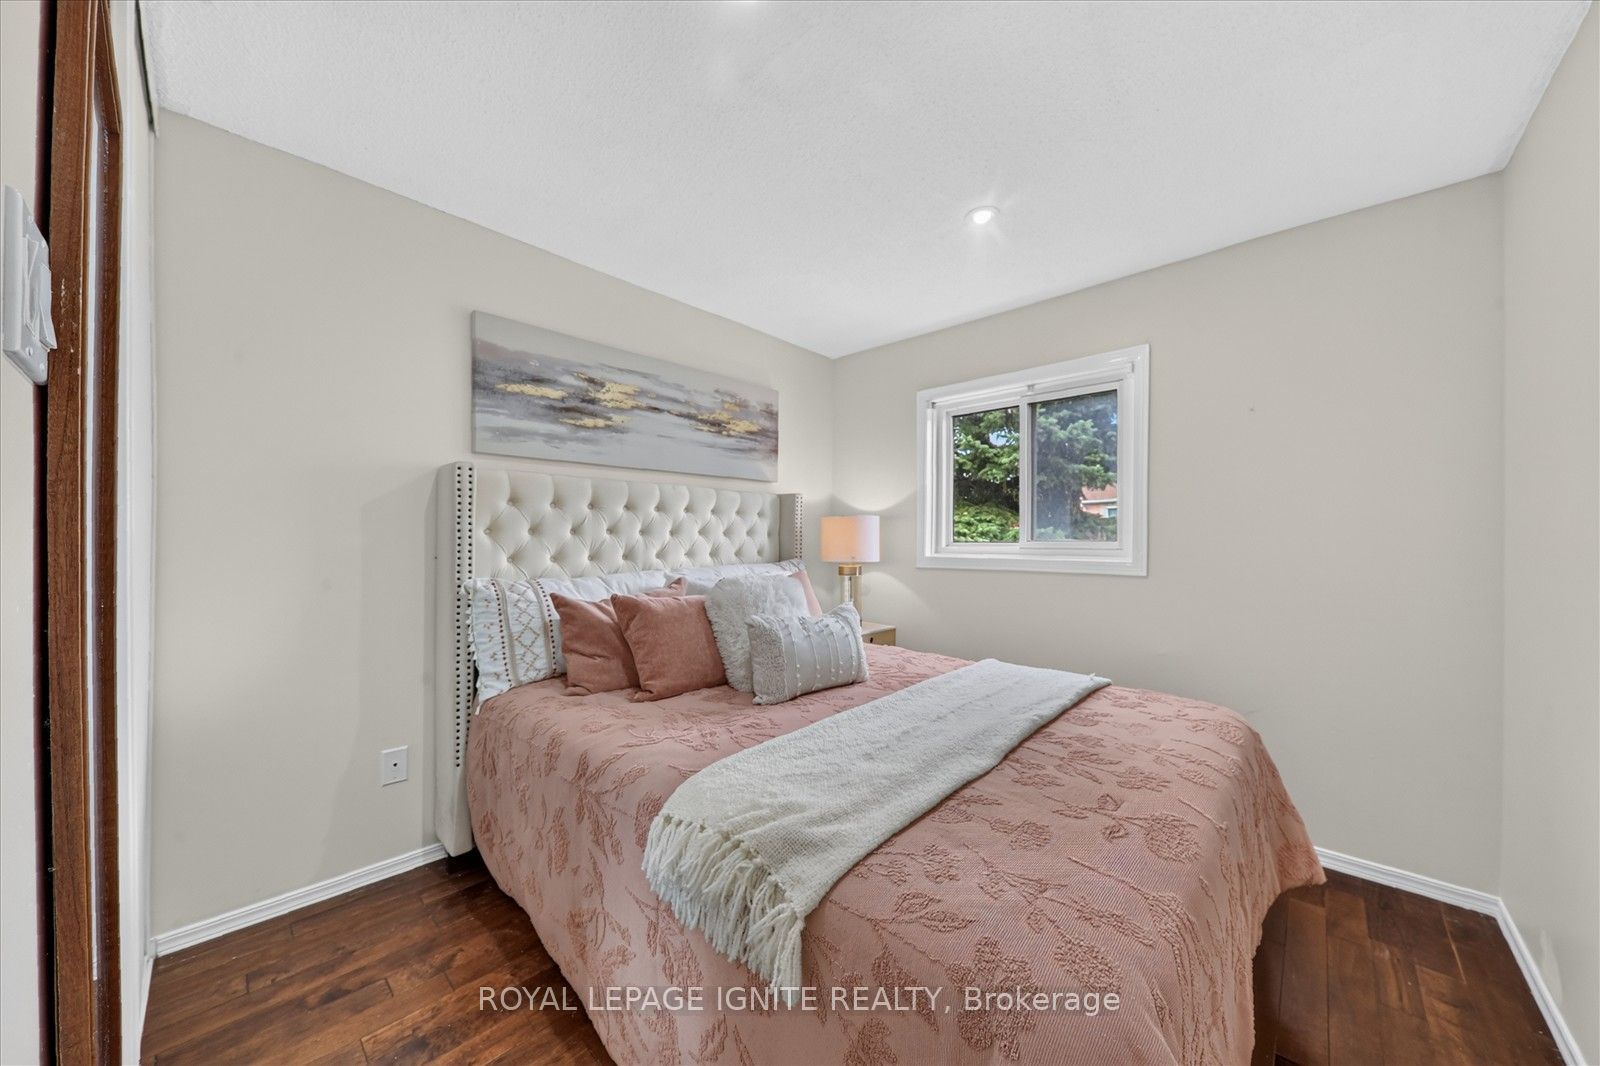
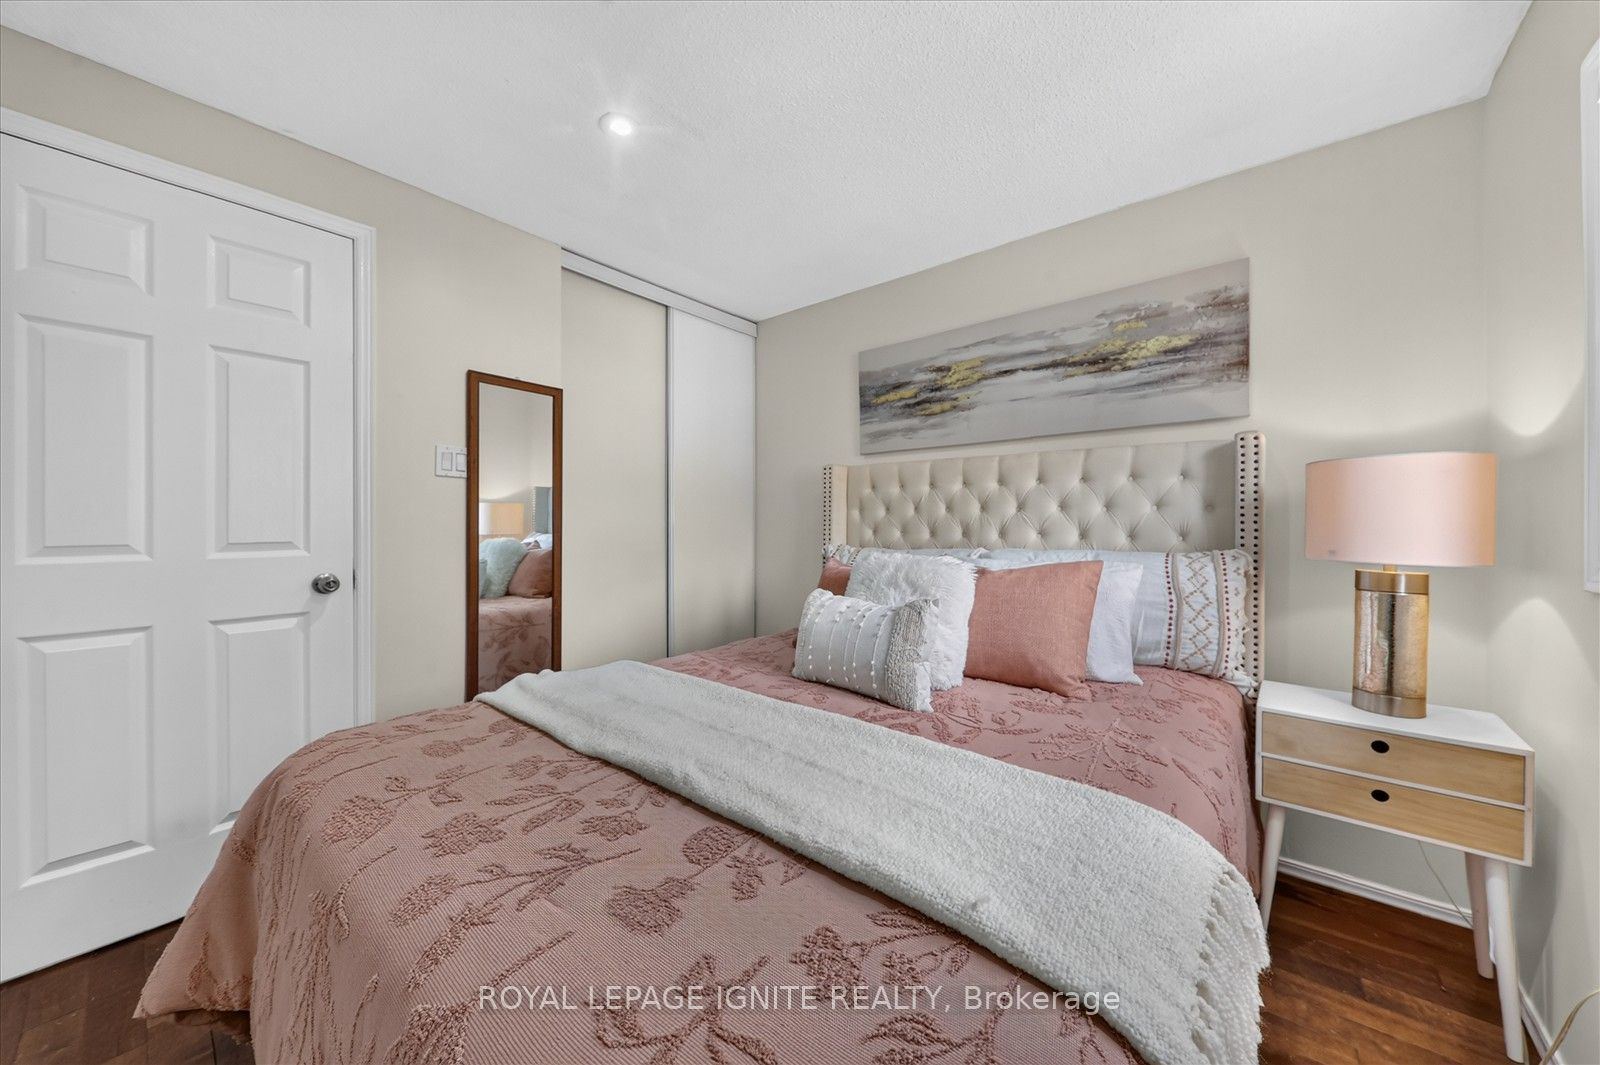
Primary Bedroom
Semi Ensuite
B/I Closet
5
Third
11.09 x 9.48
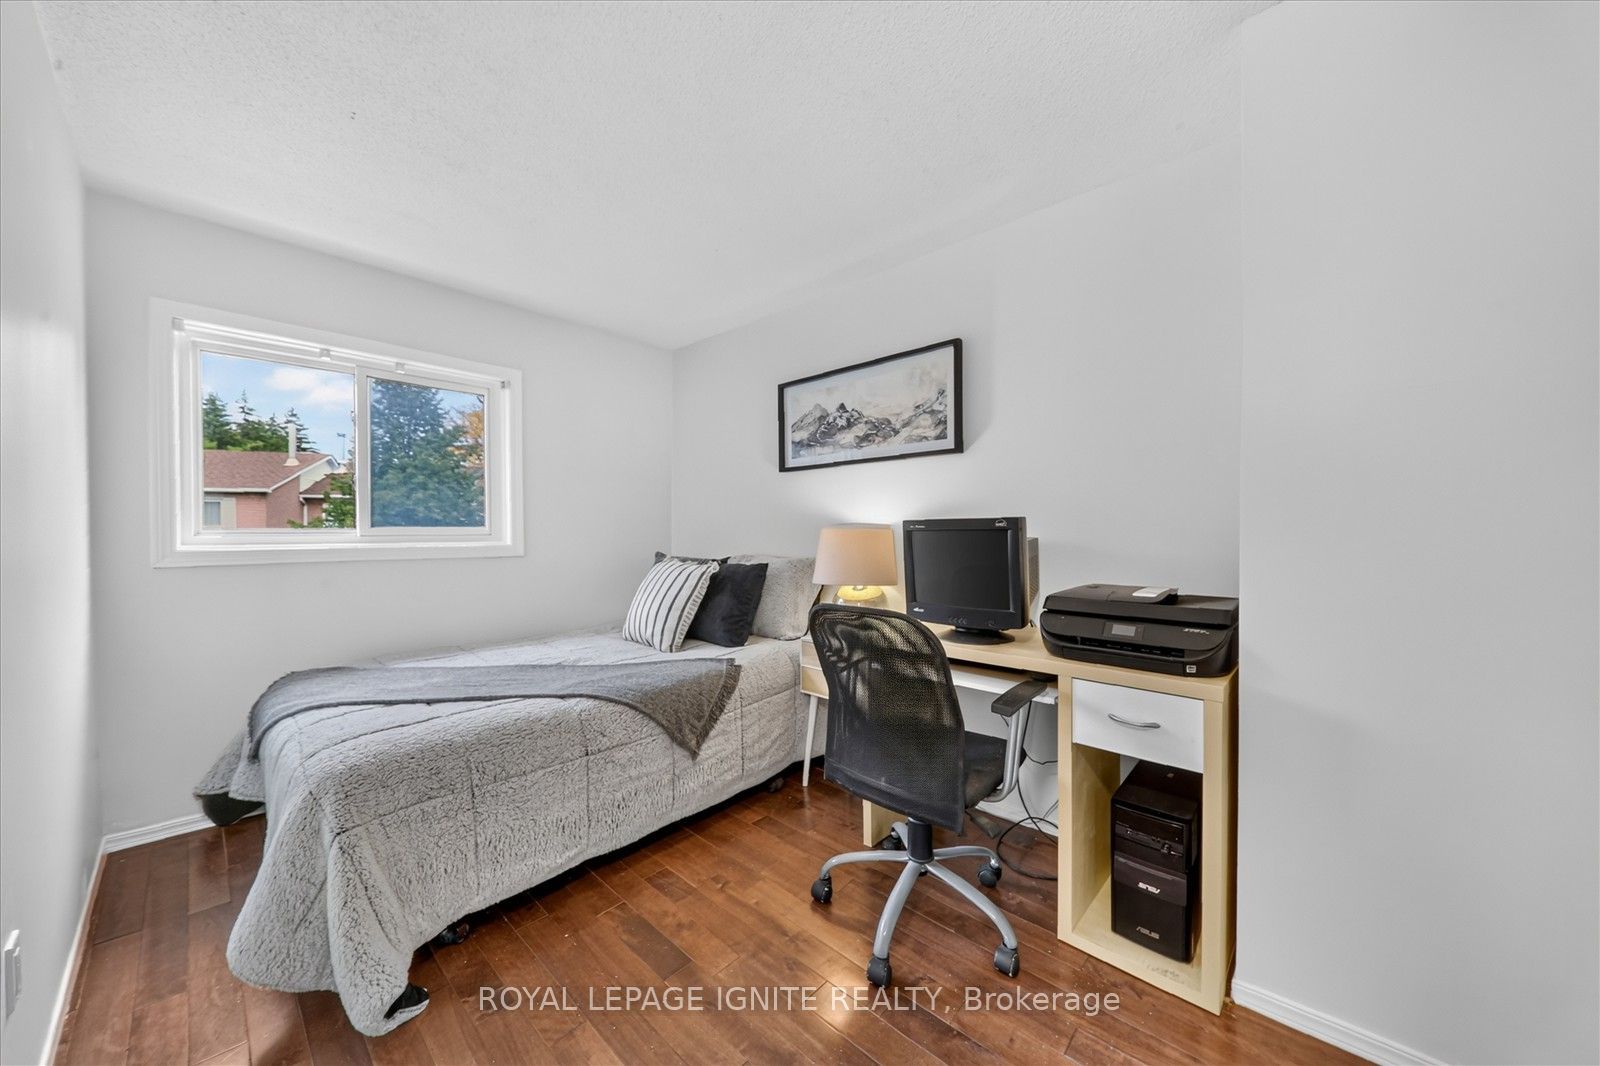
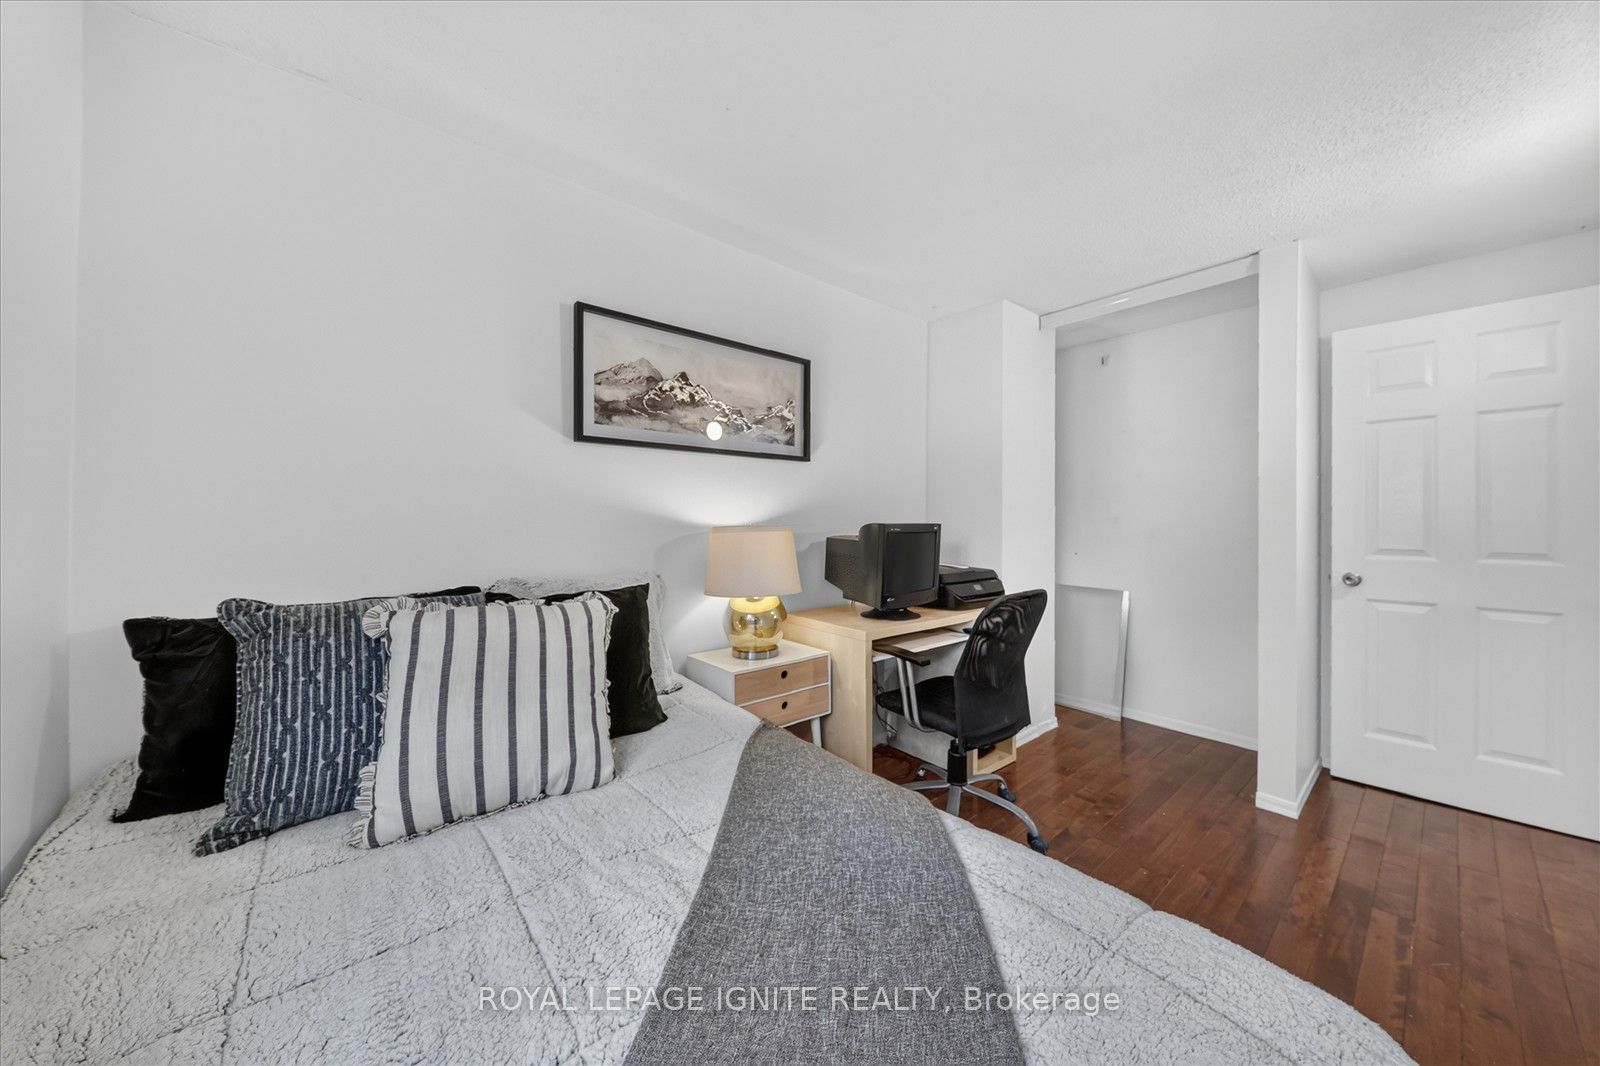
Bedroom 2
Hardwood Floor
Closet
Window
6
Third
7.71 x 13.39
Bedroom 3
Hardwood Floor
Closet
Window
7
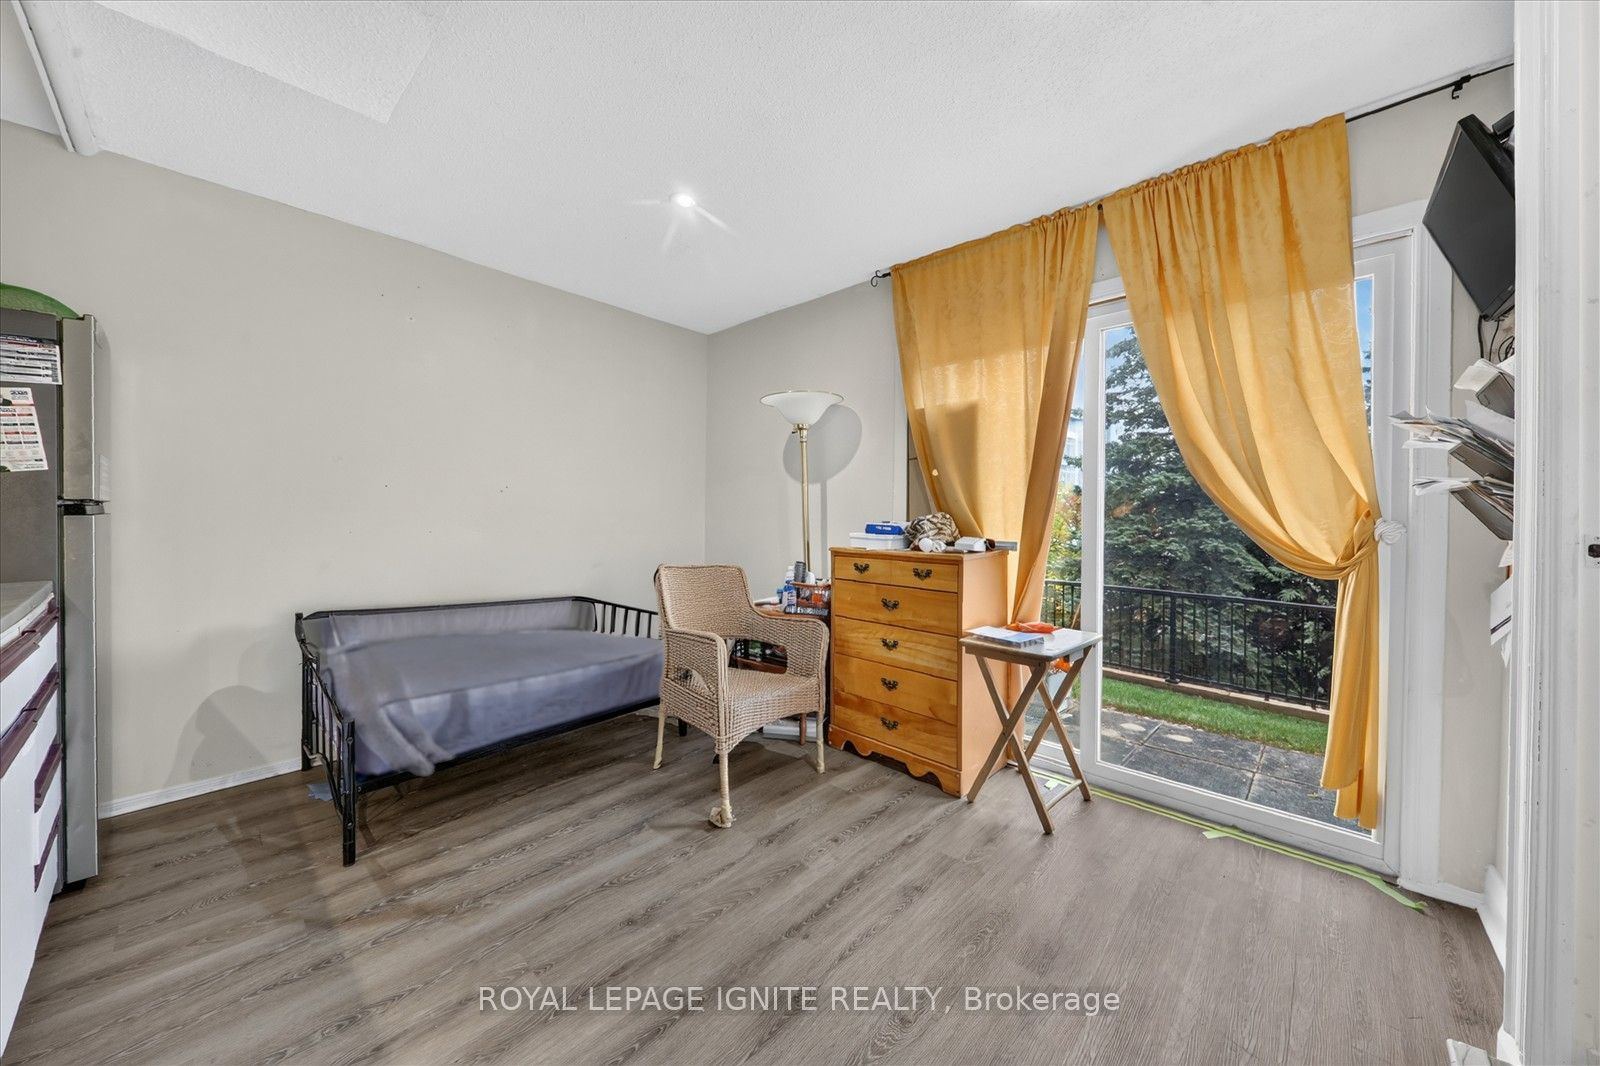
Lower
11.25 x 13.78
Family Room
Vinyl Floor
W/O To Yard
3 Pc Bath
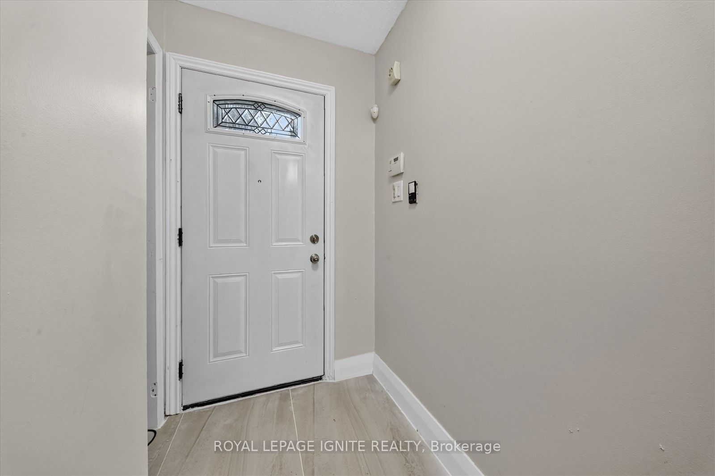
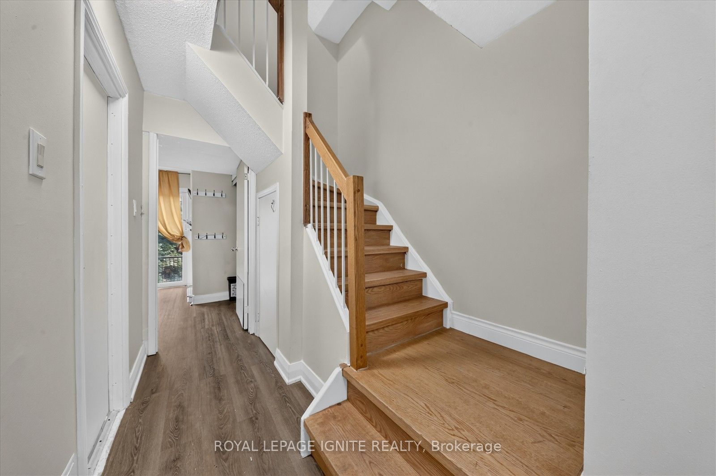
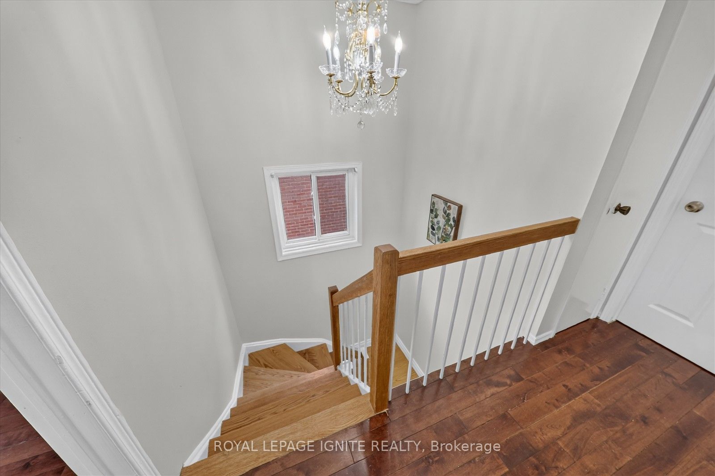
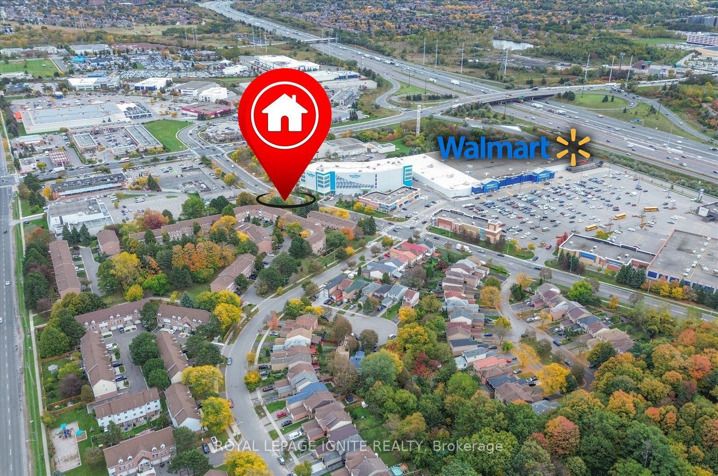
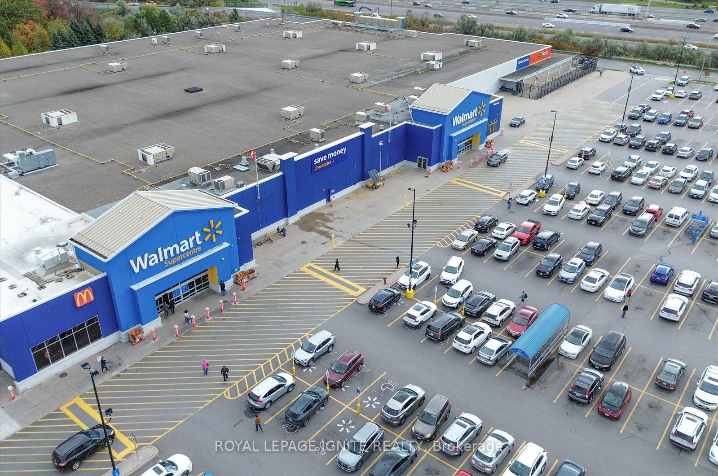
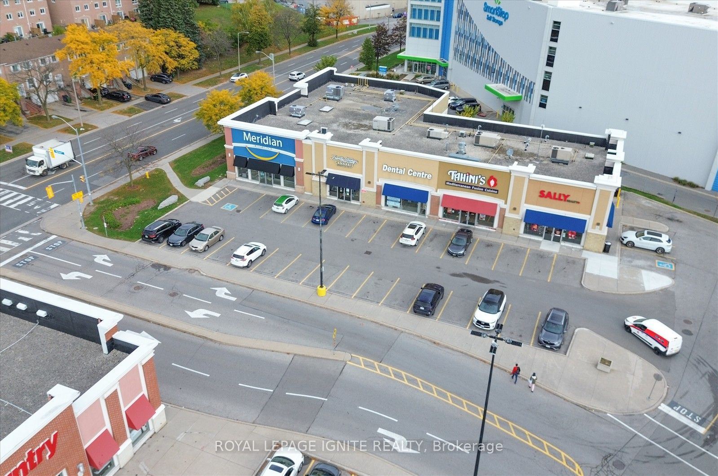
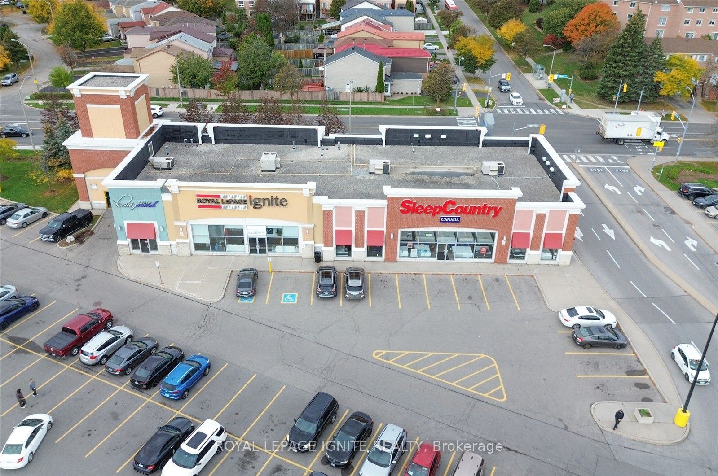
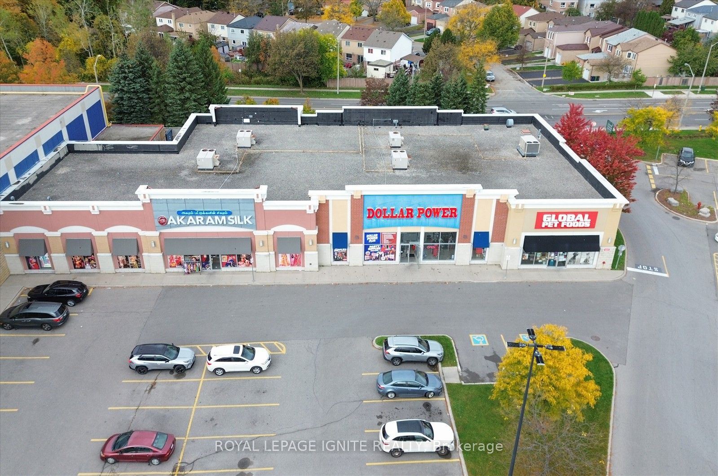
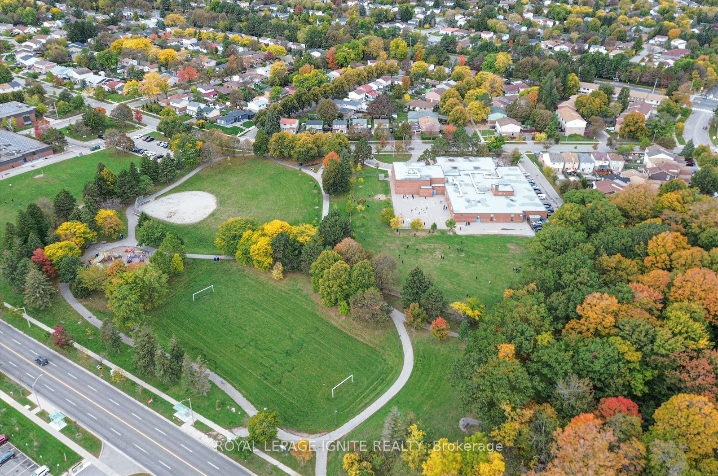
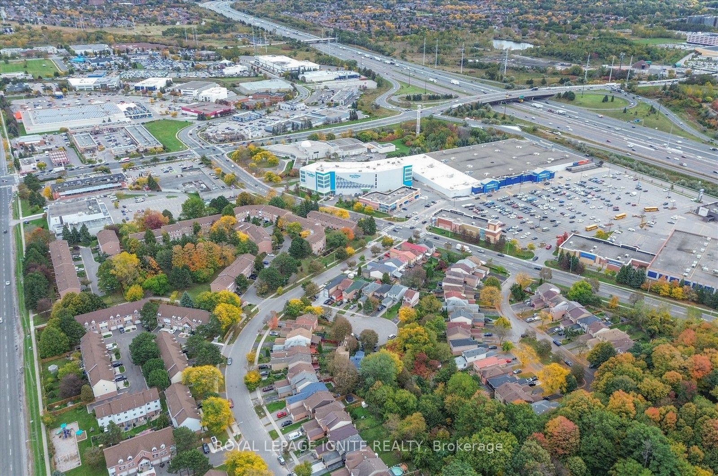
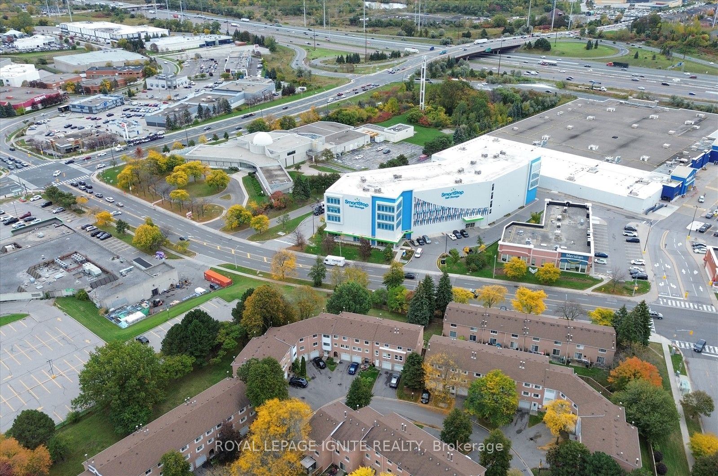
Description: Welcome to this bright and well-appointed end-unit townhome, offering 3 bedrooms, 2 bathrooms and parking for 3 vehicles in a convenient Scarborough location. Freshly painted throughout, the home features a functional layout with a main-floor walkout and kitchenette, providing versatile space for a variety of household needs. The open-concept 2nd floor features a spacious living area with a fireplace, ideal for everyday living and entertaining. The updated kitchen is equipped with stainless steel appliances, quartz countertops, a new backsplash and freshly painted cabinetry with ample storage. The primary bedroom offers 2 large windows, custom closet cabinetry and a 4-piece Semi ensuite bathroom. Ideally located within walking distance of Walmart Supercenter, Cineplex, LCBO, restaurants, grocery stores and everyday amenities. Nearby schools include Lucy Maud Montgomery Public School, Emily Carr Public School, Grey Owl Junior Public School and St. Florence Catholic School. Convenient access to Highway 401, TTC transit and GO stations makes commuting easy, while the University of Toronto Scarborough, Centennial College and Centenary Hospital are a short drive away. An excellent opportunity to own a move-in-ready home offering comfortable living, versatile space and exceptional convenience.
Toggle icons below to view amenities nearby:
 Banks
 Bus stations
 Gas stations
 Groceries
 Parks
 Restaurants
 Schools
 Shops
Book a showing or get more information
Listed by ROYAL LEPAGE IGNITE REALTY
NOTE: The information provided herein must only be used by consumers that have a bona fide interest in the purchase, sale, or lease of real estate and may not be used for any commercial purpose or any other purpose.
NOTE: The information provided herein must only be used by consumers that have a bona fide interest in the purchase, sale, or lease of real estate and may not be used for any commercial purpose or any other purpose.