
Real Estate Example
Independently Owned And Operated
40 - 1110 Finch Ave West , Toronto, ON
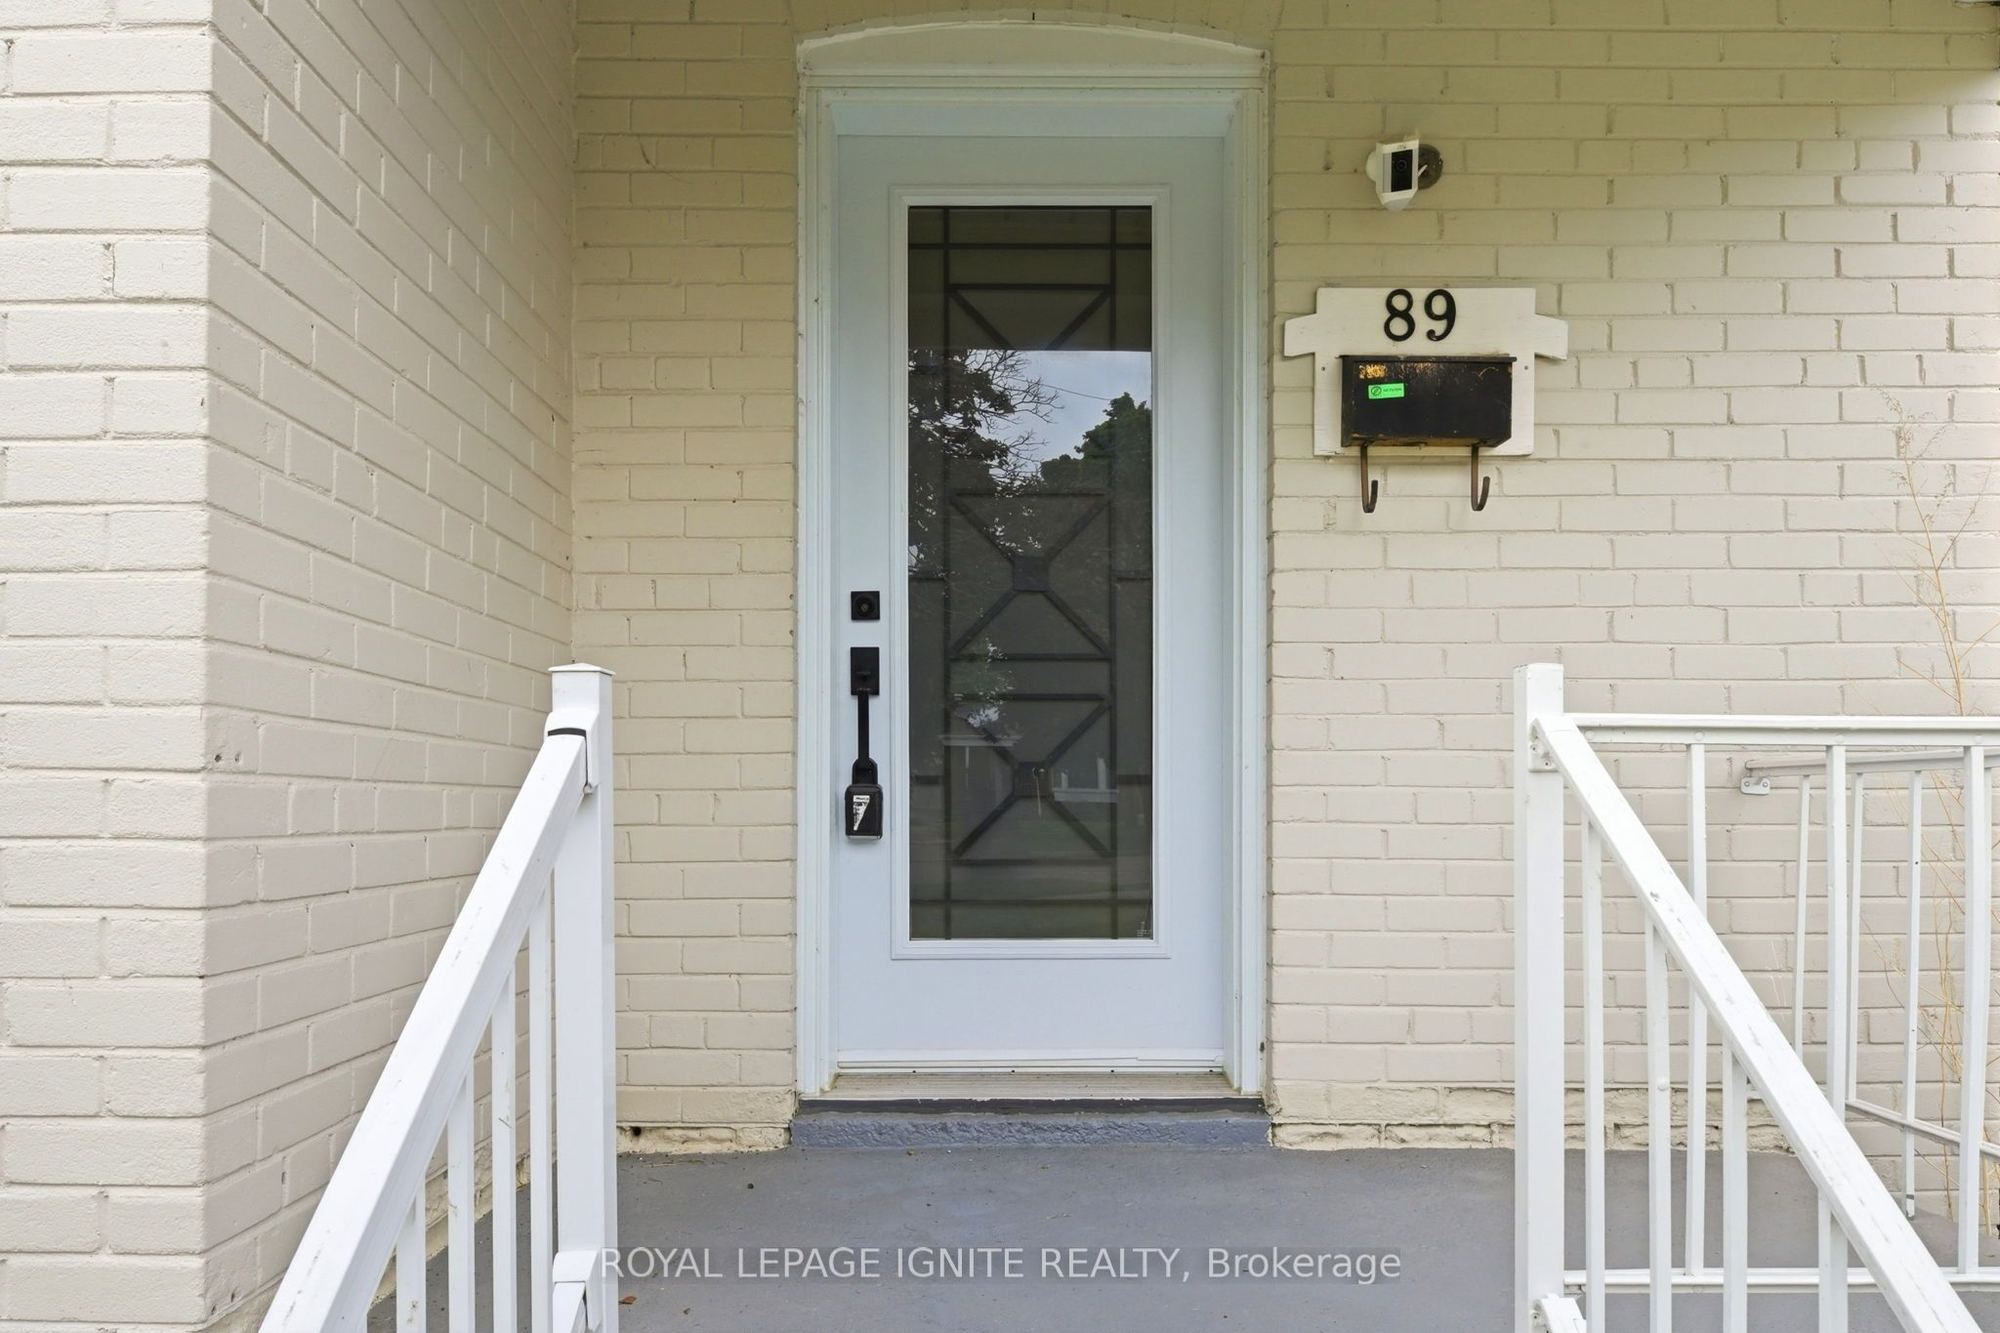
89 Darlingside Drive
West Hill, Toronto E10, ON, M1E 3P2
For Sale
Asking: $788,800
Days on market: 1
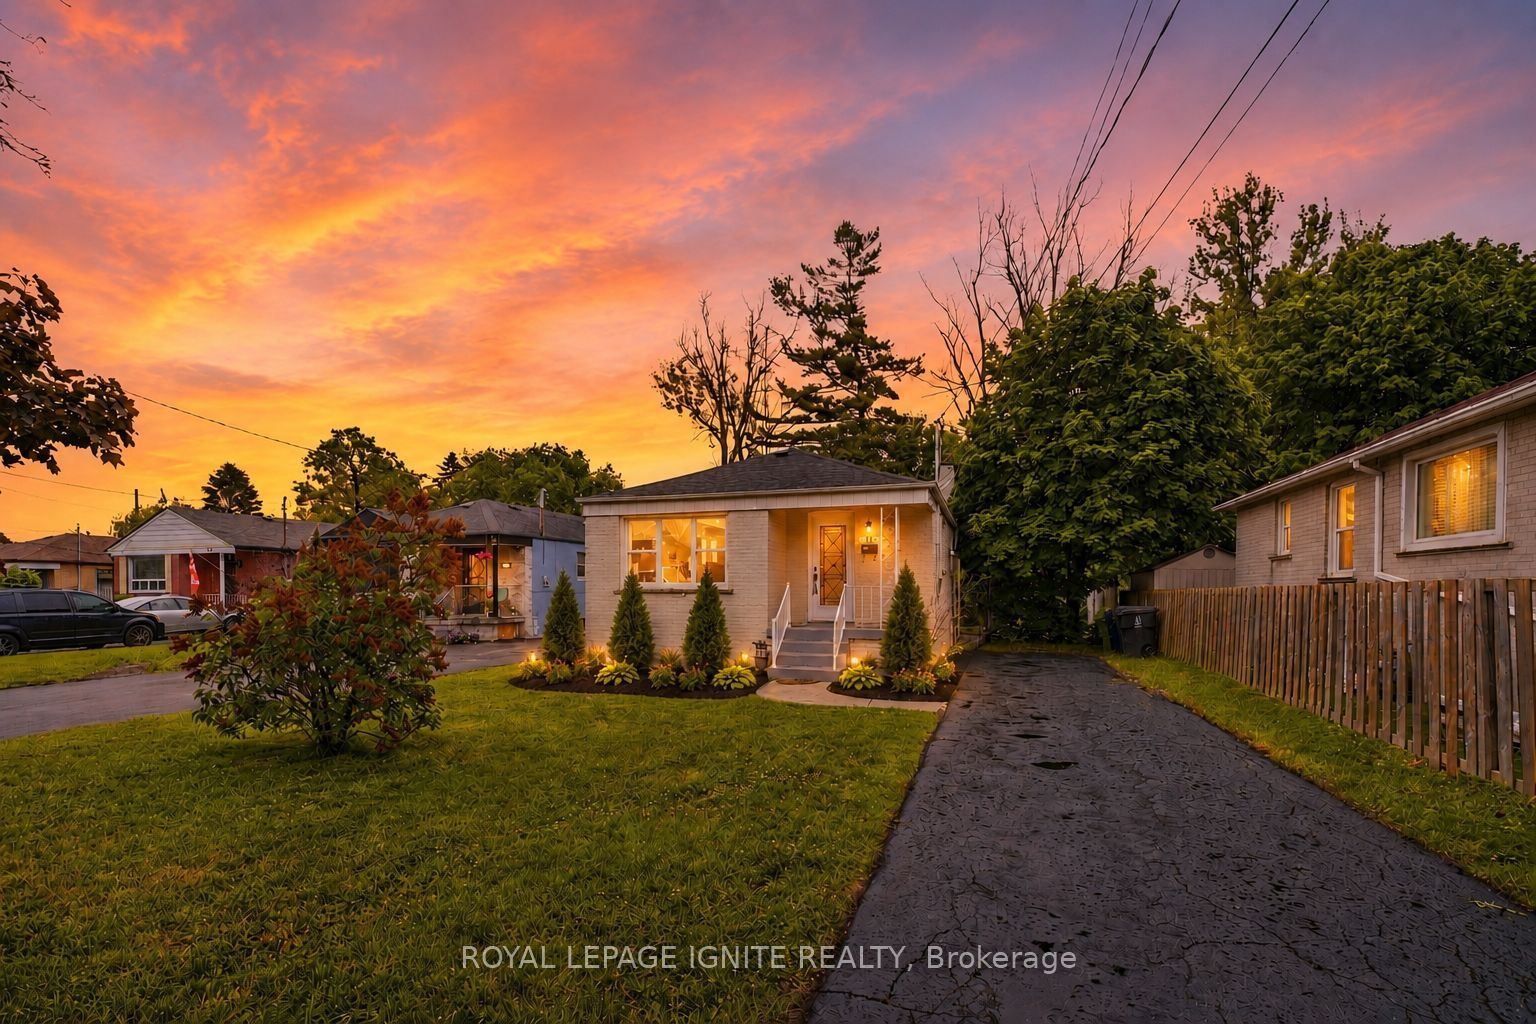
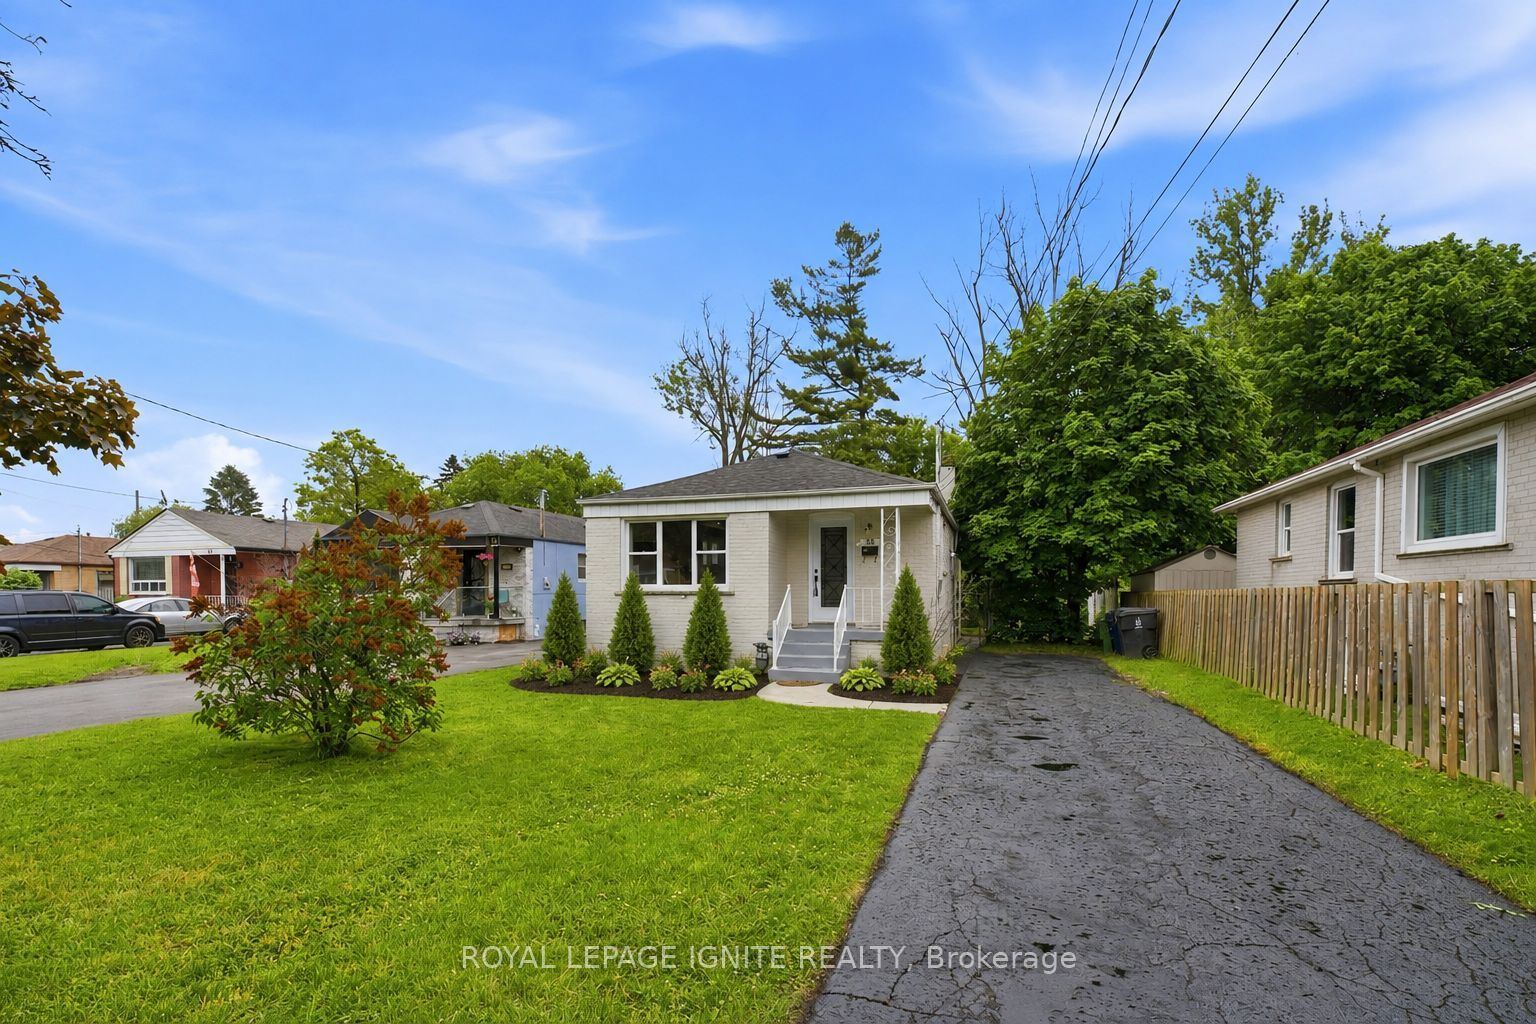
Style: Detached, Bungalow
Bedroom(s): 3 + 2
Washroom(s): 2 (1x3xGround, 1x3xBasement)
Kitchen(s): 2 + 1
Approx. Sqft: 700-1100
Cross St: CORONATION DR AND MORNINGSIDE AVE
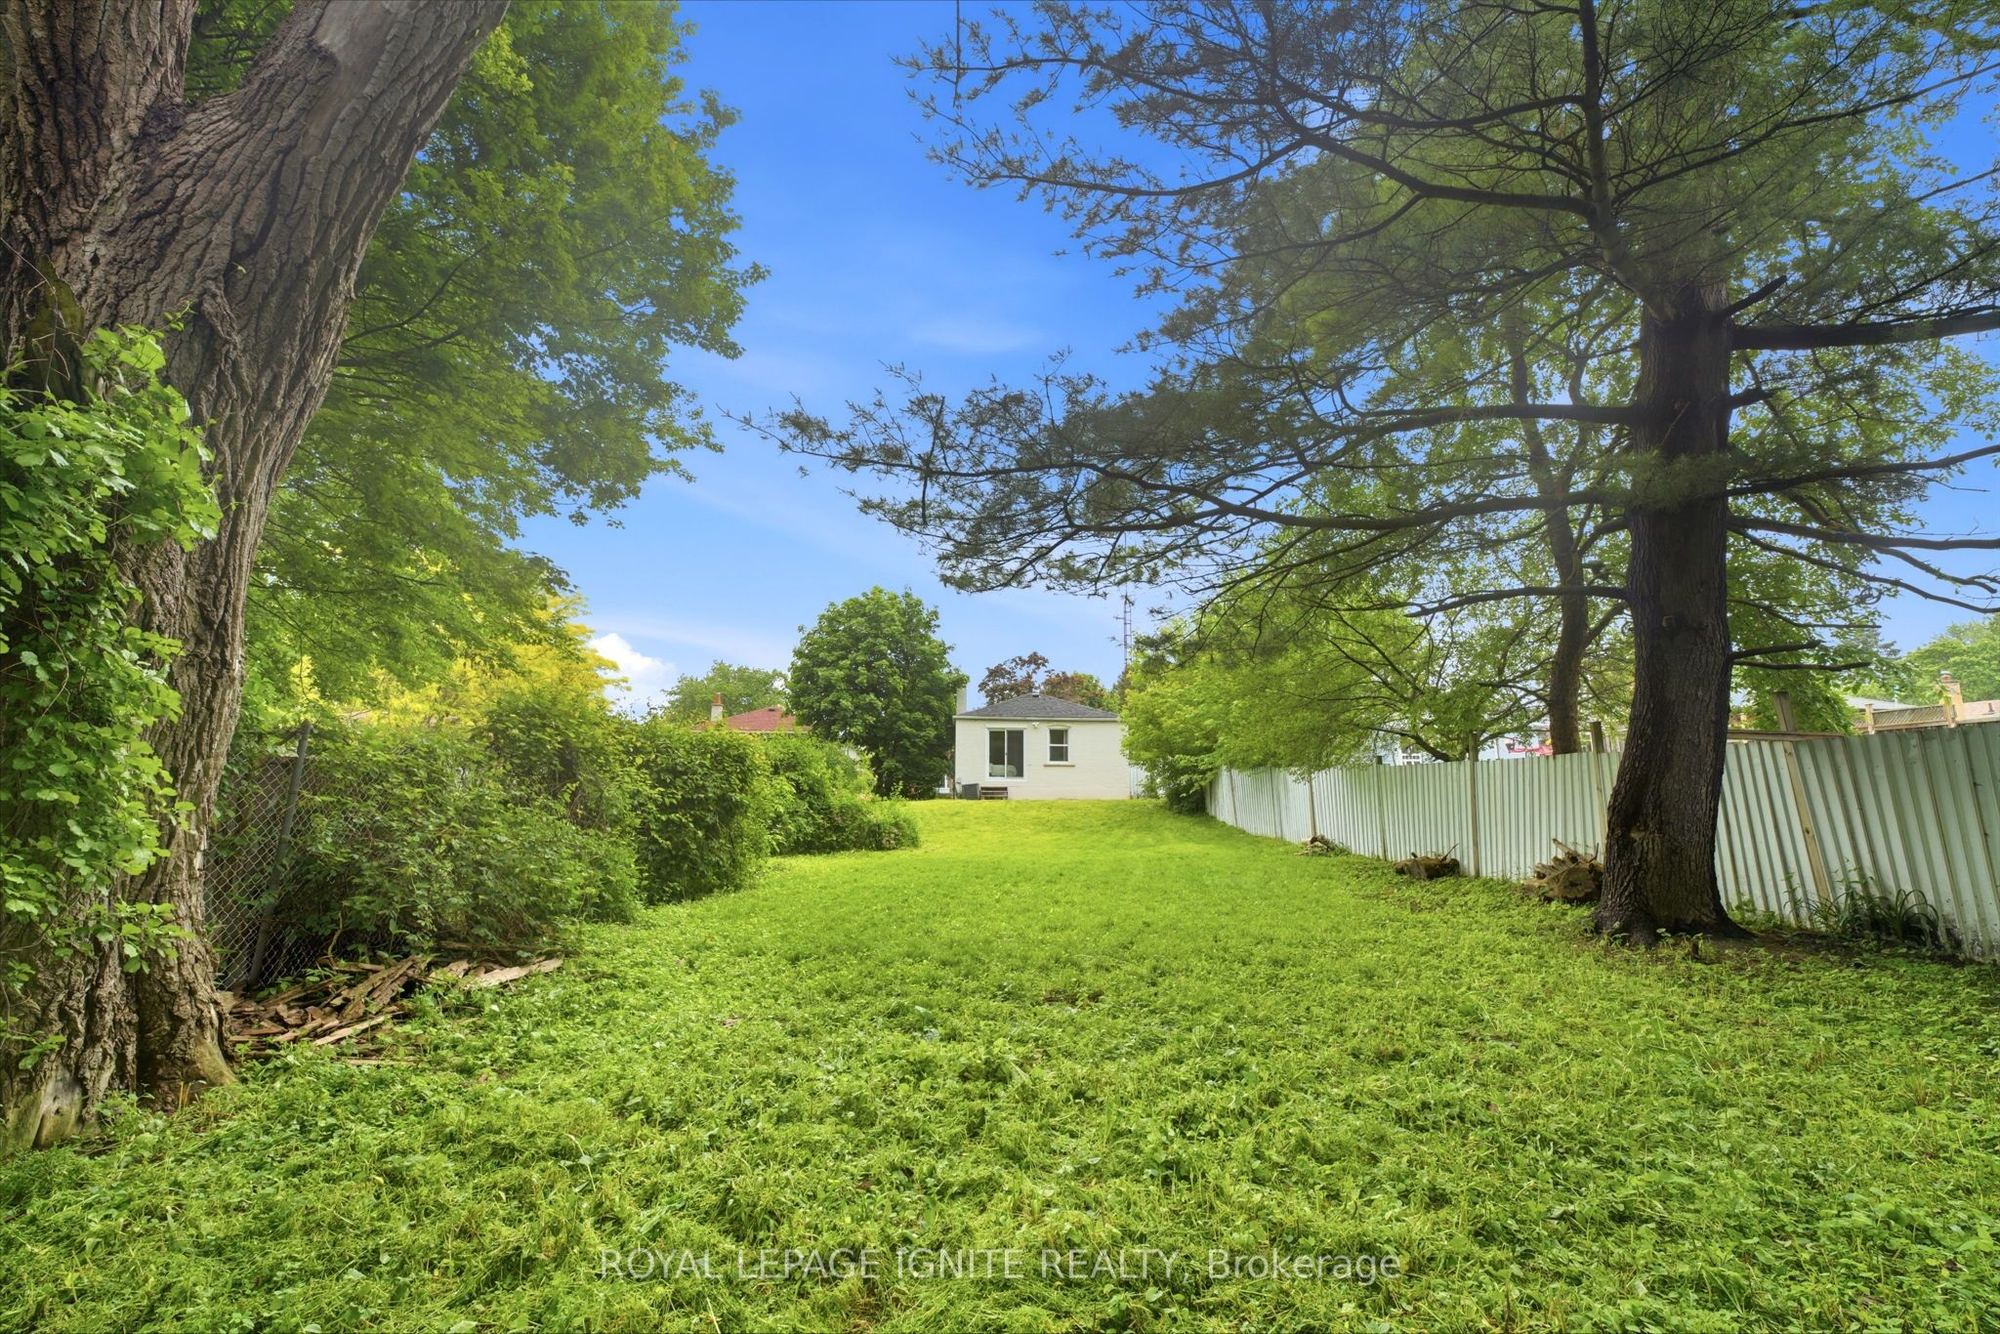
Lot size: 42.09 feet x 178 feet
Extra Information
Taxes: $3,552.65/2026
Room(s): 6 + 5
Basement: Apartment, Finished with Walk-Out
Garage Type: None
Parking Space(s): 4
Fireplace/Stove: N
Heating: Forced Air
CAC: Central Air
Exterior: Brick
Pool: None
Occupancy: TBD
MLS#: E13720576
Room Details
#
Level
Size(ft)
Description
1
Main
21.49 x 11.55
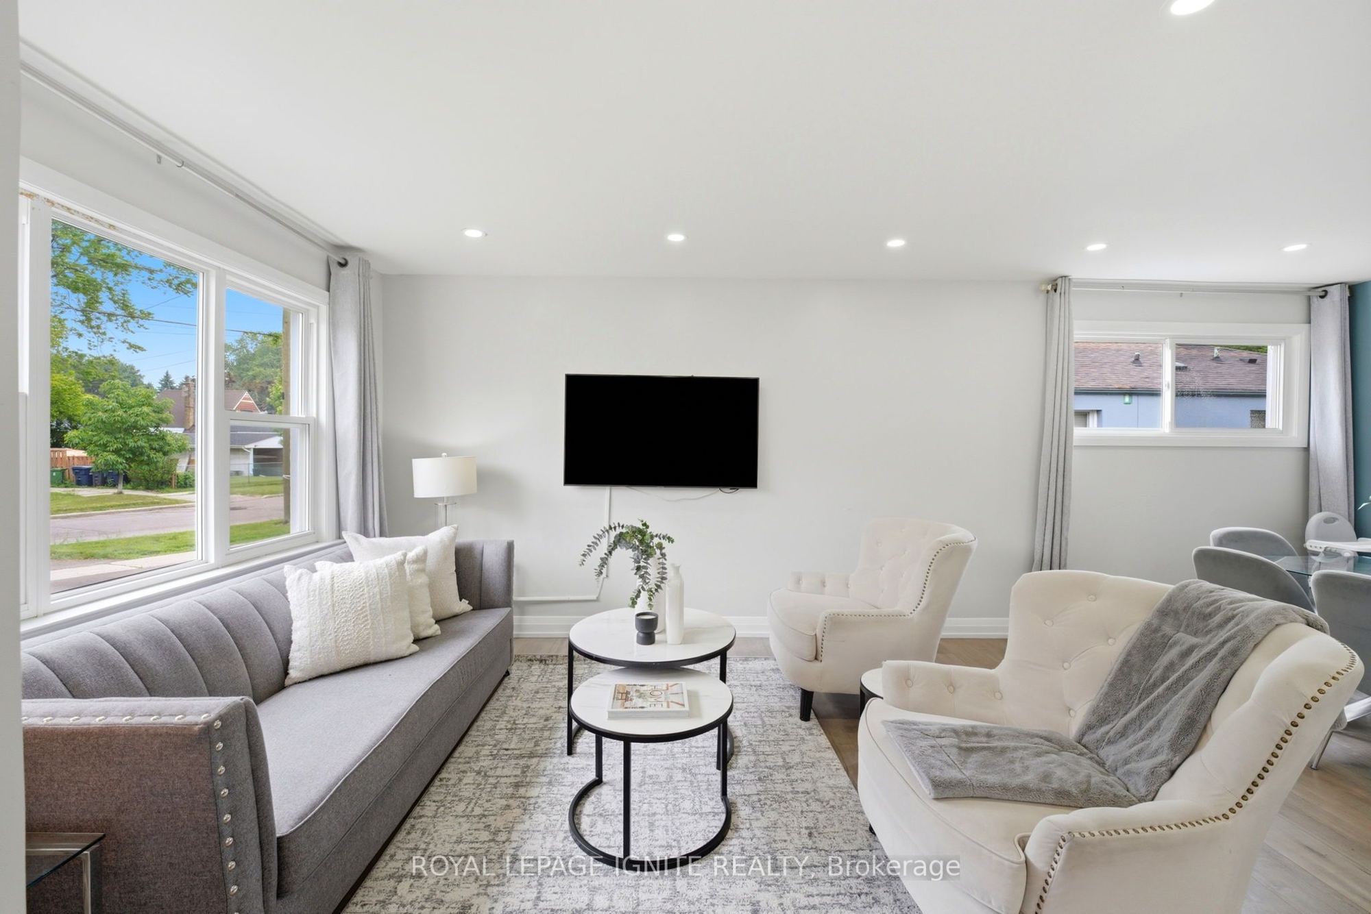
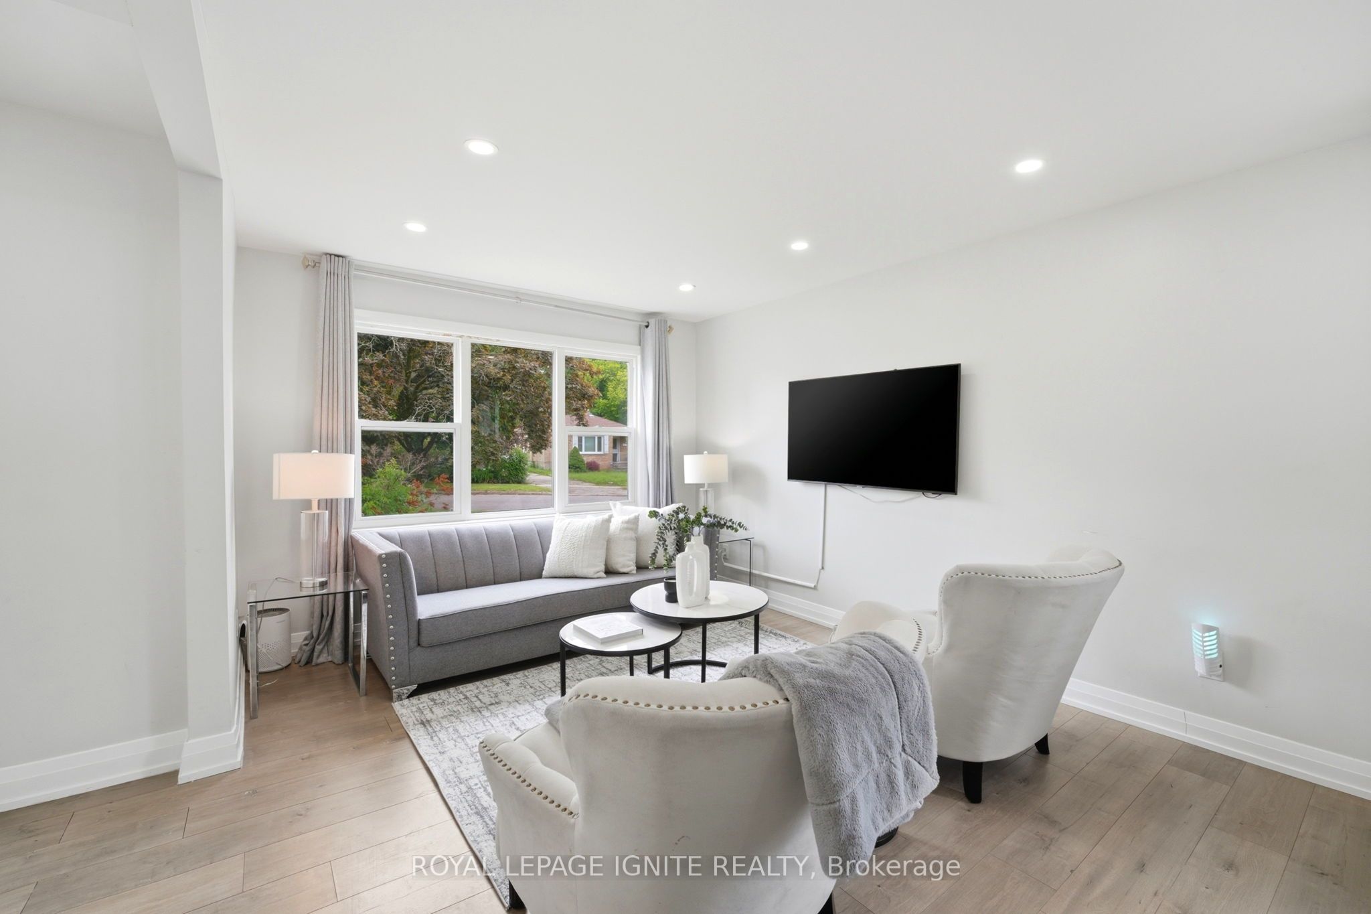
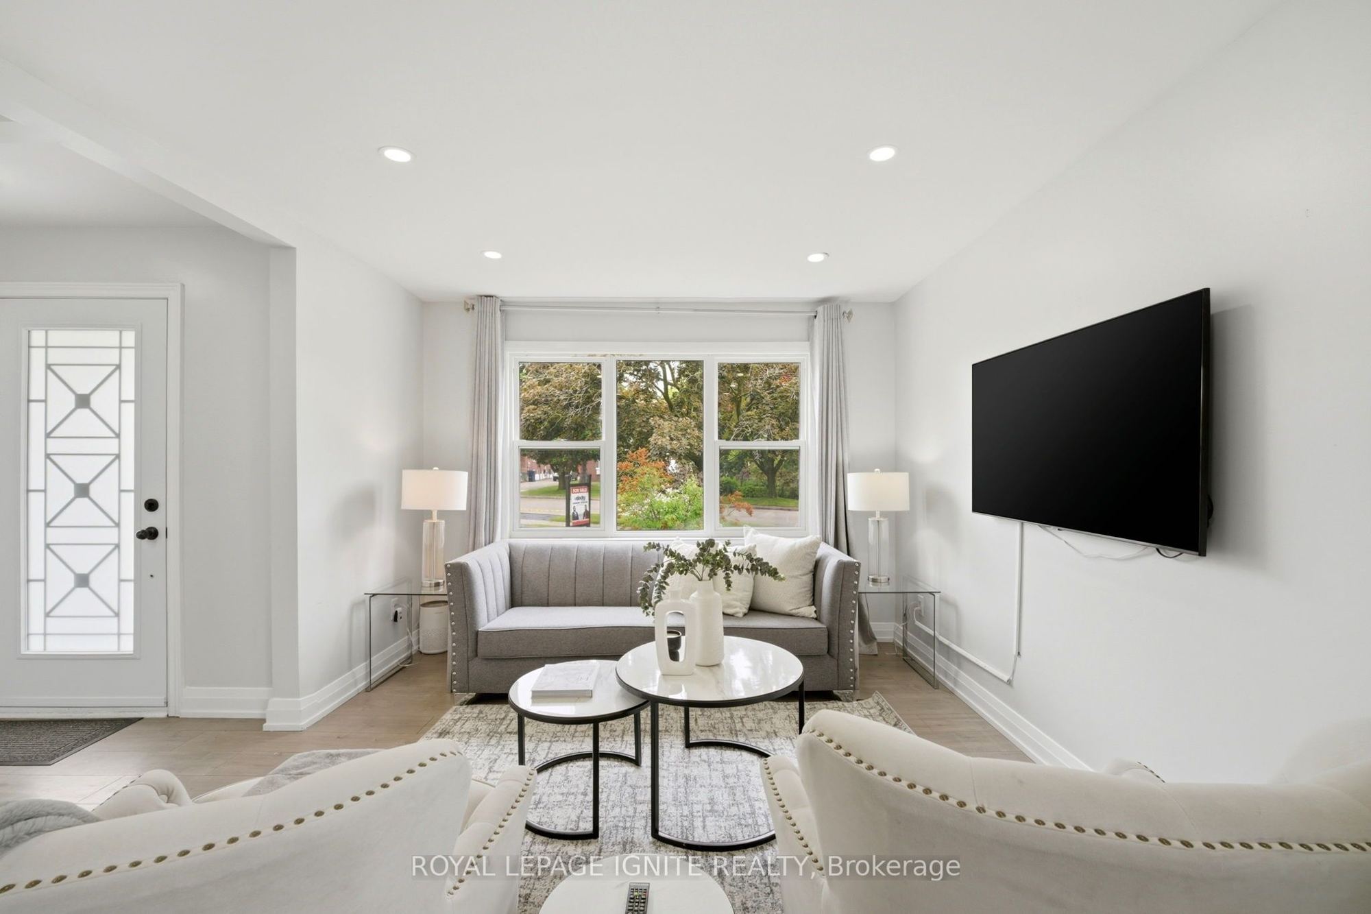
Living Room
North View
Large Window
Hardwood Floor
2
Main
21.49 x 11.55
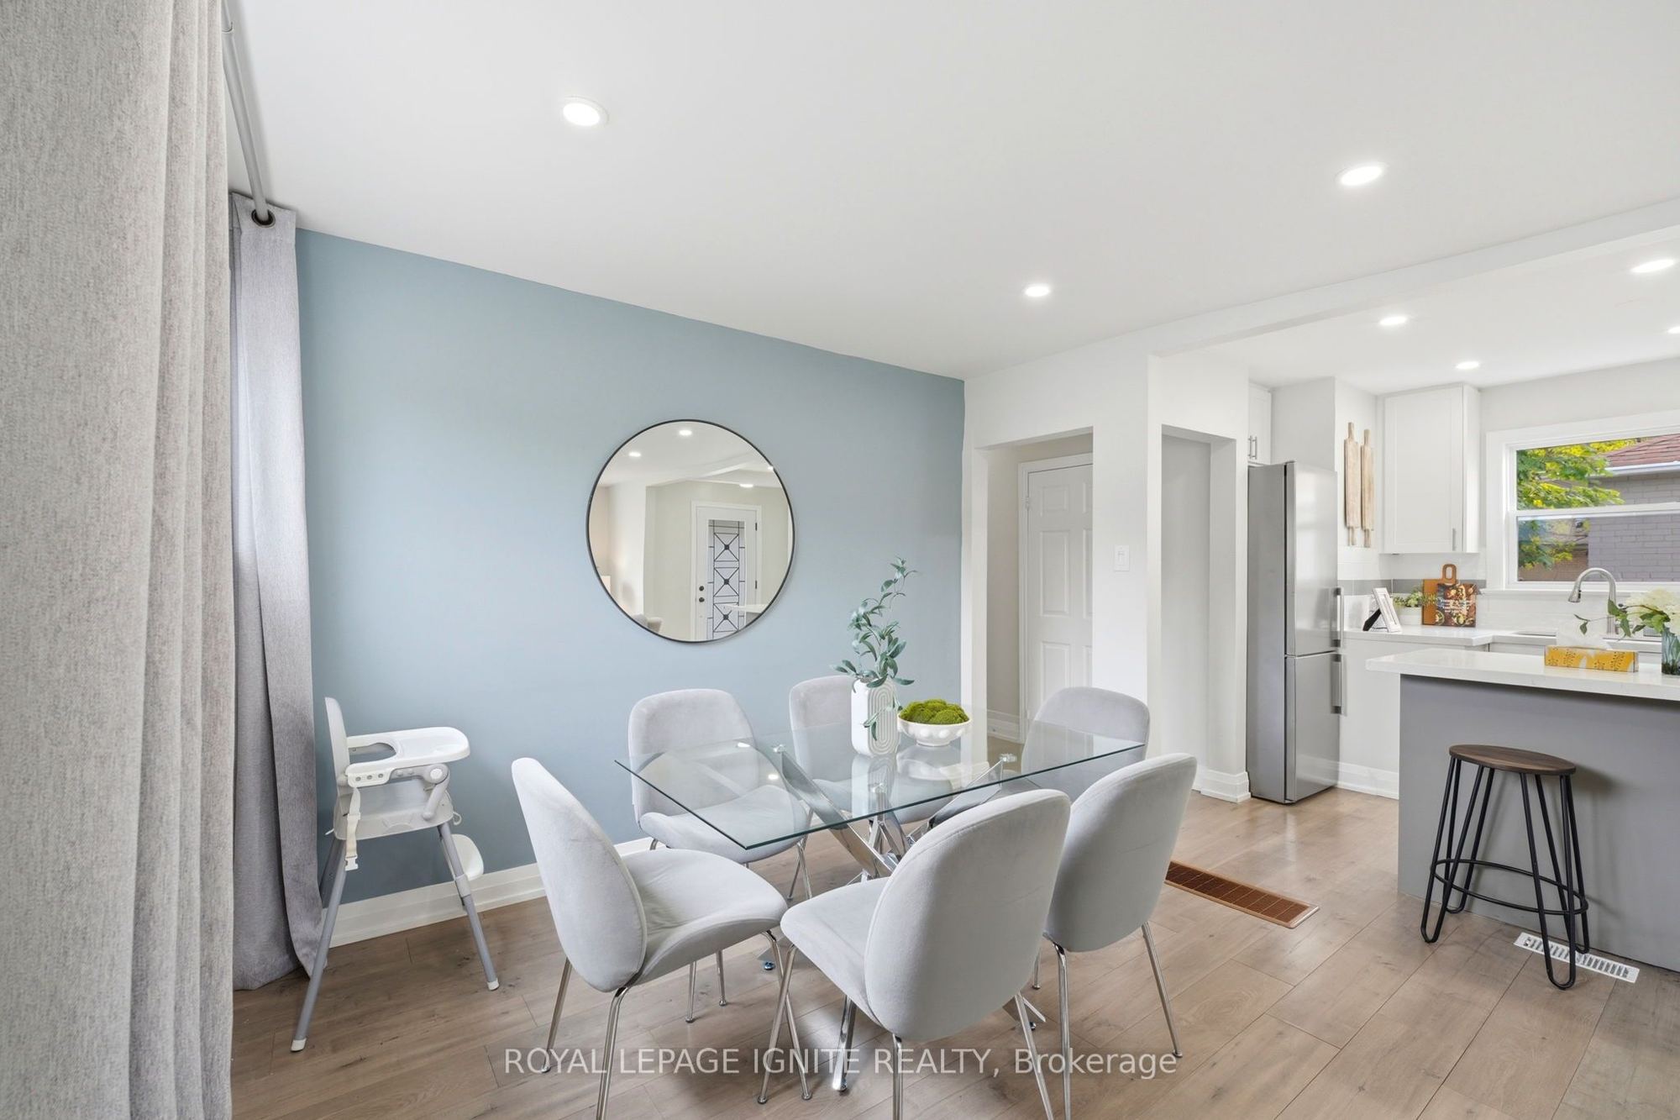
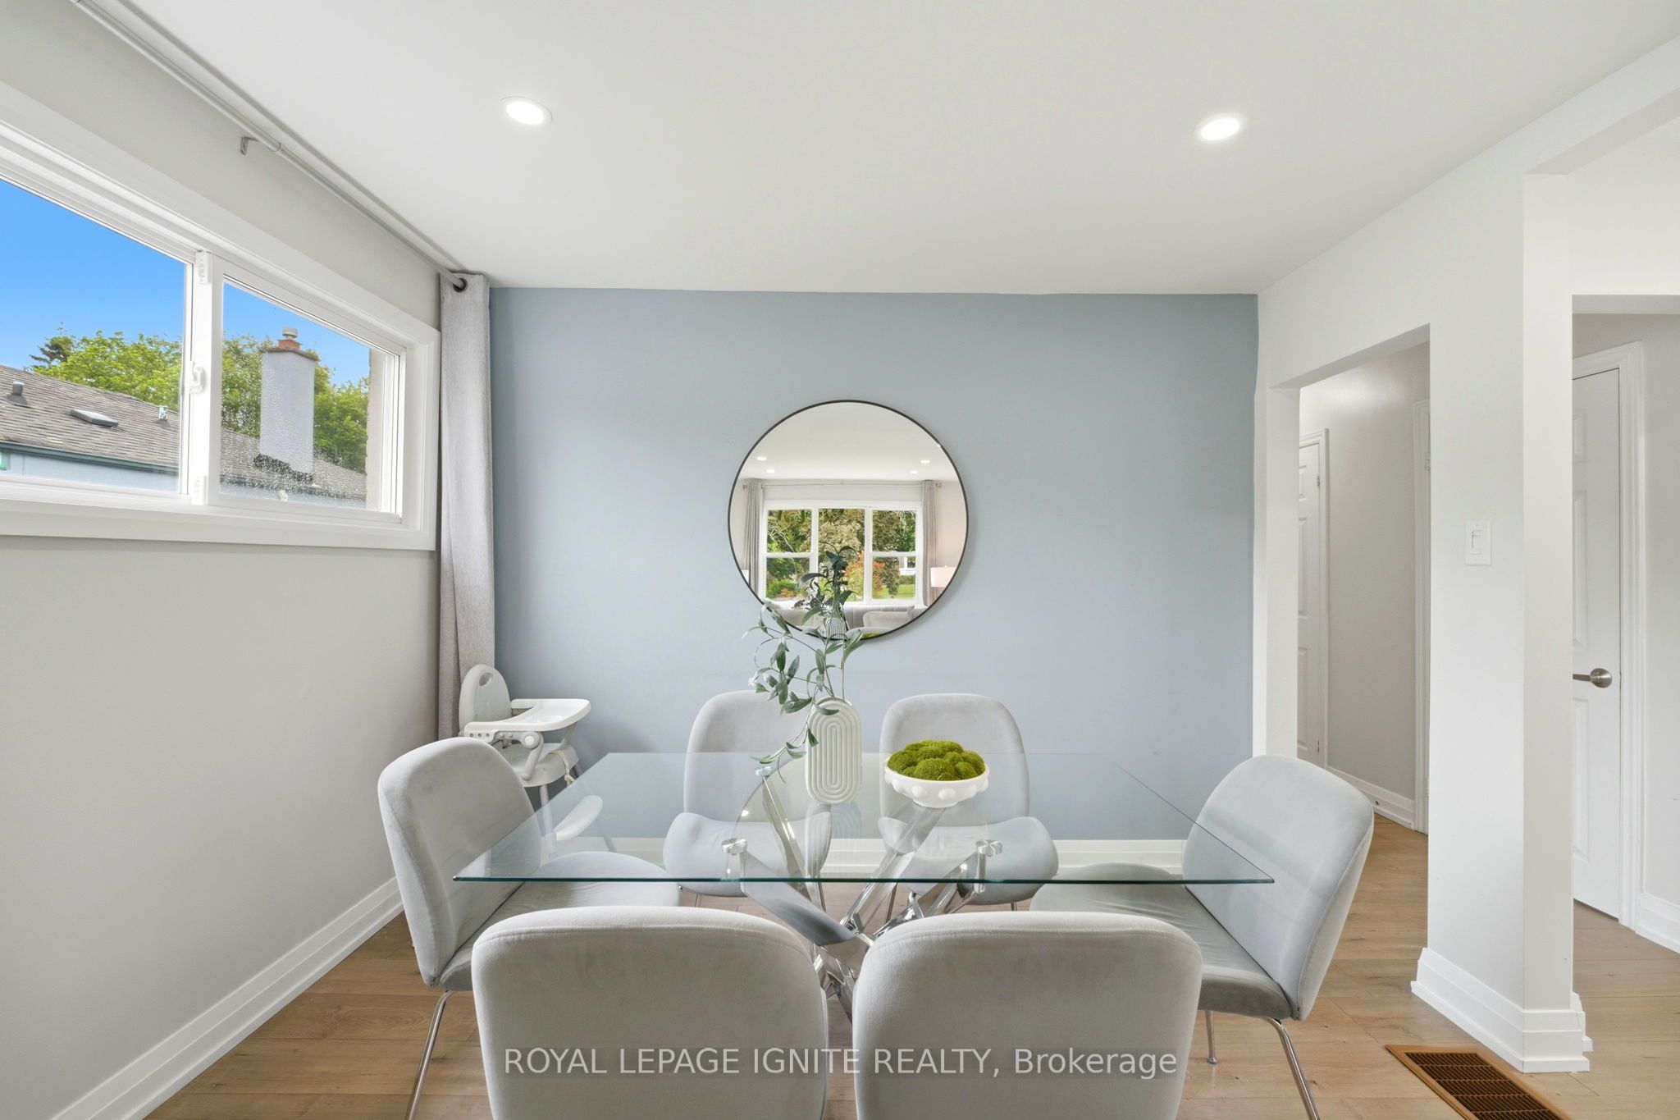
Dining Room
Open Concept
Large Window
Hardwood Floor
3
Main
15.19 x 9.38
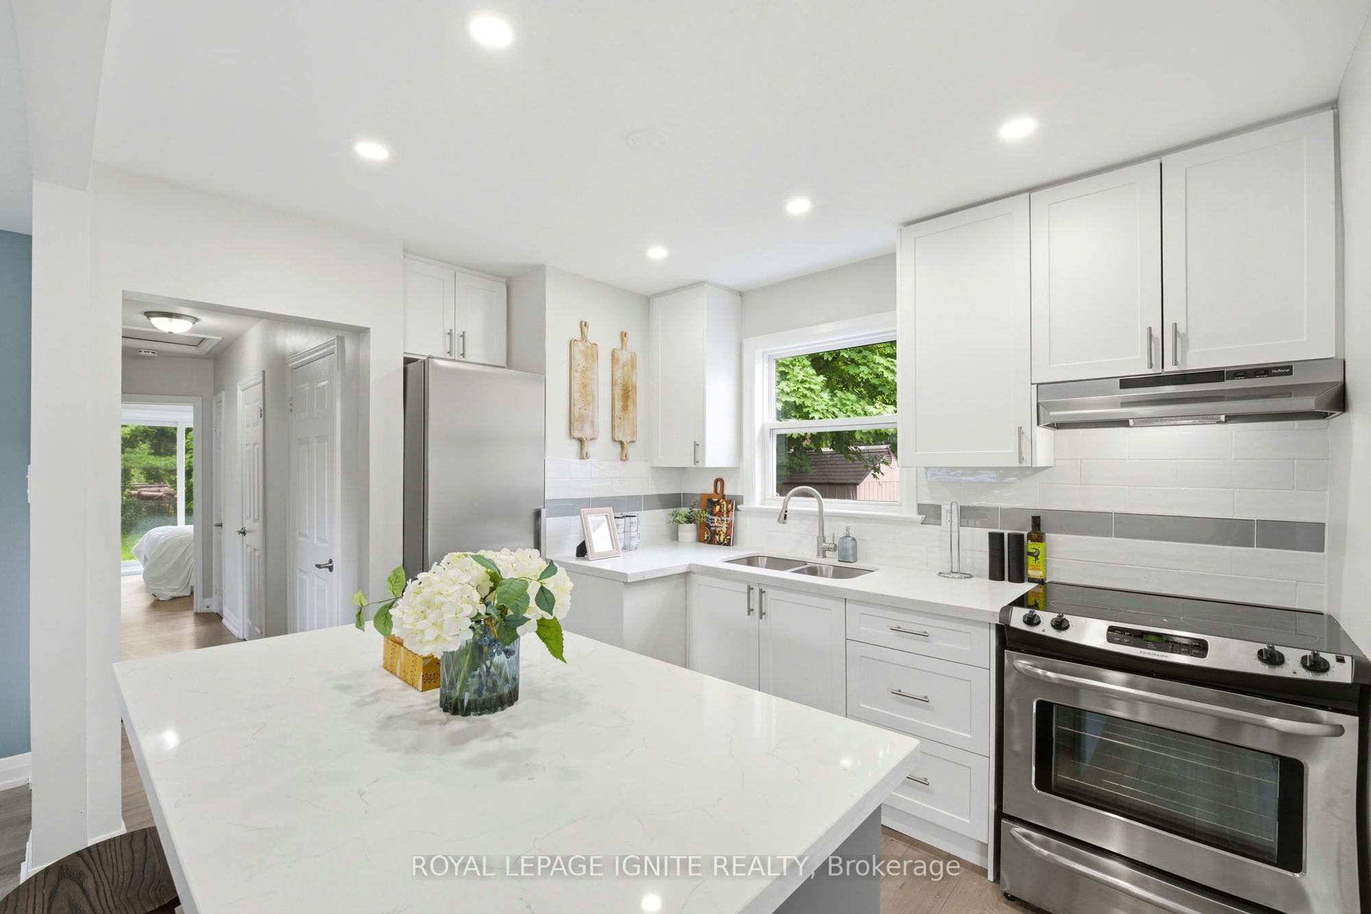
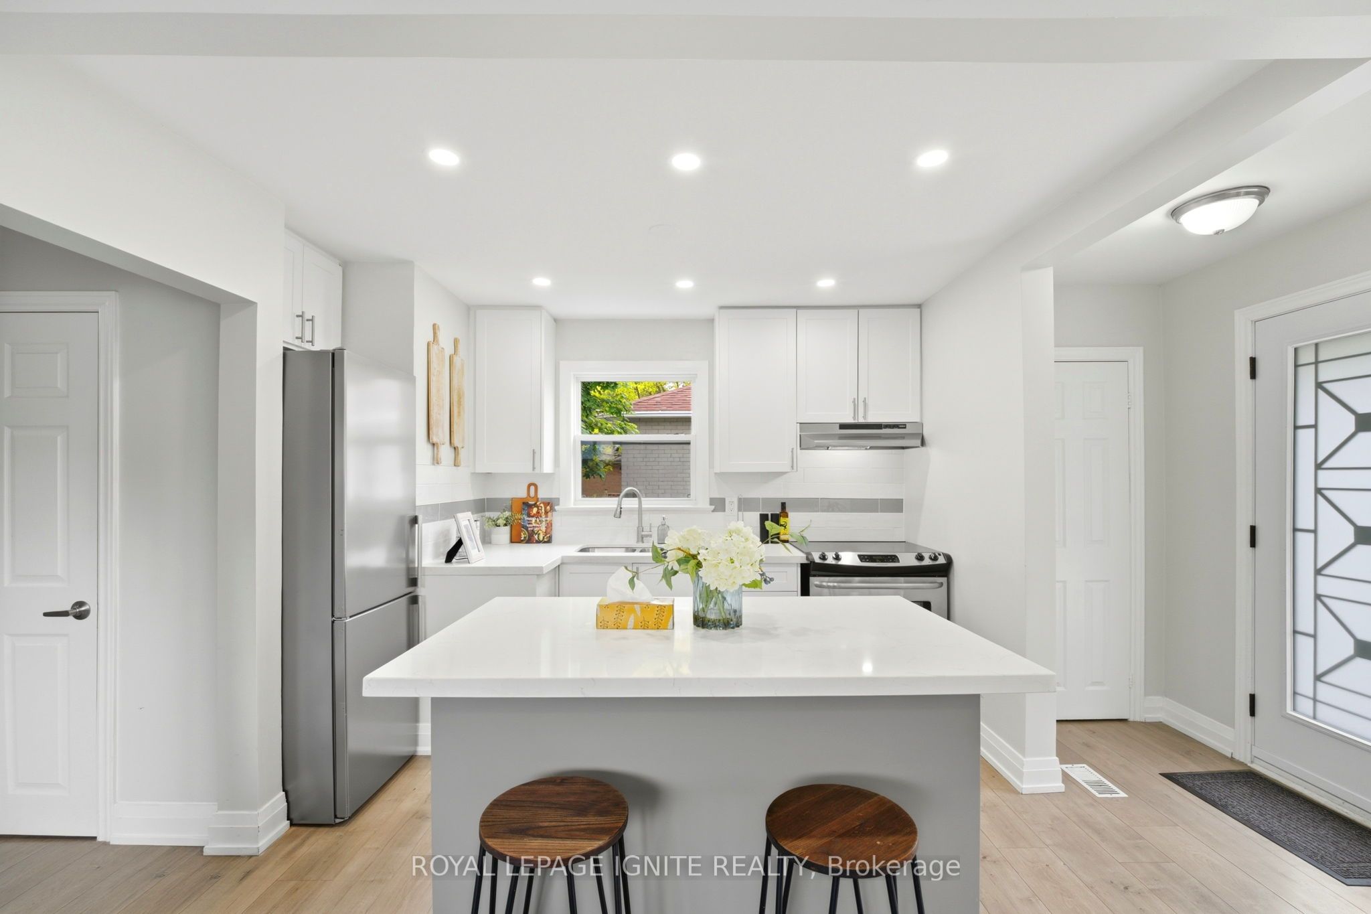
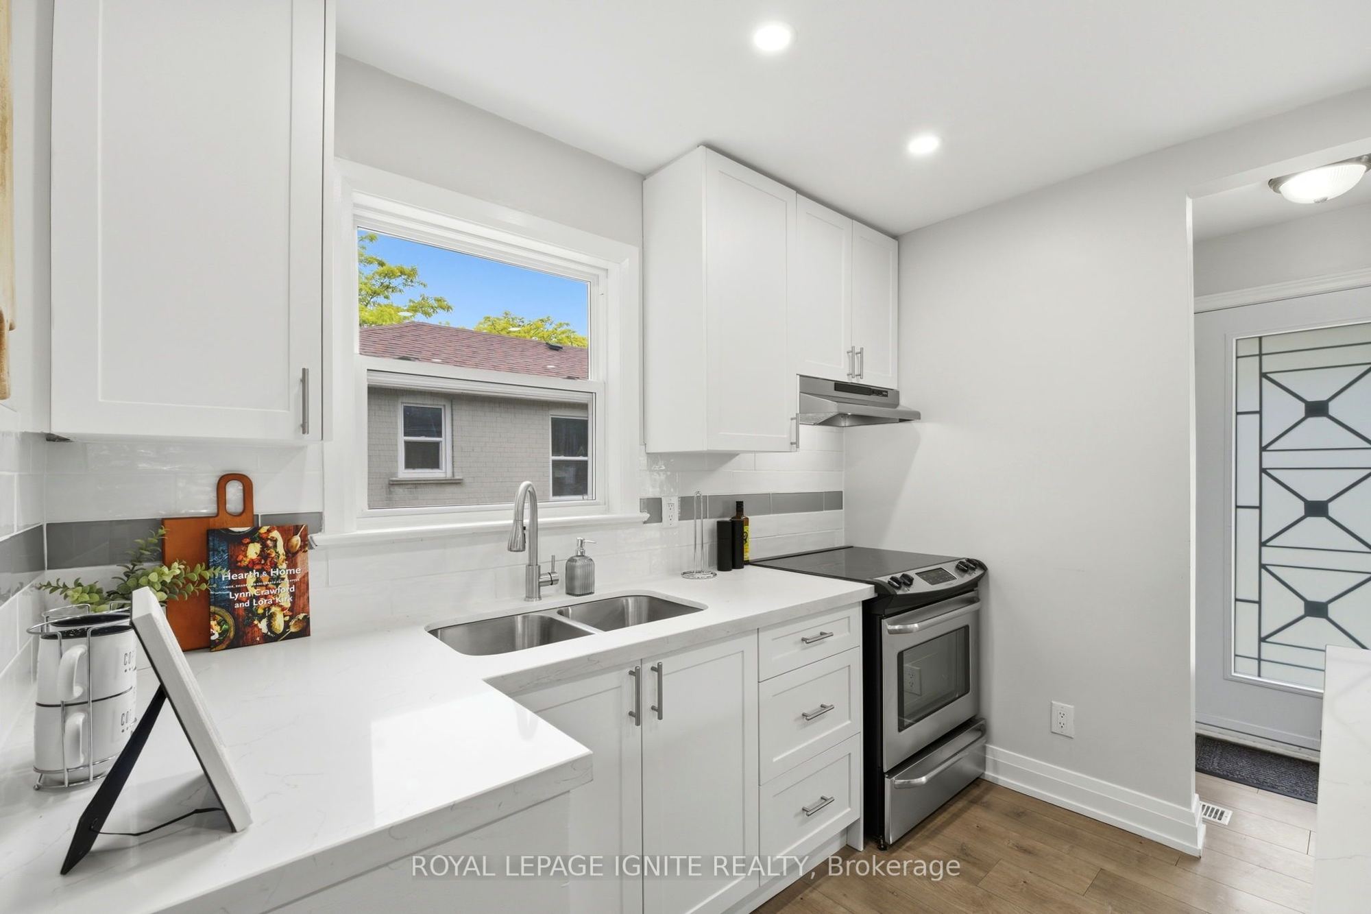
Kitchen
Centre Island
Quartz Counter
Hardwood Floor
4
Main
11.88 x 10.96
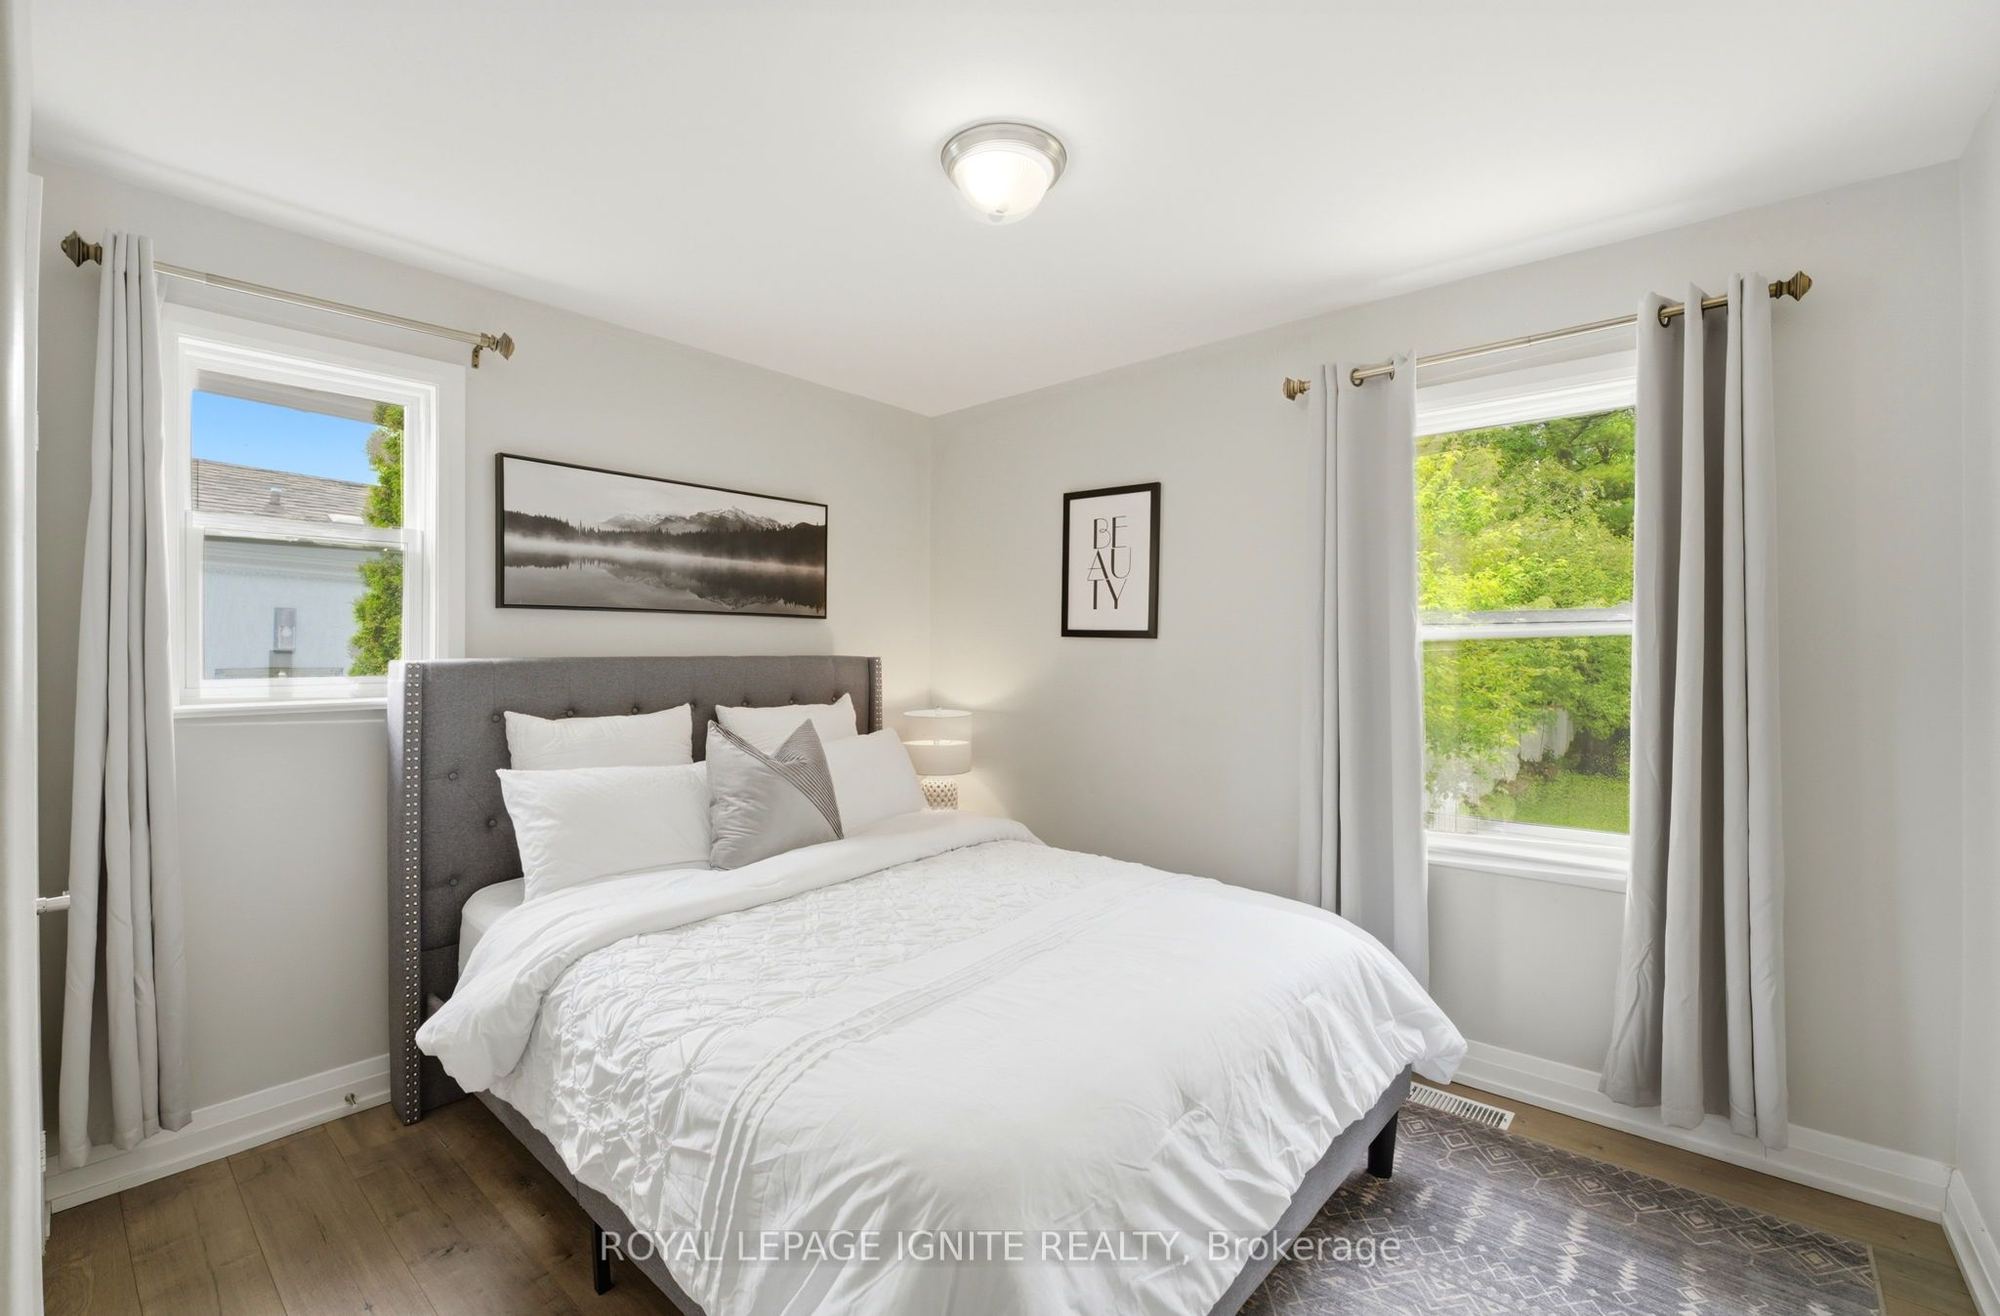
Primary Bedroom
South View
Closet
Hardwood Floor
5
Main
10.96 x 8.04
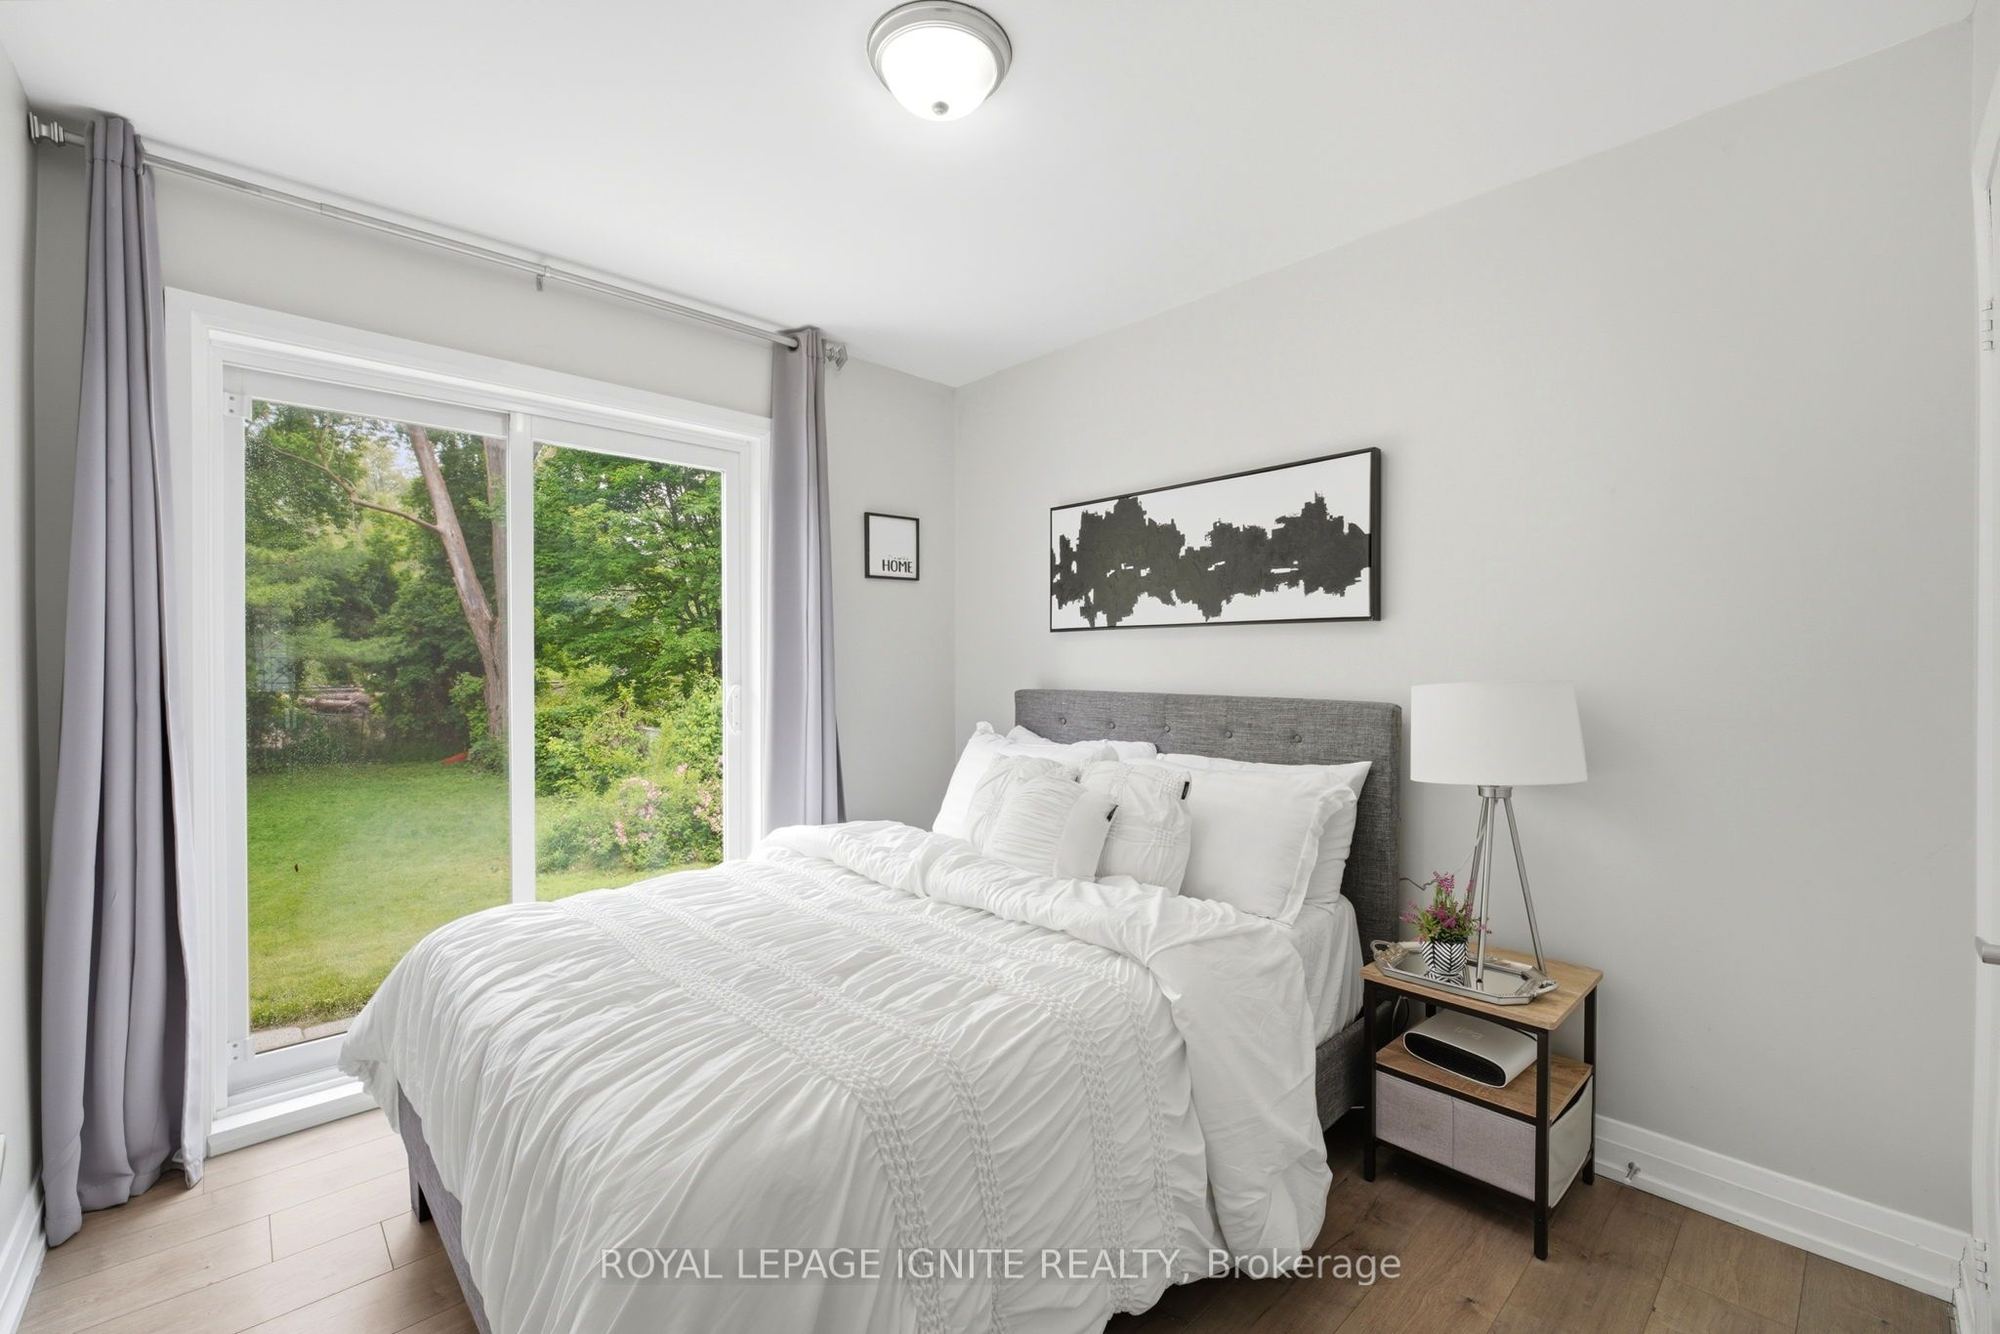
Bedroom 2
W/O To Deck
Closet
Hardwood Floor
6
Main
9.78 x 8.92
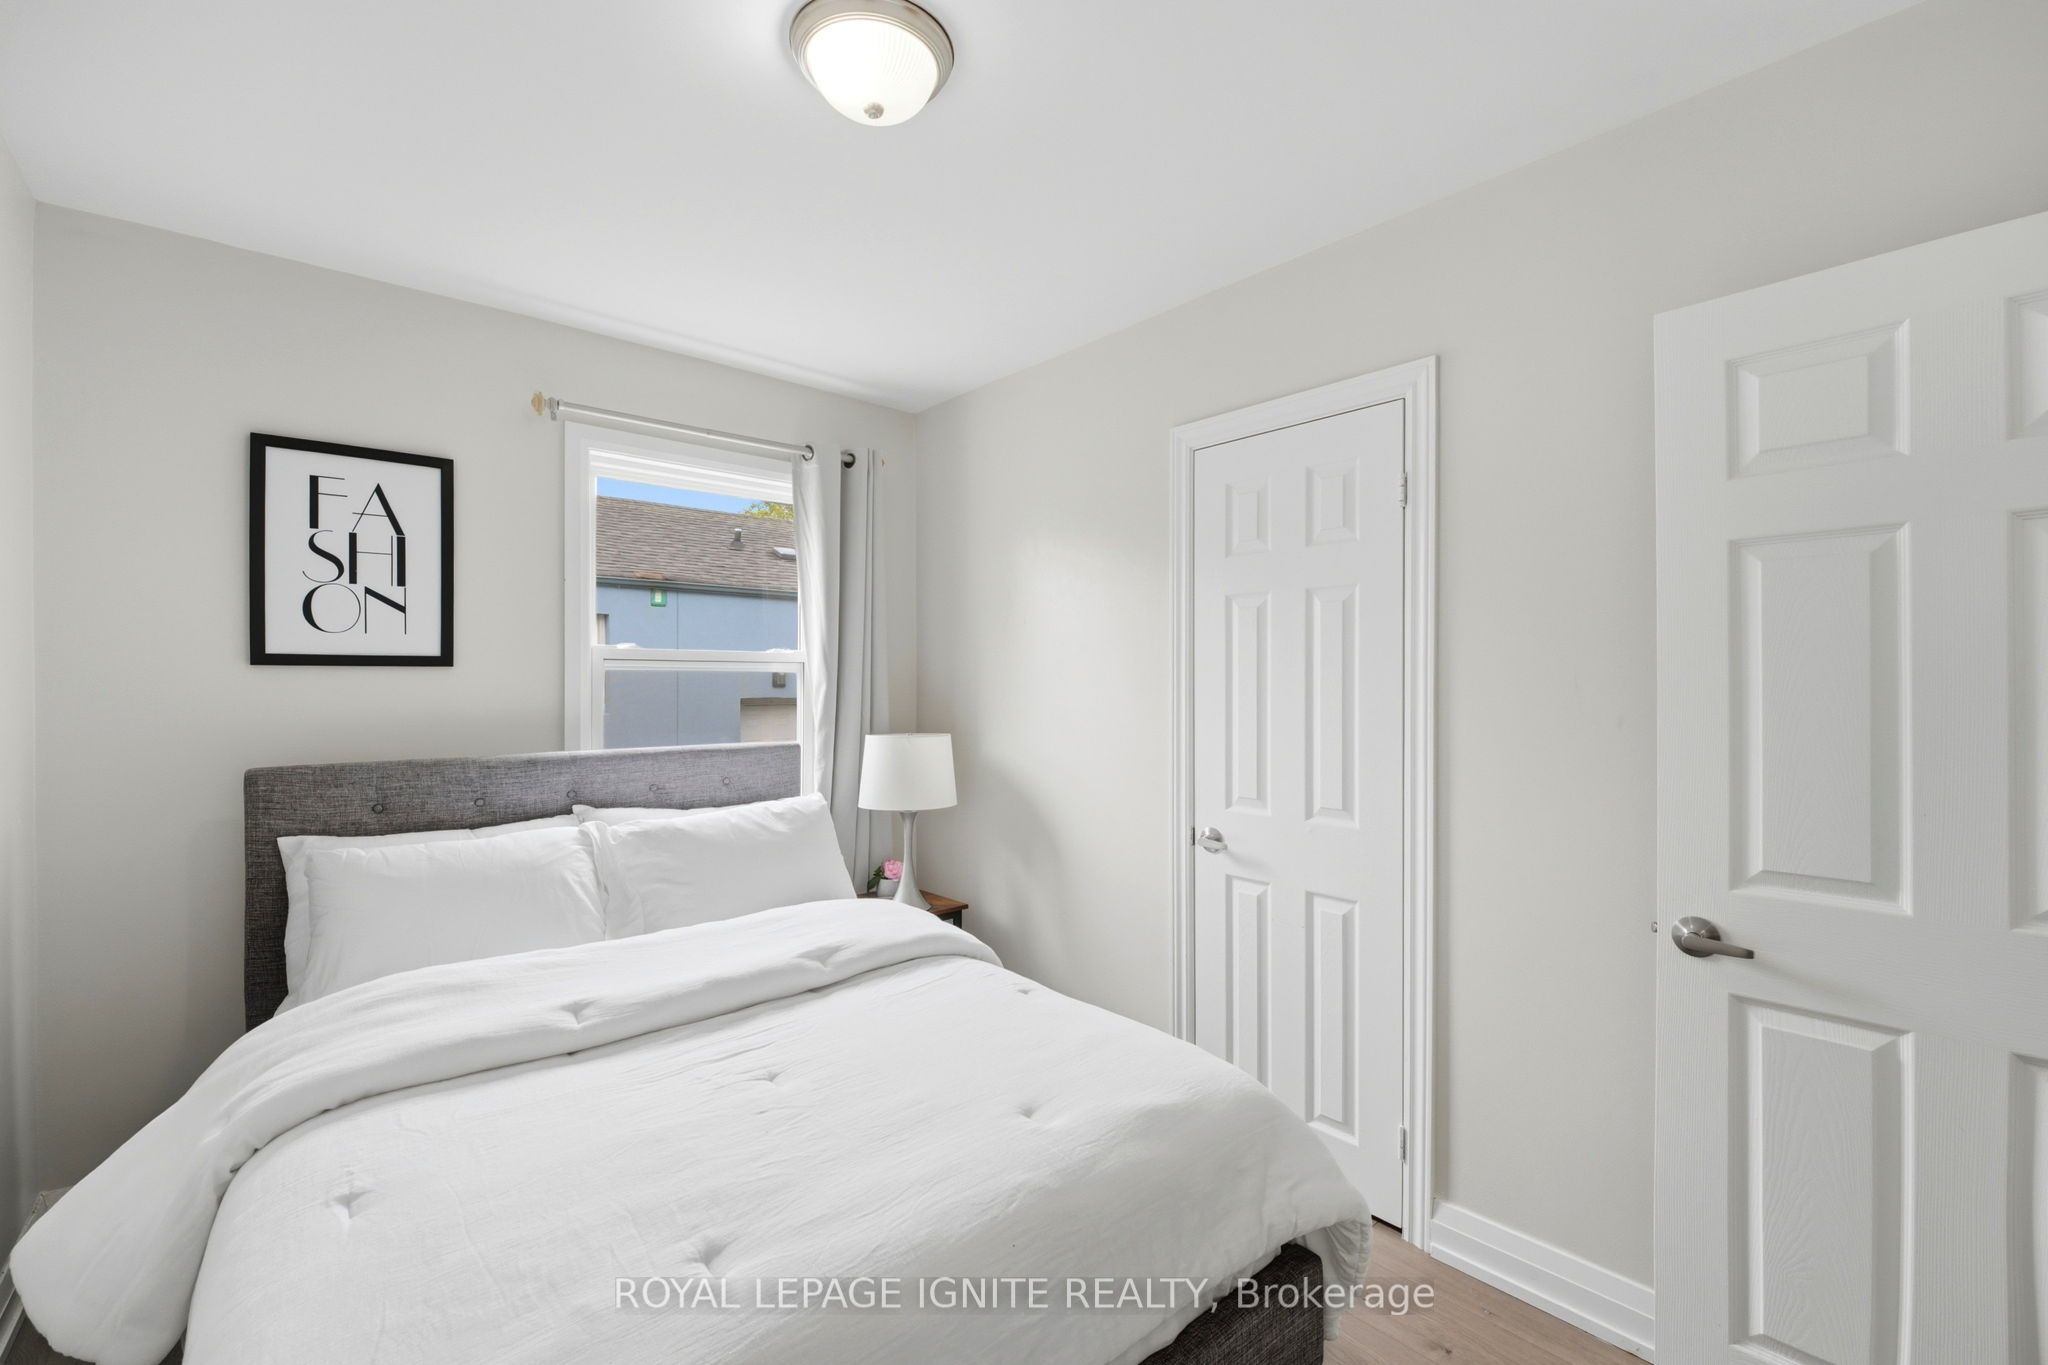
Bedroom 3
East View
Closet
Hardwood Floor
7
Basement
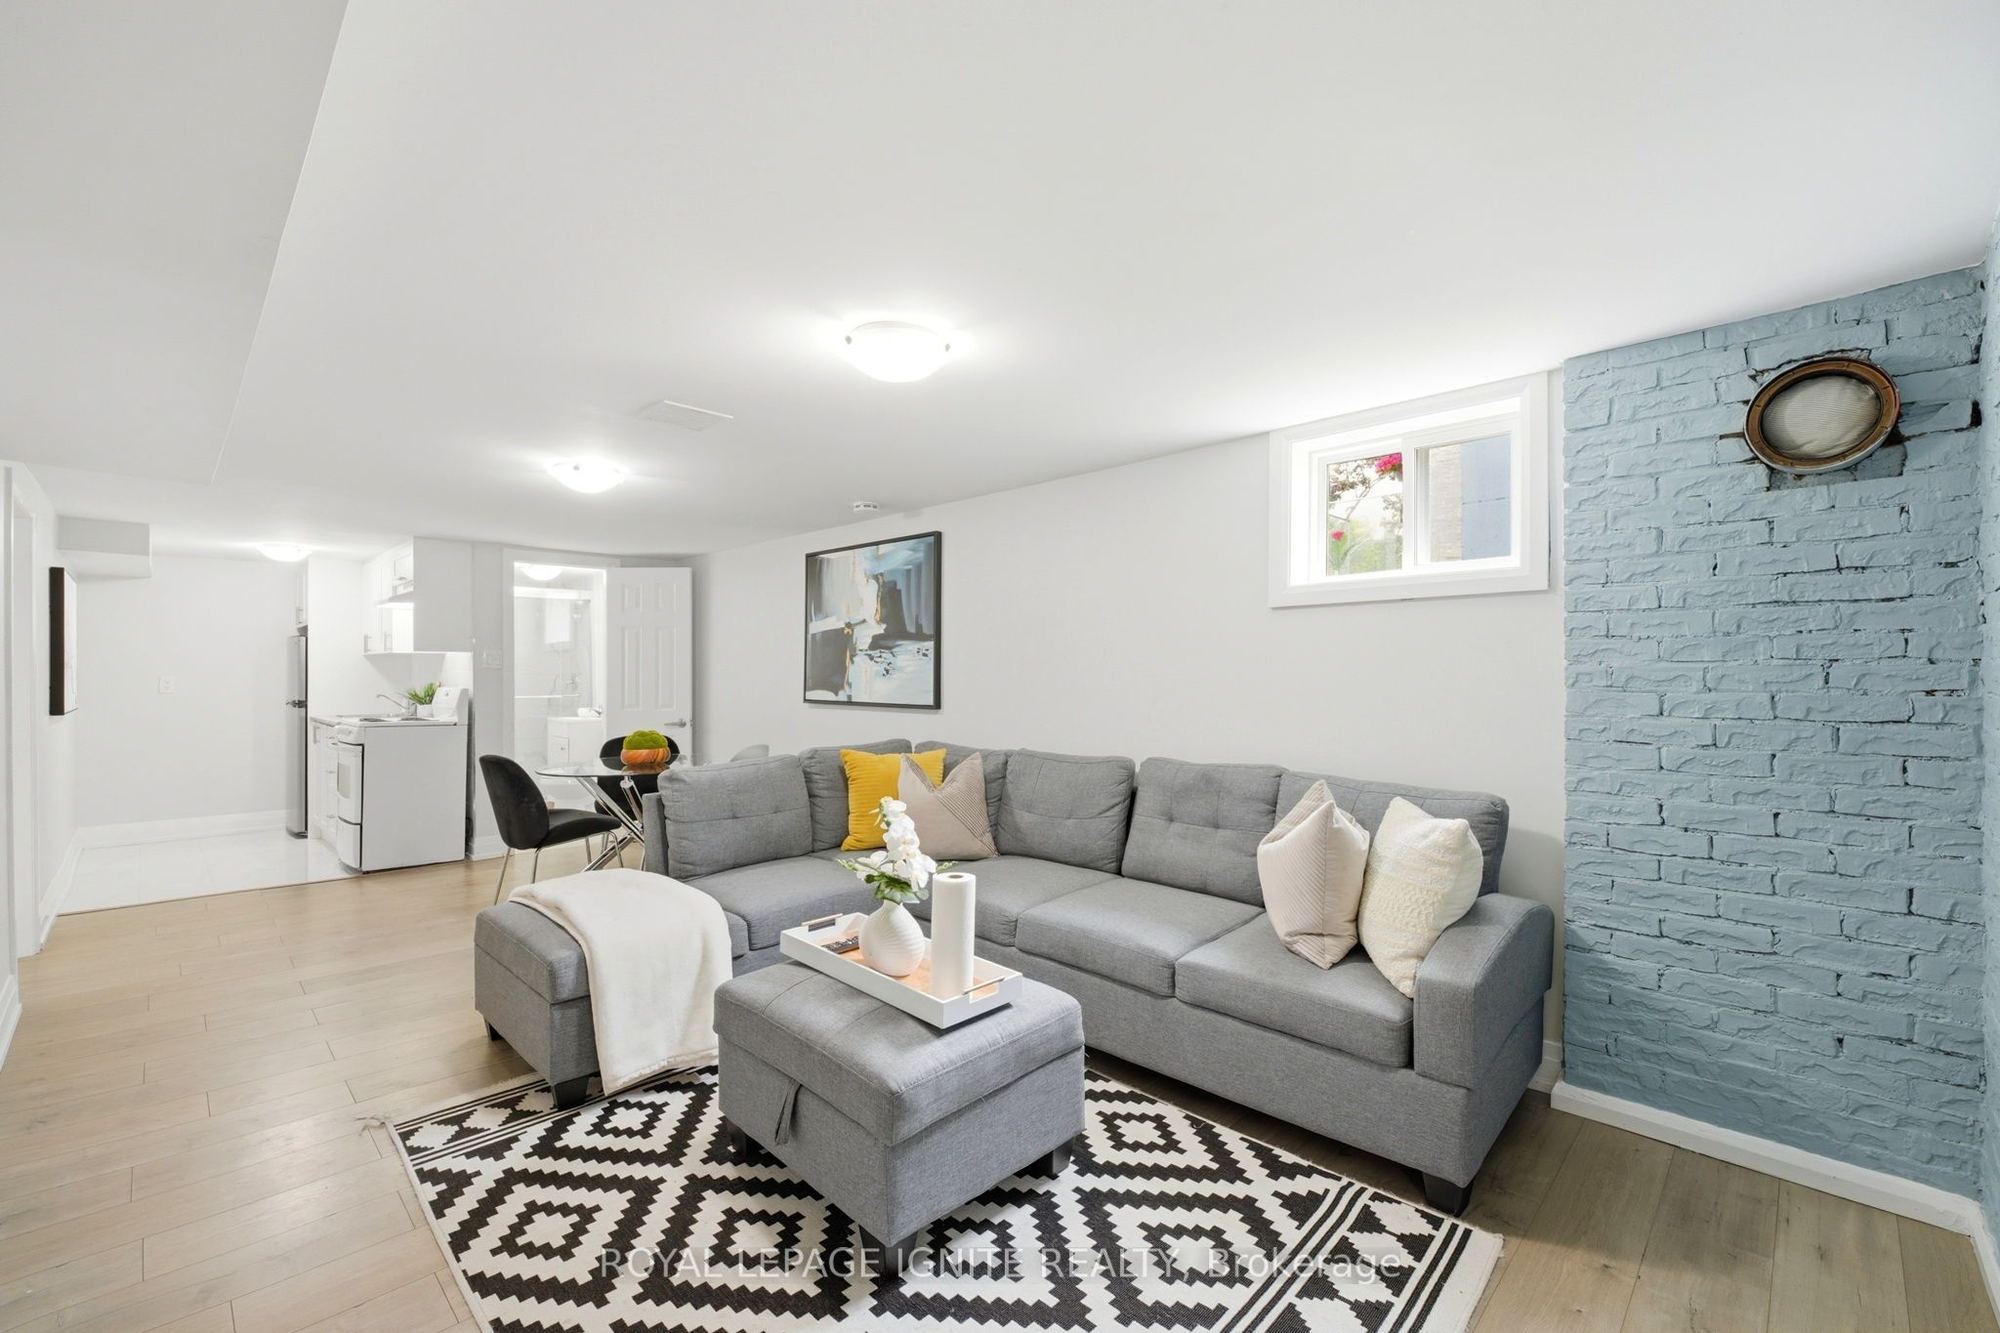
21.98 x 10.6
Living Room
Open Concept
North View
Laminate
8
Basement
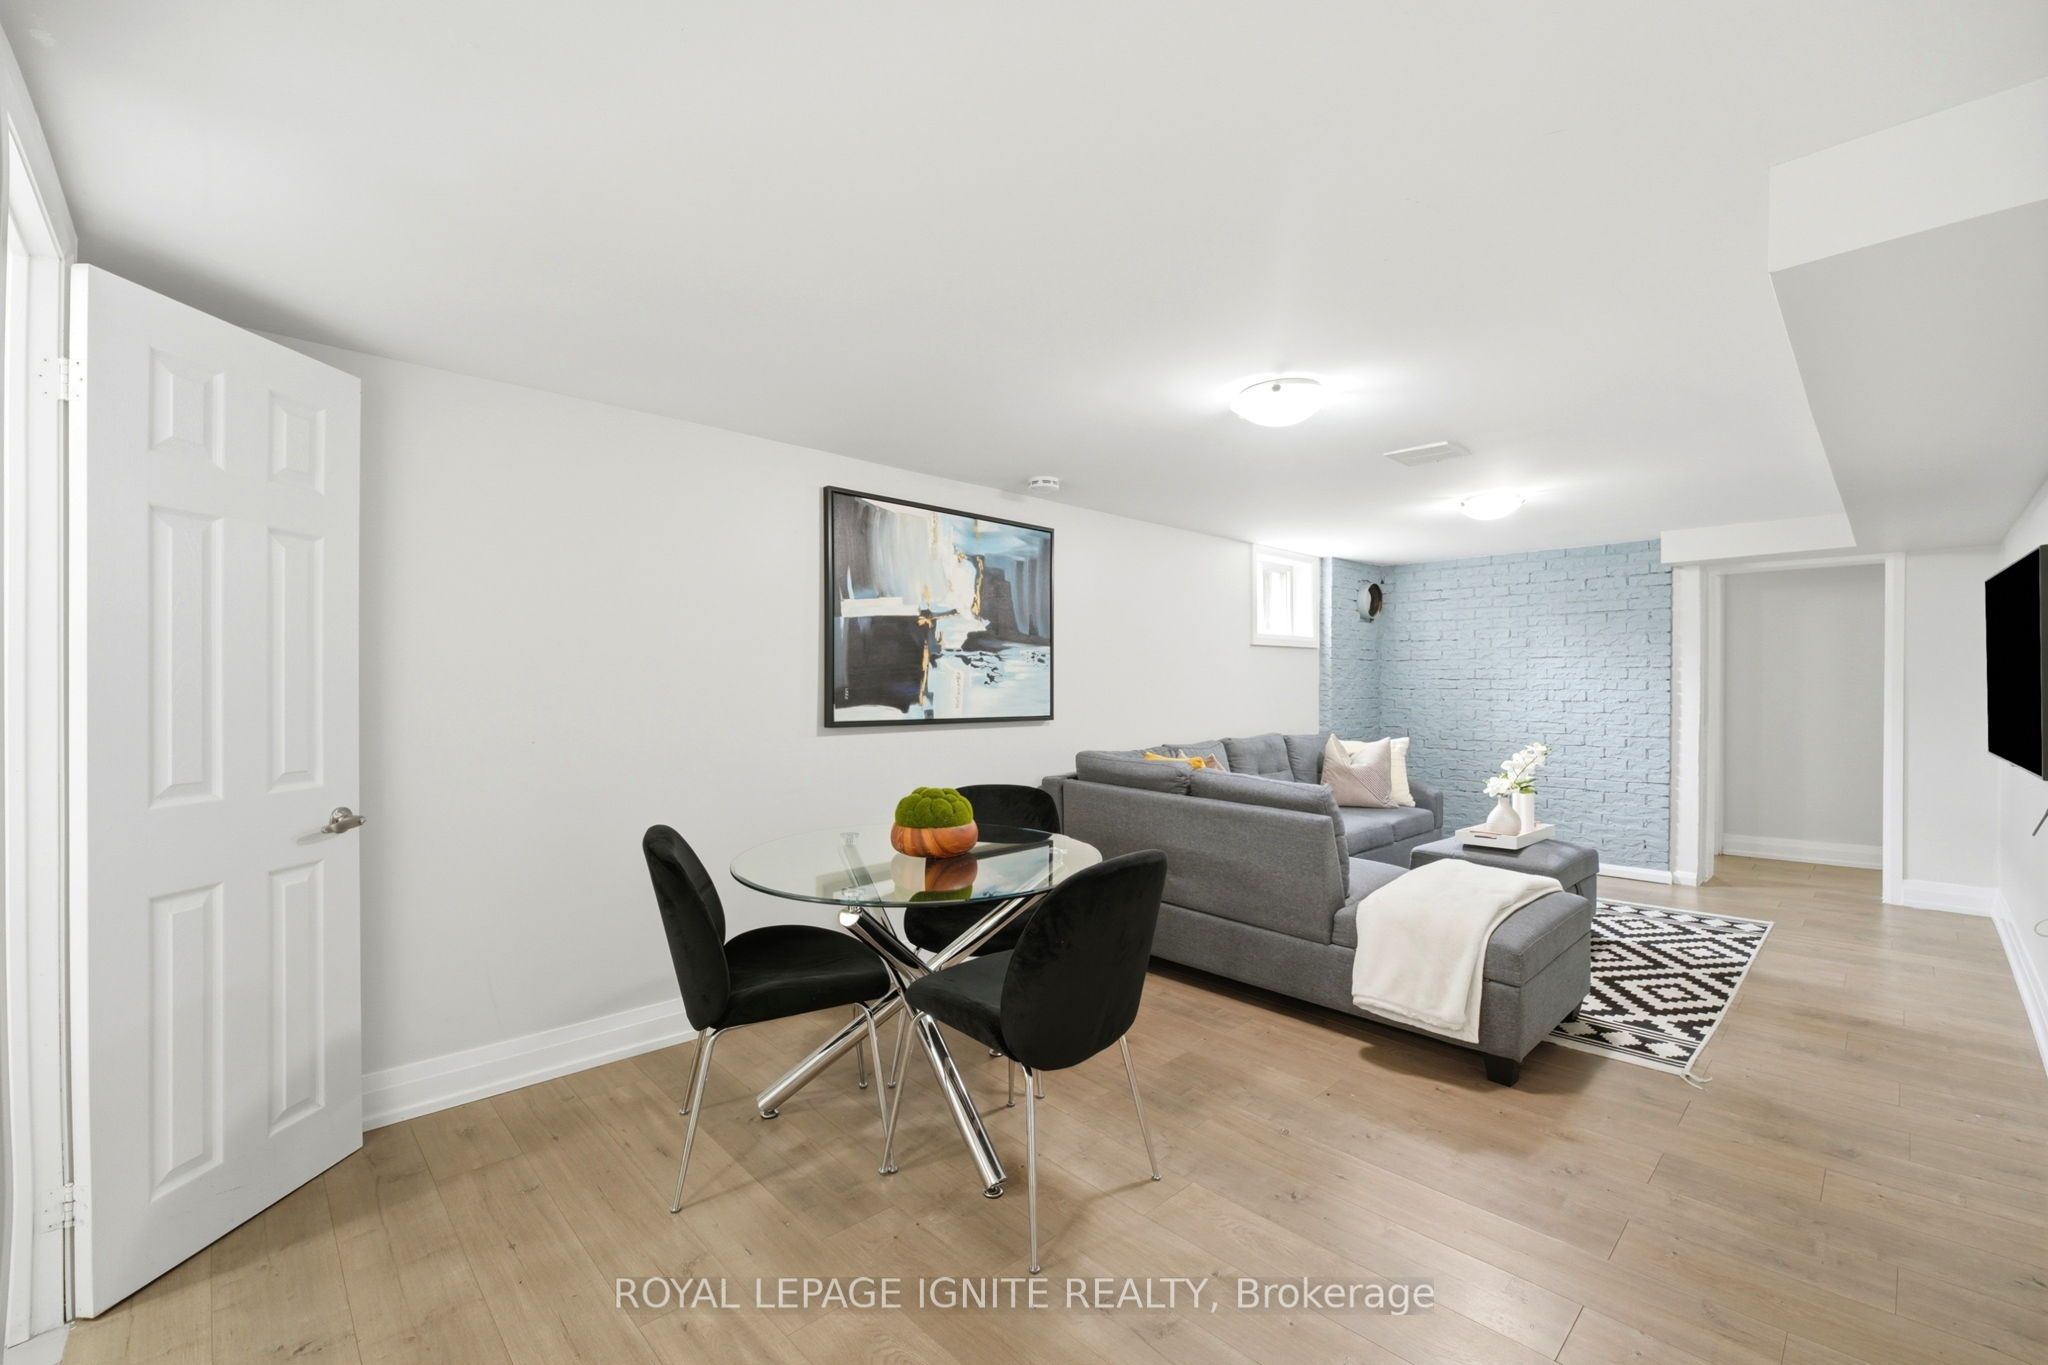
21.98 x 10.6
Dining Room
Open Concept
Laminate
9
Basement
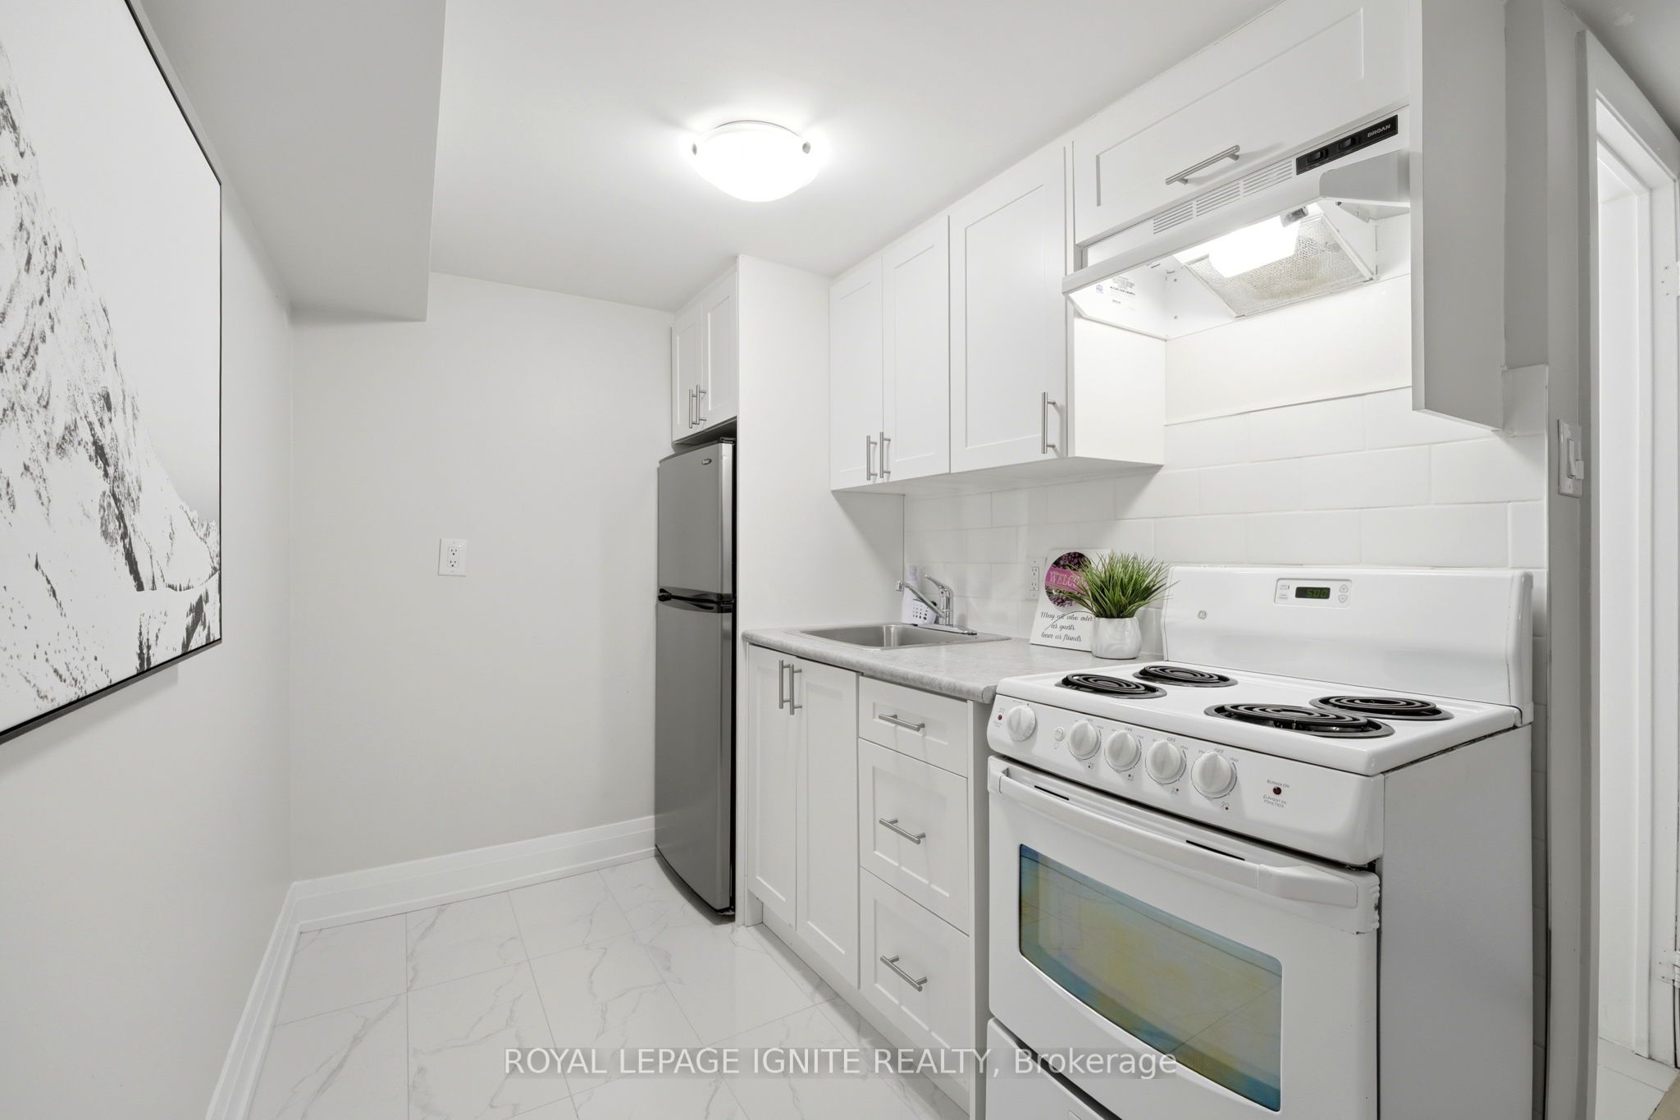
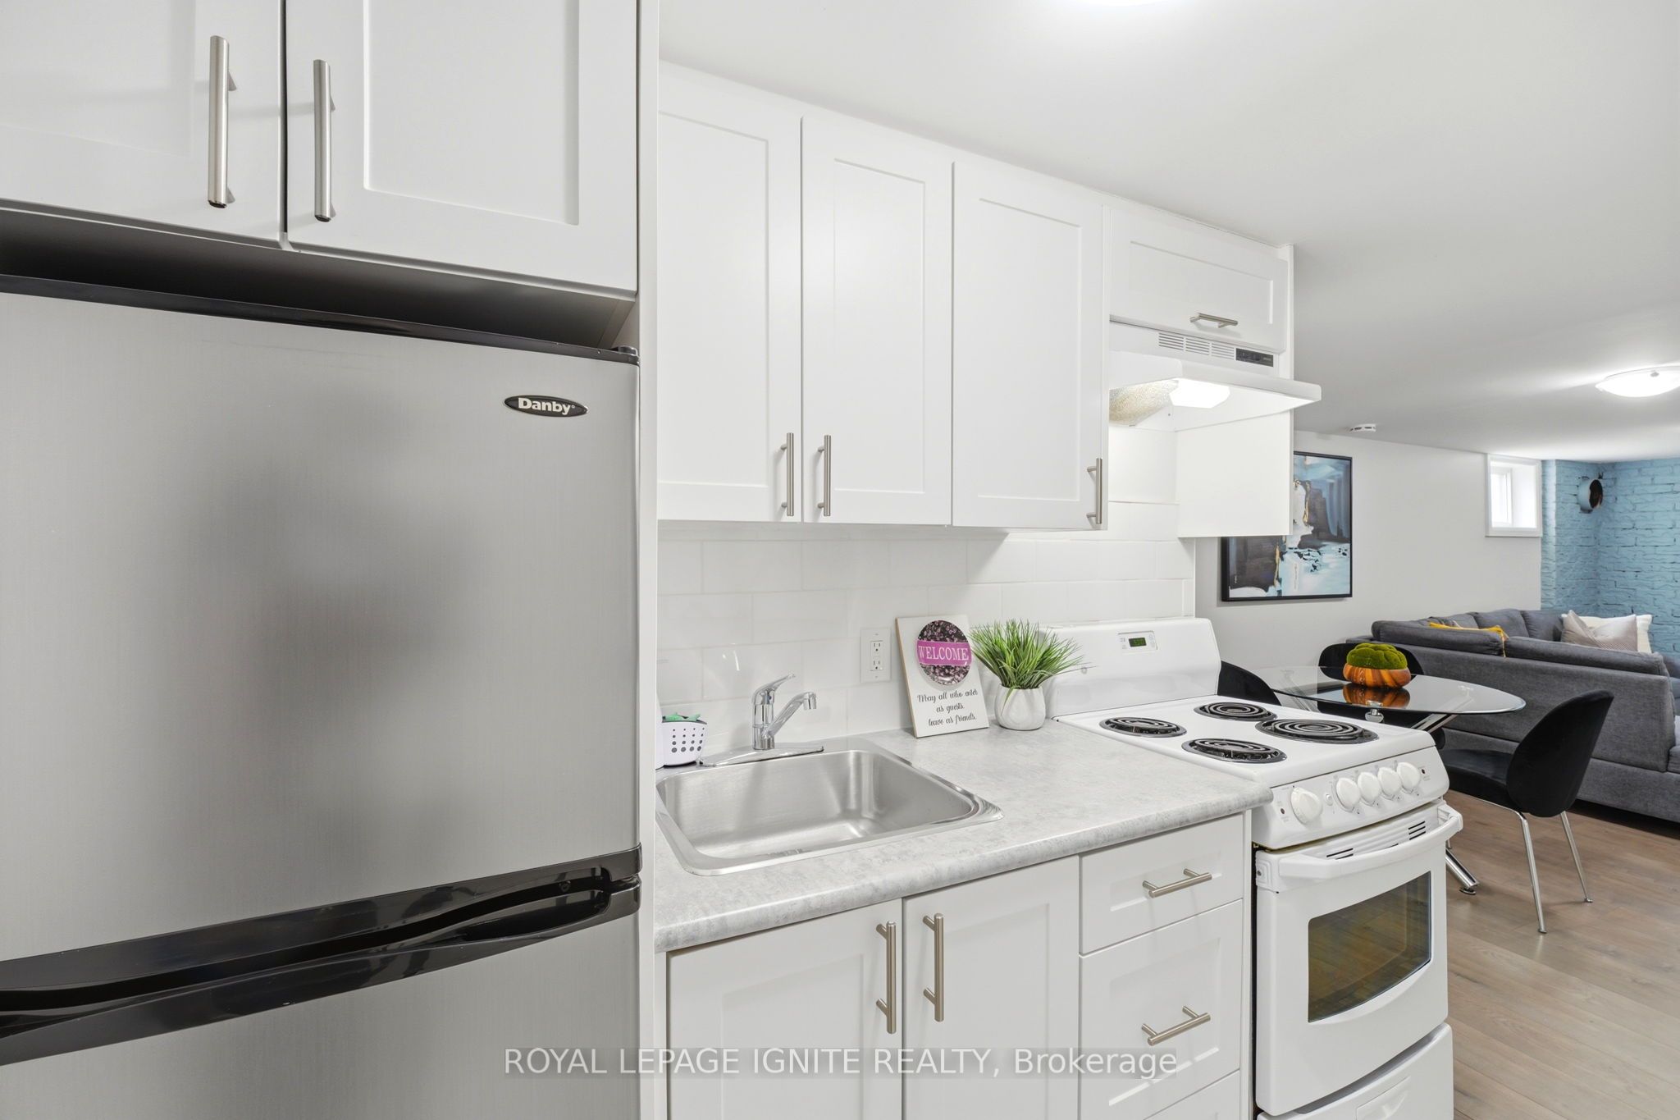
8.2 x 6.17
Kitchen
Combined w/Dining
Porcelain Floor
10
Basement
10.93 x 9.02
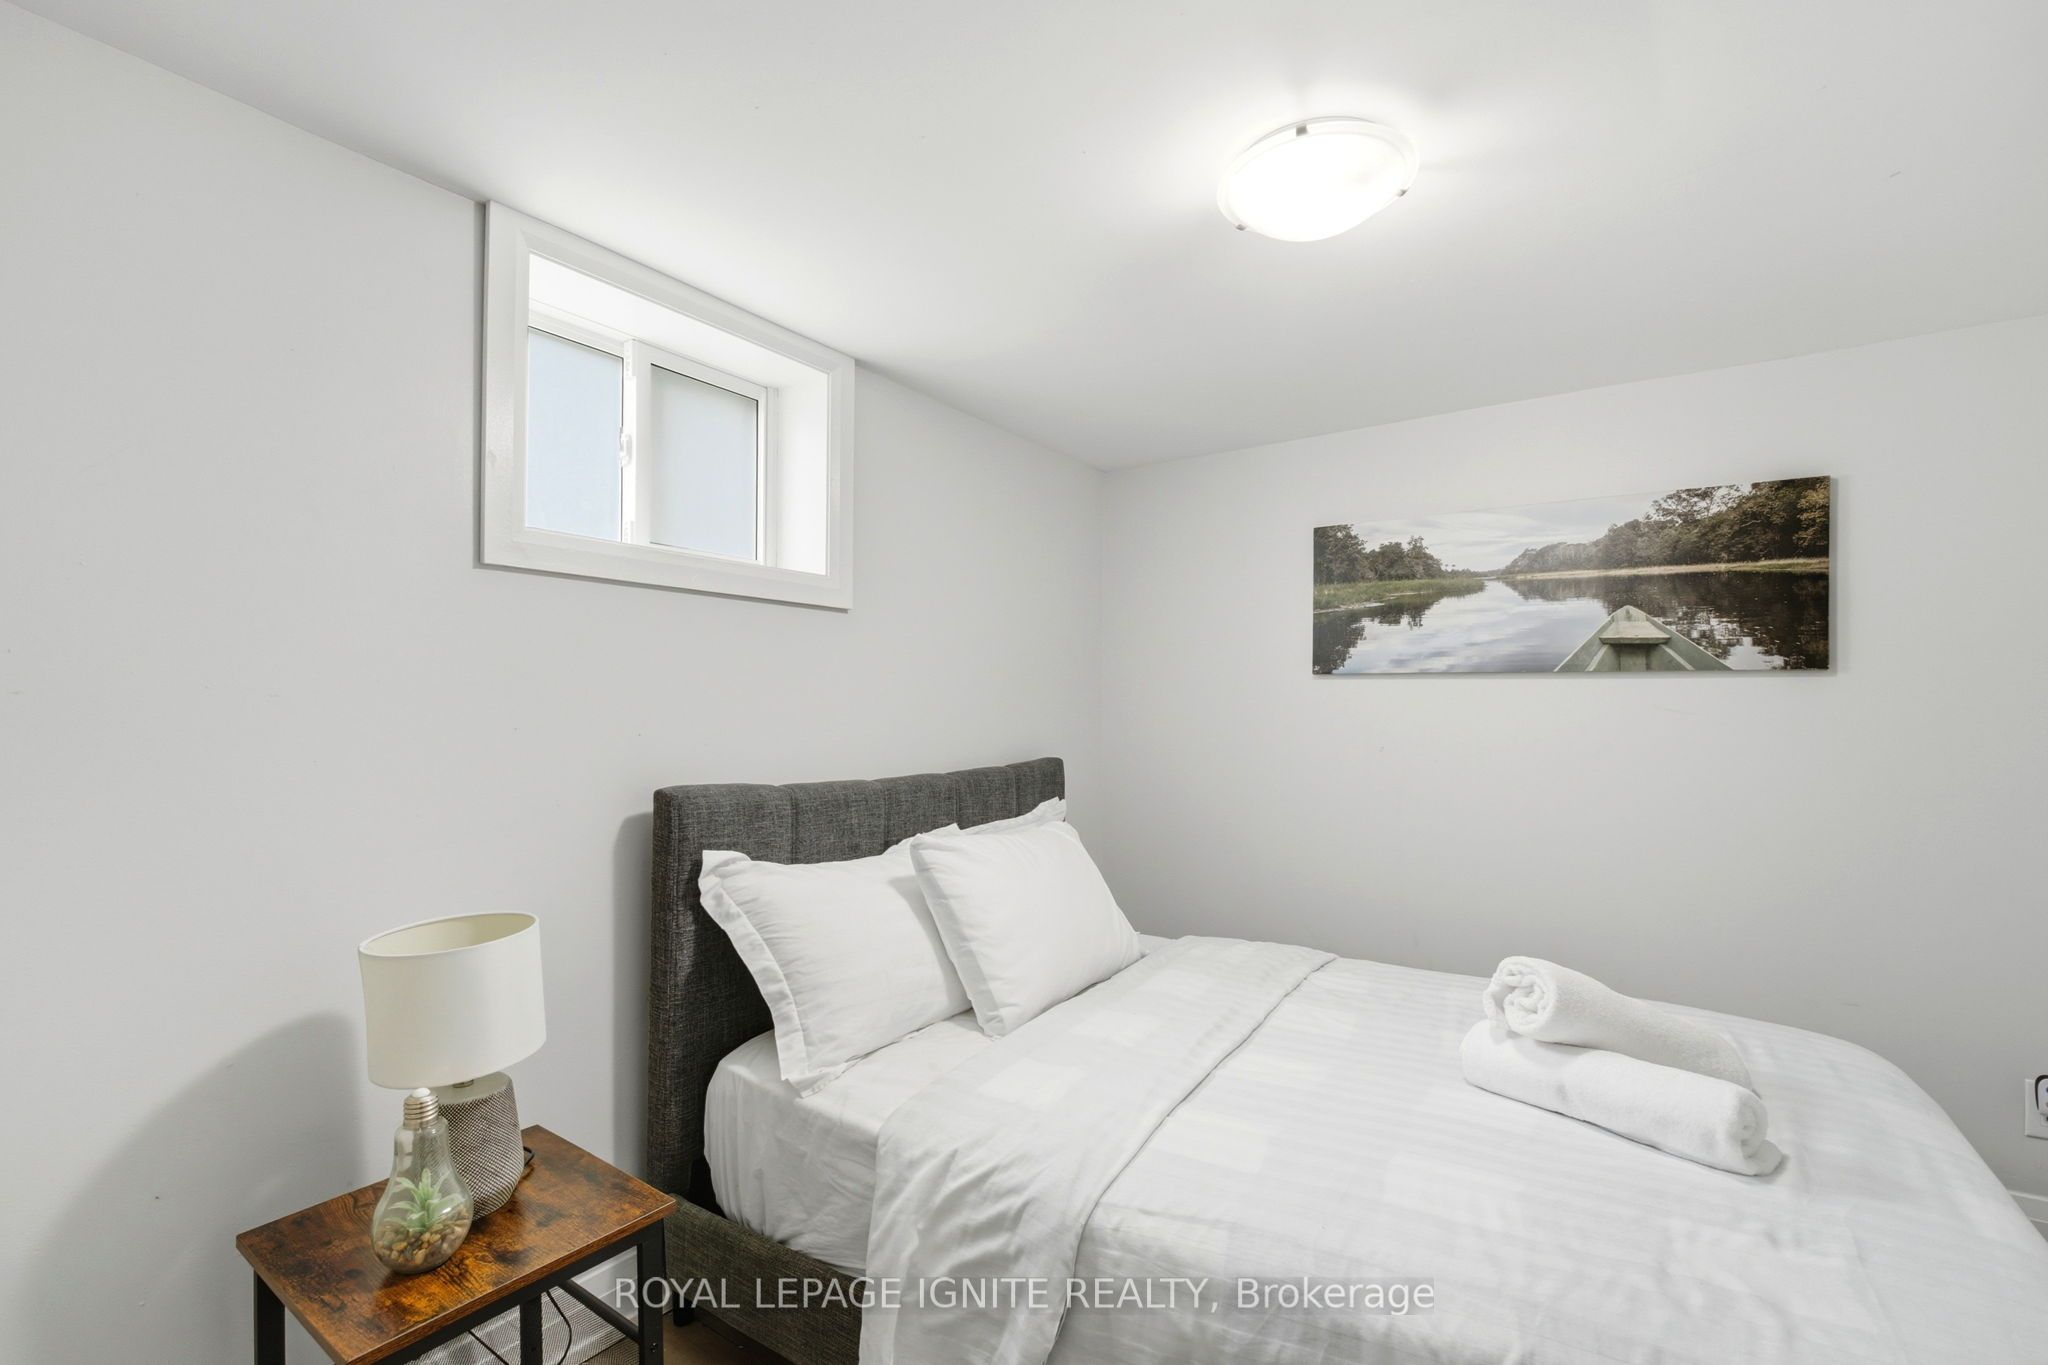
Bedroom 4
East View
Closet
Laminate
11
Basement
10.89 x 8.73
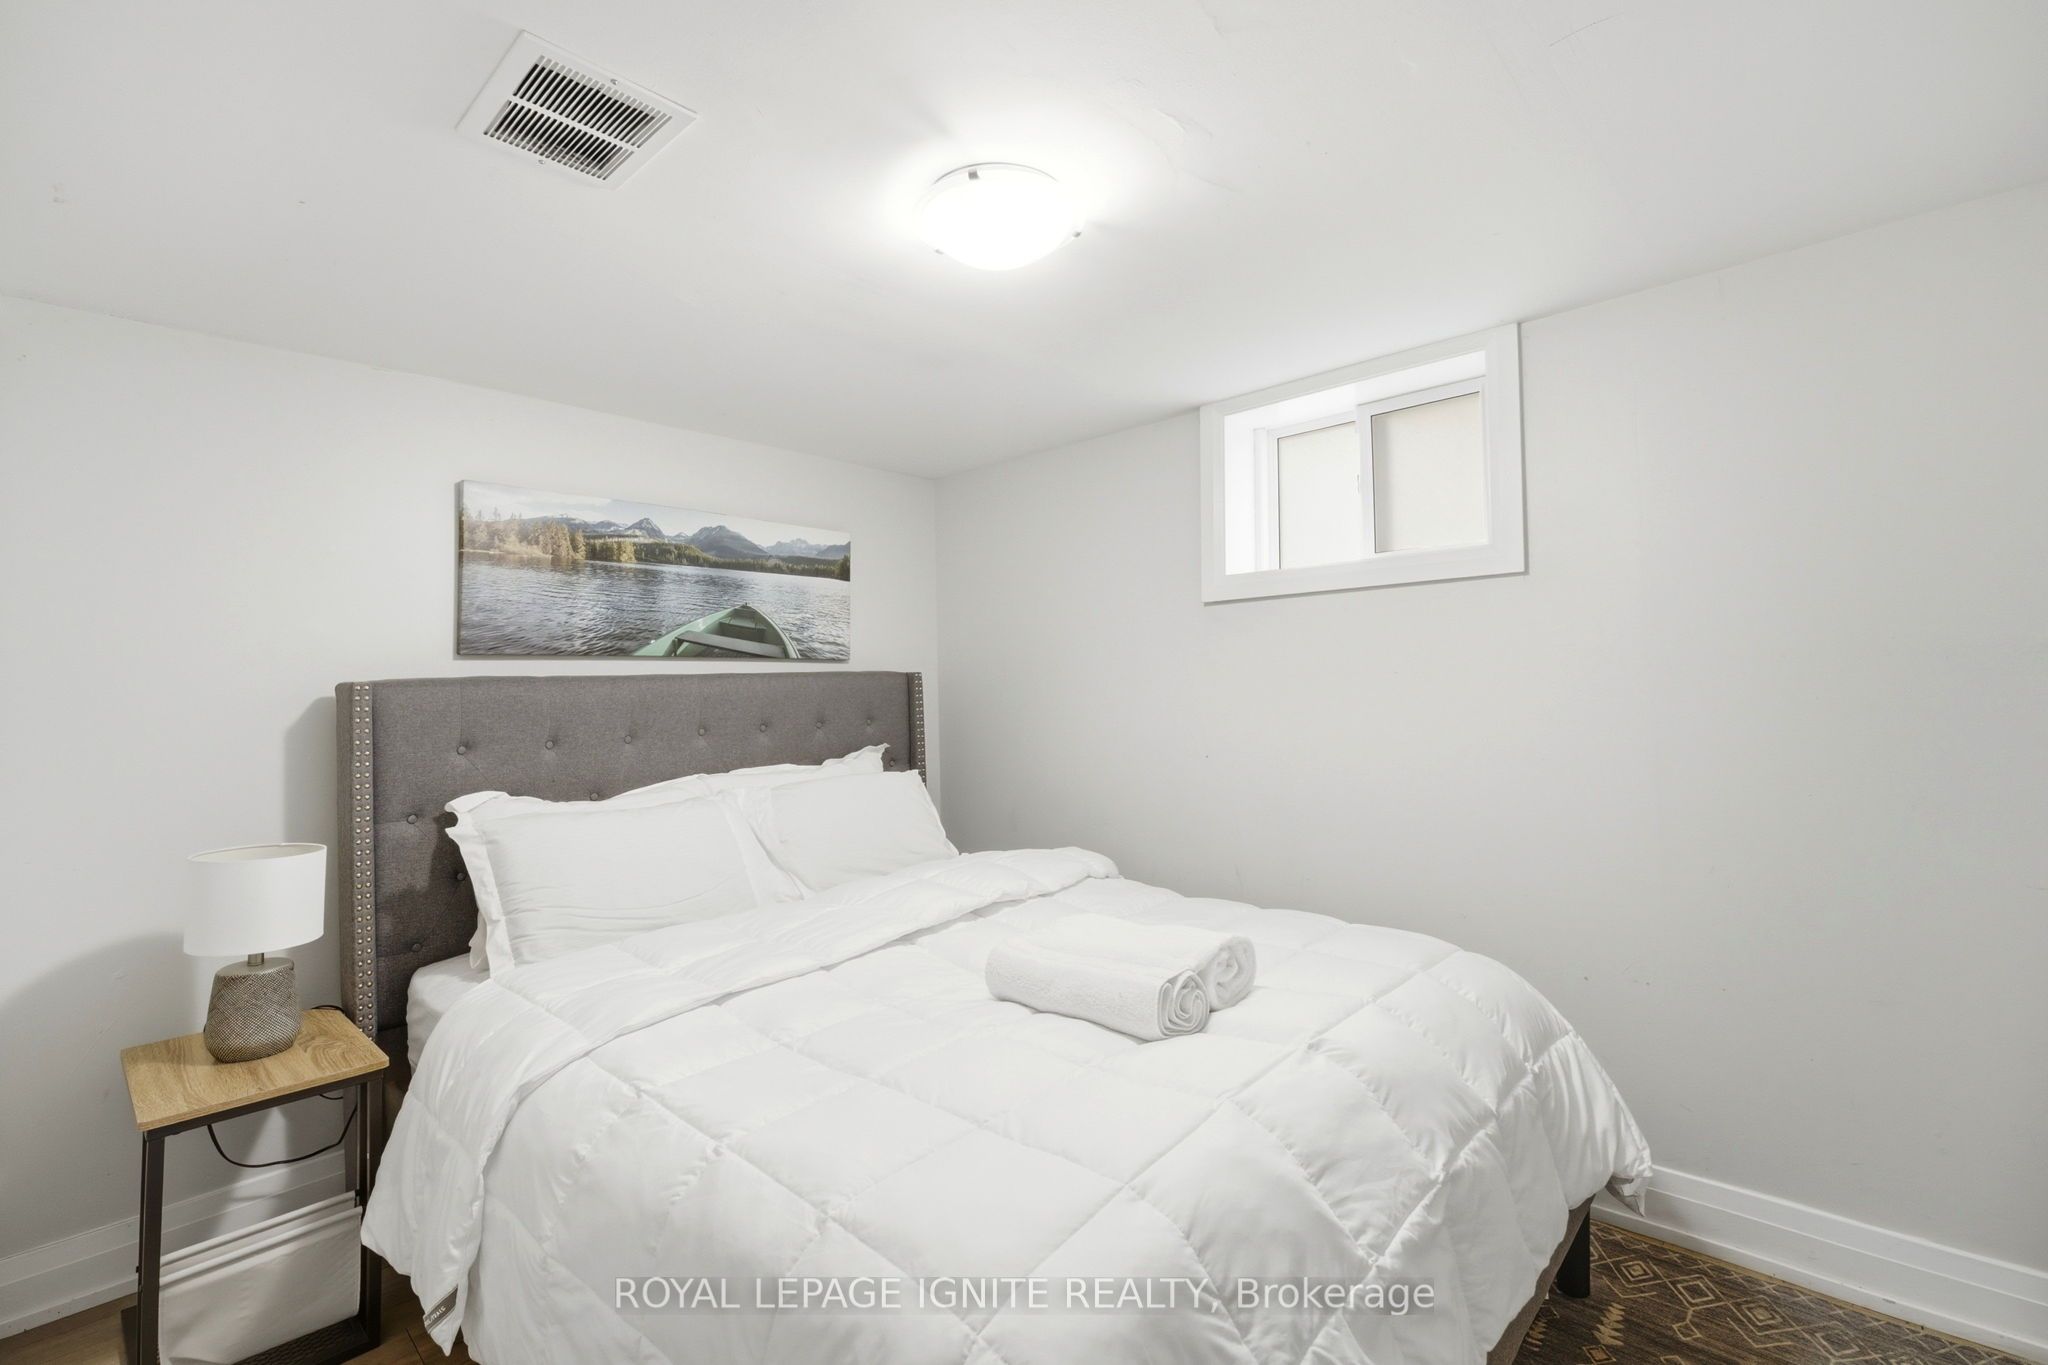
Bedroom 5
West View
Closet
Laminate
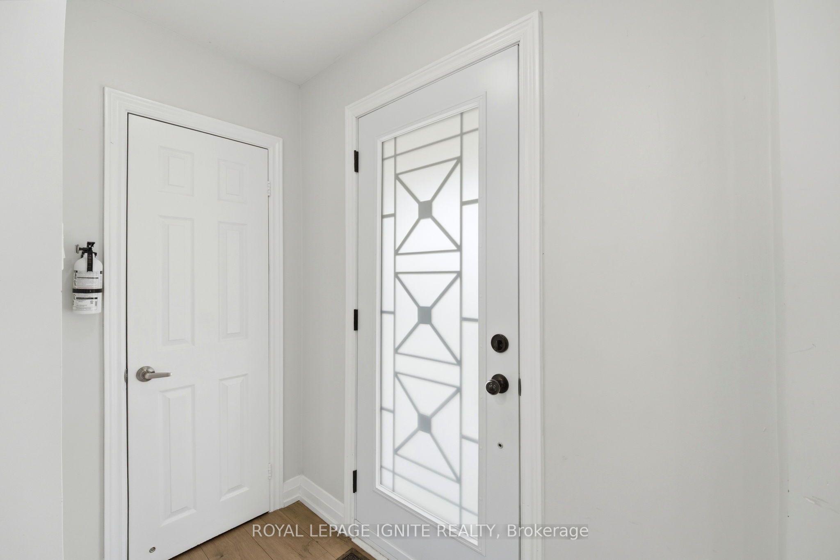
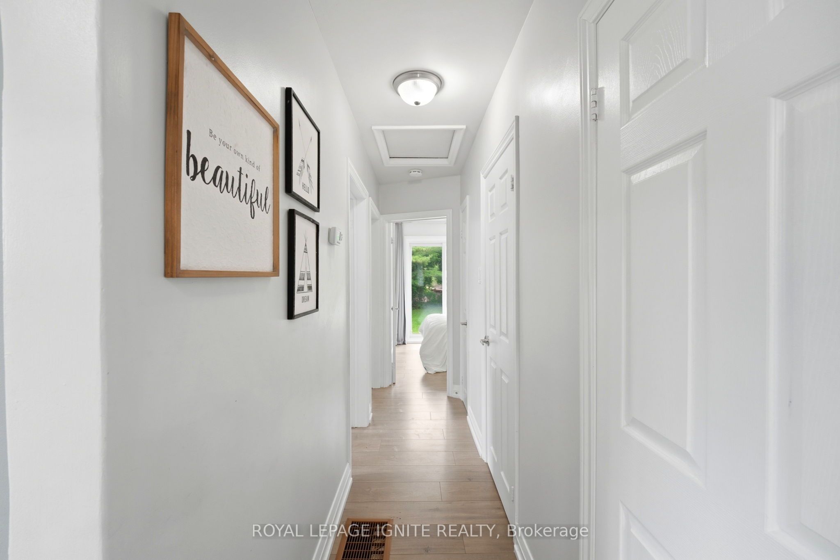
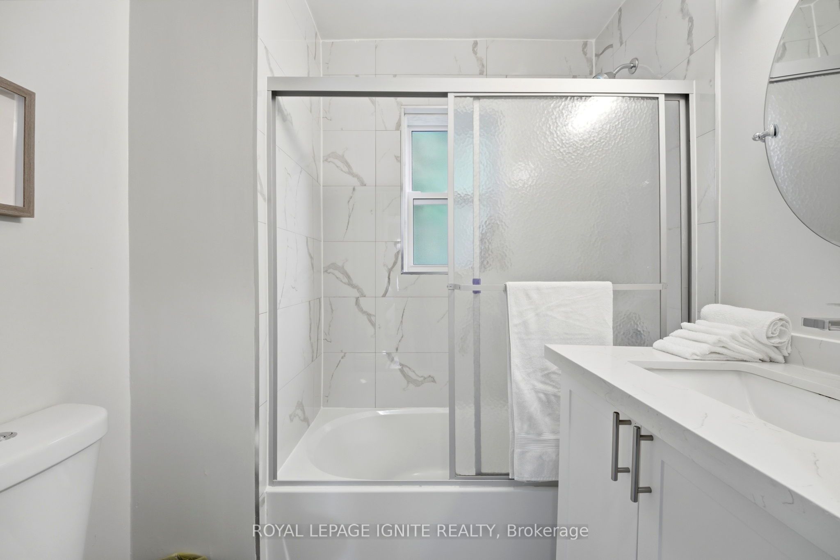
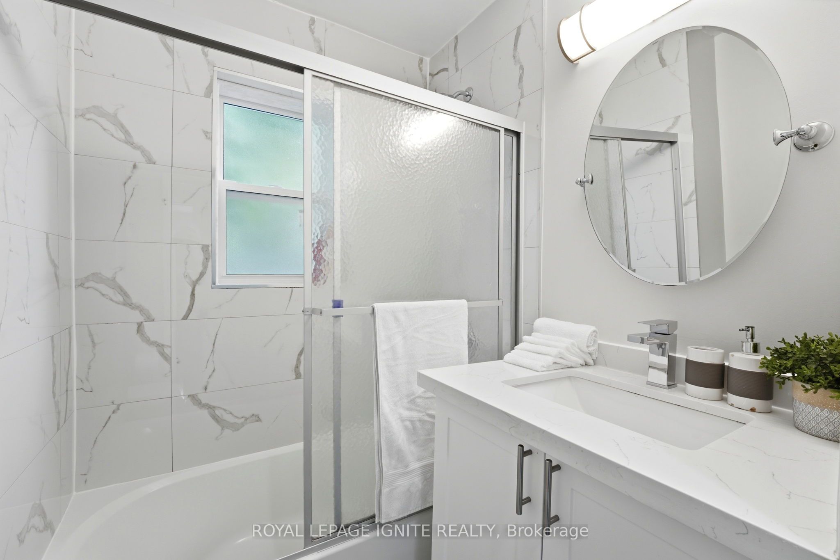
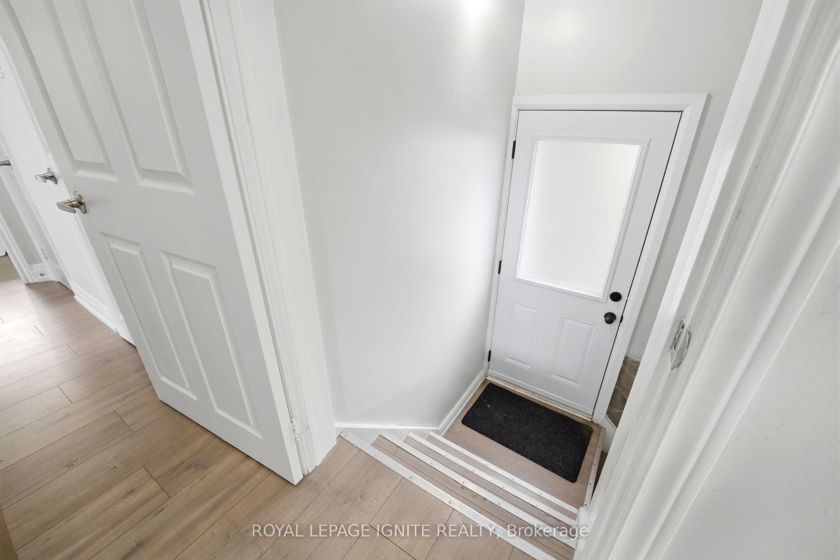
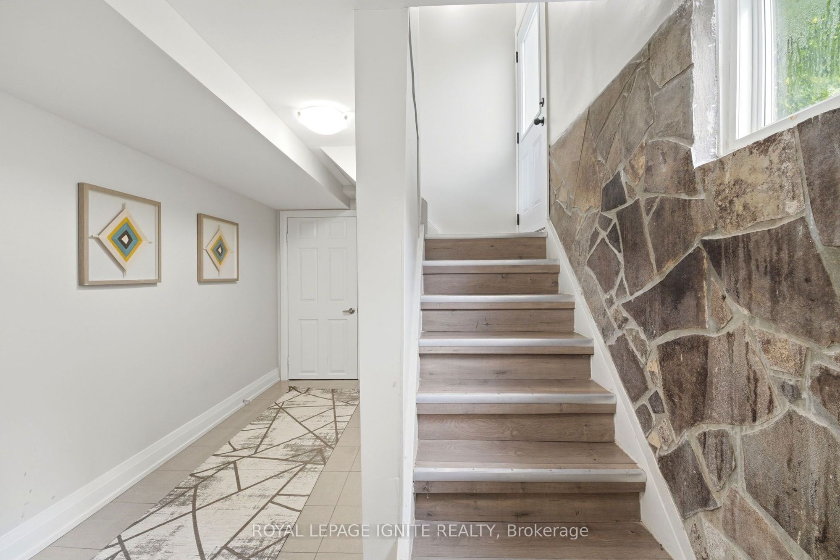
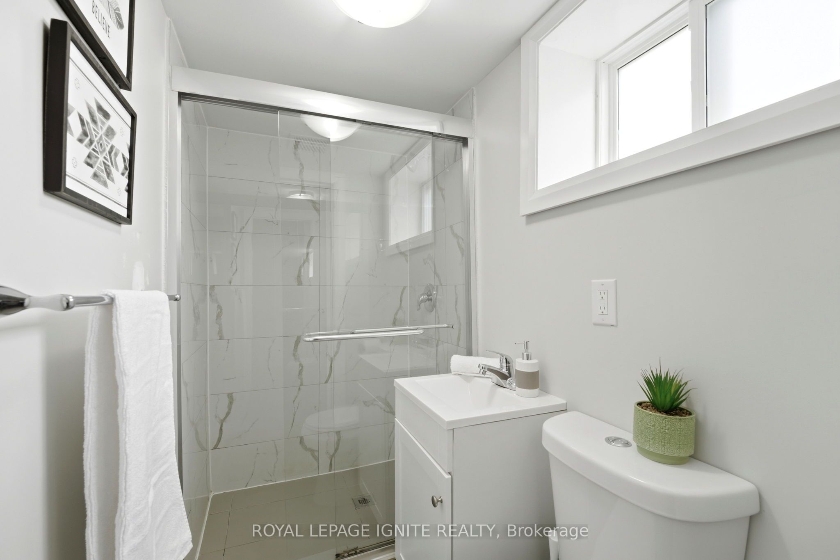
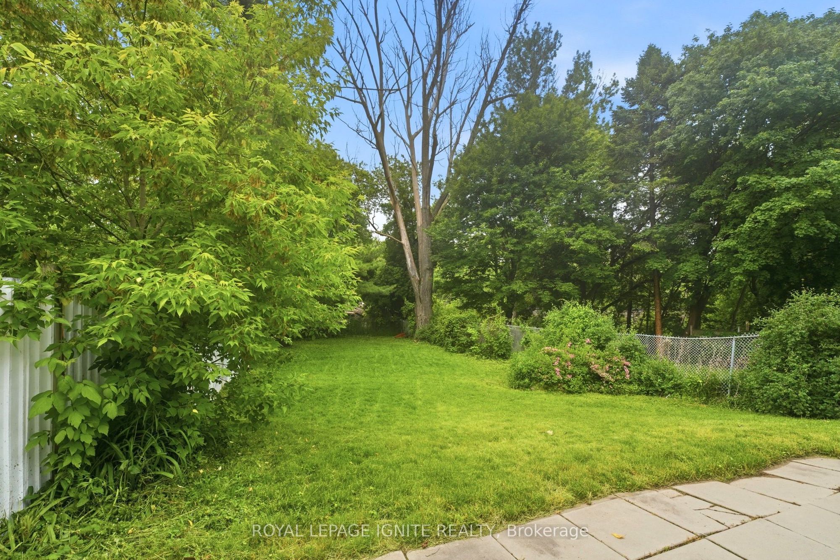
Description: Fully renovated from top to bottom, this stunning 3+2 bedroom, 2 bath detached bungalow is located in the highly sought-after West Hill neighbourhood. Featuring a separate side entrance to a bright 2-bedroom in-law suite, this home offers exceptional space and versatility. The sun-filled main floor boasts an open-concept living and dining area, large windows, sleek laminate flooring throughout with no carpet throughout the full home, and a function open concept kitchen with an island which includes quartz countertops and stainless-steel appliances. Three spacious bedrooms, including a primary bedroom with a walkout to the private backyard, a complete the functional layout. The fully finished lower level includes two additional bedrooms, a modern 3-piece bath, and plenty of natural light, making it ideal for extended family or additional living space. Situated on a 178 ft deep lot with no rear neighbours, this property offers outstanding privacy and outdoor enjoyment. Conveniently located minutes to parks, walking distance to Lake Ontario, shopping, 24/7 public transit, Highway 401, Kingston Rd Corridor, and the University of Toronto, this move-in-ready home is a rare leasing opportunity in one of West Hill's most desirable communities.
Toggle icons below to view amenities nearby:
 Banks
Banks Bus stations
 Gas stations
 Groceries
 Parks
Parks Restaurants
 Schools
 Shops
ShopsBook a showing or get more information
Listed by ROYAL LEPAGE IGNITE REALTY
NOTE: The information provided herein must only be used by consumers that have a bona fide interest in the purchase, sale, or lease of real estate and may not be used for any commercial purpose or any other purpose.
NOTE: The information provided herein must only be used by consumers that have a bona fide interest in the purchase, sale, or lease of real estate and may not be used for any commercial purpose or any other purpose.