
Real Estate Example
Independently Owned And Operated
40 - 1110 Finch Ave West , Toronto, ON
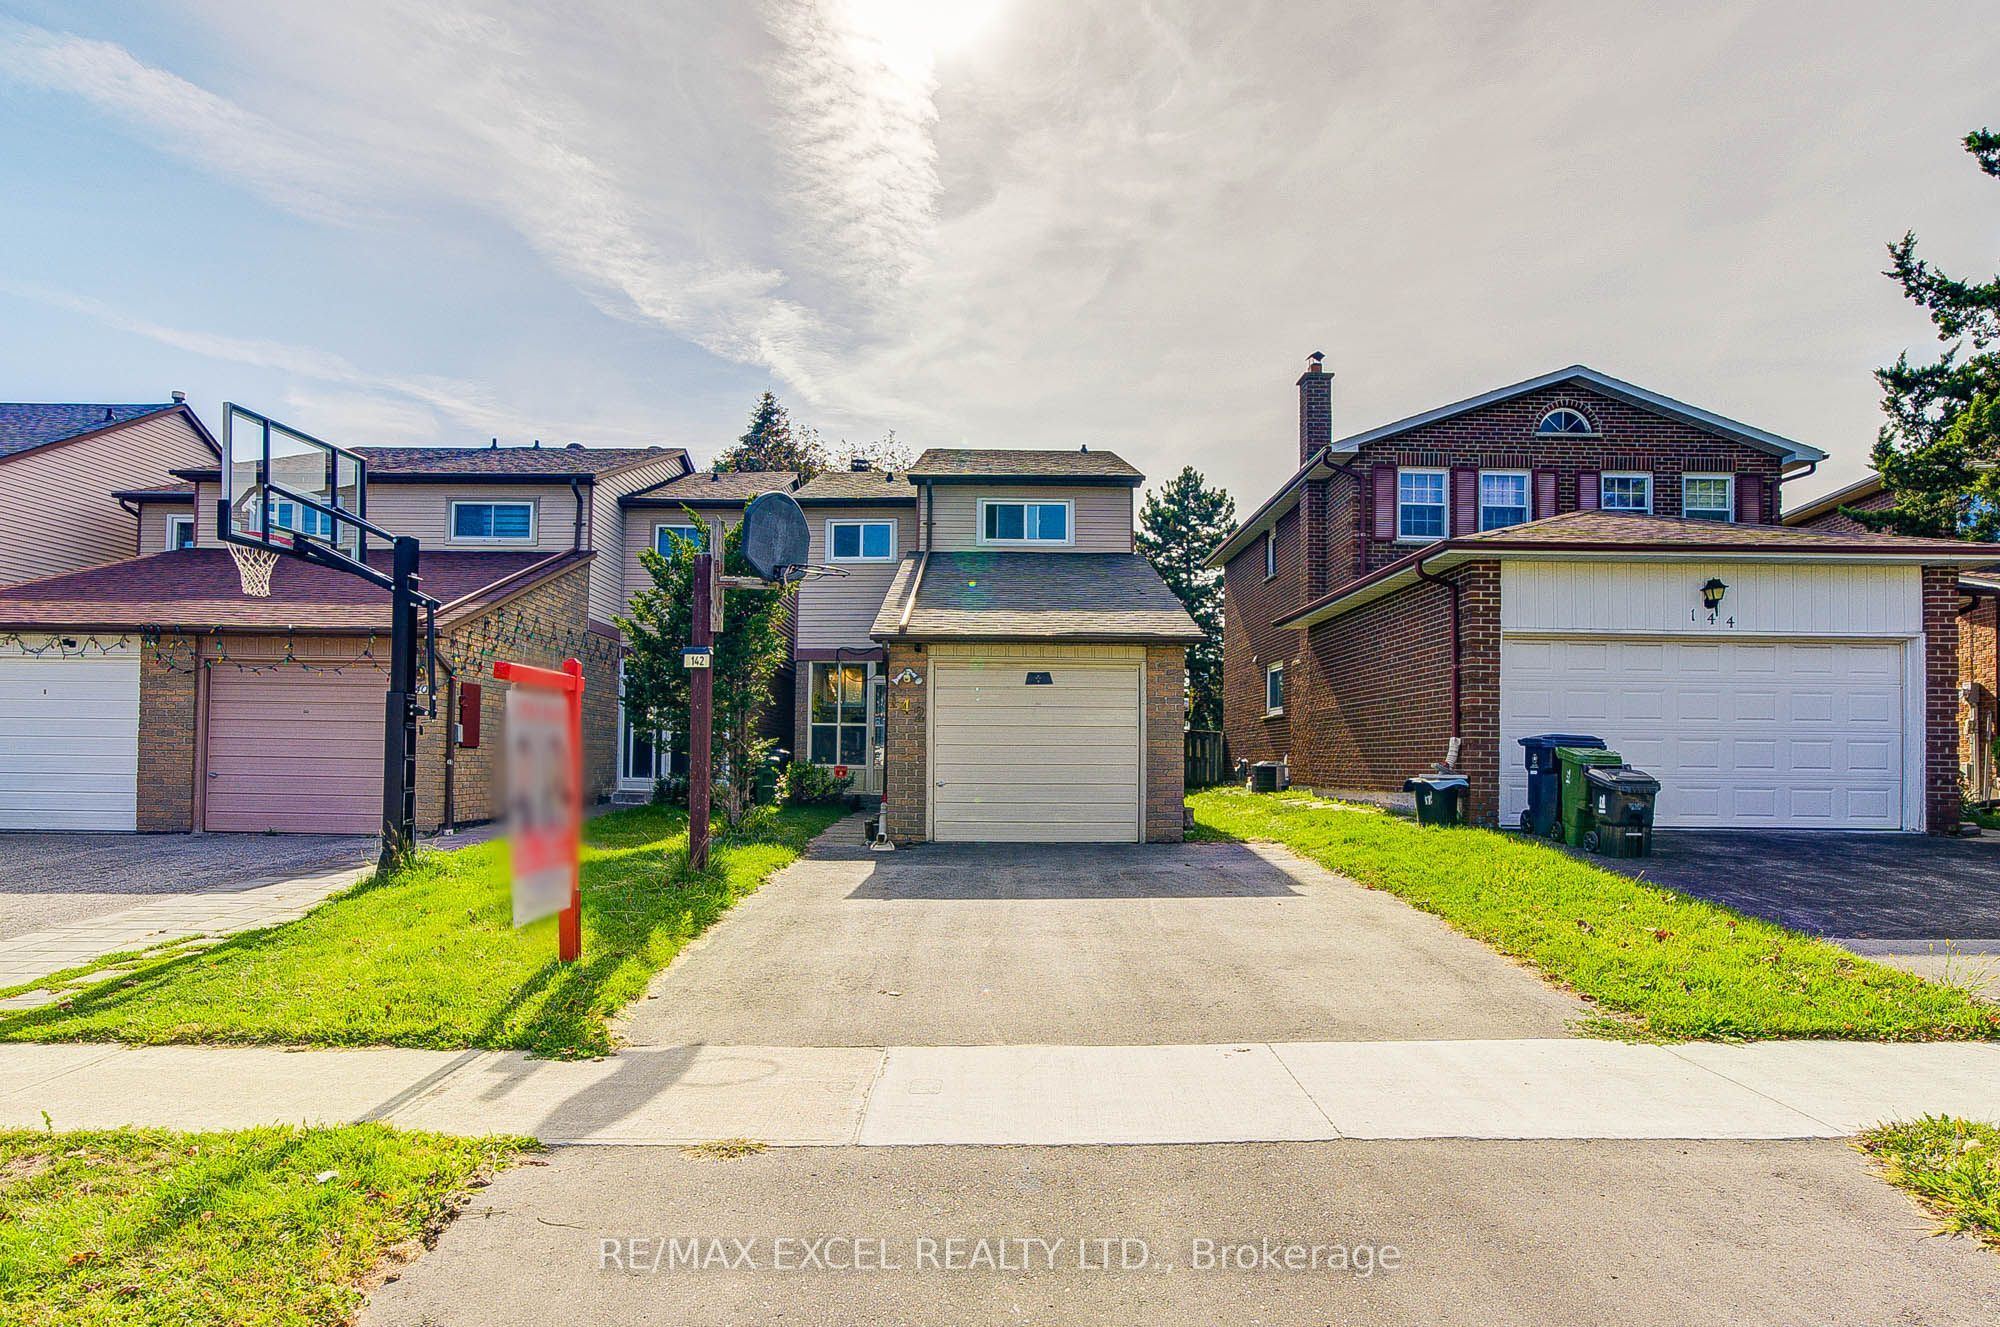

142 Shady Hollow Drive
Milliken, Toronto E07, ON, M1V 2L8
For Sale
Asking: $799,000
Days on market: 1
Style: Link, 2-Storey
Bedroom(s): 3 + 2
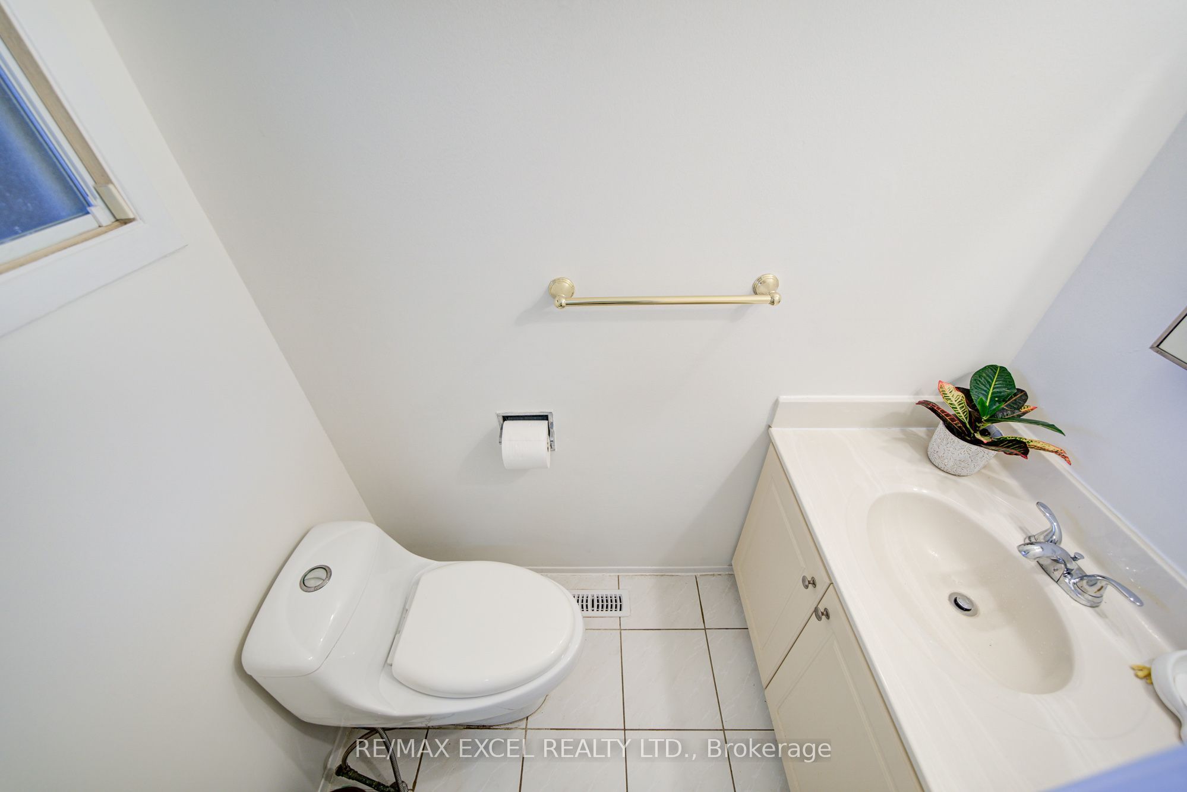
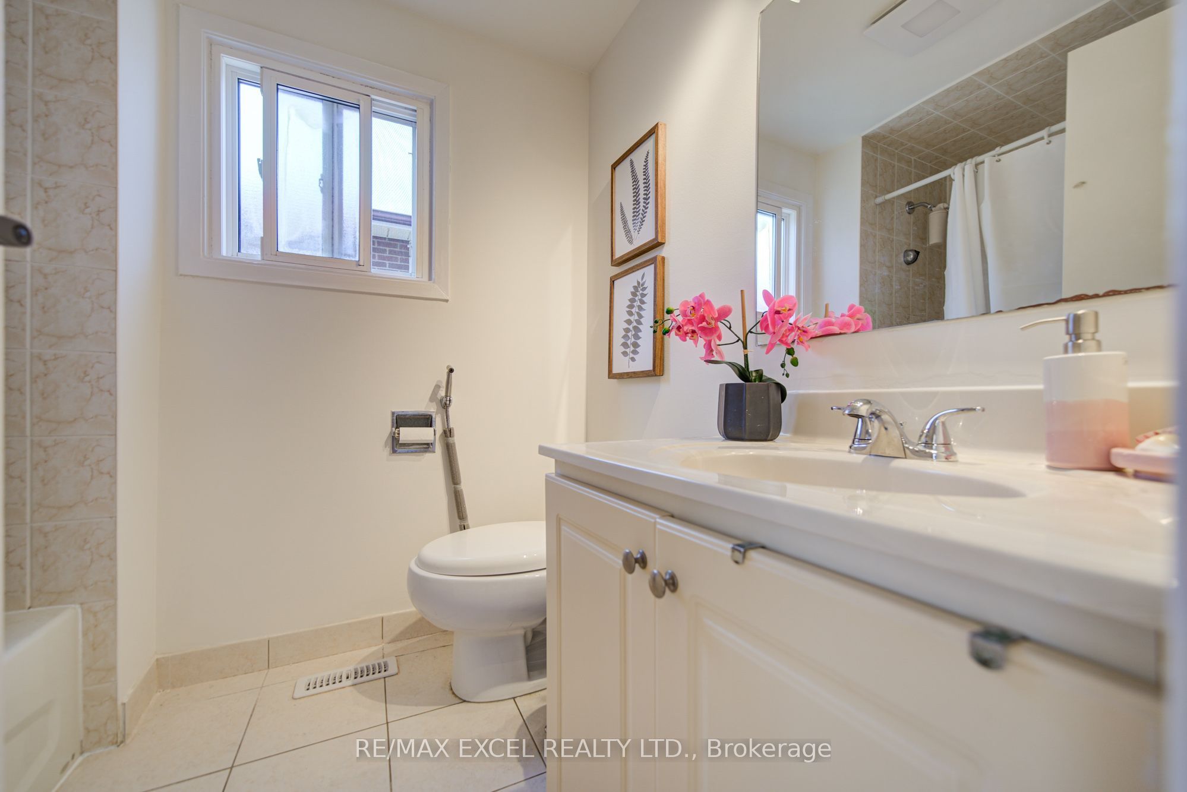
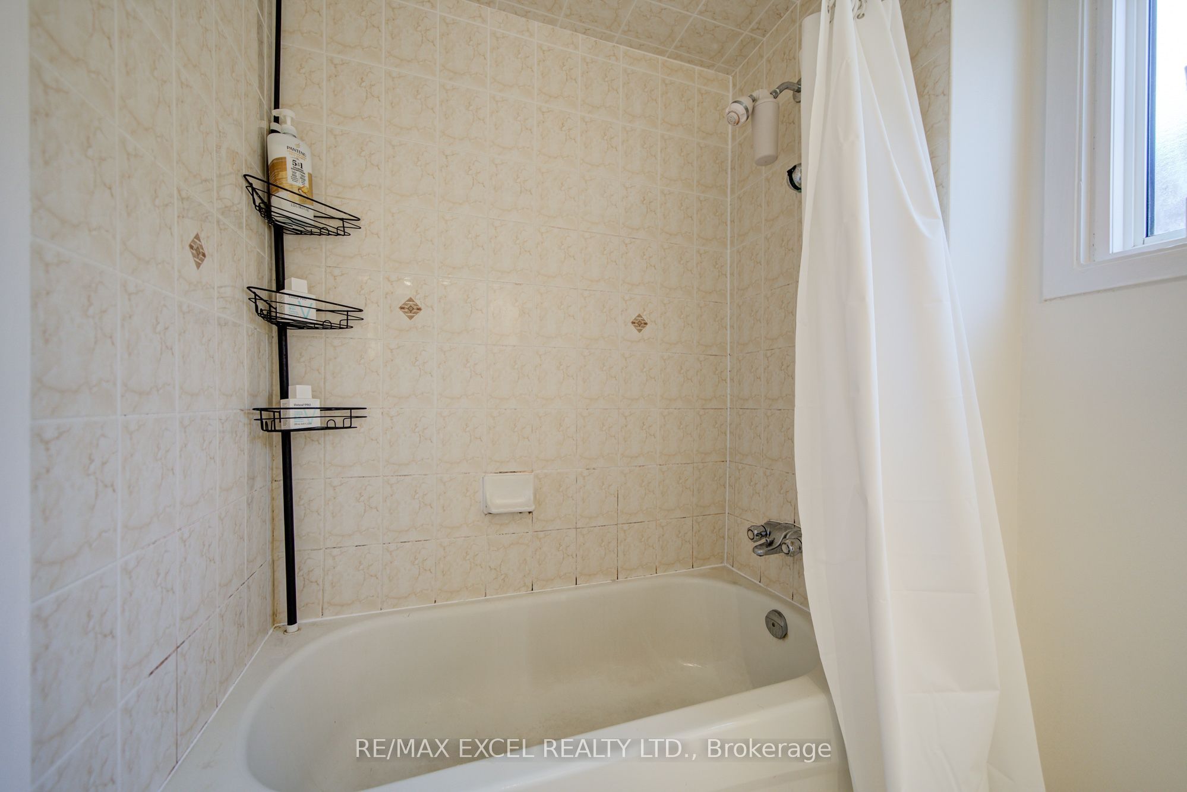
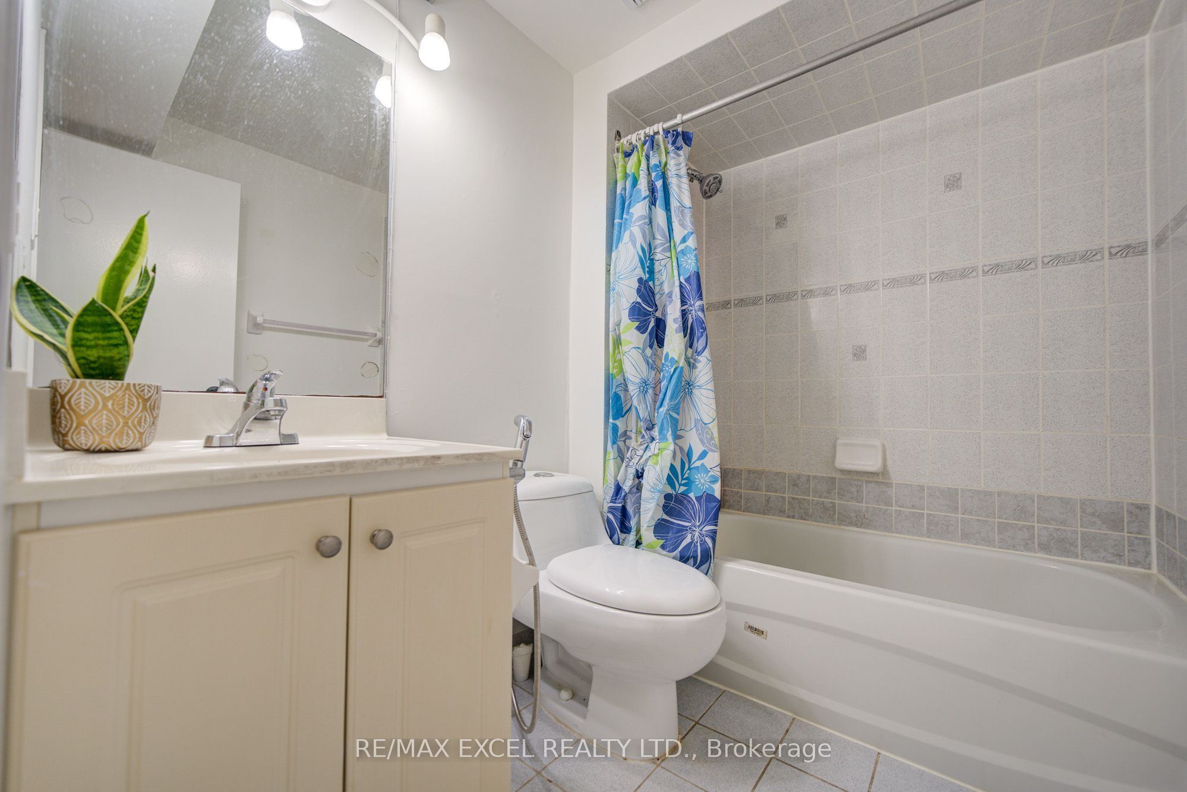
Washroom(s): 3 (1x2xMain, 1x4xSecond, 1x4xBasement)
Kitchen(s): 1
Approx. Sqft: 1100-1500
Cross St: McNicoll/Middlefield Rd
Lot size: 27.5 feet x 110 feet
Extra Information
Taxes: $4,258.58/2026
Room(s): 6 + 3
Basement: Finished
Garage Space(s): Attached/1
Parking Space(s): 2
Fireplace/Stove: Y
Heating: Forced Air
CAC: Central Air
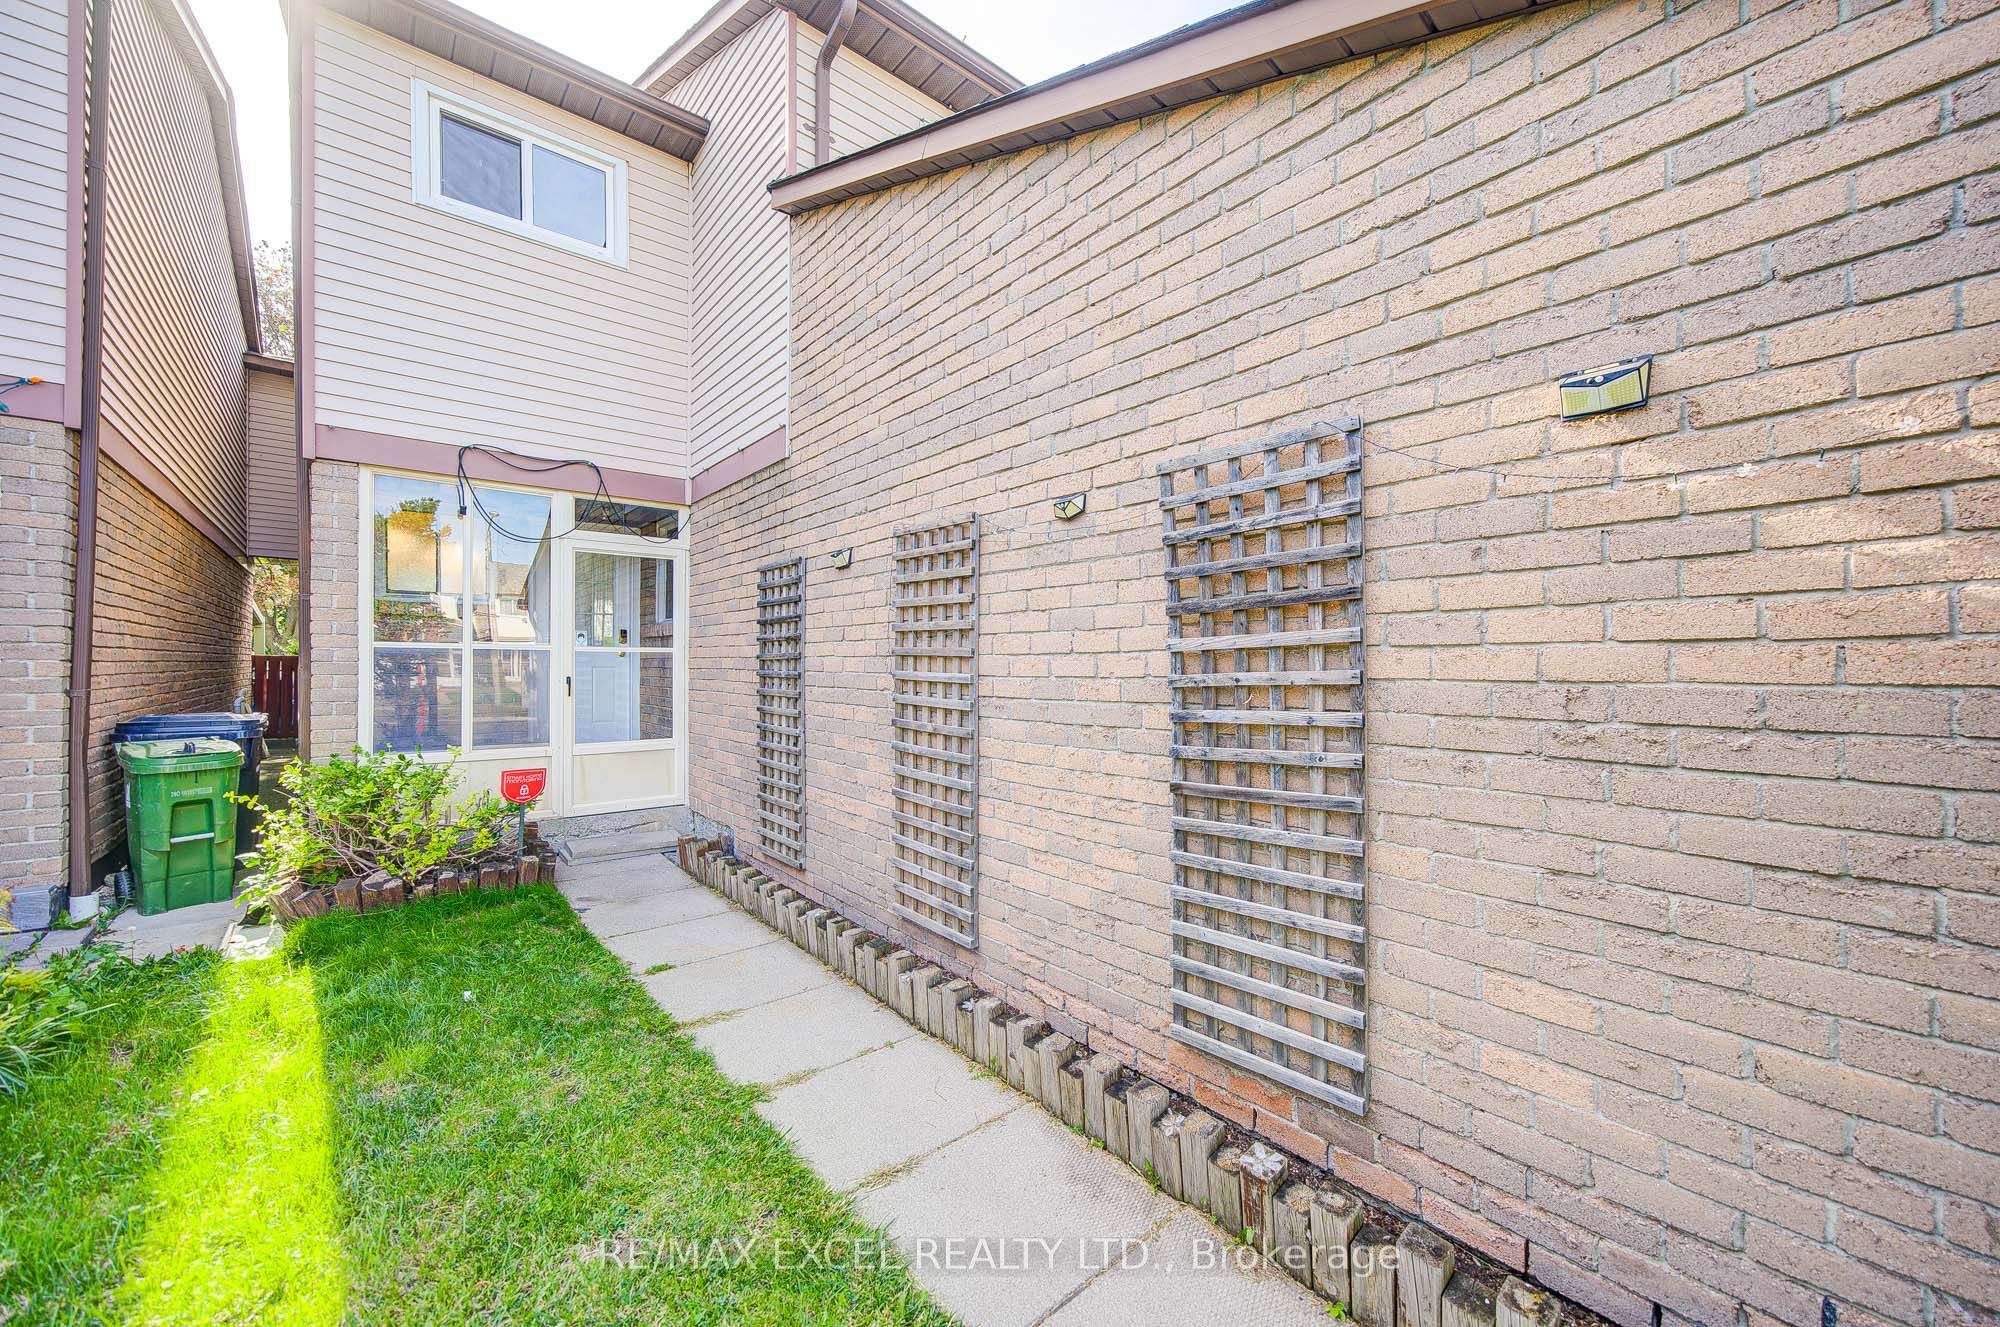
Exterior: Brick, Vinyl Siding
Pool: None
Occupancy: TBA
MLS#: E13718732
Room Details
#
Level
Size(ft)
Description
1
Main
17.55 x 11.15
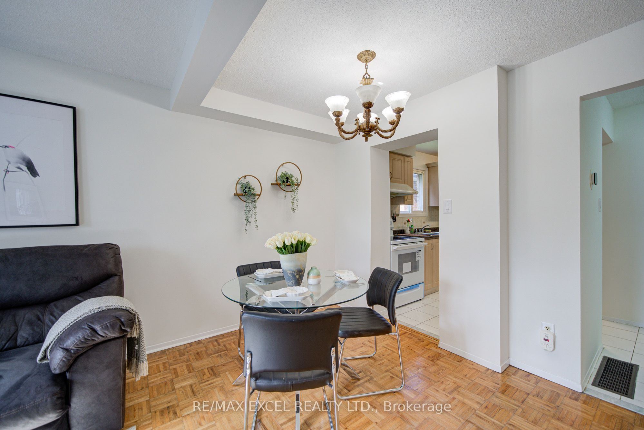
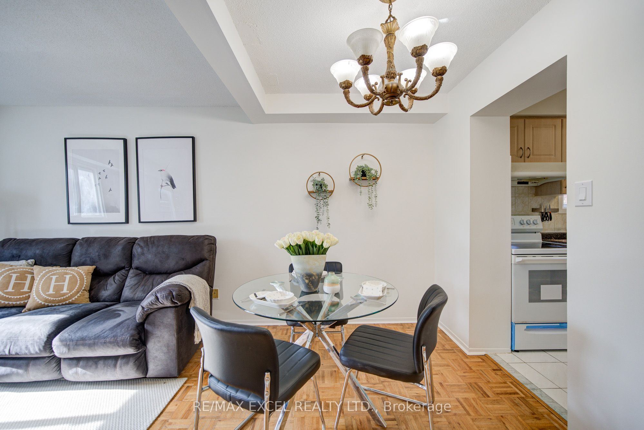
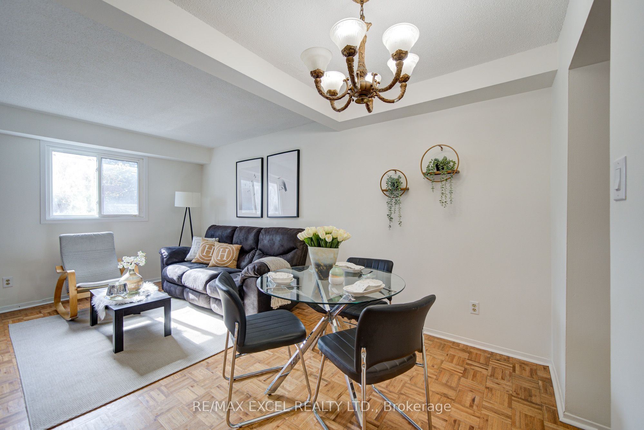
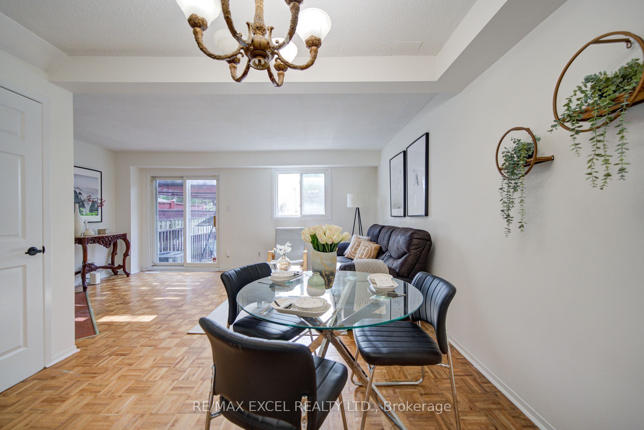
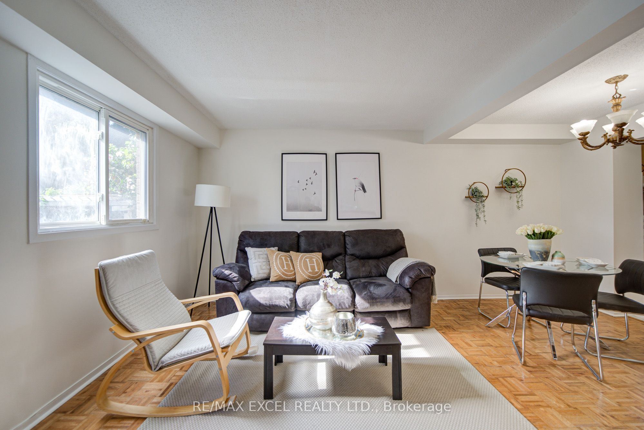
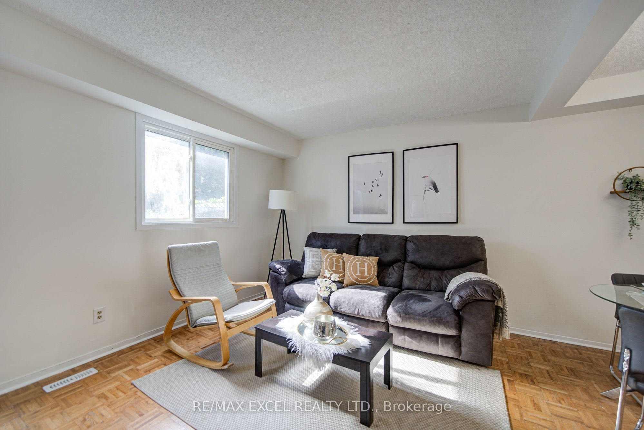
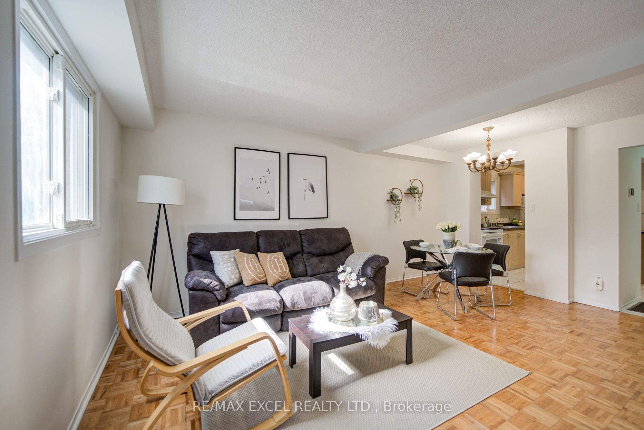
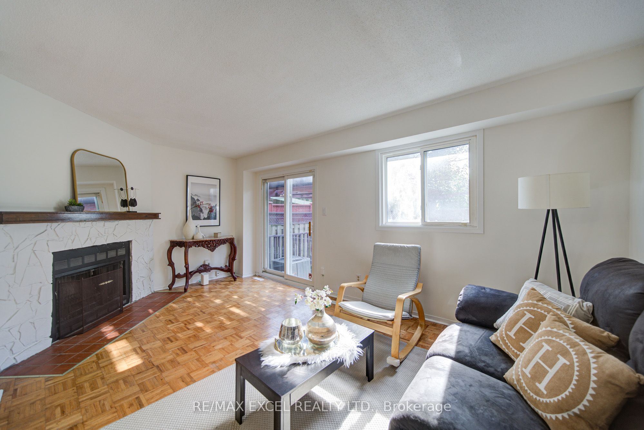
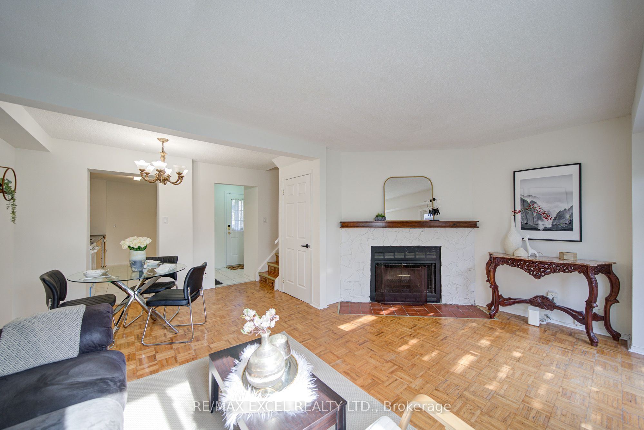
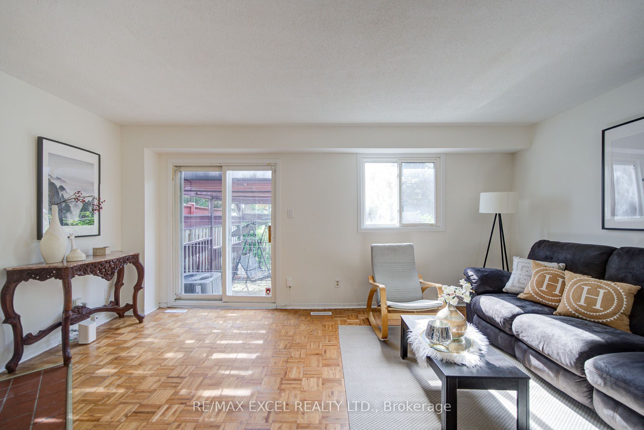
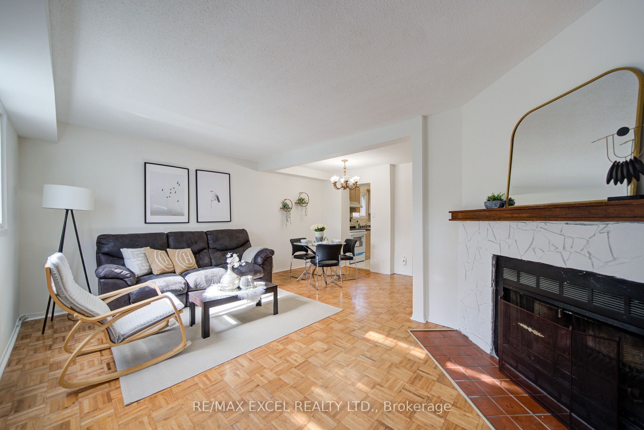
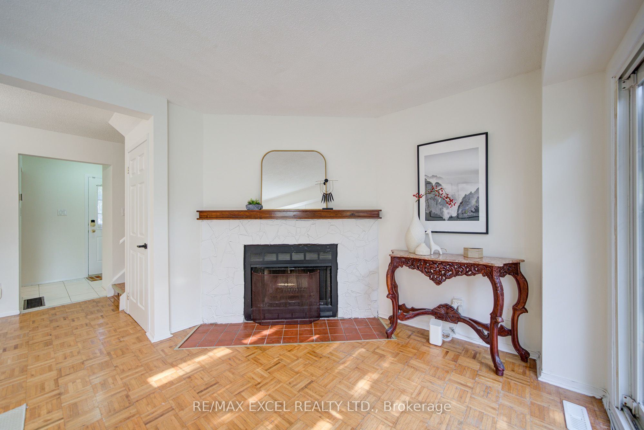
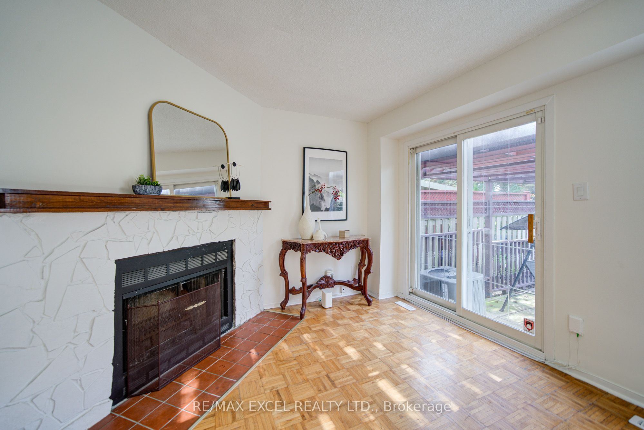
Living Room
Parquet
Combined w/Dining
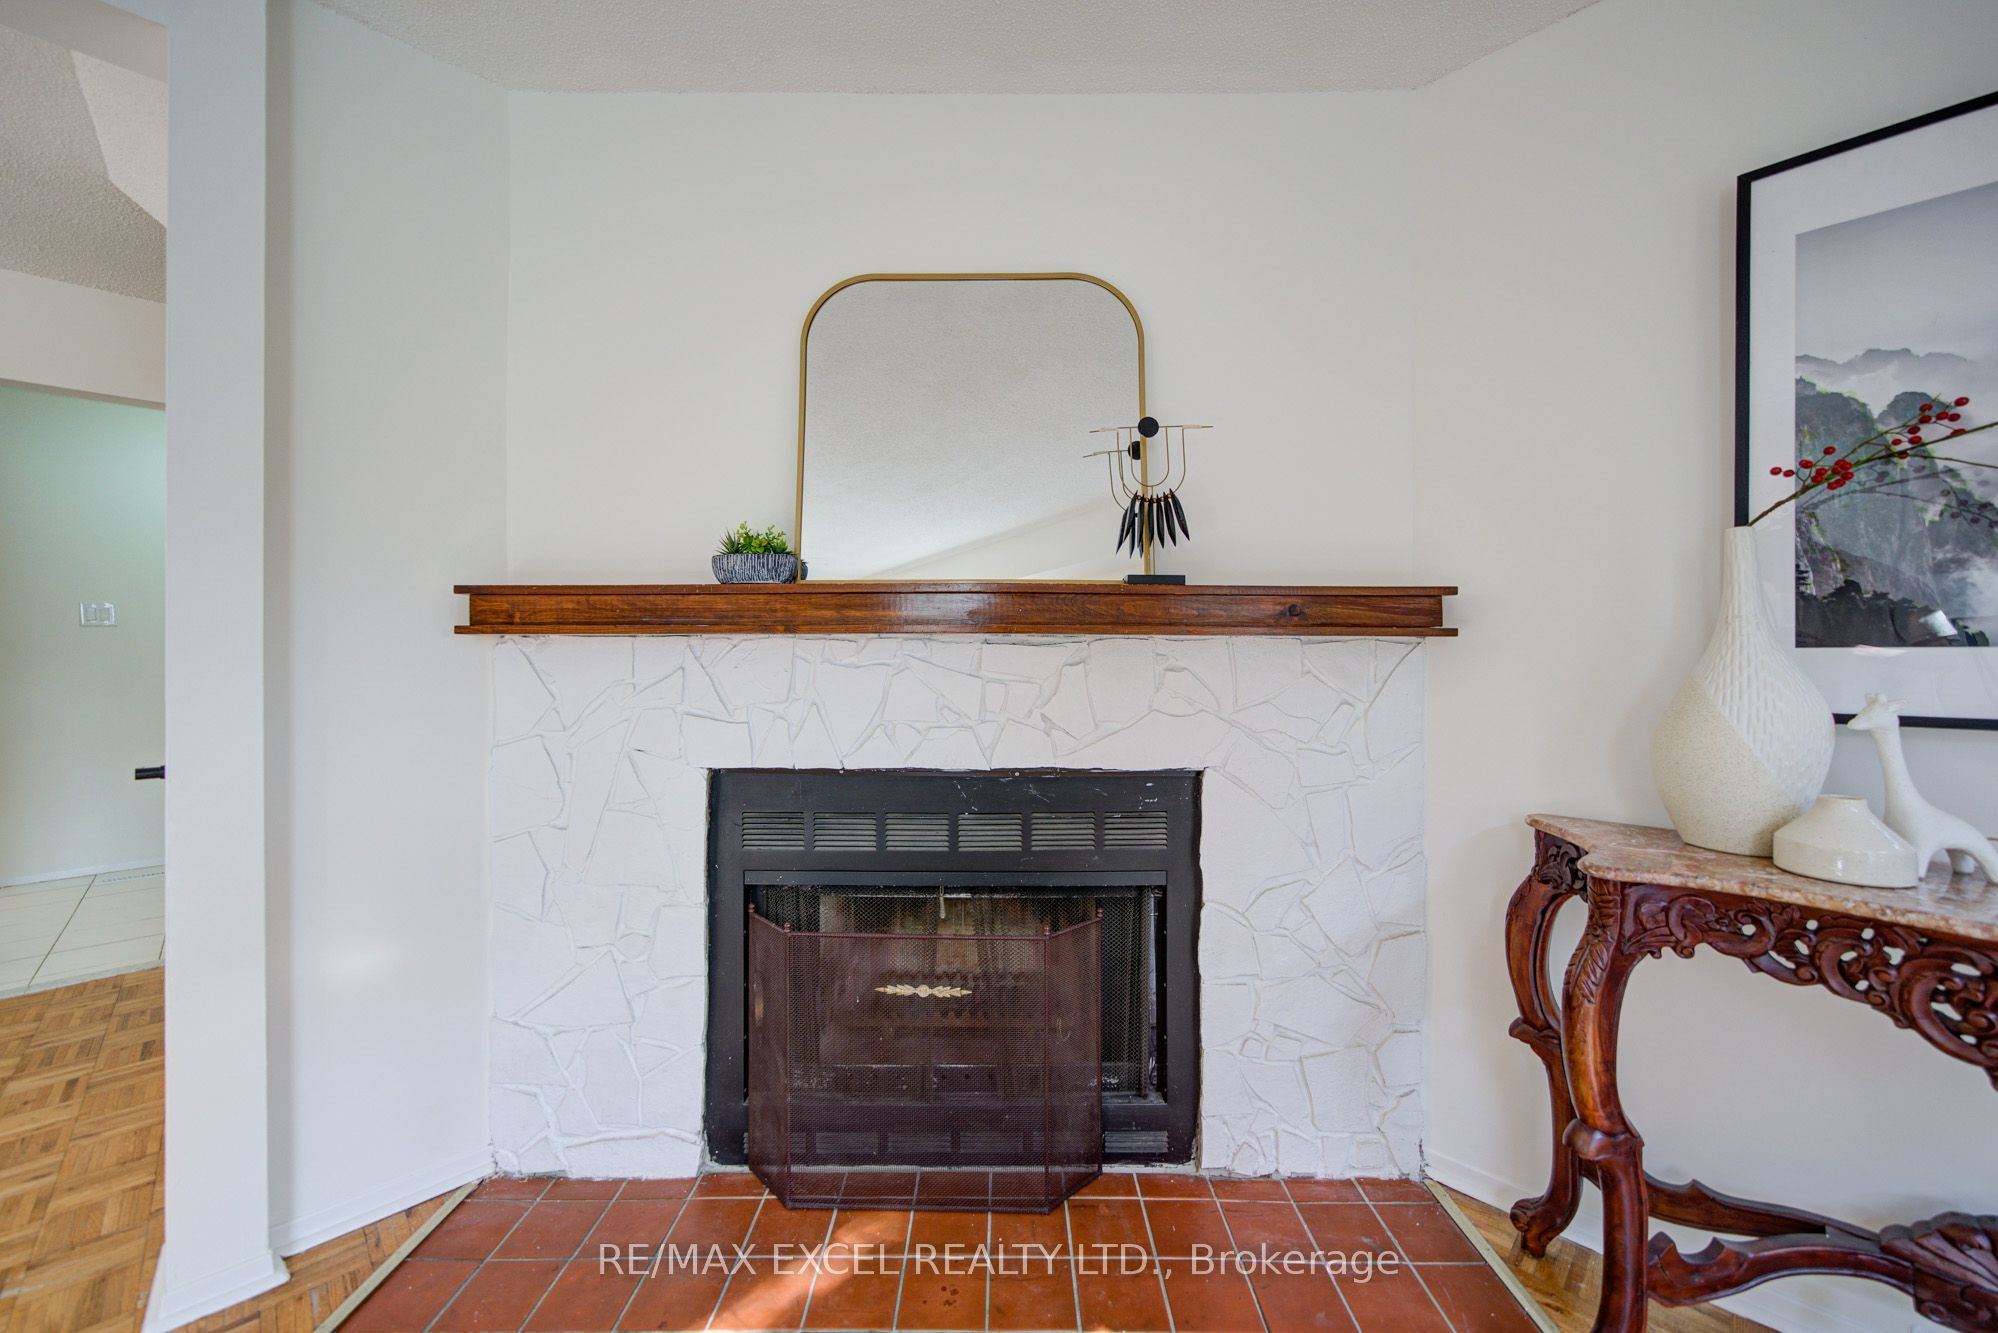
Brick Fireplace
2
Main
11.15 x 7.55
Dining Room
Parquet
Combined w/Living
Open Concept
3
Main
13.78 x 9.84
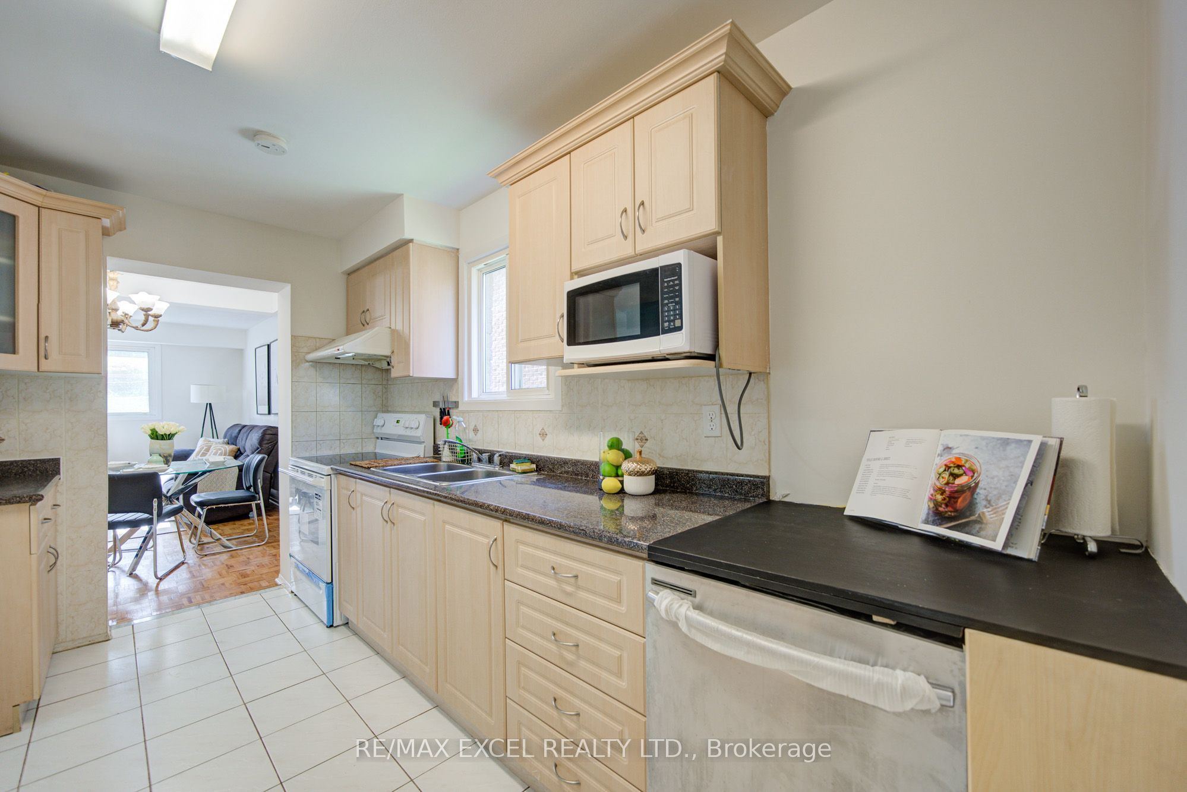
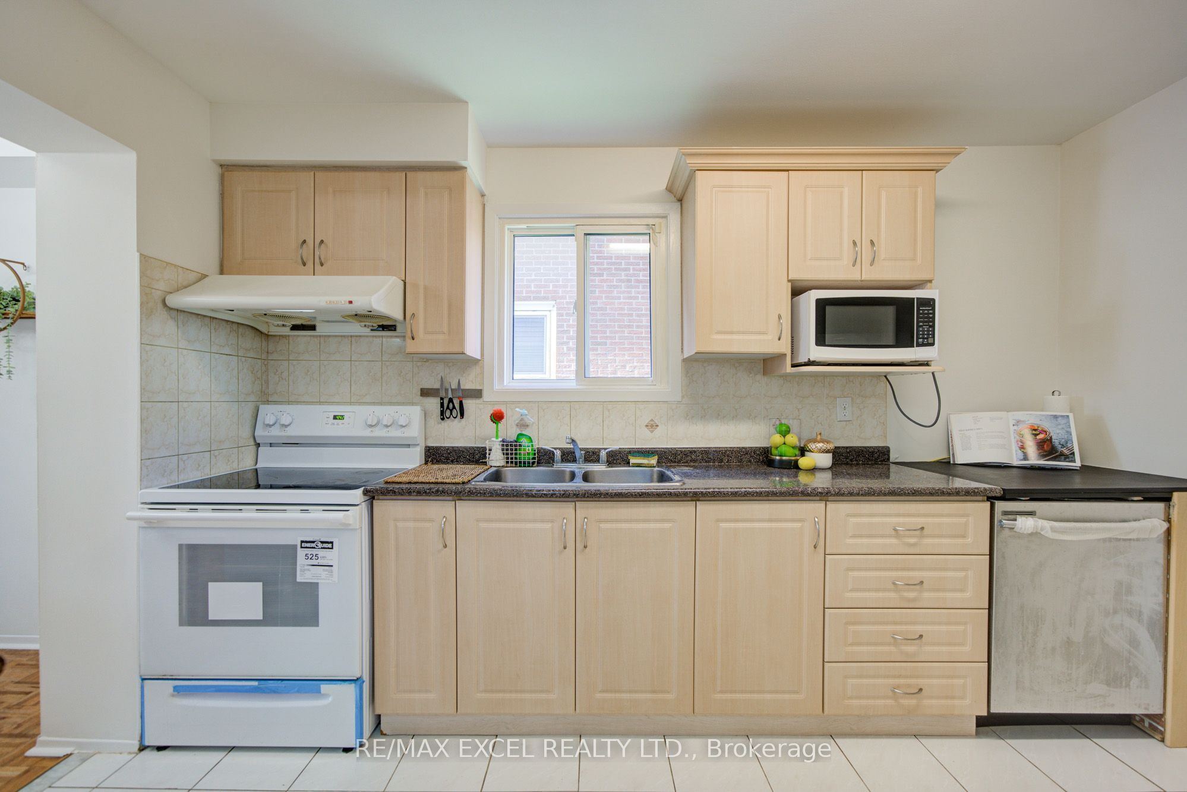
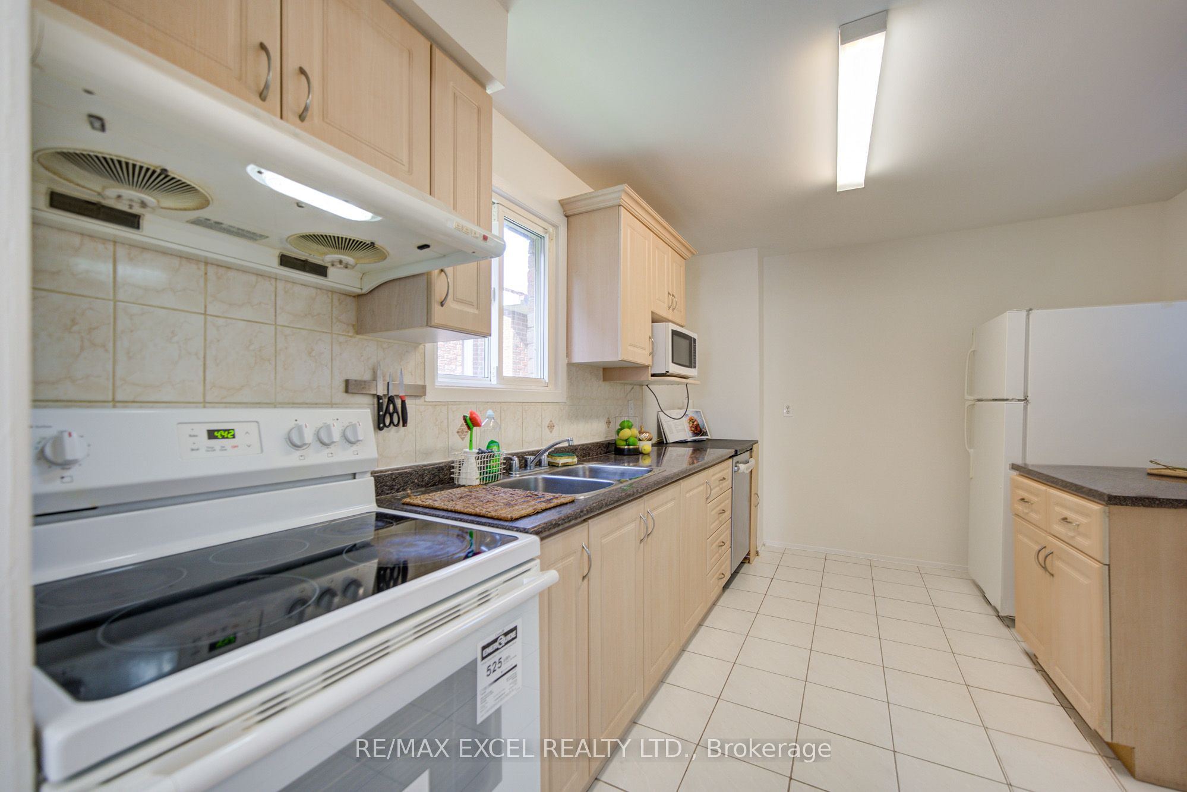
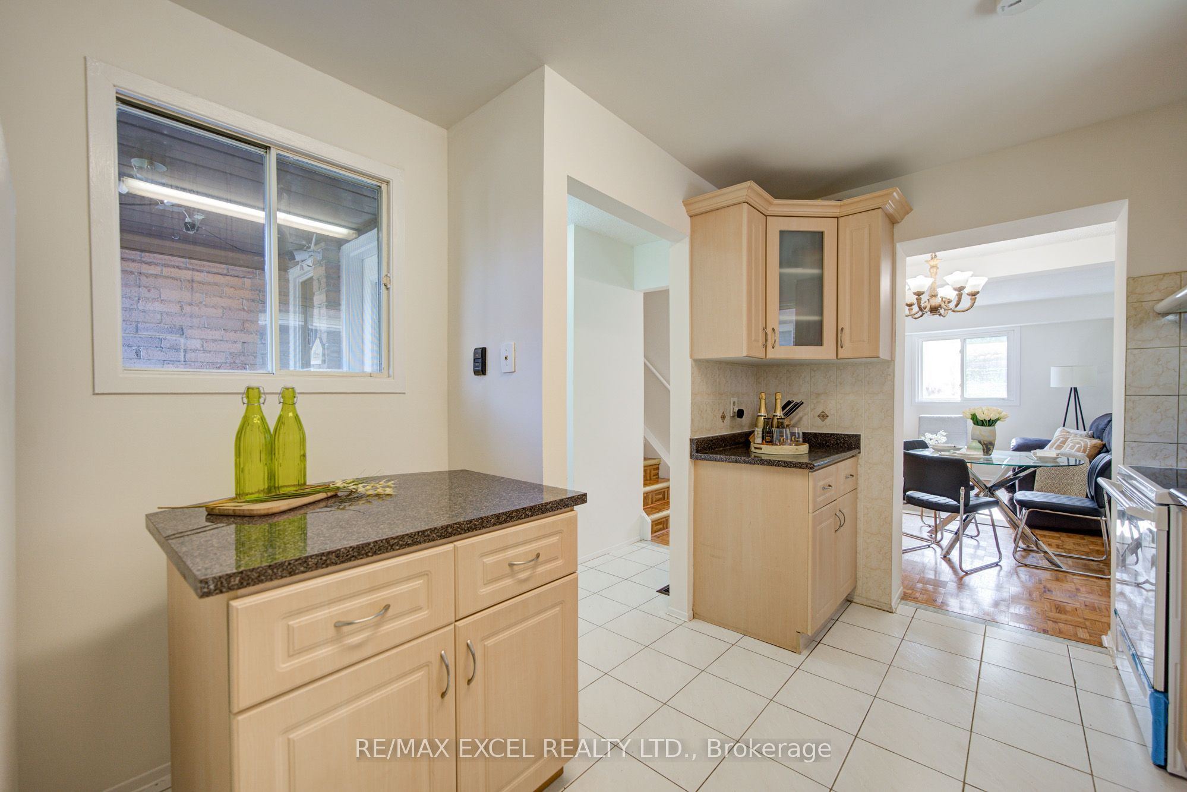
Kitchen
Ceramic Floor
Backsplash
Granite Counters
4
Second
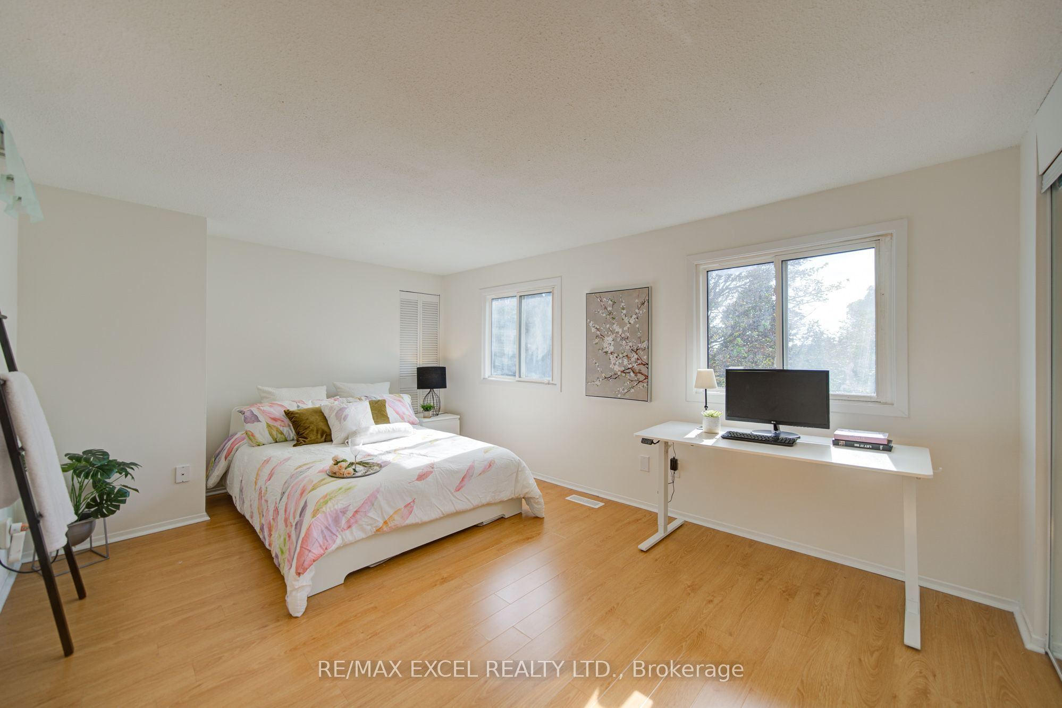
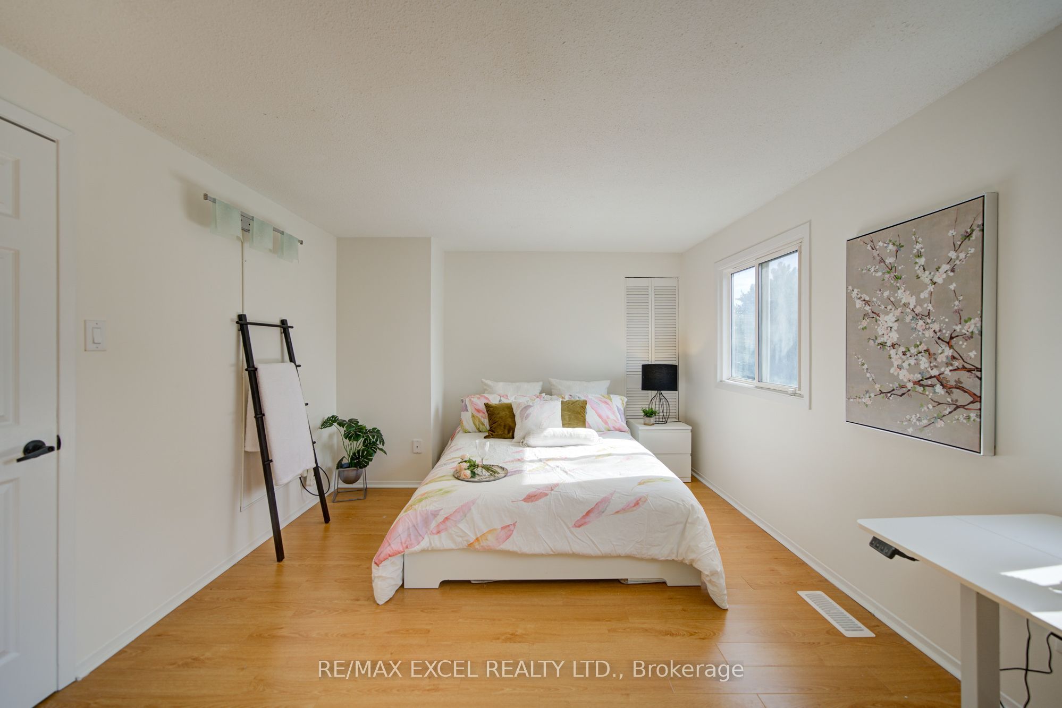
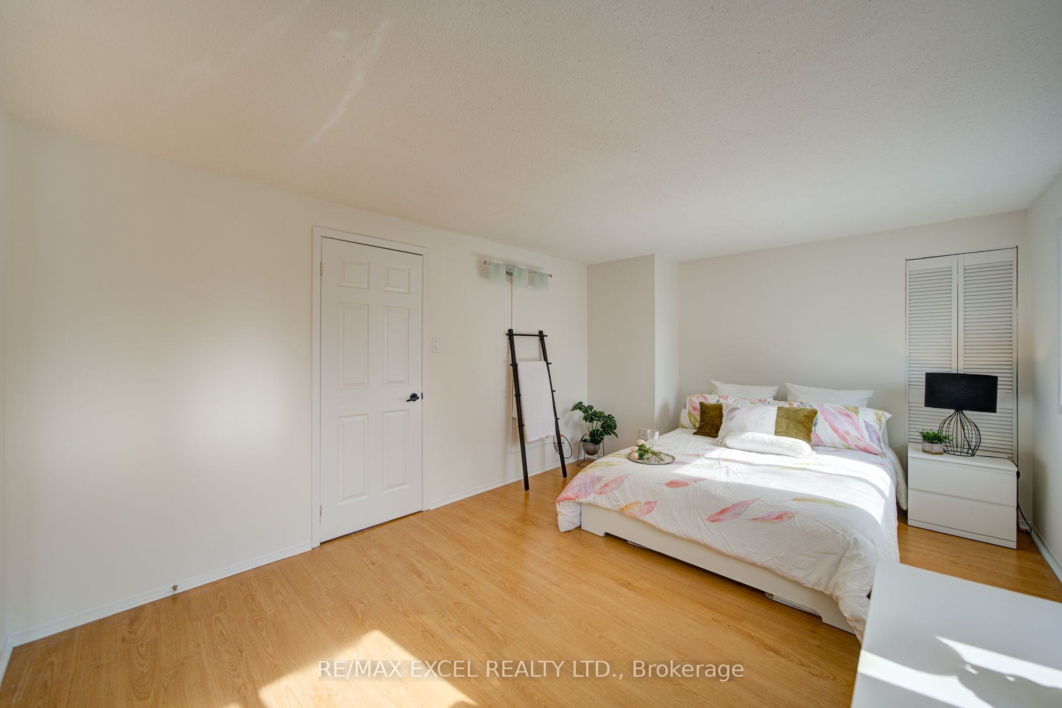
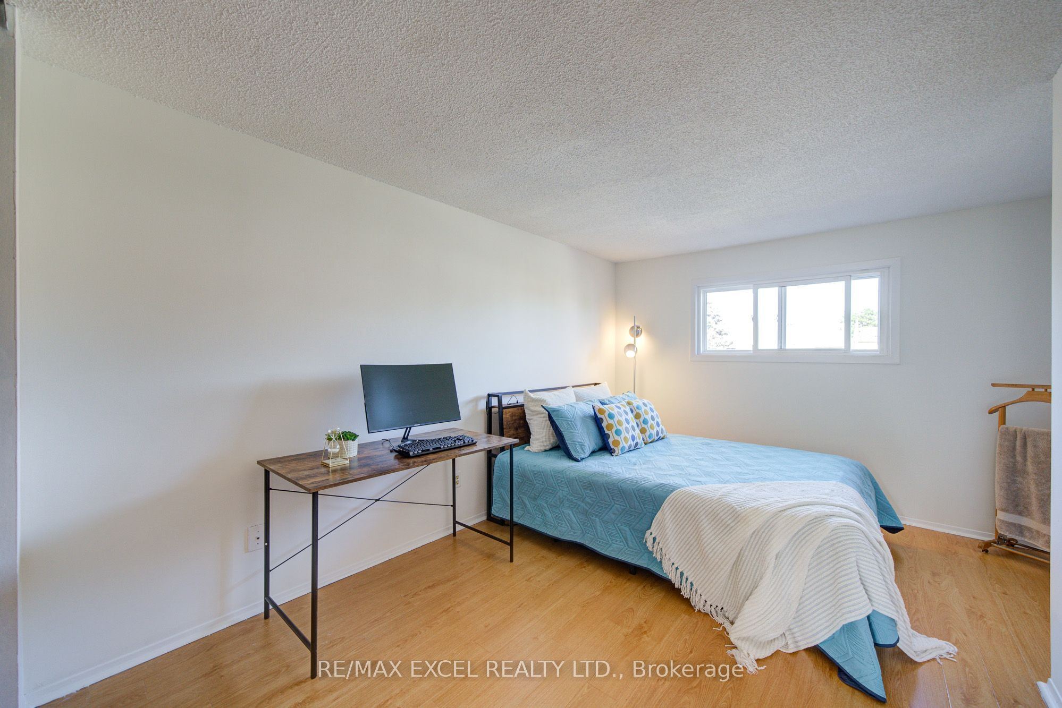
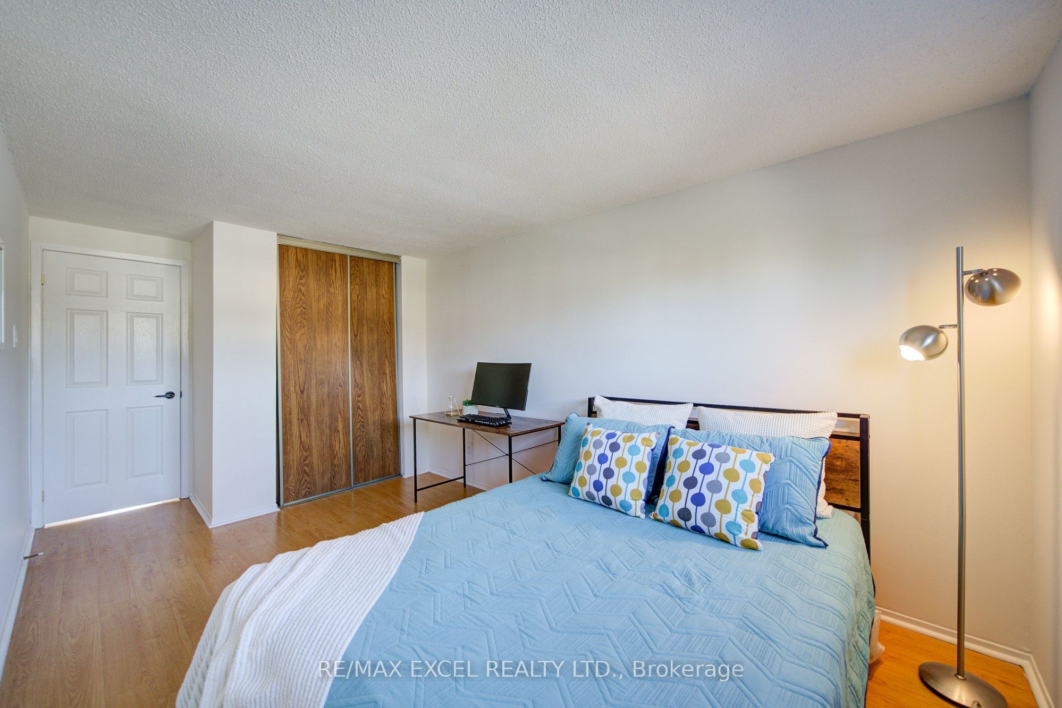
16.08 x 11.48
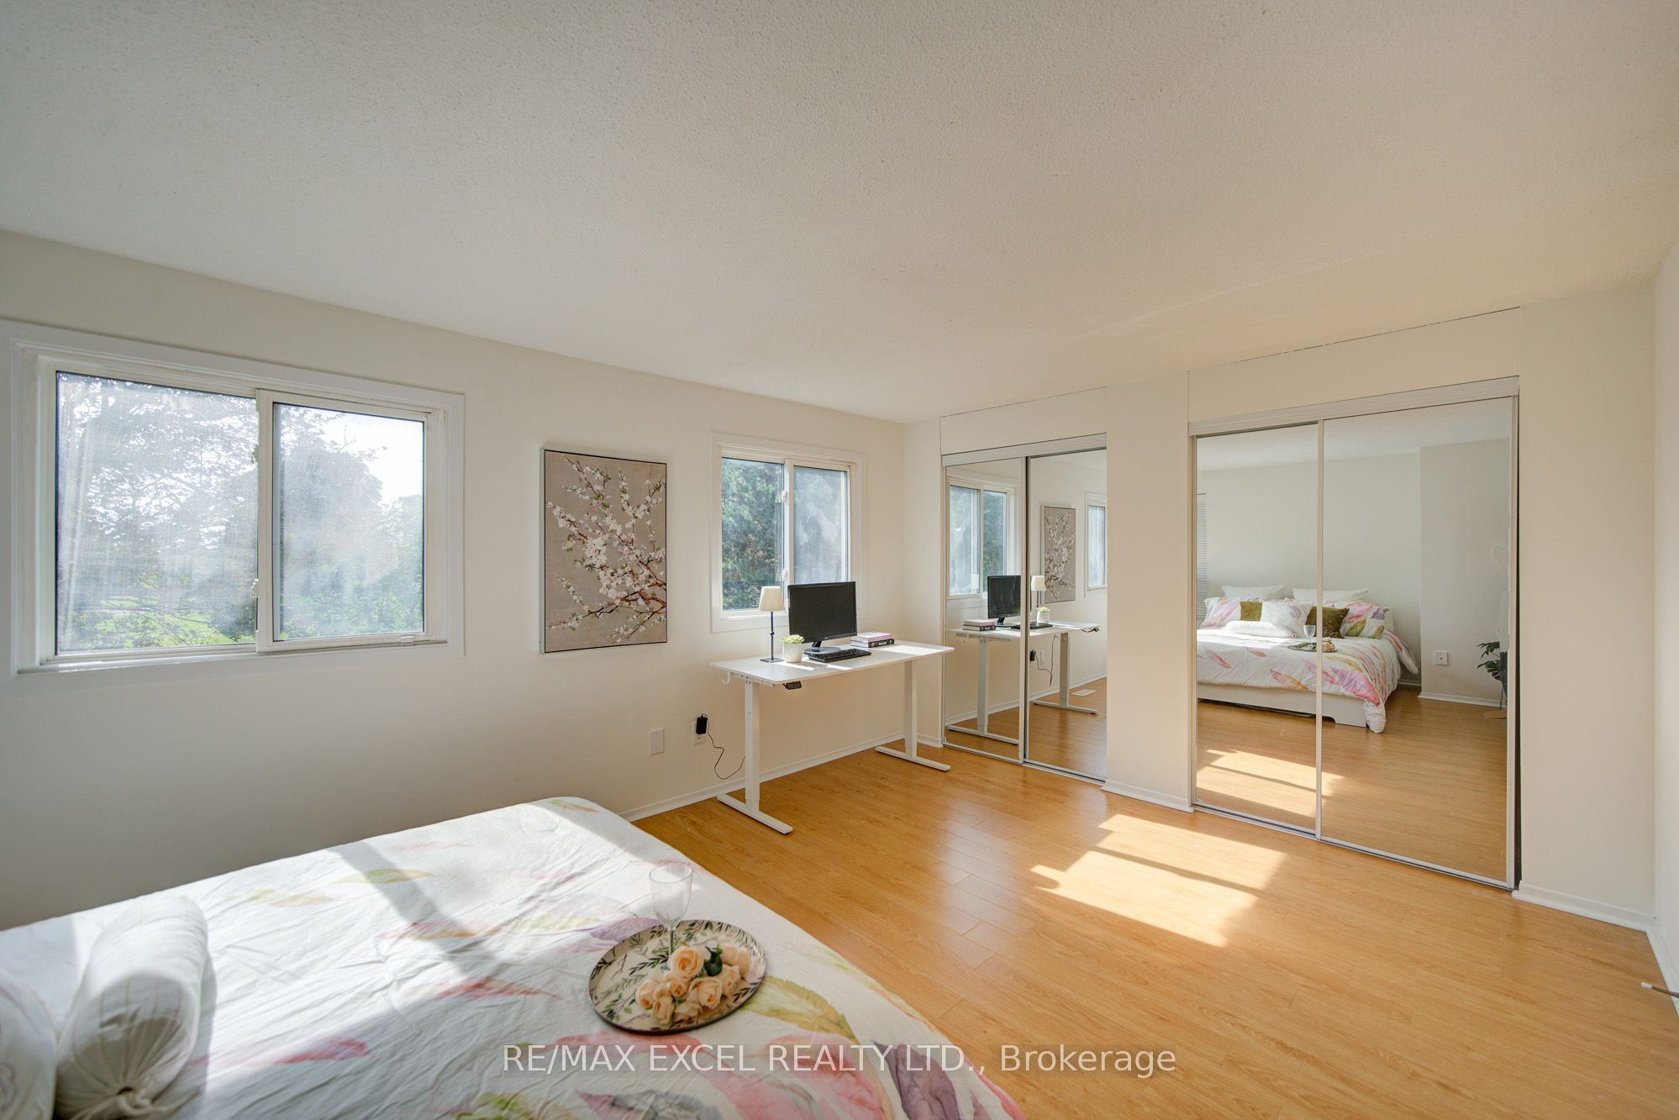
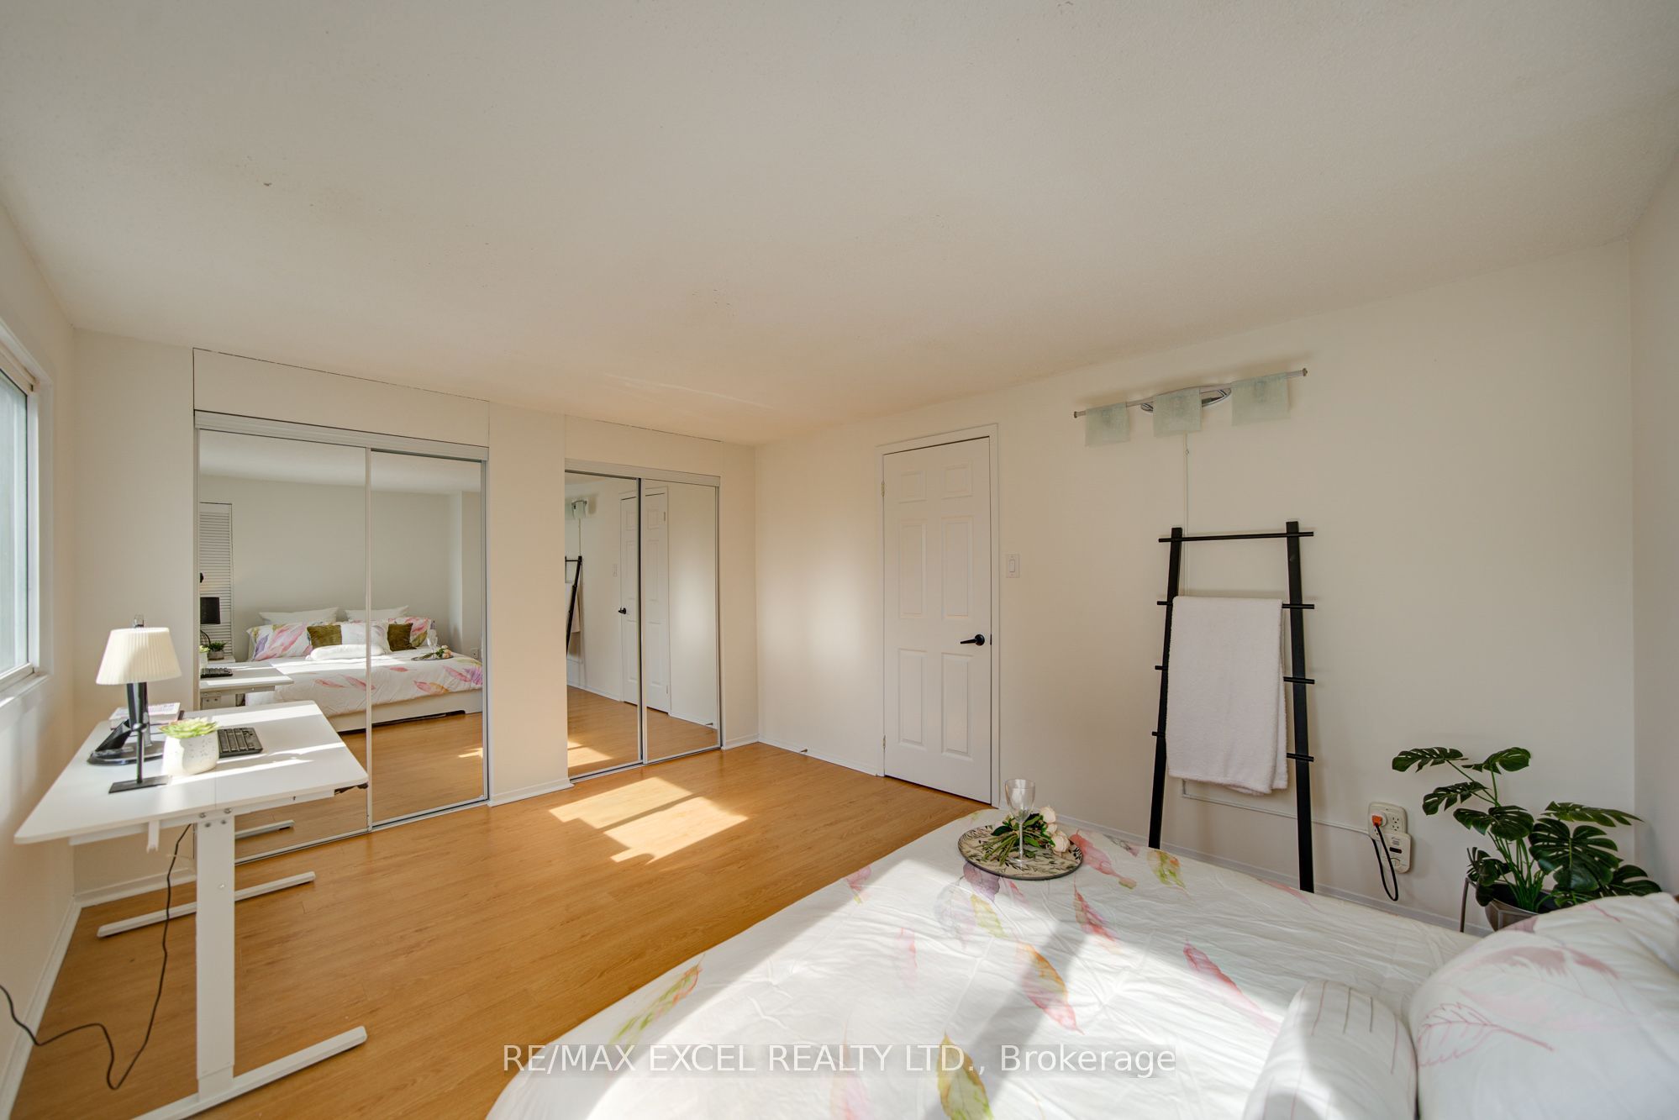
Primary Bedroom
Laminate
His and Hers Closets
Window
5
Second
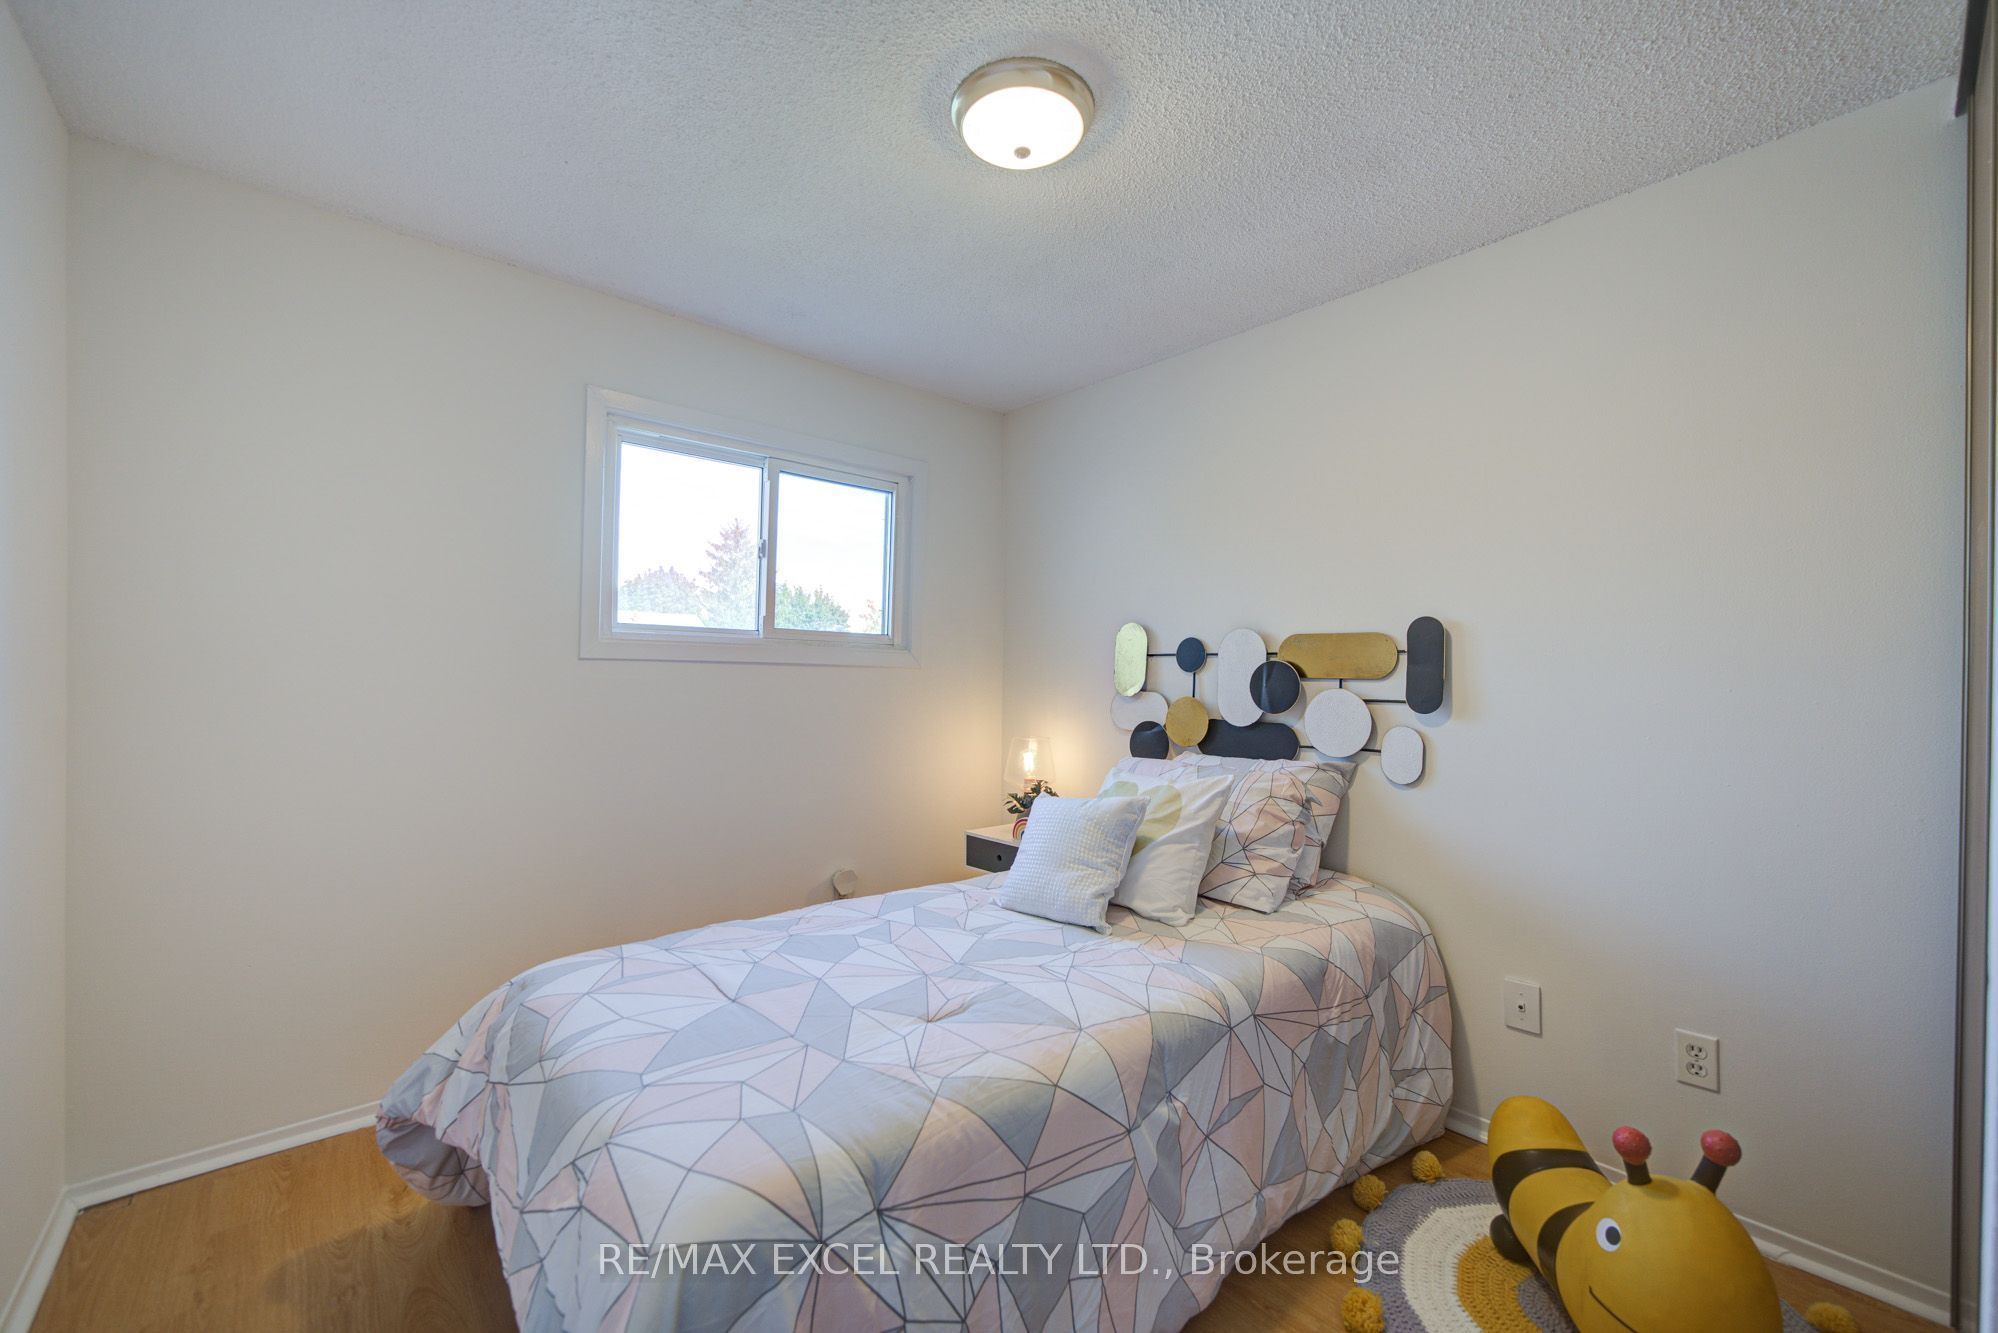
13.78 x 10.5
Bedroom 2
Laminate
Closet
Window
6
Second
10.83 x 12.14
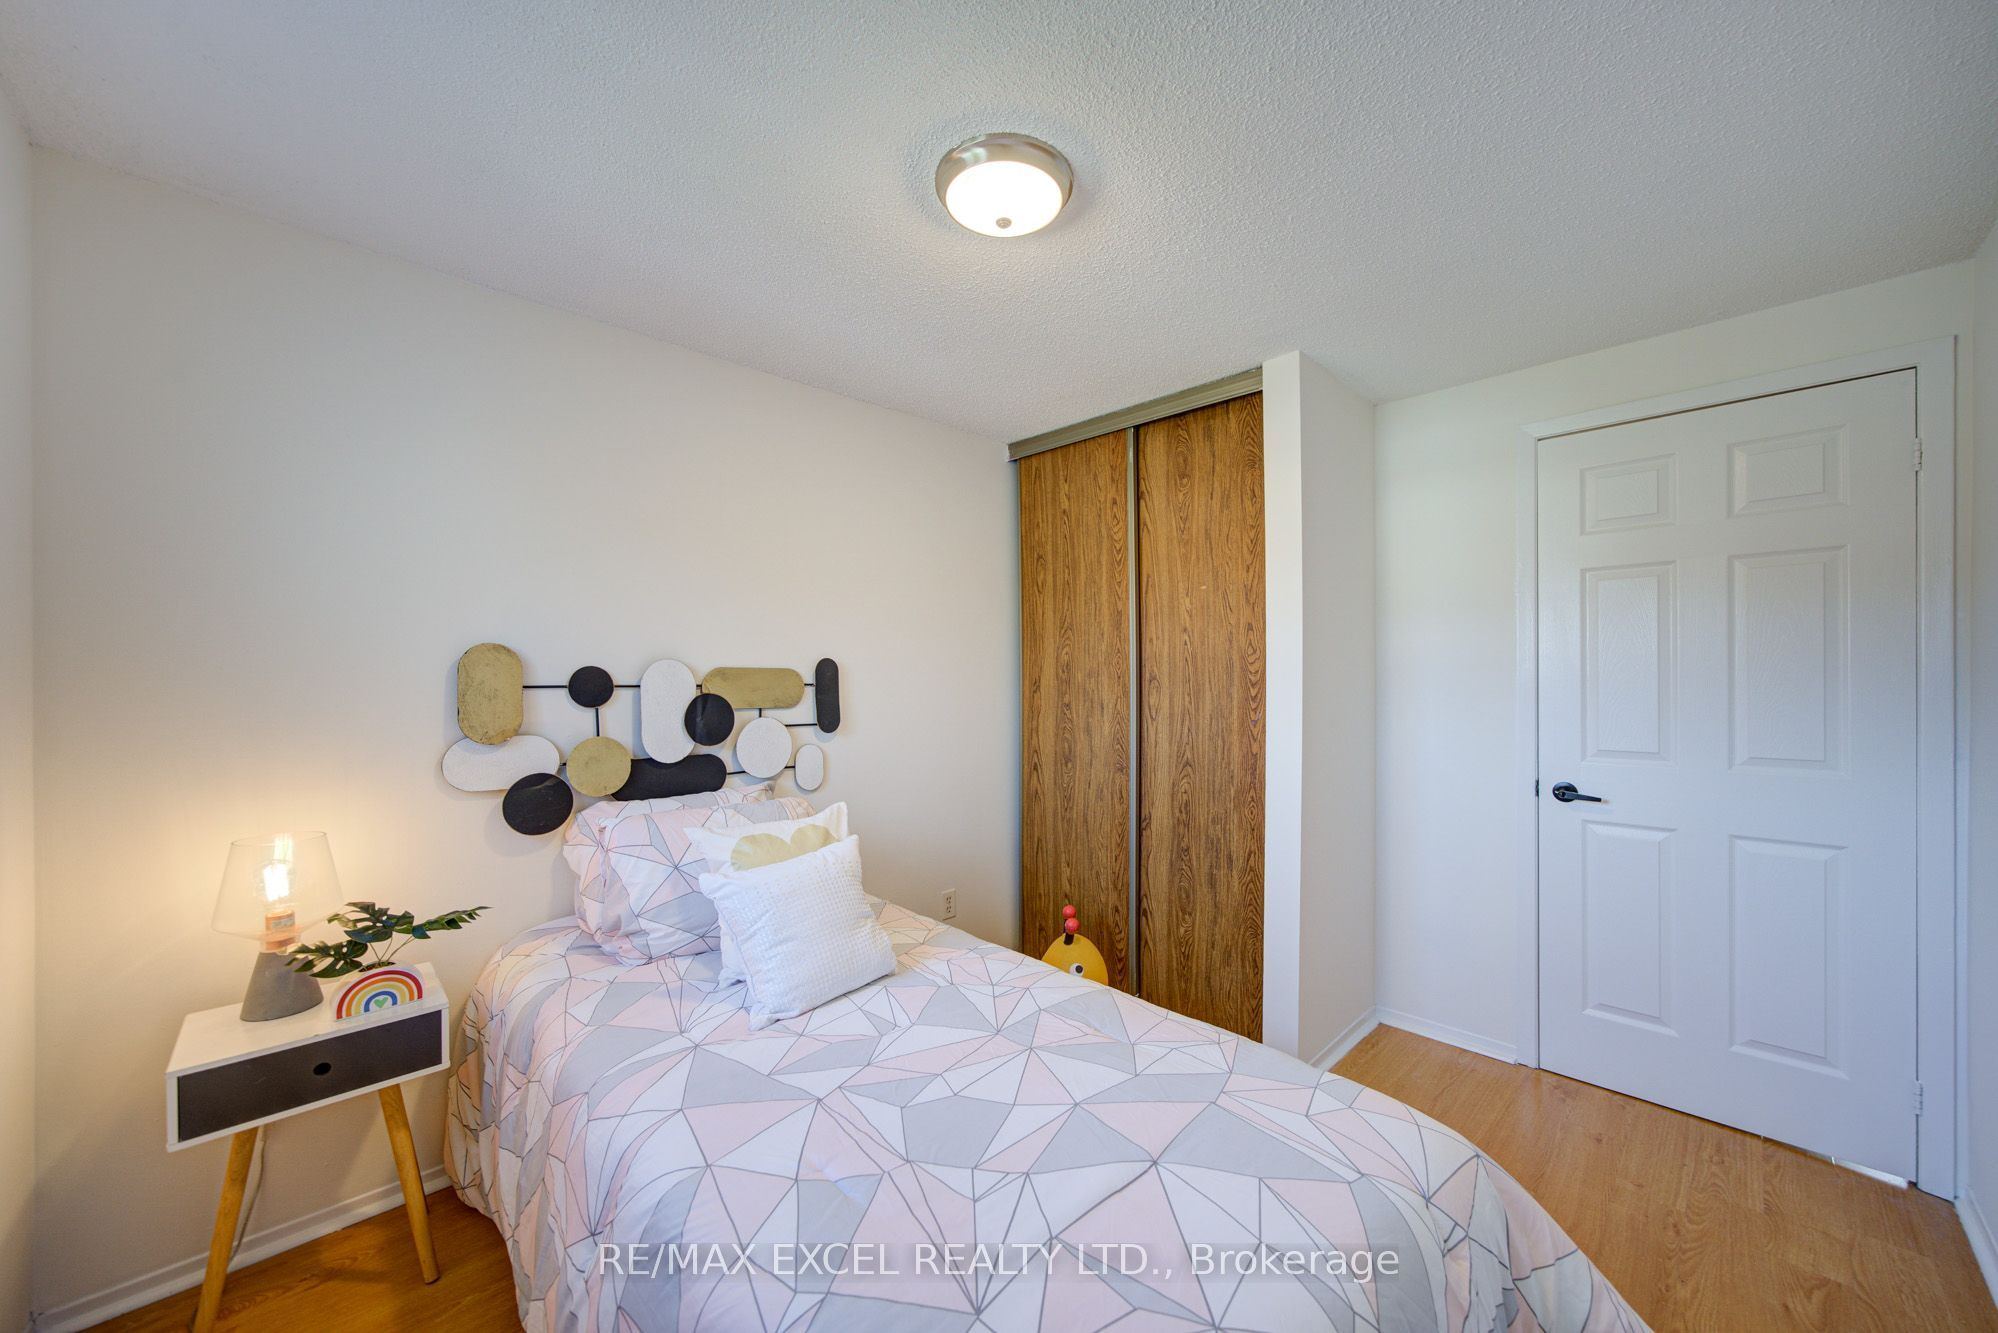
Bedroom 3
Laminate
Closet
Window
7
Basement
8.86 x 10.99
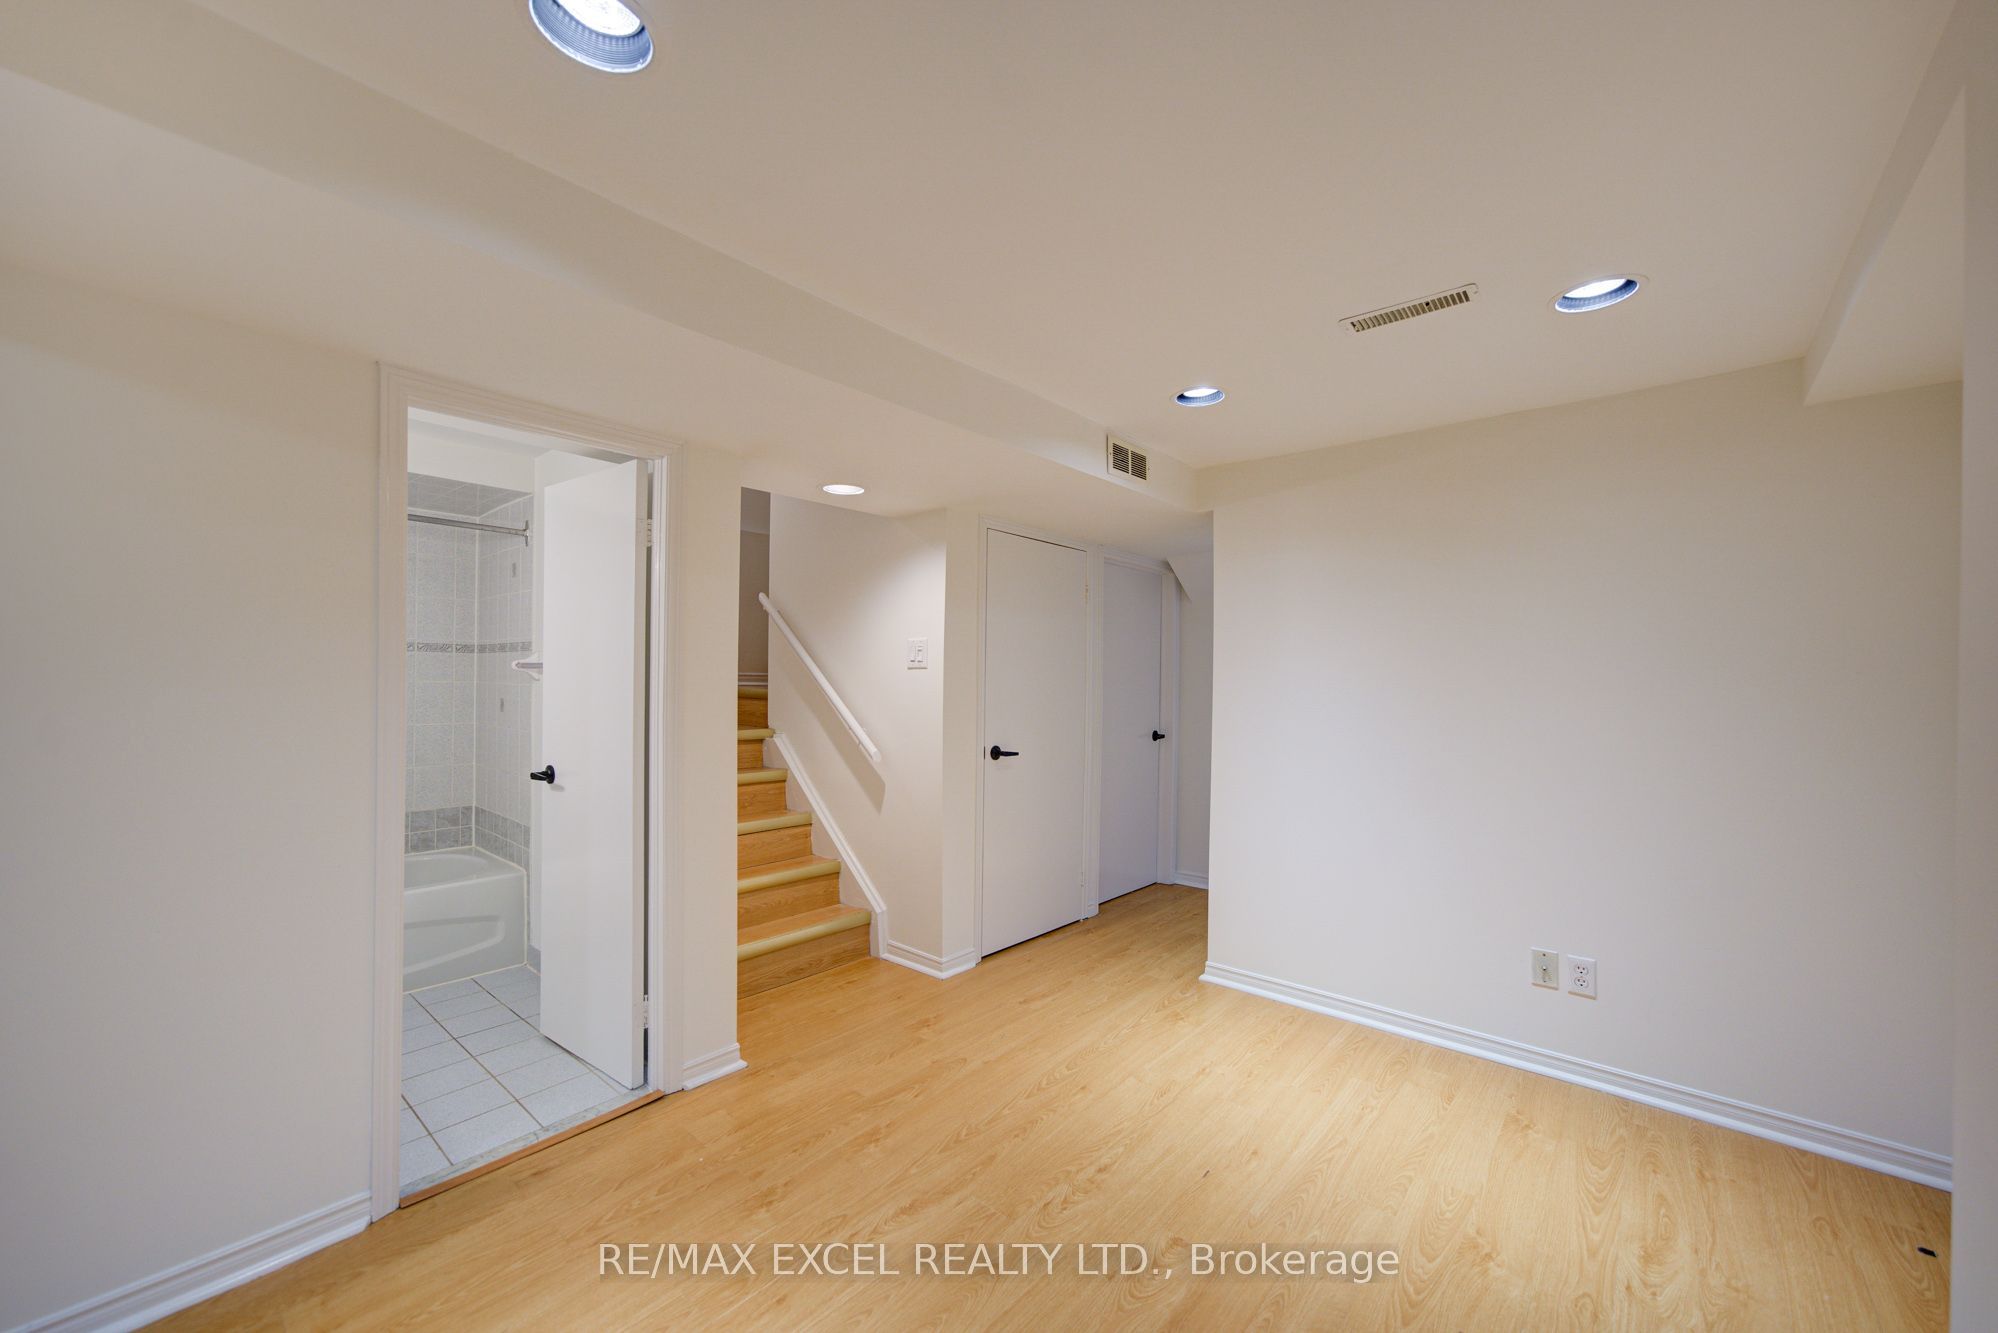
Recreation
Laminate
Pot Lights
8
Basement
7.05 x 8.86
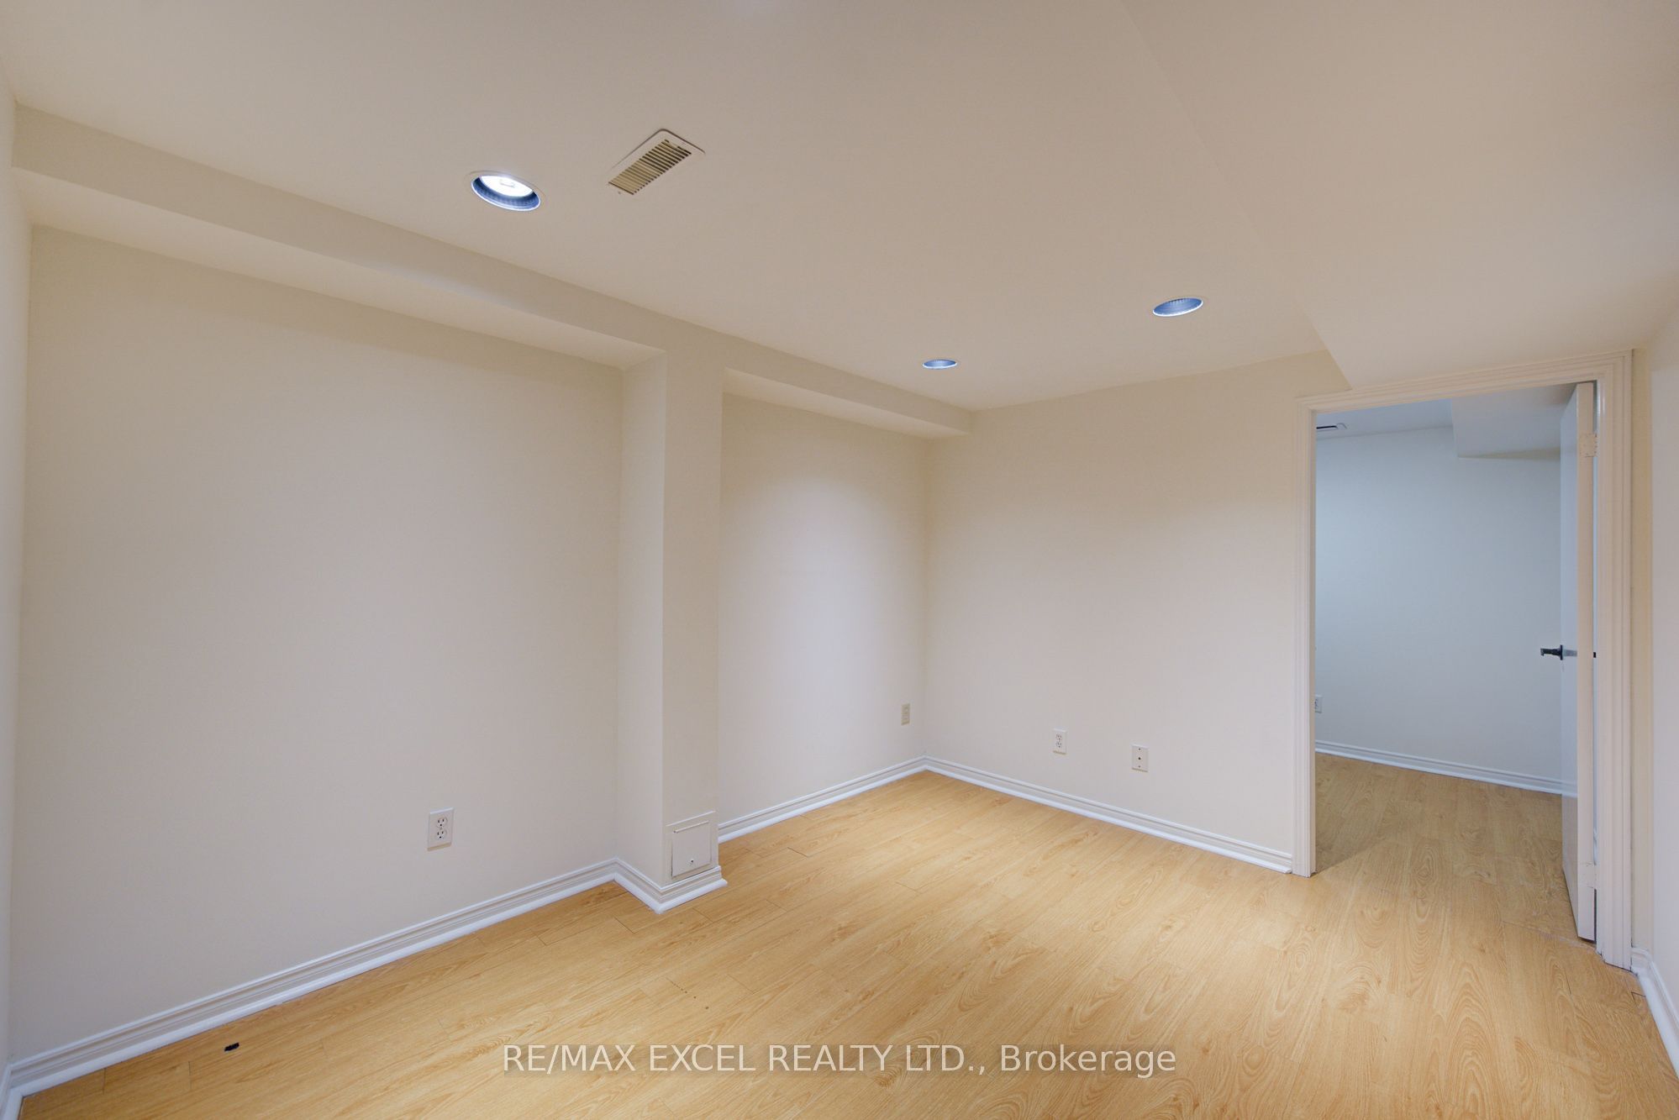
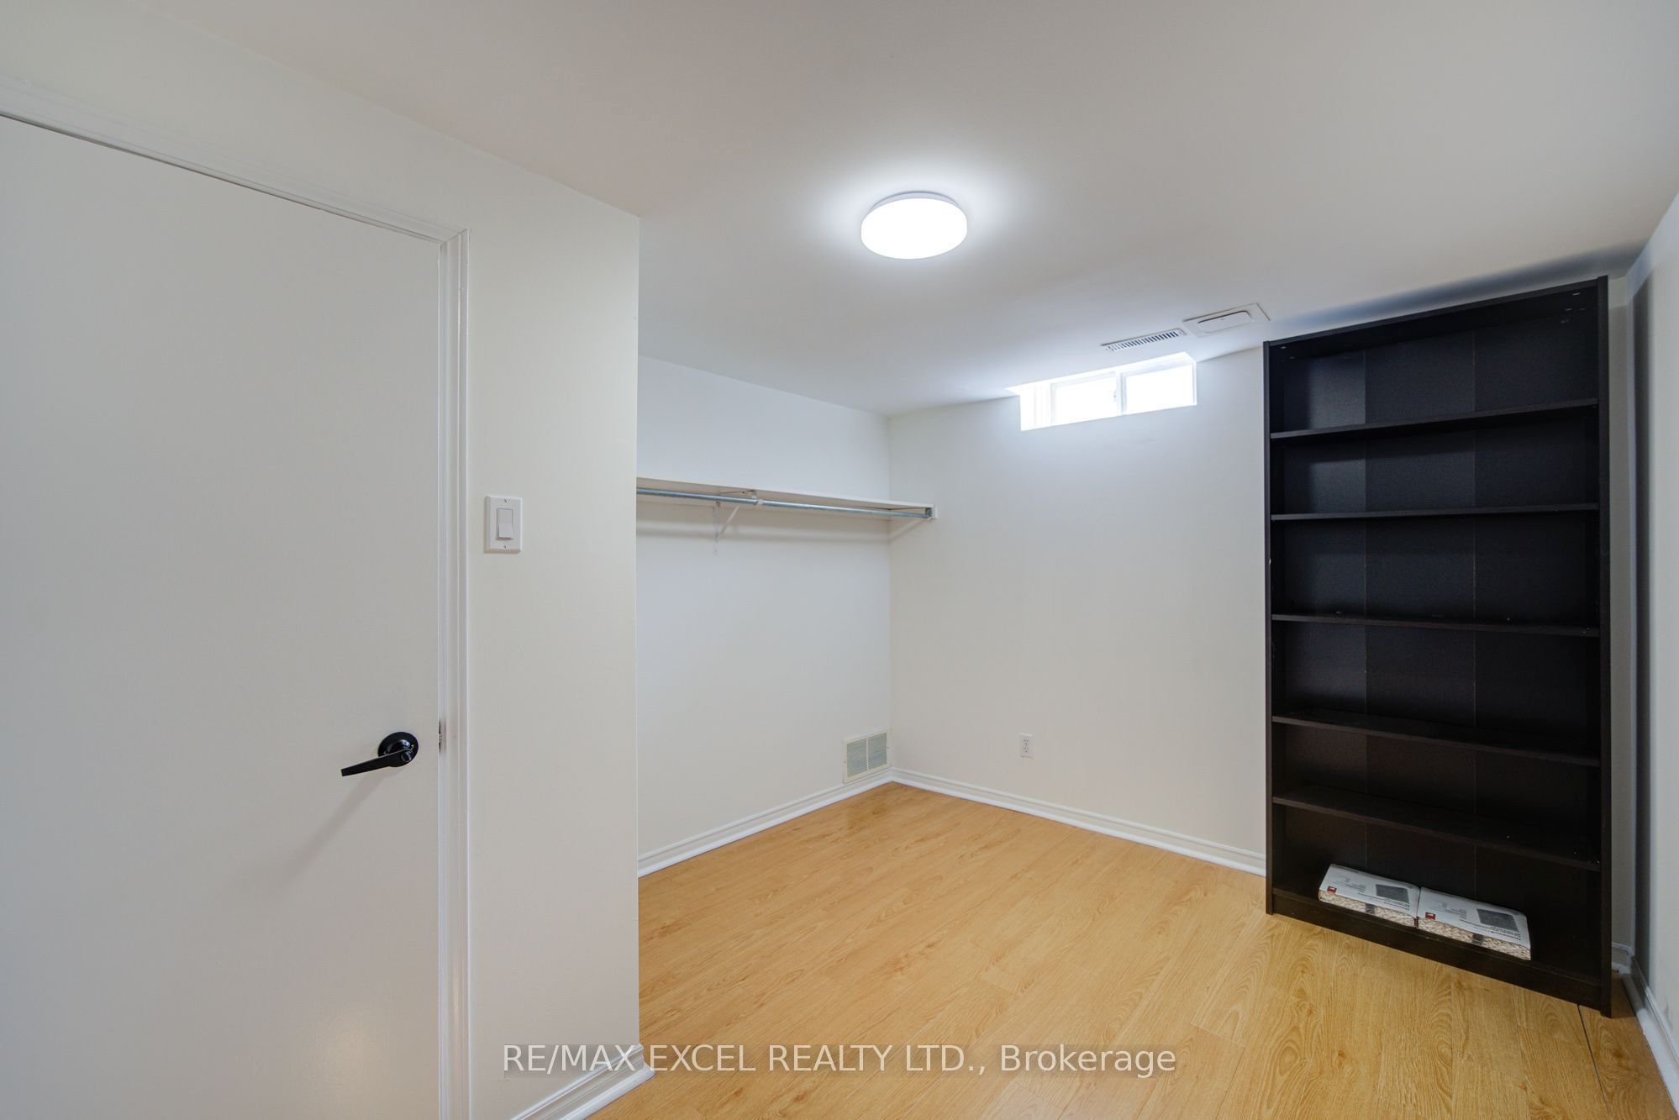
Bedroom
Laminate
Closet
Window
9
Basement
7.05 x 7.05
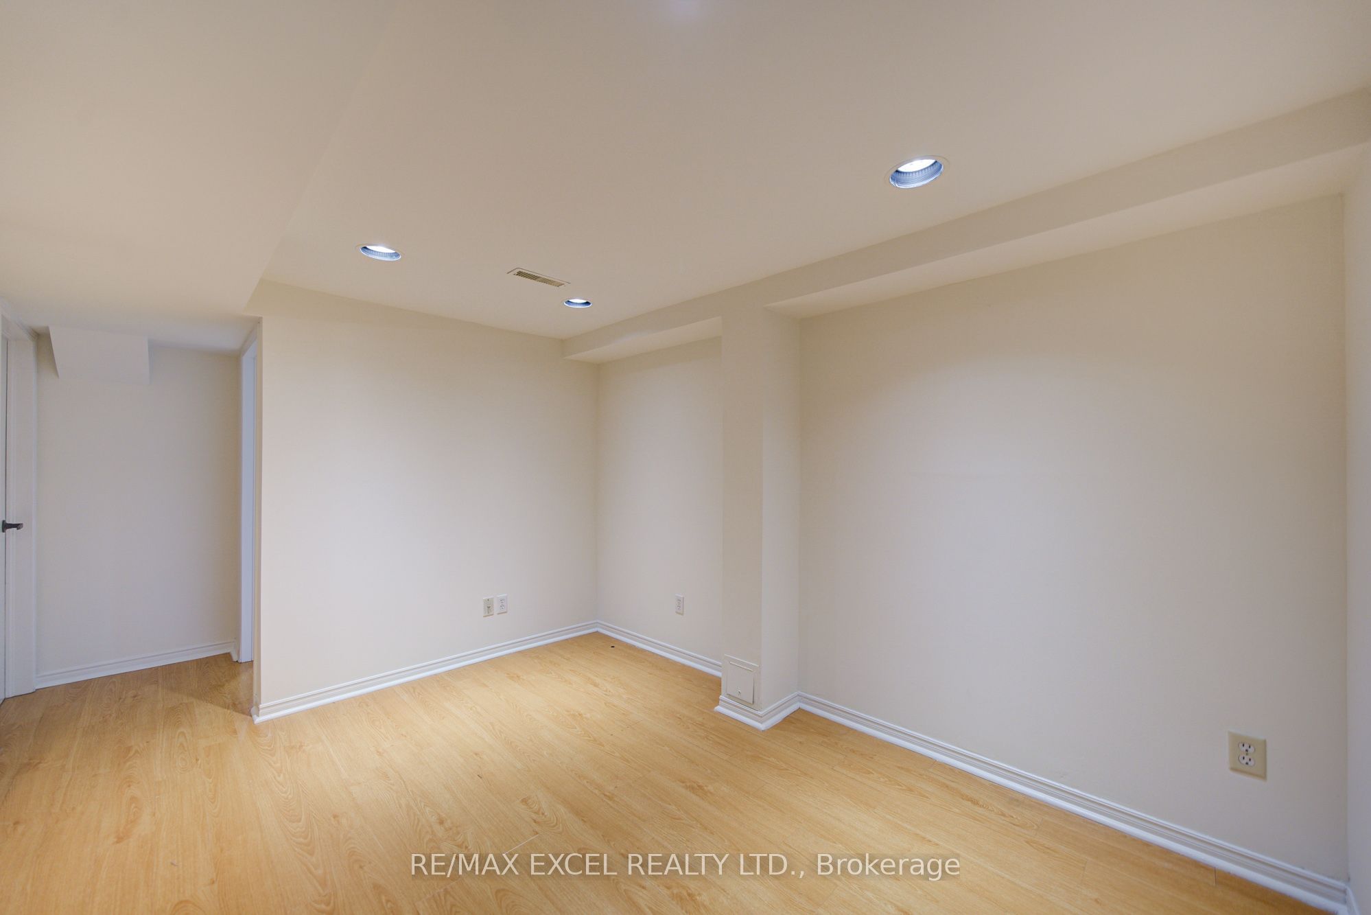
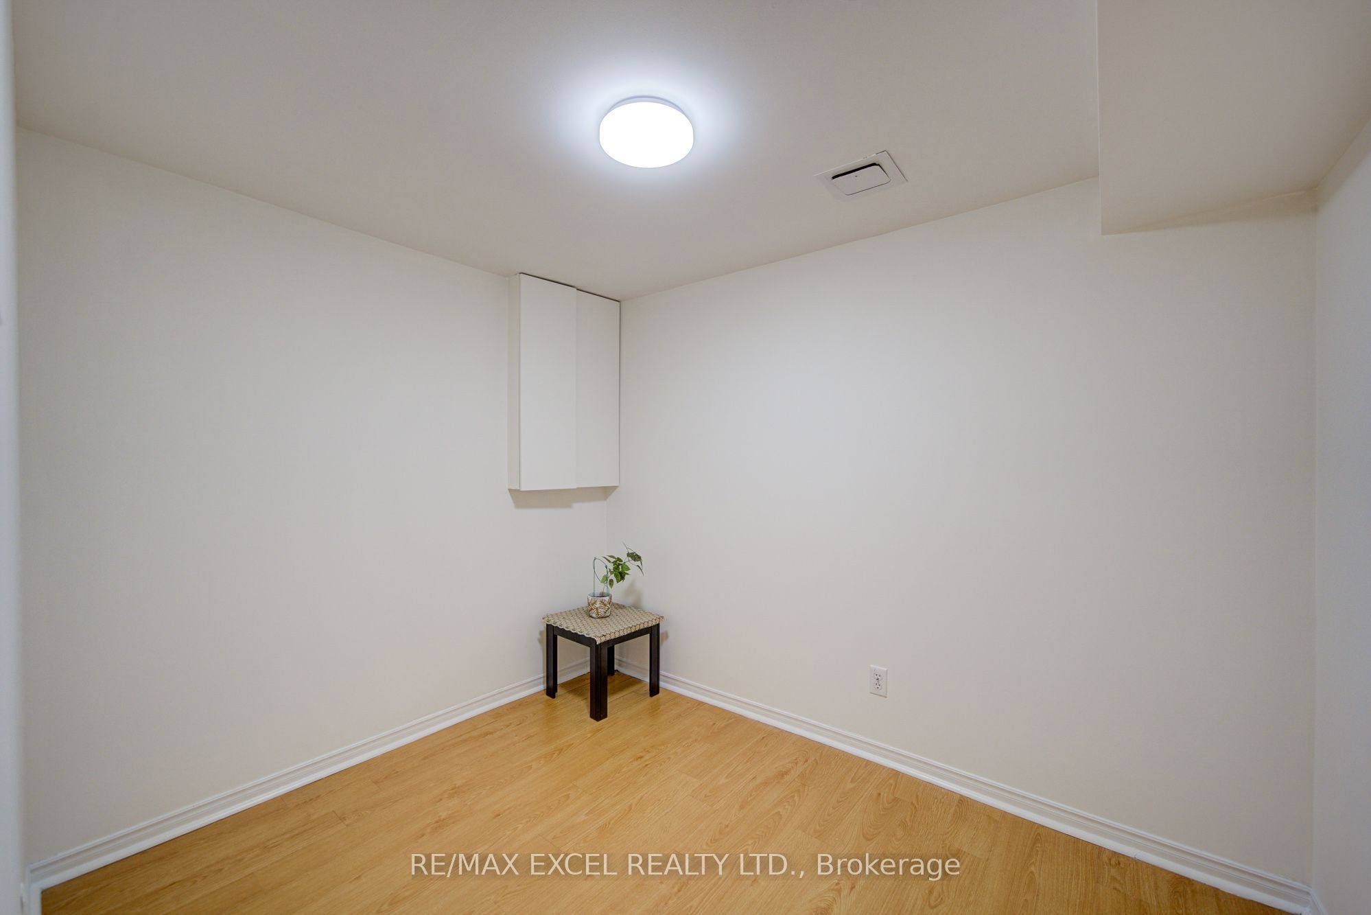
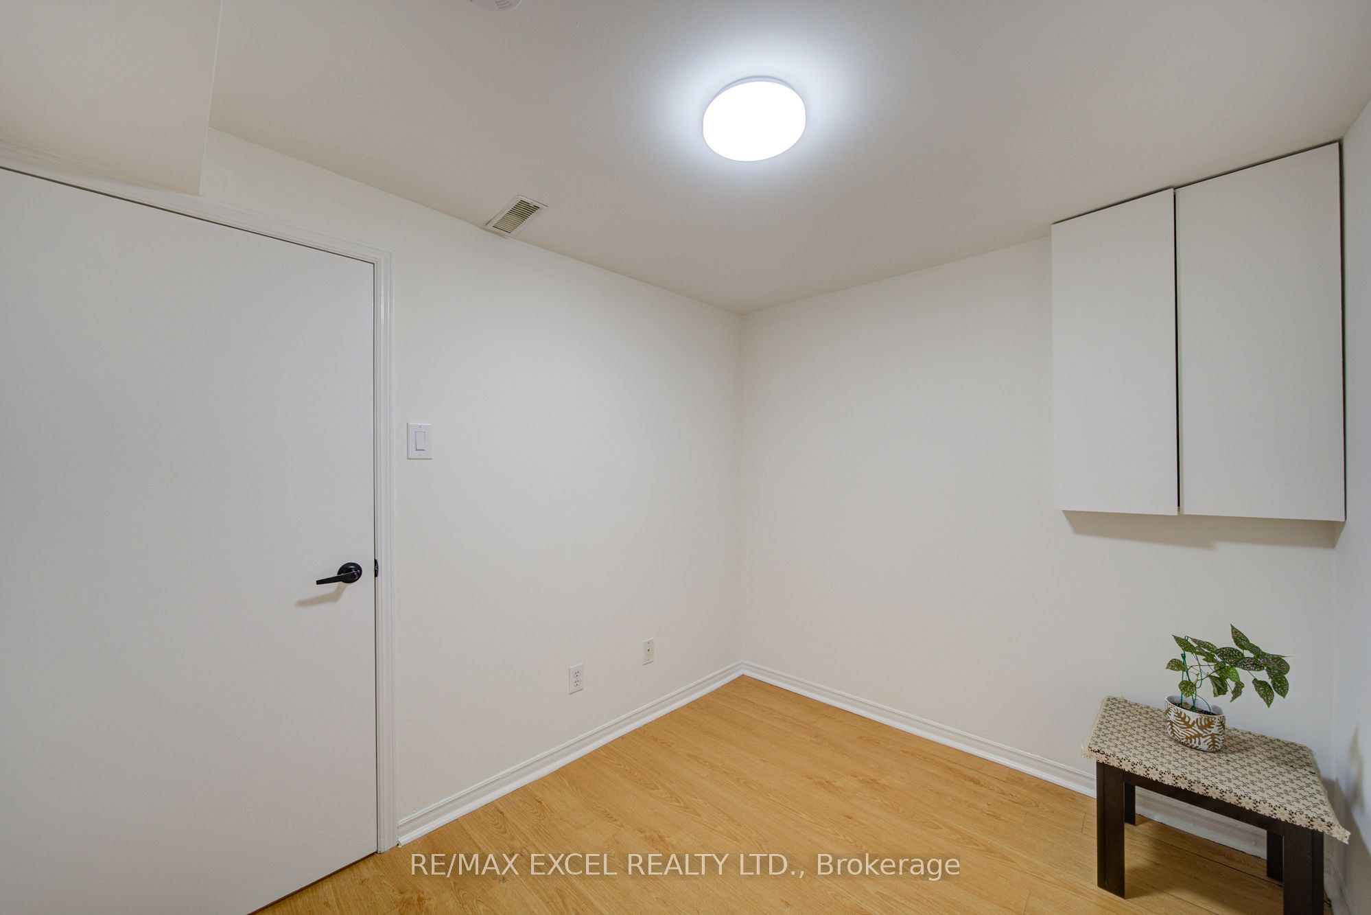
Bedroom
Laminate
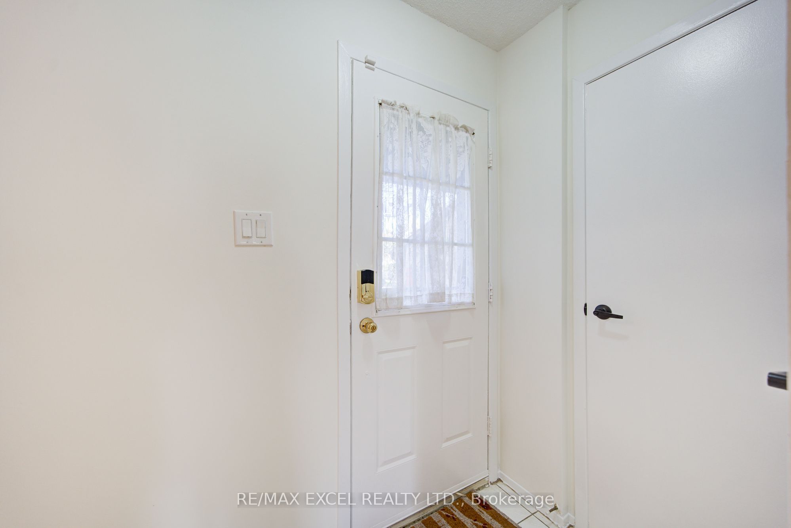
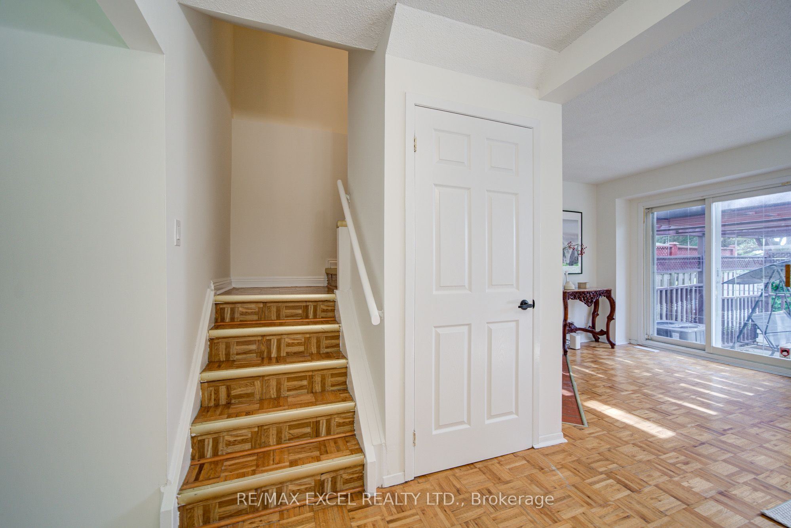
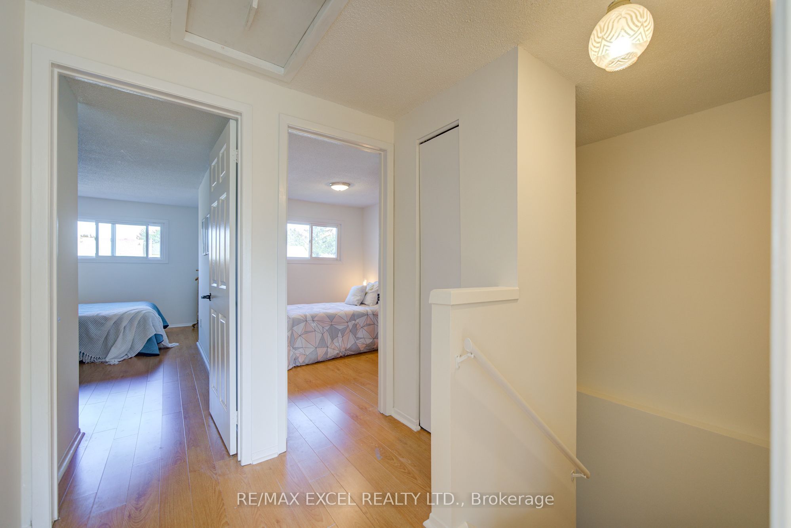
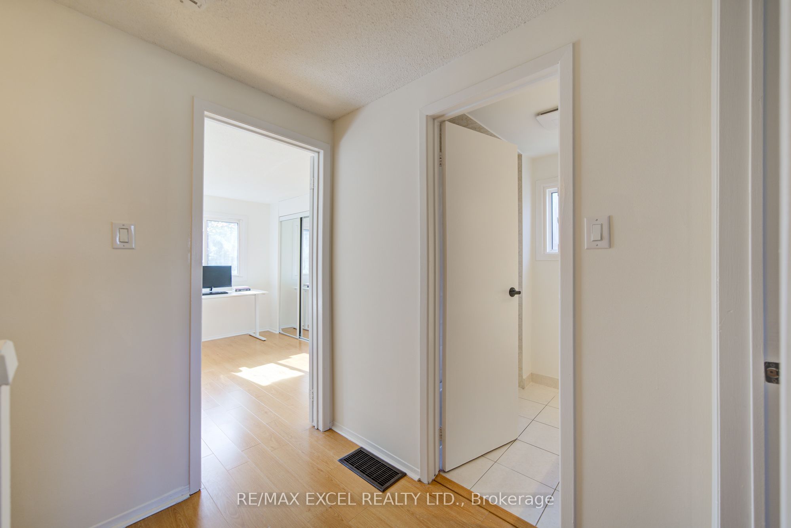
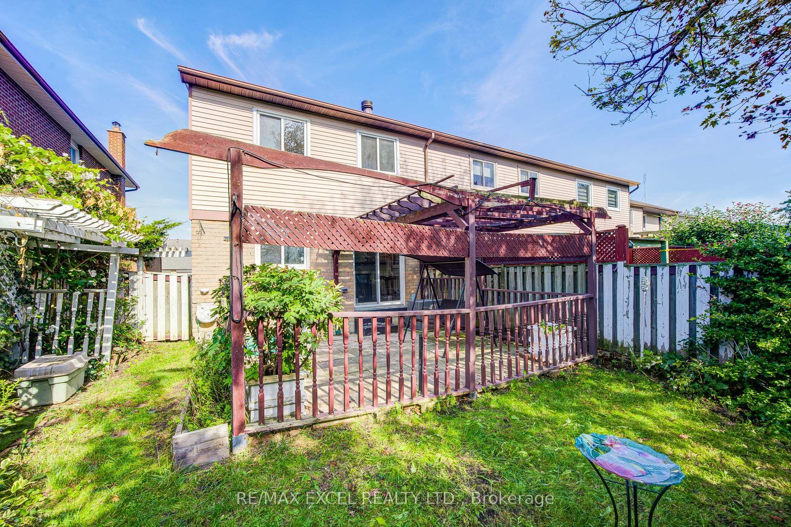
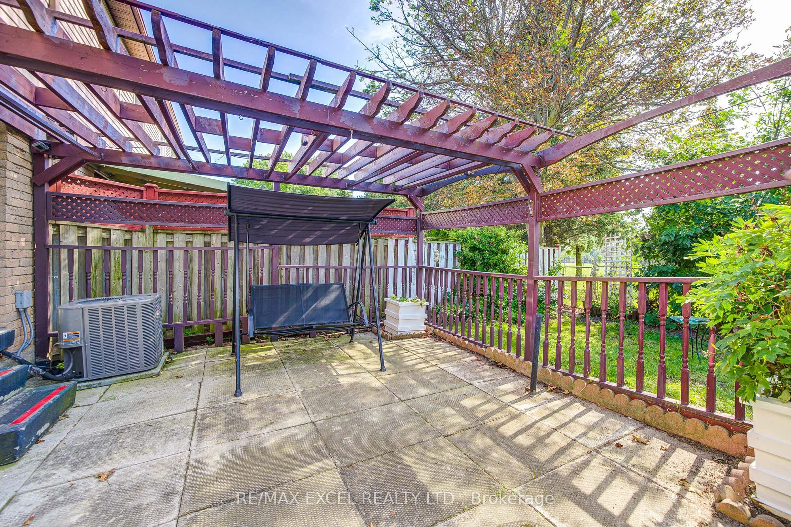
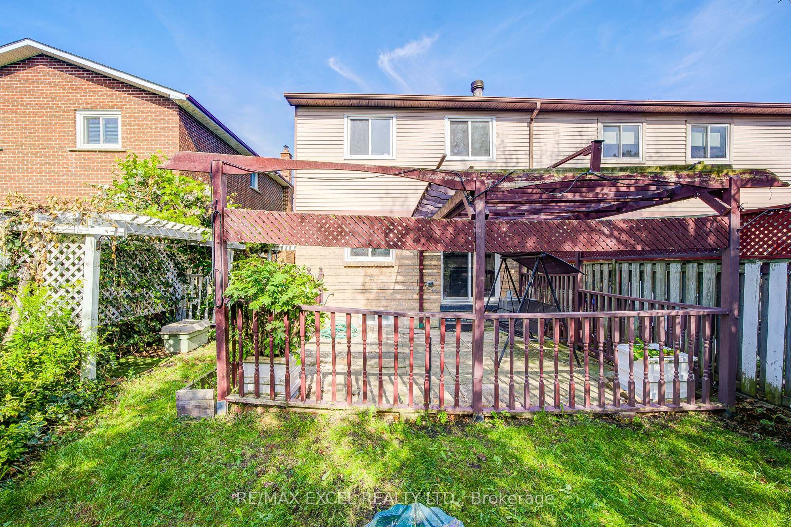
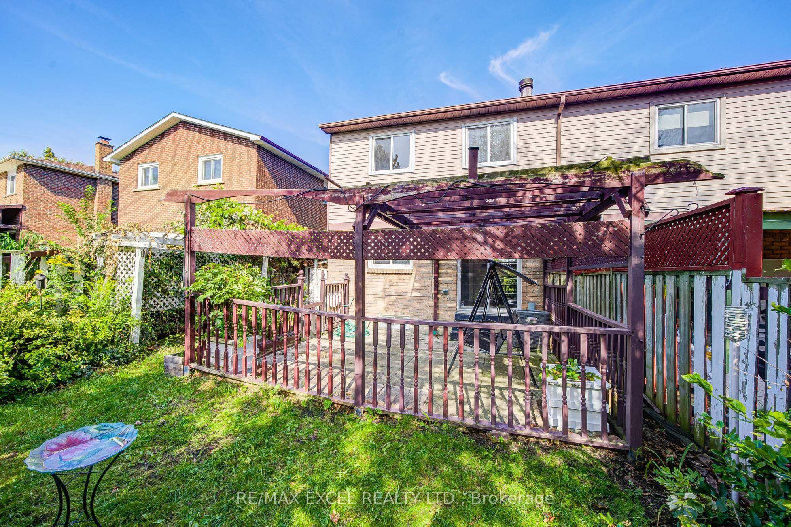
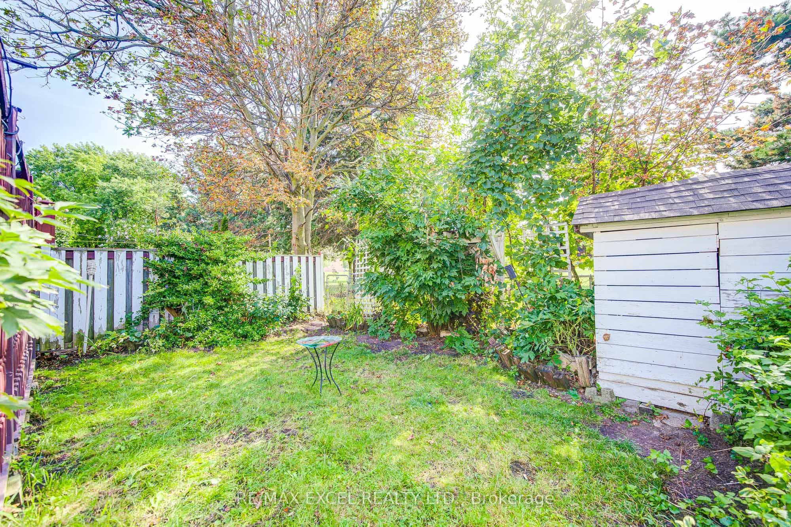
Description: Welcome to this beautifully maintained 3+2 bedroom, 3-bathroom detached-linked home in the highly desirable Scarborough Milliken community, offering a functional layout, generous living space, and 3-car parking. Freshly painted and thoughtfully updated, this bright and inviting home features a spacious living area with a cozy fireplace, and a spacious kitchen with abundant cabinetry and storage, and a convenient breakfast counter/table area, perfect for casual dining and everyday meals. The second floor features laminate flooring and three generously sized bedrooms. The primary bedroom is spacious with his-and-her closets. The finished basement with pot lights adds valuable living space, featuring 2 additional bedrooms, a recreational space that can be used as an additional living room, and a full 4-piece bathroom, making it ideal for extended family, guests, a home office, or additional privacy. Enjoy modern everyday conveniences including a WiFi-controlled thermostat, smart door lock, garage door opener with remote, and an owned hot water tank. Recent updates include a new asphalt driveway, kitchen and sink faucets, stainless steel dishwasher, bathroom exhaust fan, electrical switches, and door handles. Perfectly situated near Muirlands Park and Milliken Park, this family-friendly location is just minutes from TTC, supermarkets, shopping malls, banks, libraries, and schools. Enjoy quick access to the GO Station and Highways 401 & 407, making commuting and daily errands effortless. A fantastic opportunity to own a spacious, updated home with a finished basement, excellent outdoor space, and an unbeatable location in one of Scarborough's most desirable neighbourhoods.
Toggle icons below to view amenities nearby:
 Banks
Banks Bus stations
 Gas stations
 Groceries
 Parks
Parks Restaurants
 Schools
 Shops
ShopsBook a showing or get more information
Listed by RE/MAX EXCEL REALTY LTD.
NOTE: The information provided herein must only be used by consumers that have a bona fide interest in the purchase, sale, or lease of real estate and may not be used for any commercial purpose or any other purpose.
NOTE: The information provided herein must only be used by consumers that have a bona fide interest in the purchase, sale, or lease of real estate and may not be used for any commercial purpose or any other purpose.