
Real Estate Example
Independently Owned And Operated
40 - 1110 Finch Ave West , Toronto, ON
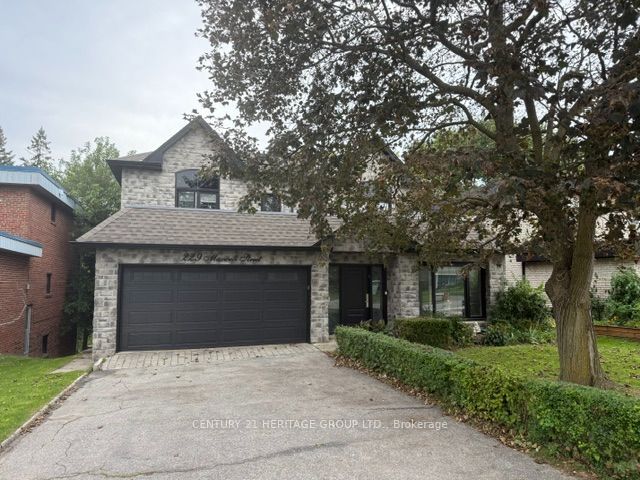
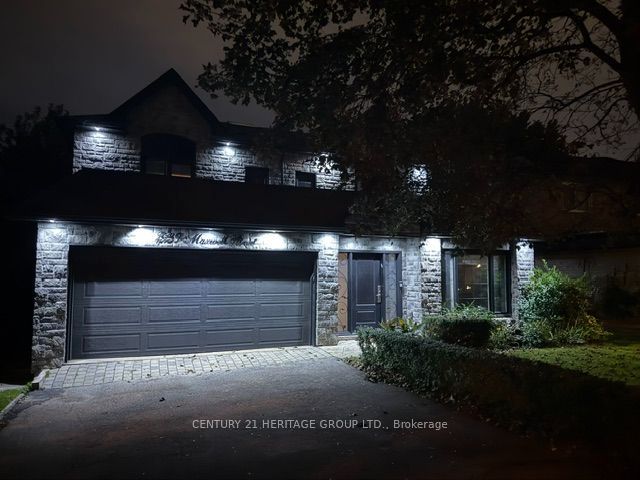
229 Maxwell Street
Bathurst Manor, Toronto C06, ON, M3H 5B8
For Sale
Asking: $2,280,000
Days on market: 1
Style: Detached, 2-Storey
Bedroom(s): 4 + 1
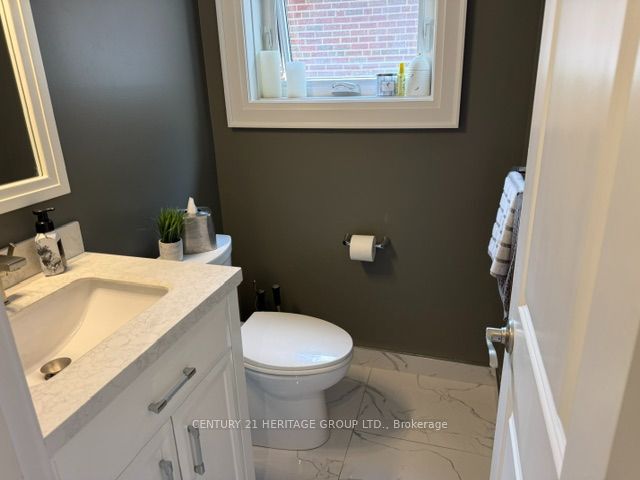
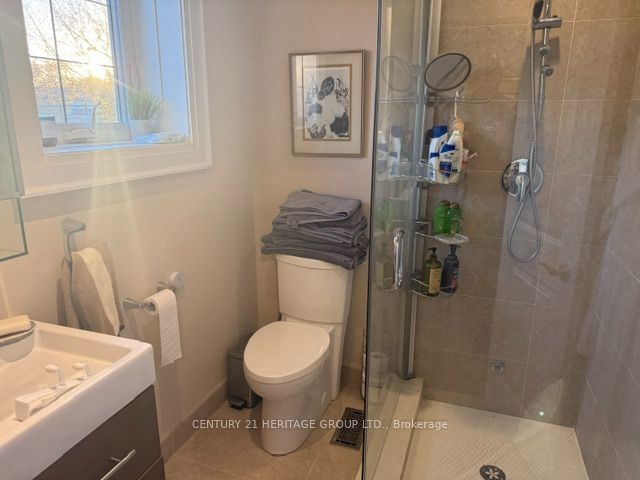
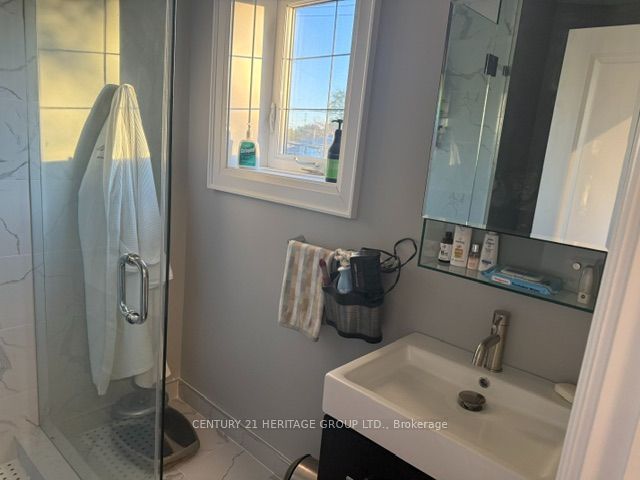
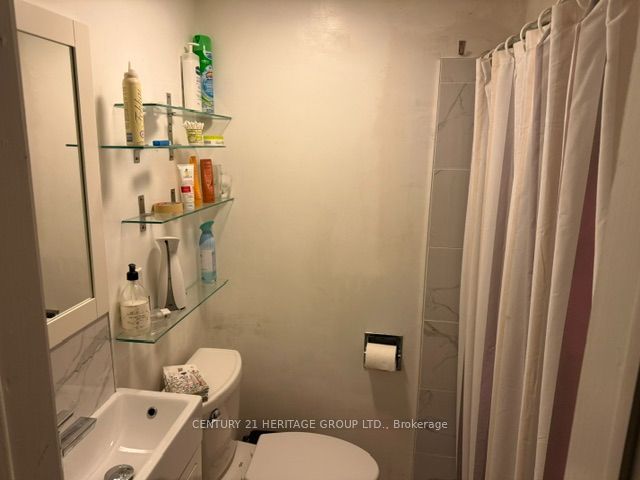
Washroom(s): 6 (1x2xGround, 2x3xSecond, 1x4xSecond, 1x6xSecond, 1x3xBasement)
Kitchen(s): 2 + 1
Approx. Sqft: 3000-3500
Cross St: East of Bathurst and North of Sheppaed
Lot size: 50 feet x 145.34 feet
Extra Information
Taxes: $11,138.00/2026
Room(s): 15 + 5
Basement: Apartment, Finished, Finished with Walk-Out, Separate Entranc
Drive: Private Double
Garage Space(s): Attached/2
Parking Space(s): 4
Fireplace/Stove: Y
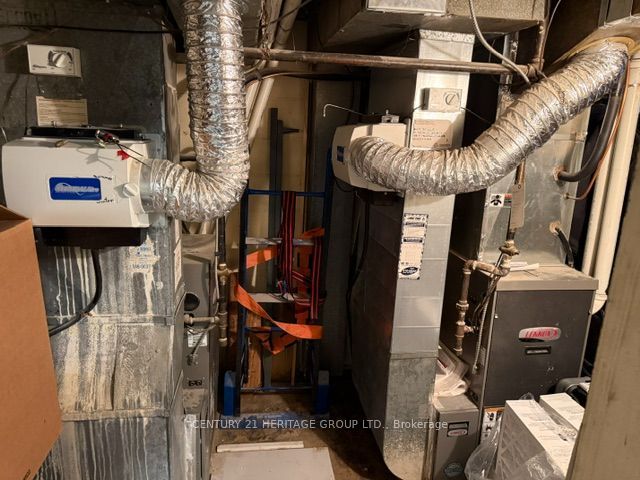
Heating: Forced Air
CAC: Central Air
Exterior: Brick, Stone
Pool: None
Occupancy: TBA/ flexible
MLS#: C14119074
Room Details
#
Level
Size(ft)
Description
1
Ground
13.12 x 11.81
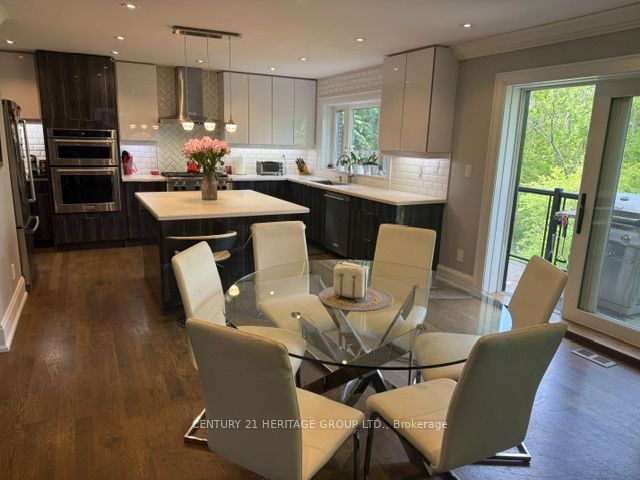
Kitchen
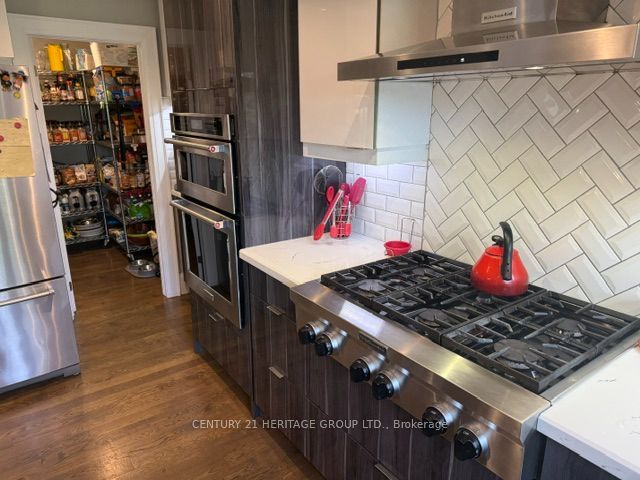
B/I Ctr-Top Stove
Quartz Counter
Pantry
2
Ground
7.71 x 7.05
Hardwood Floor
Stainless Steel Appl
3
Ground
19.69 x 9.84
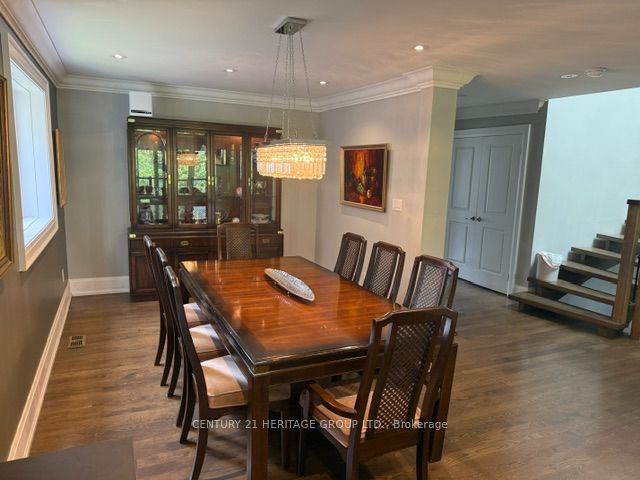
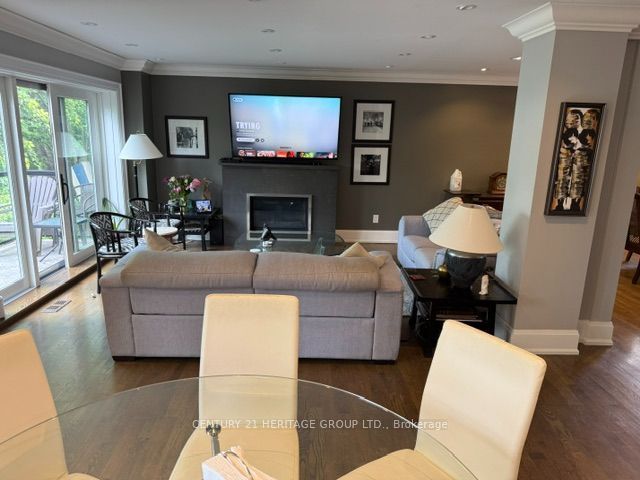
Dining Room
Hardwood Floor
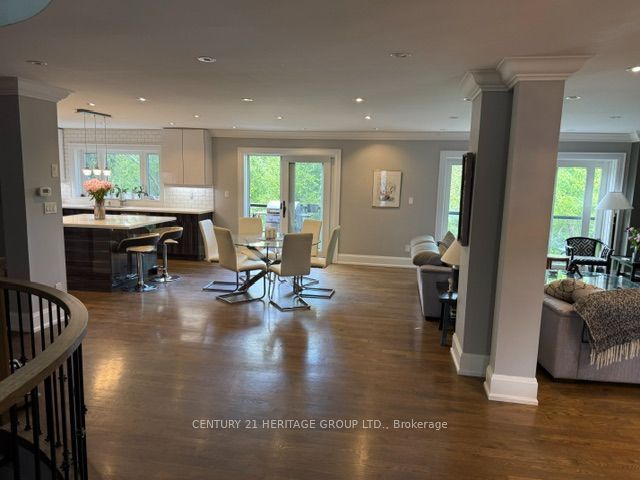
Combined w/Family
Open Concept
4
Ground
14.99 x 11.25
Family Room
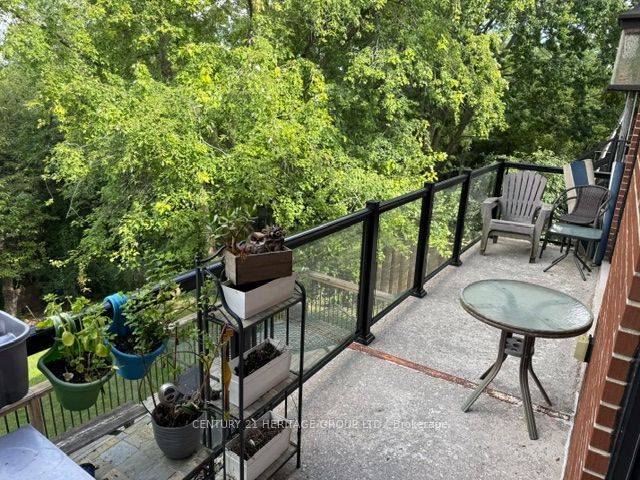
W/O To Balcony
Gas Fireplace
Combined w/Kitchen
5
Ground
13.39 x 13.12
Breakfast
W/O To Balcony
Hardwood Floor
Combined w/Kitchen
6
Ground
12.47 x 9.84
Office
Hardwood Floor
SW View
French Doors
7
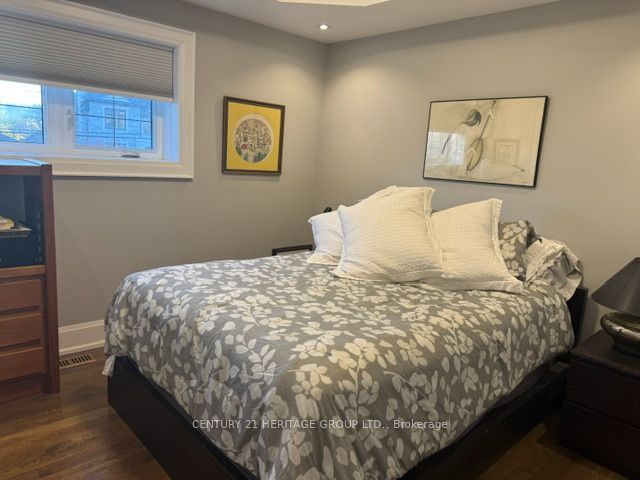
Second
15.75 x 13.35
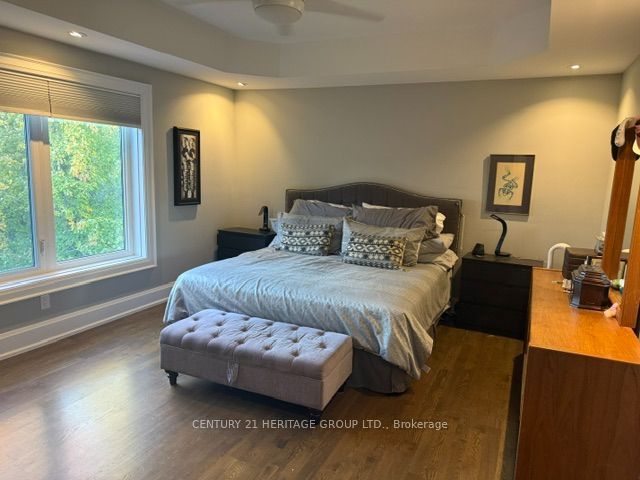
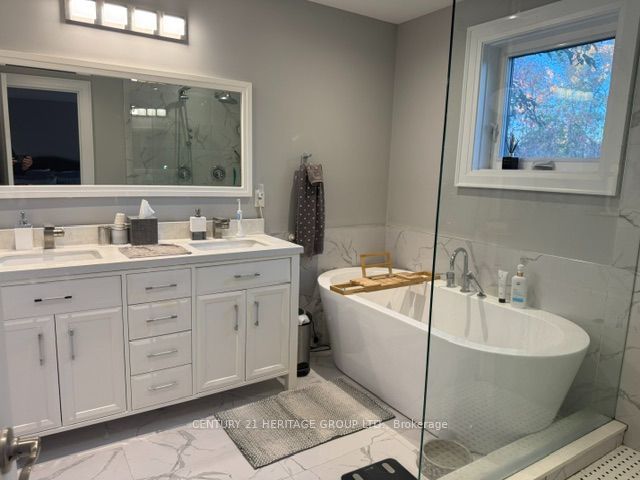
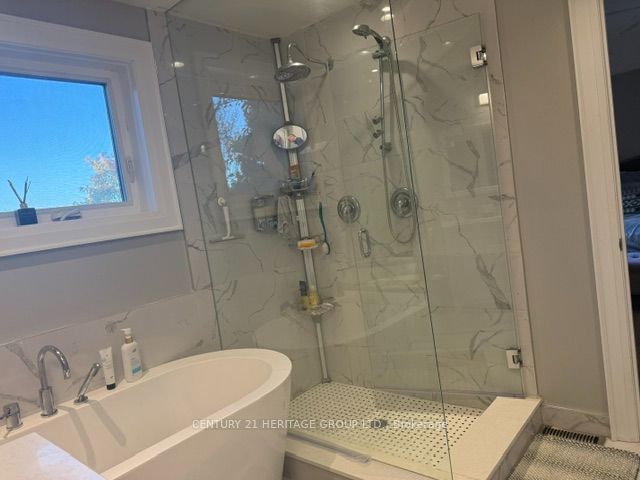
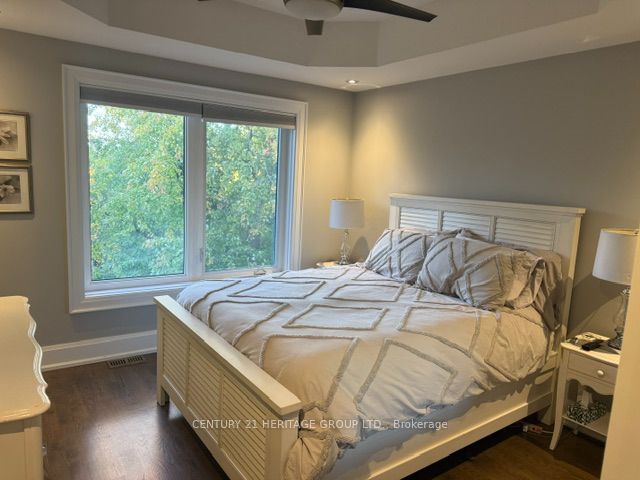
Primary Bedroom
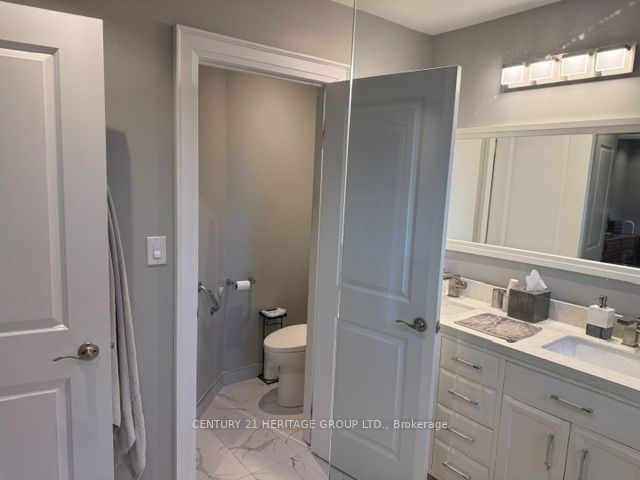
6 Pc Ensuite
Hardwood Floor
Double Sink
8
Second
11.68 x 11.22
Bedroom 2
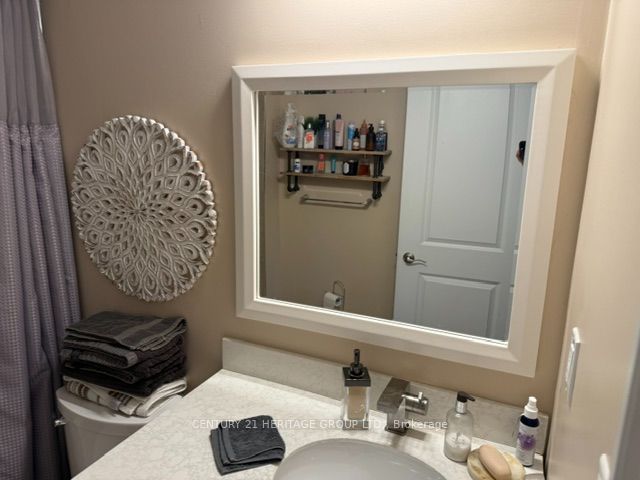
4 Pc Ensuite
Hardwood Floor
Vaulted Ceiling(s)
9
Second
14.04 x 11.22
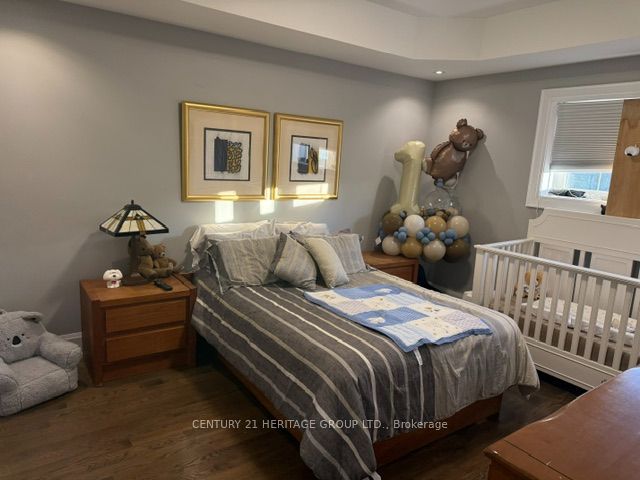
Bedroom 3
3 Pc Ensuite
Hardwood Floor
Vaulted Ceiling(s)
10
Second
10.76 x 10.43
Bedroom 4
3 Pc Ensuite
Hardwood Floor
Vaulted Ceiling(s)
11
Basement
10.79 x 9.84
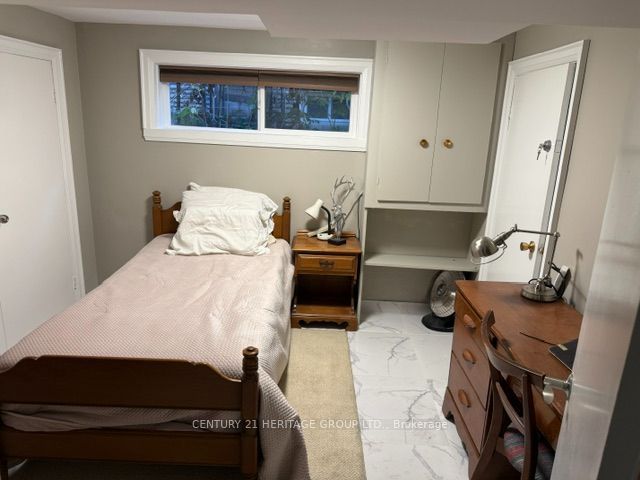
Bedroom 5
Tile Floor
Above Grade Window
B/I Closet
12
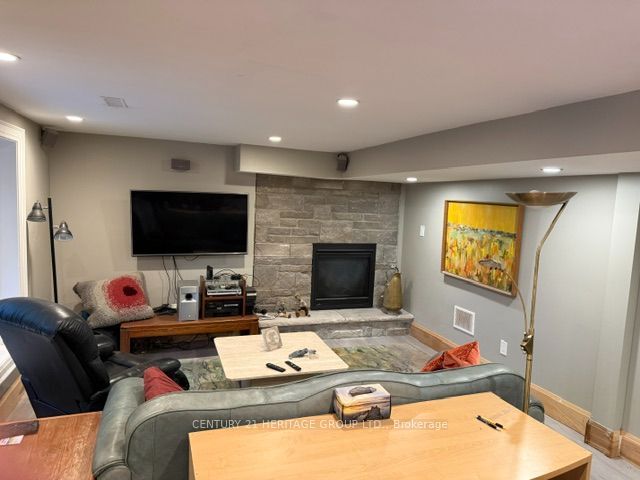
Basement
35.99 x 13.55
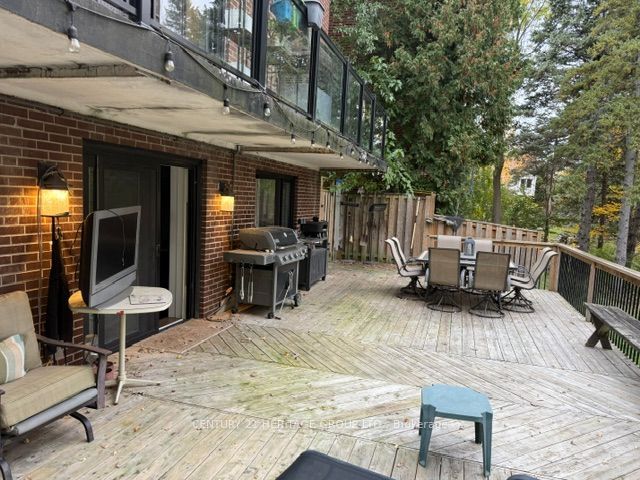
Play
Vinyl Floor
W/O To Deck
Gas Fireplace
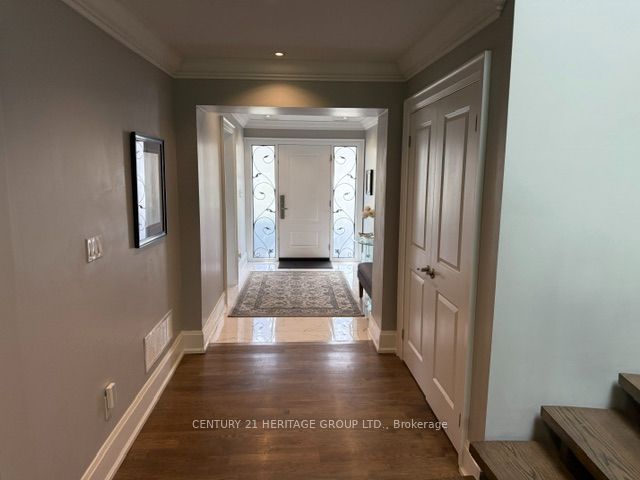
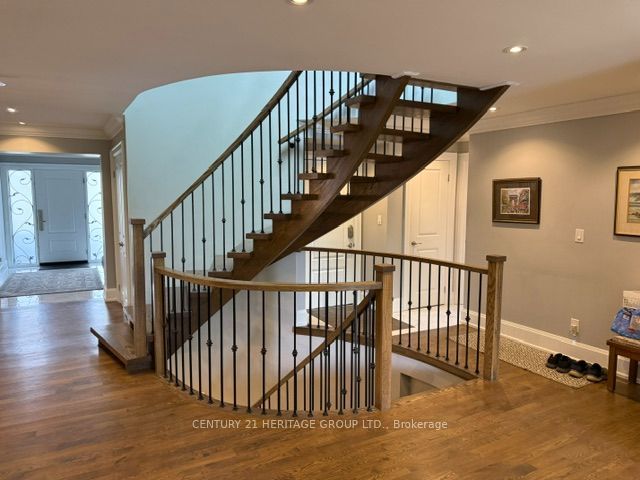
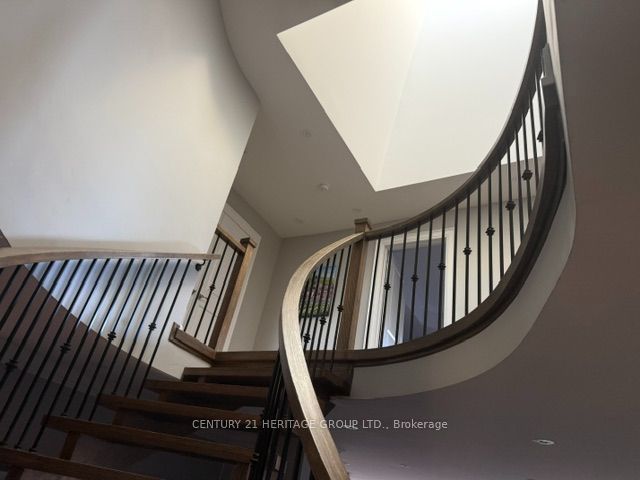
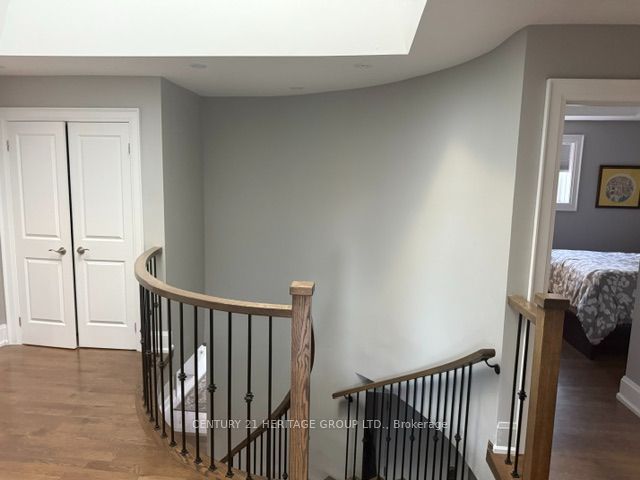
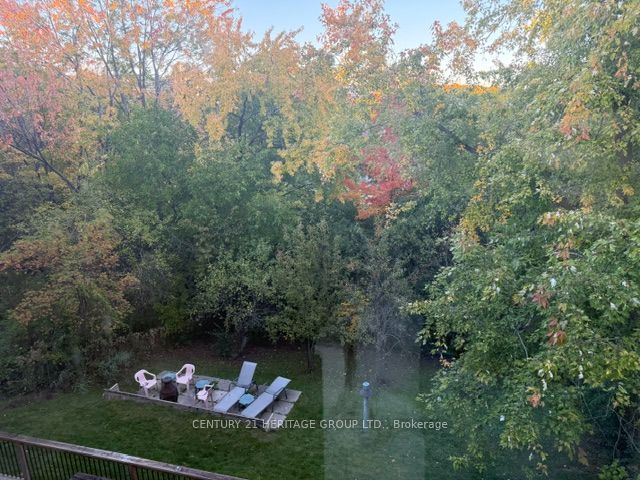
Description: Exceptional ravine living backing onto the West Don Parklands! This approximately 2,800 sq. ft., 4+1-bedroom detached home was extensively renovated in 2016 with permits, offering a bright, open-concept layout designed for comfortable living and effortless entertaining. Every second-floor bedroom features its own ensuite and vaulted ceilings. first and second floor on separate HVAC systems for perfect individual temperature control. The chef's kitchen impresses with a generous 5' x 4' island, six-burner gas cooktop and walk-in pantry. A new hip roof and expansive skylight were part of the comprehensive renovations, which also included new exterior wall studding and insulation, electrical, and PEX and ABS plumbing. Enjoy the benefits of an extensive $500K renovation without the disruption of undertaking one yourself. A beautiful natural backdrop and thoughtfully updated interiors make this home a must-see!
Toggle icons below to view amenities nearby:
 Banks
 Bus stations
 Gas stations
 Groceries
 Parks
 Restaurants
 Schools
 Shops
Book a showing or get more information
Listed by CENTURY 21 HERITAGE GROUP LTD.
NOTE: The information provided herein must only be used by consumers that have a bona fide interest in the purchase, sale, or lease of real estate and may not be used for any commercial purpose or any other purpose.
NOTE: The information provided herein must only be used by consumers that have a bona fide interest in the purchase, sale, or lease of real estate and may not be used for any commercial purpose or any other purpose.