
Real Estate Example
Independently Owned And Operated
40 - 1110 Finch Ave West , Toronto, ON
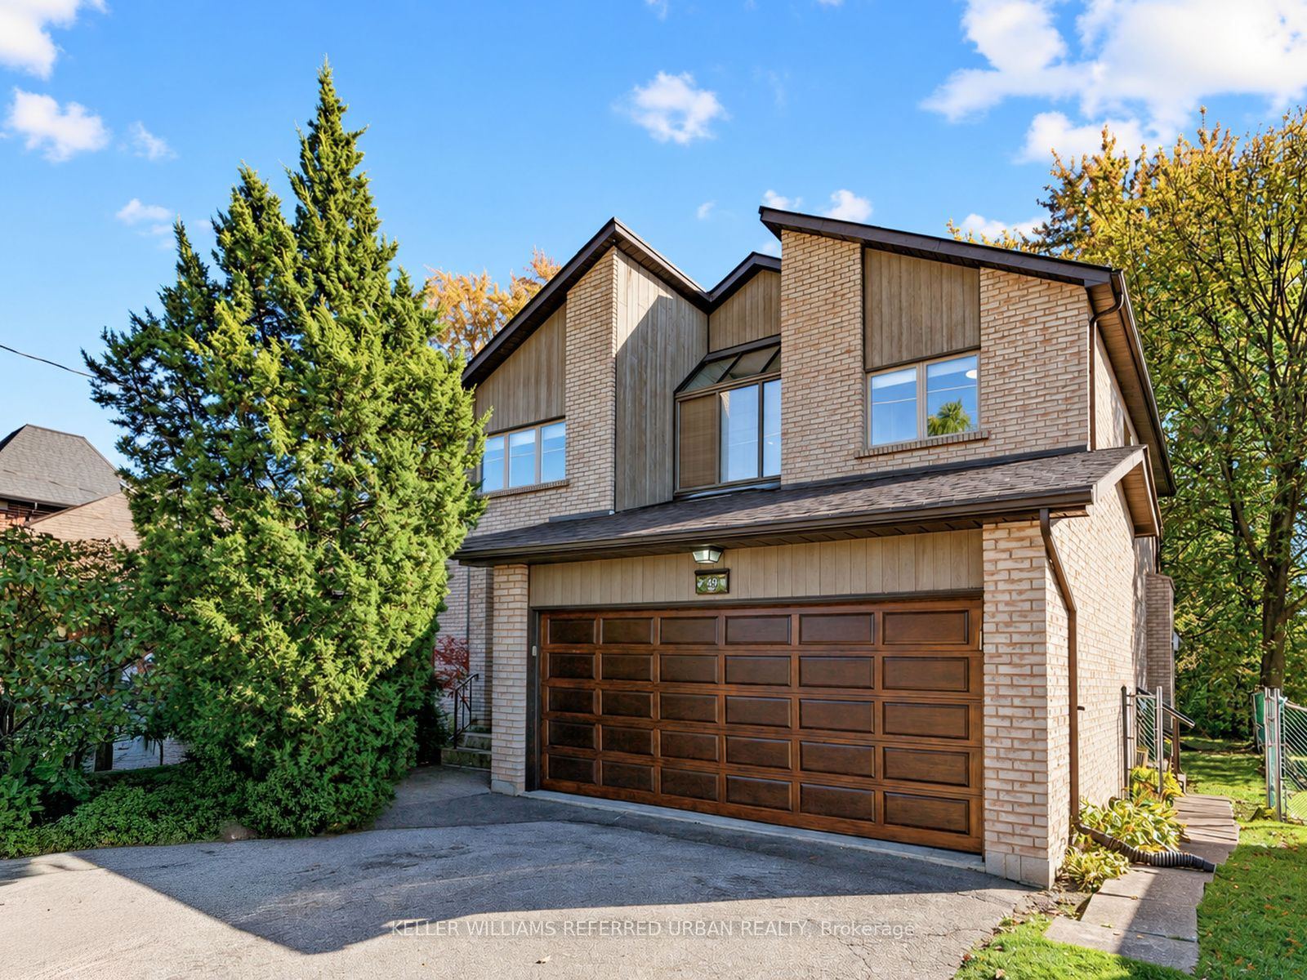
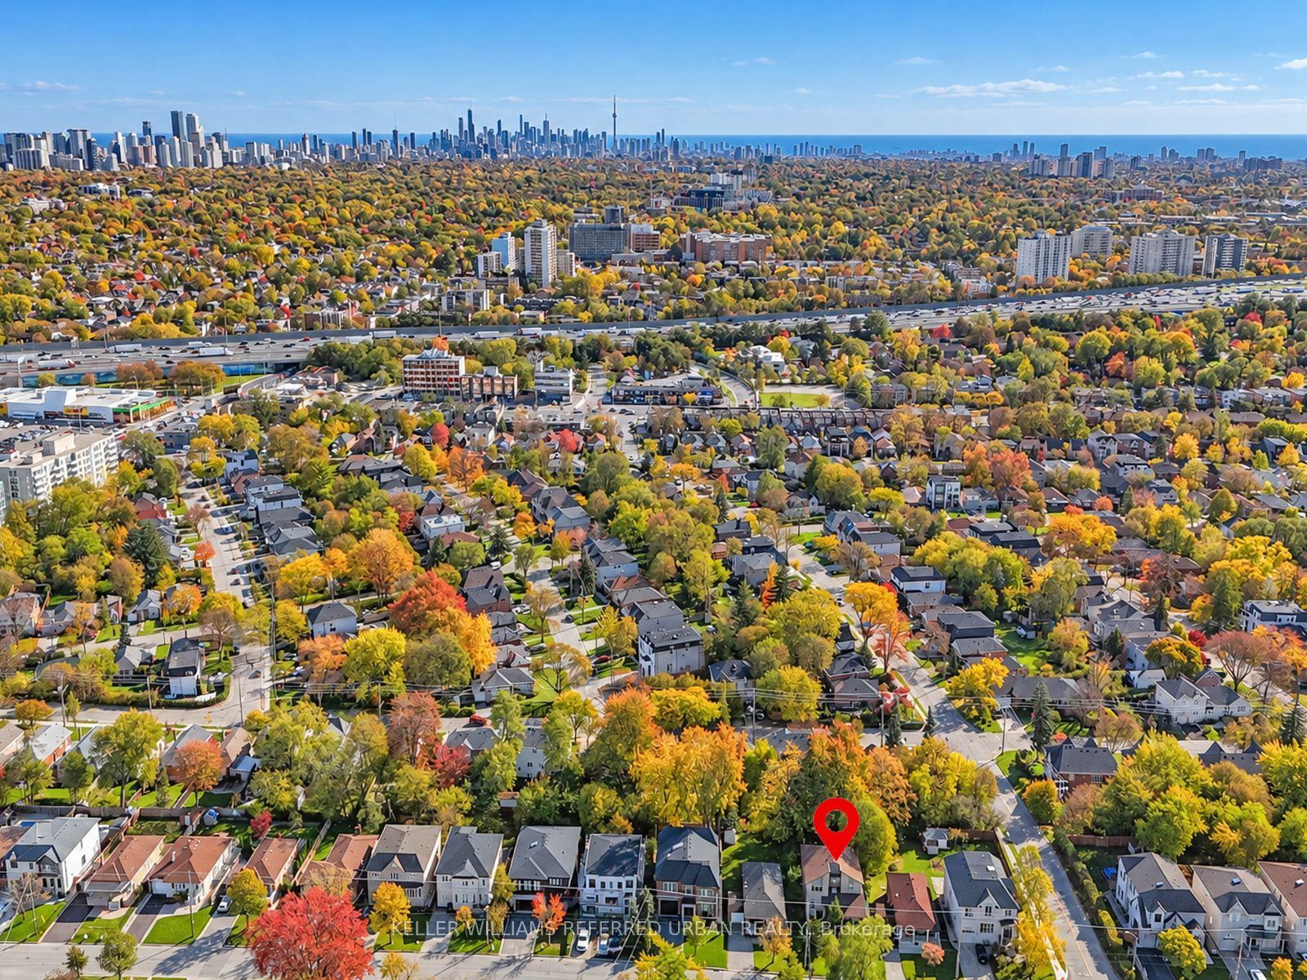
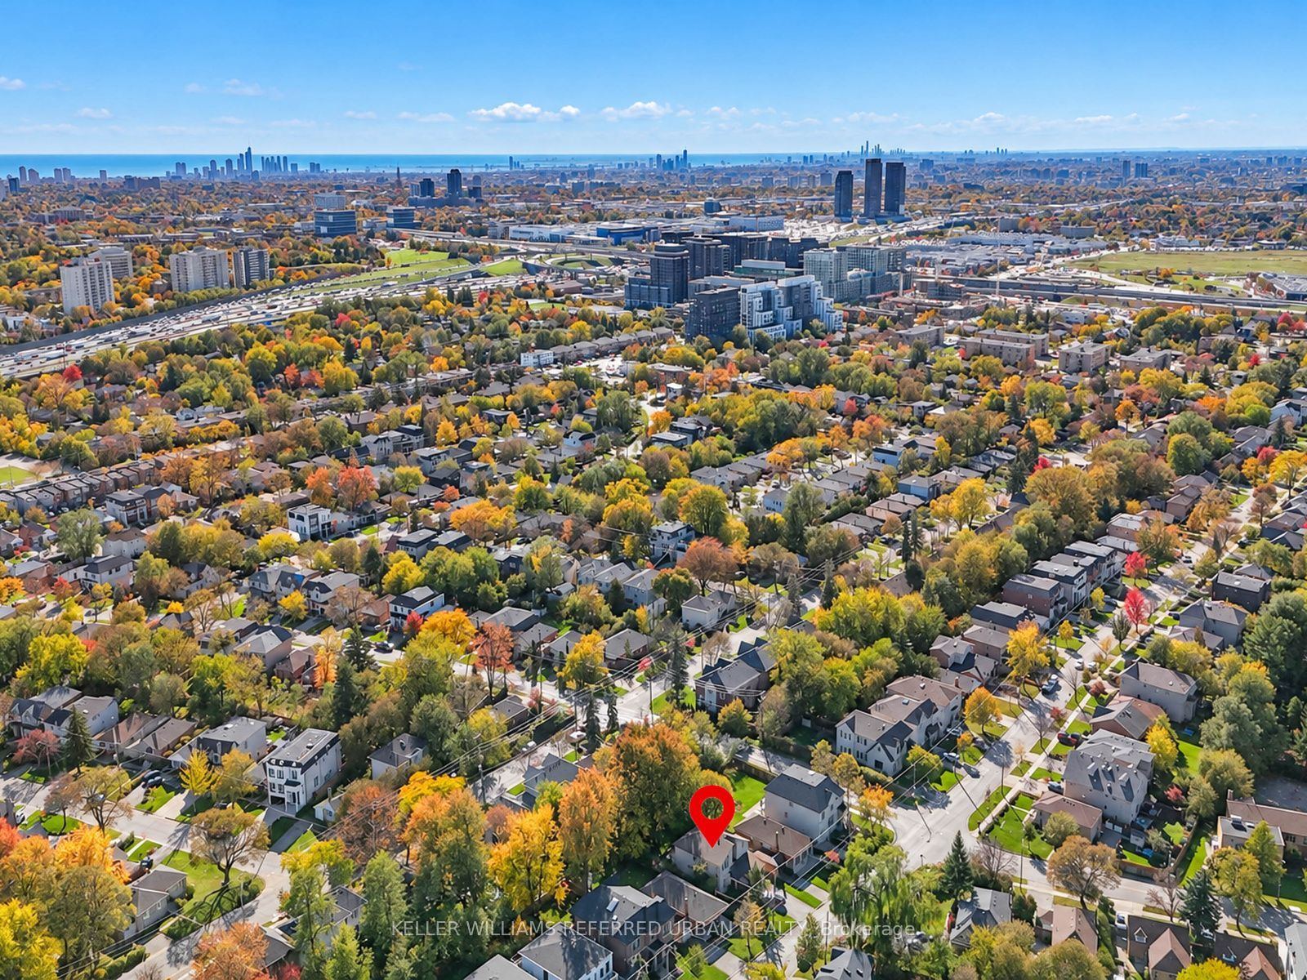
49 Invermay Avenue
Clanton Park, Toronto C06, ON, M3H 1Z1
For Sale
Asking: $2,290,000
Days on market: 1
Style: Detached, 2-Storey
Bedroom(s): 5 + 1
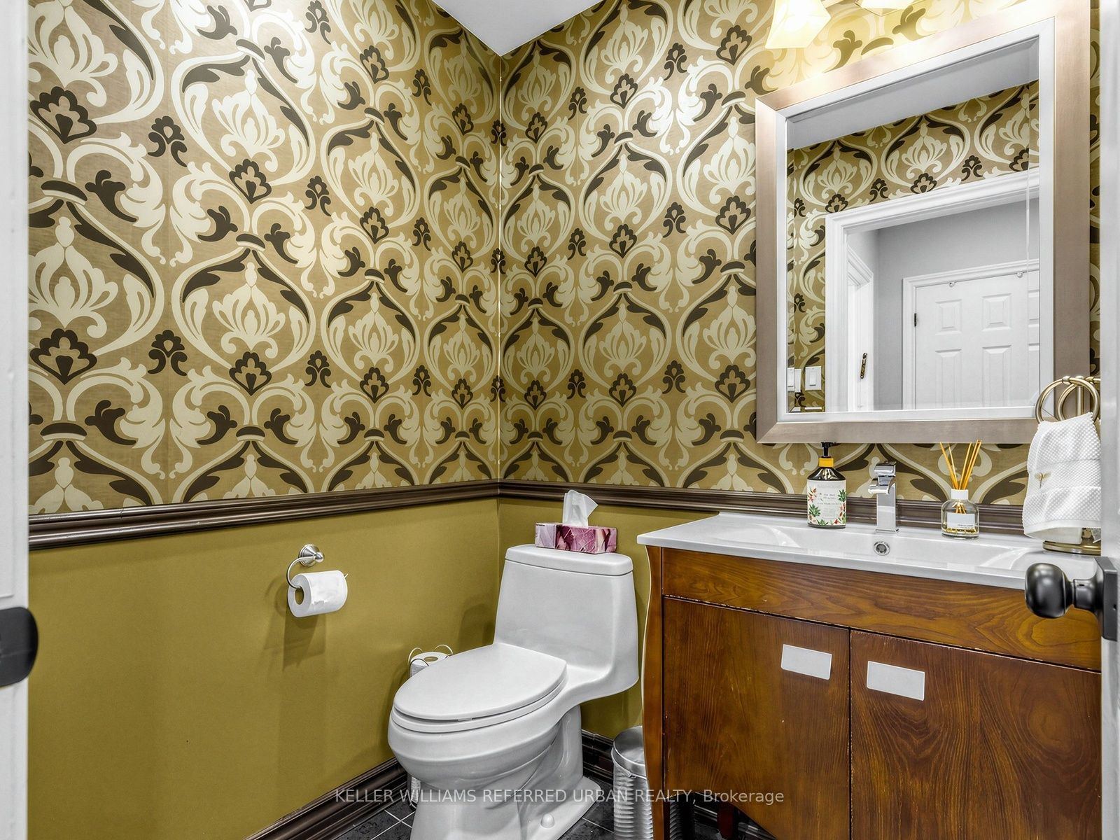
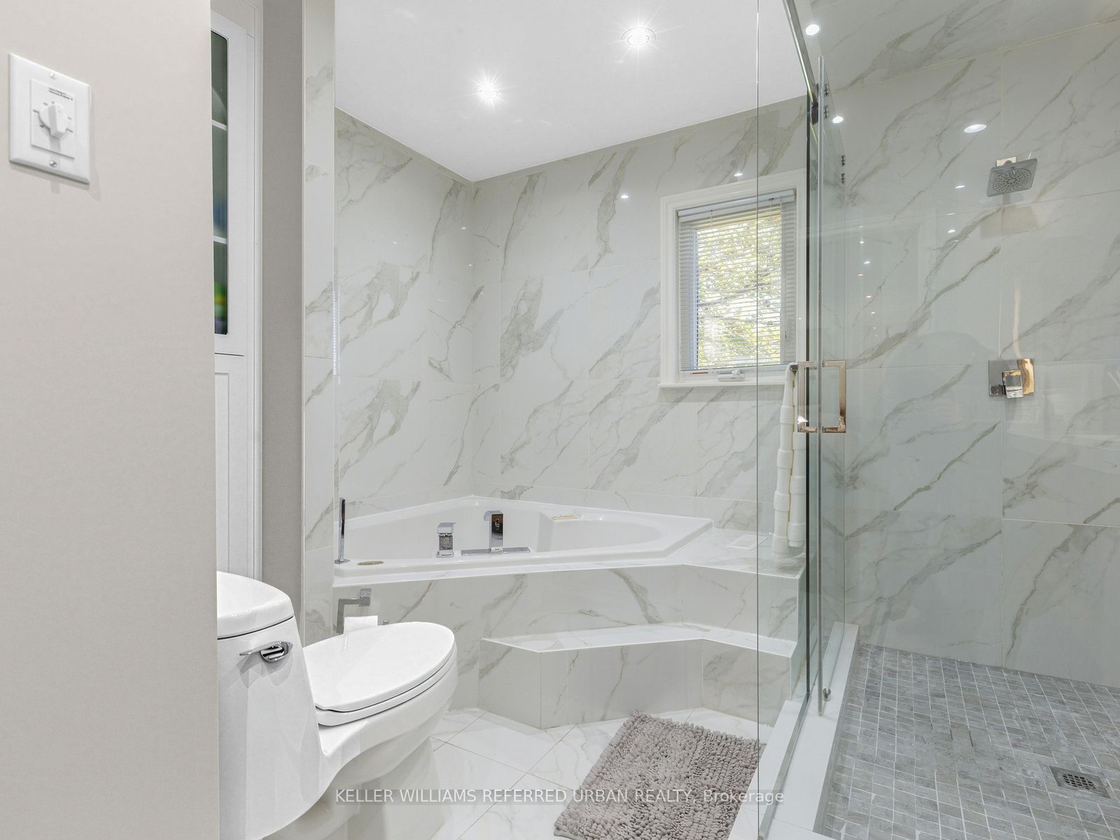
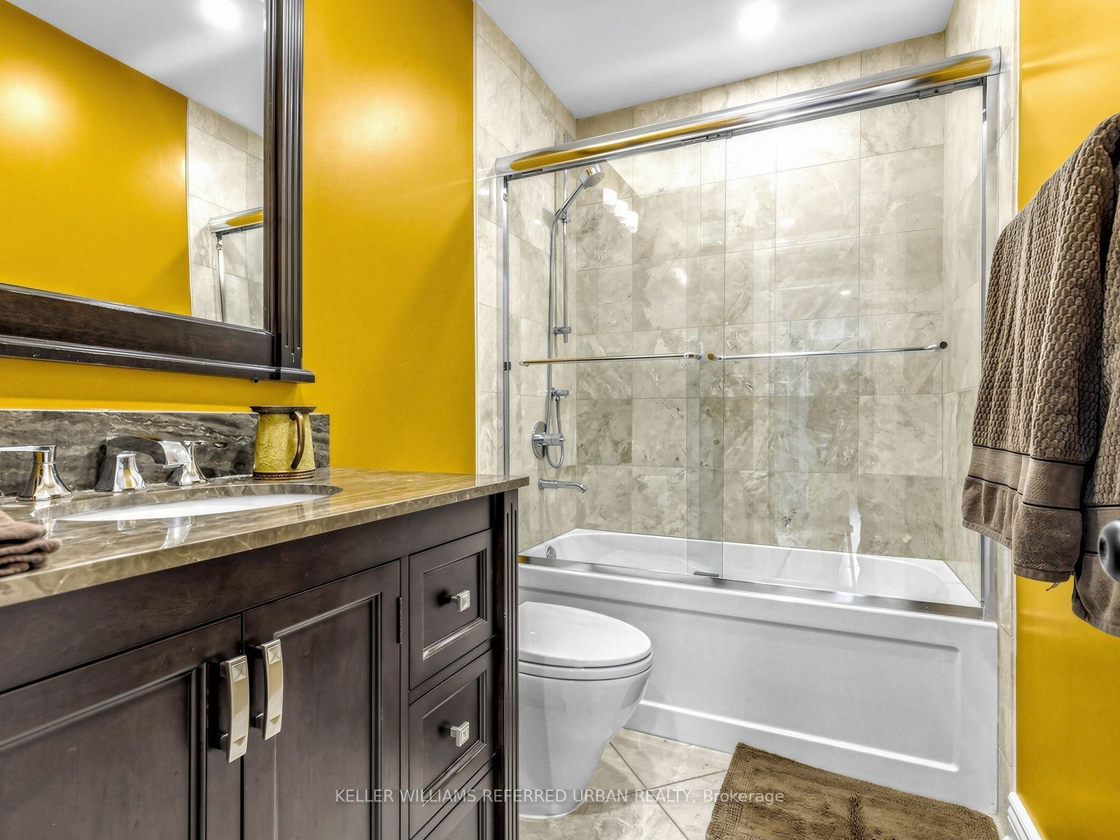
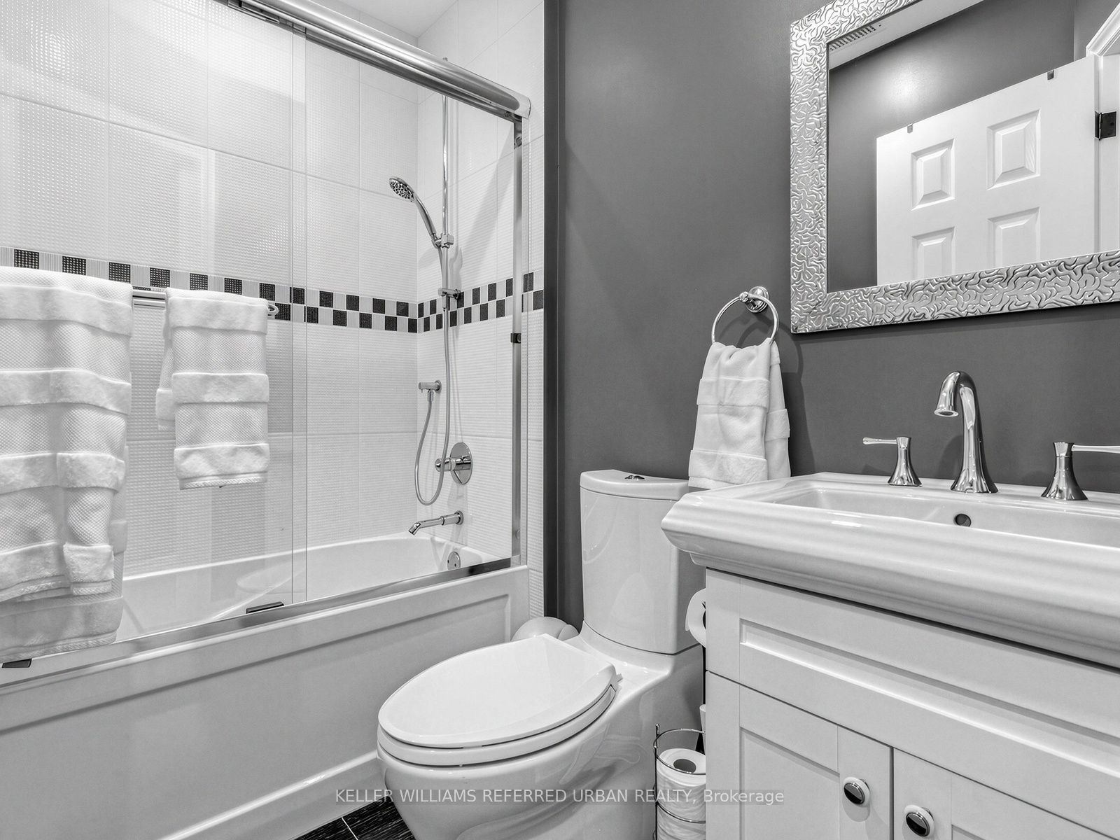
Washroom(s): 5 (1x2xMain, 1x4xSecond, 1x5xSecond, 1x3xSecond, 1x4xBasement)
Kitchen(s): 2 + 1
Approx. Sqft: 2500-3000
Cross St: Bathurst/Wilson
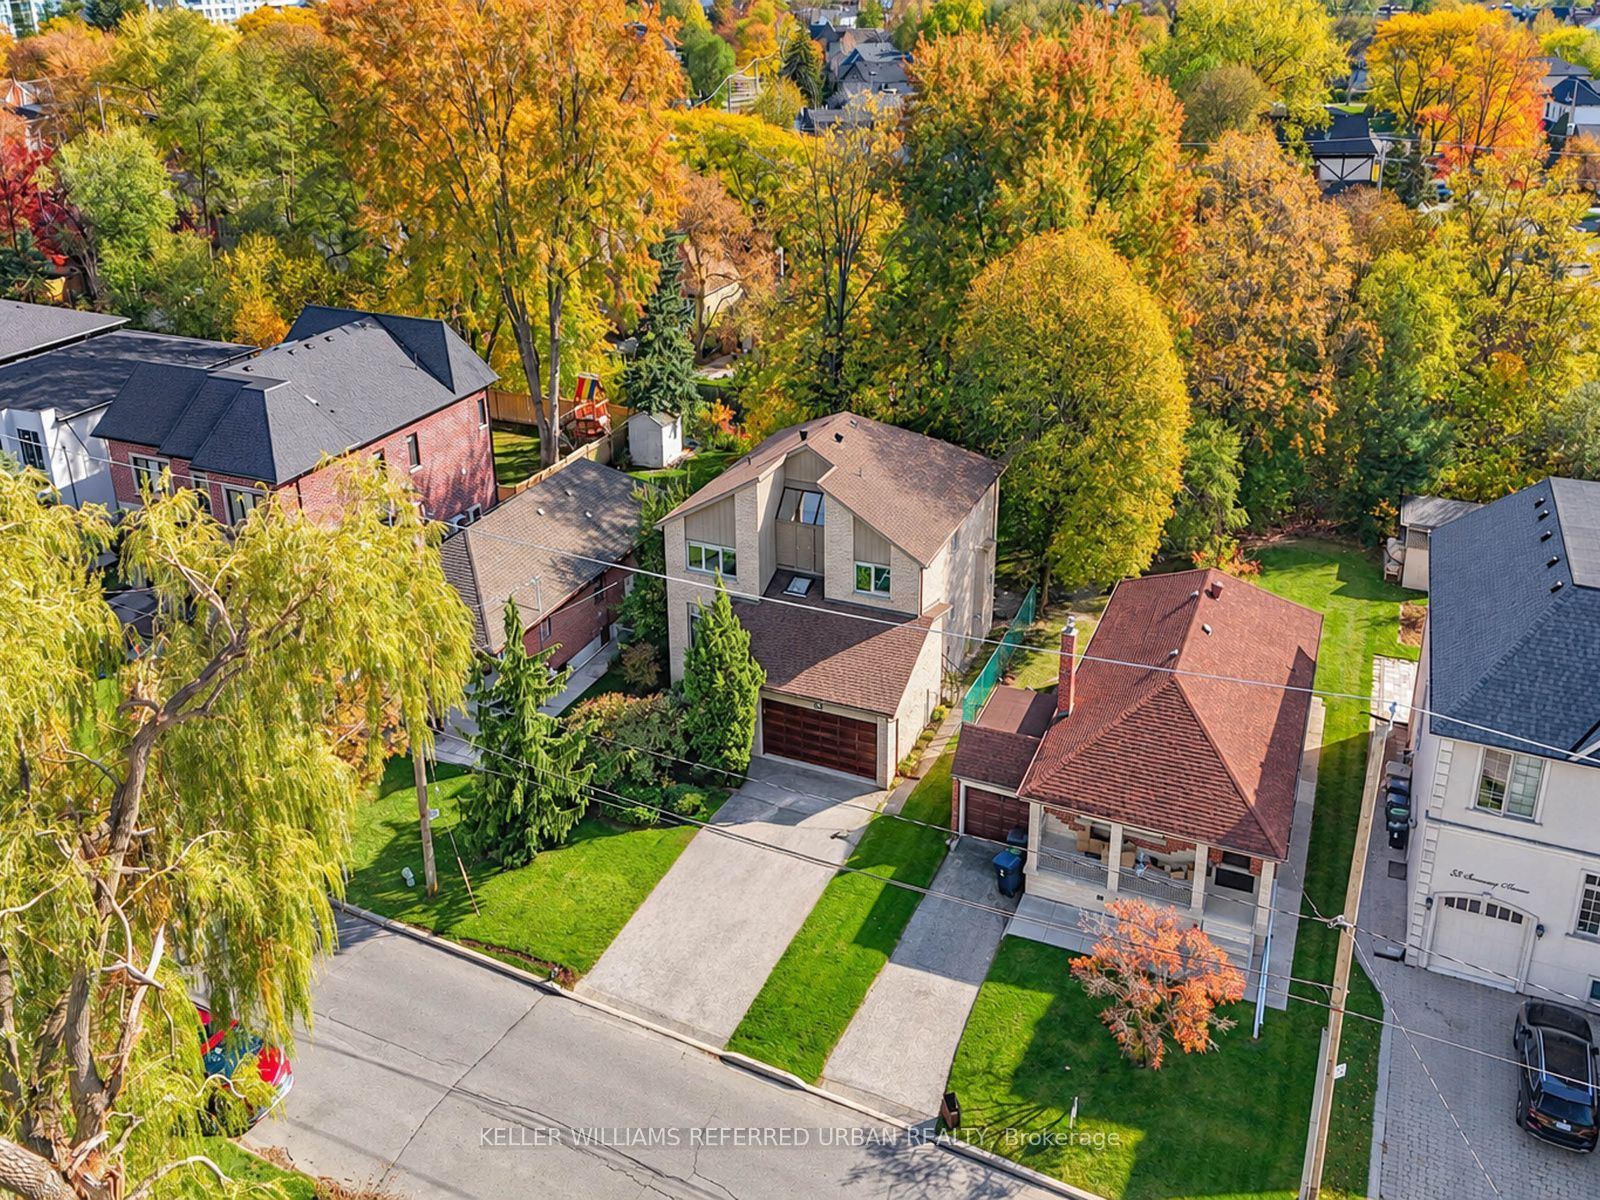
Lot size: 50 feet x 133 feet
Extra Information
Taxes: $9,645.10/2026
Room(s): 9 + 4
Basement: Finished
Drive: Available
Garage Space(s): Built-In/2
Parking Space(s): 4
Fireplace/Stove: Y
Heating: Forced Air
CAC: Central Air
Exterior: Brick Veneer
Pool: None
Occupancy: 120 Days
MLS#: C14116028
Room Details
#
Level
Size(ft)
Description
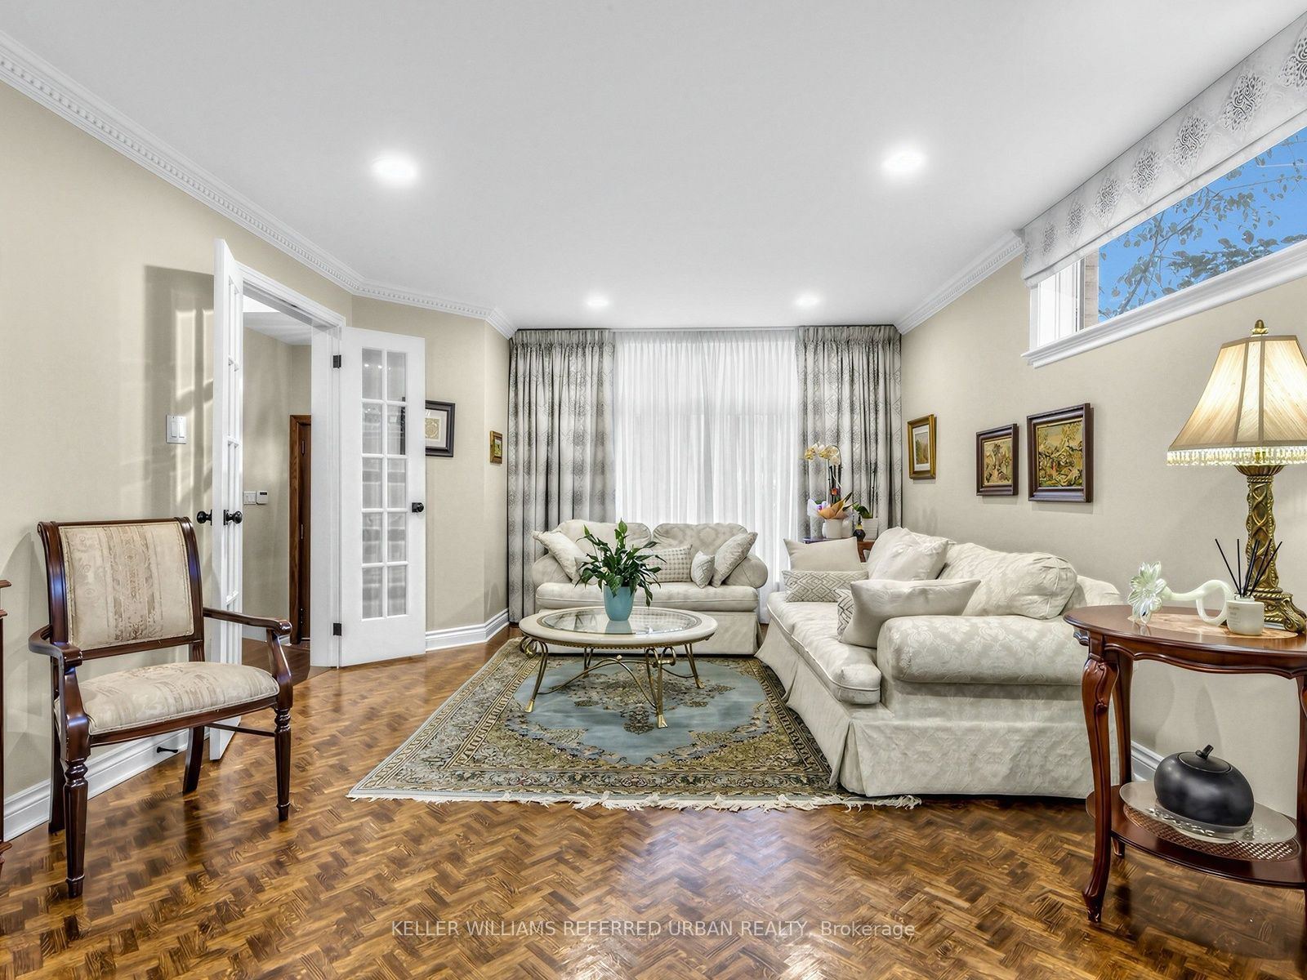
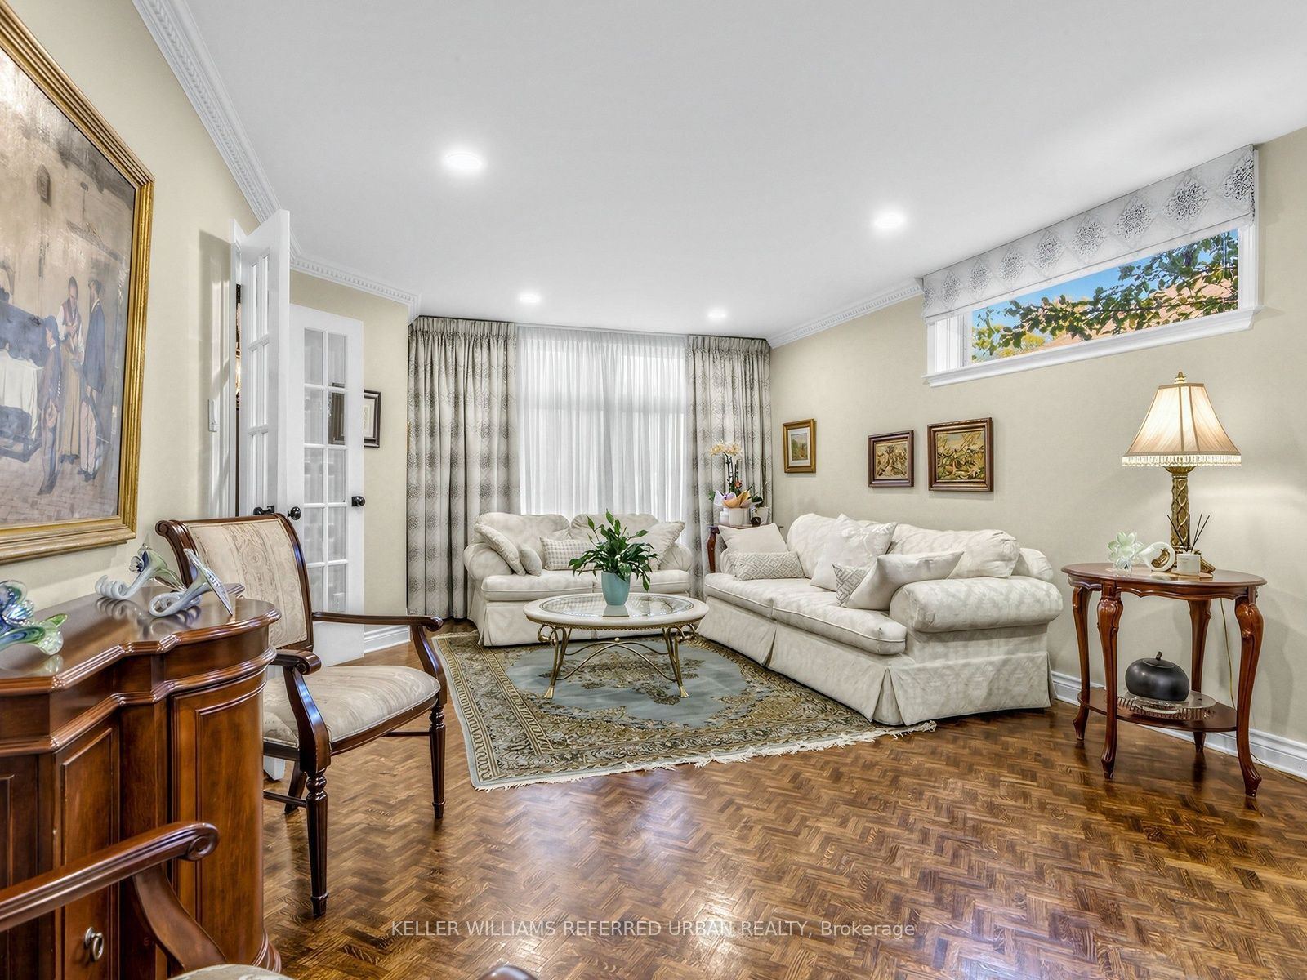
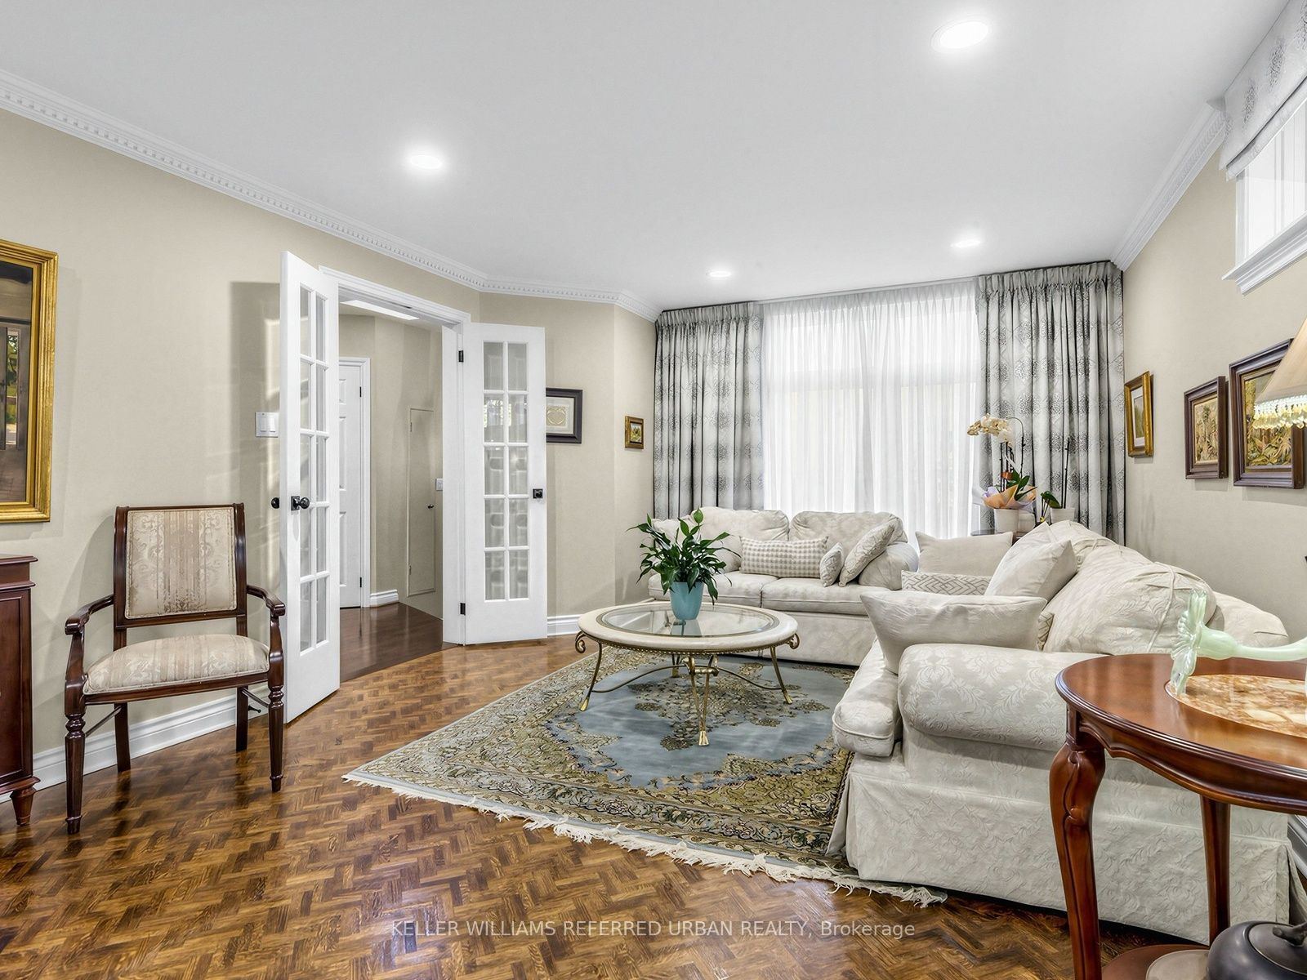
1
Main
18.54 x 12.8
Living Room
Hardwood Floor
Pot Lights
Overlooks Frontyard
2
Main
17.95 x 10.66
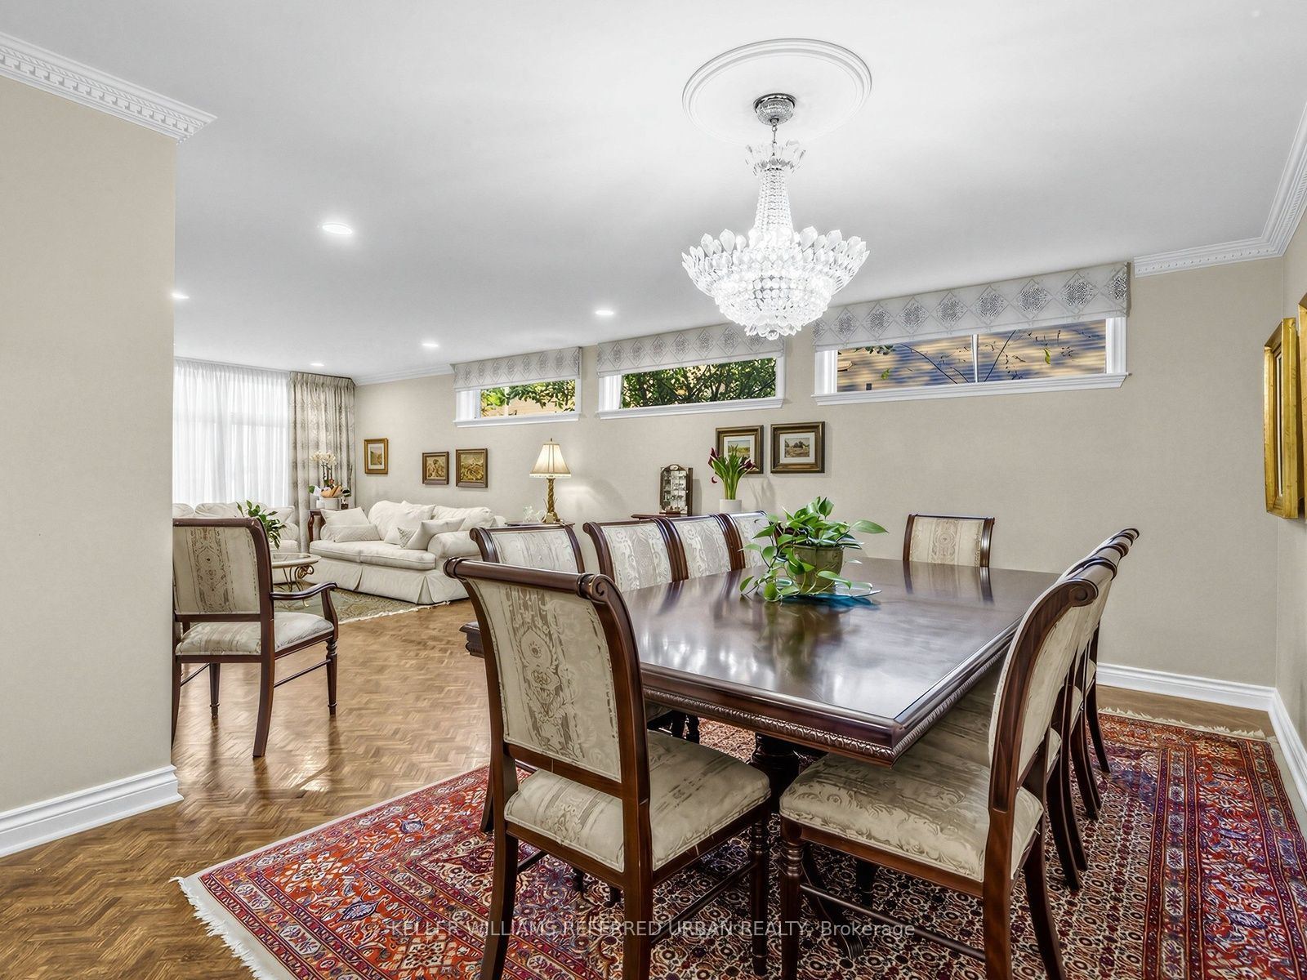
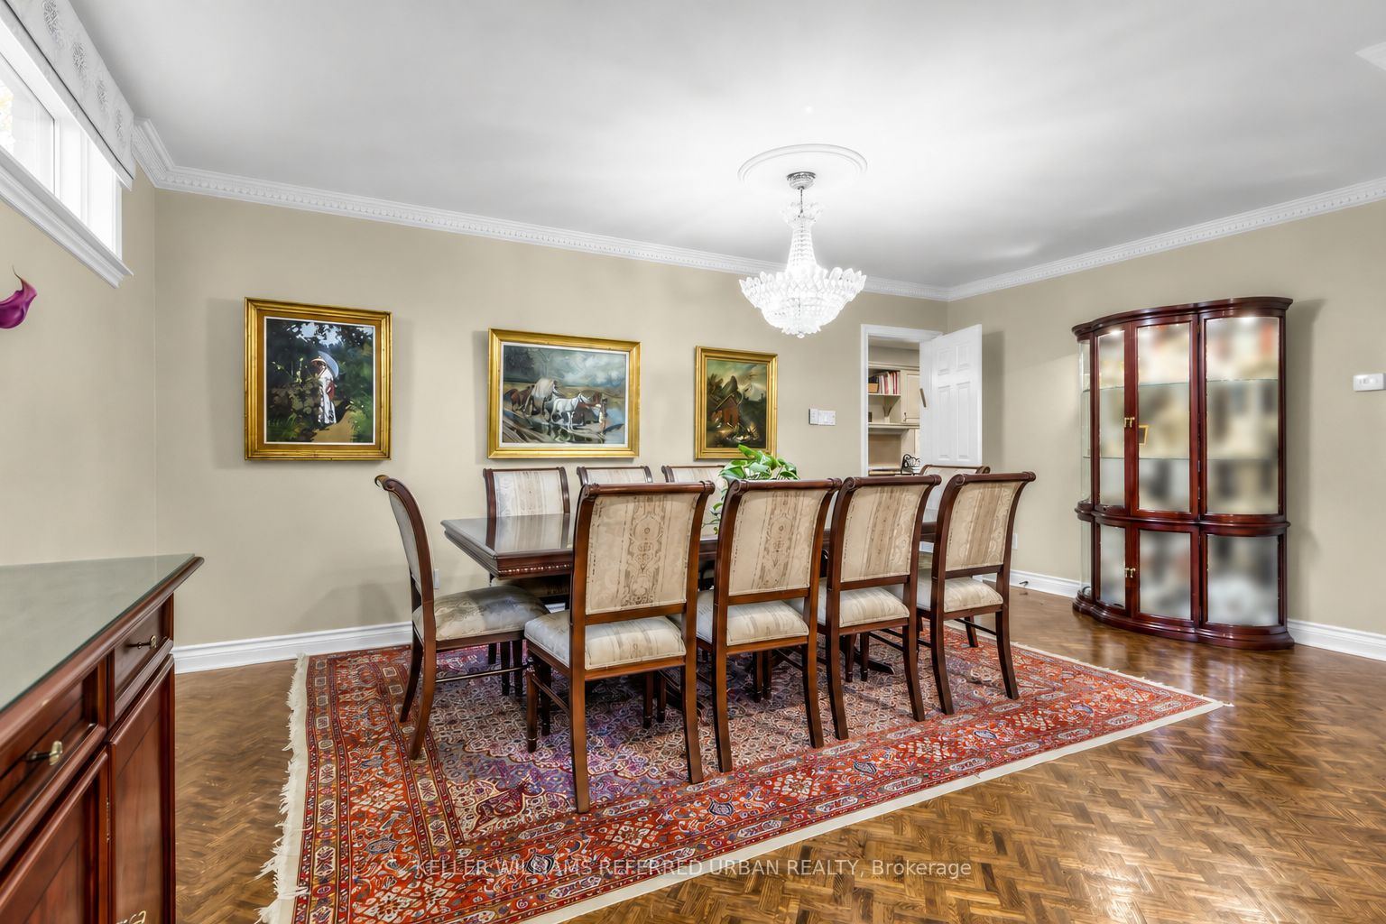
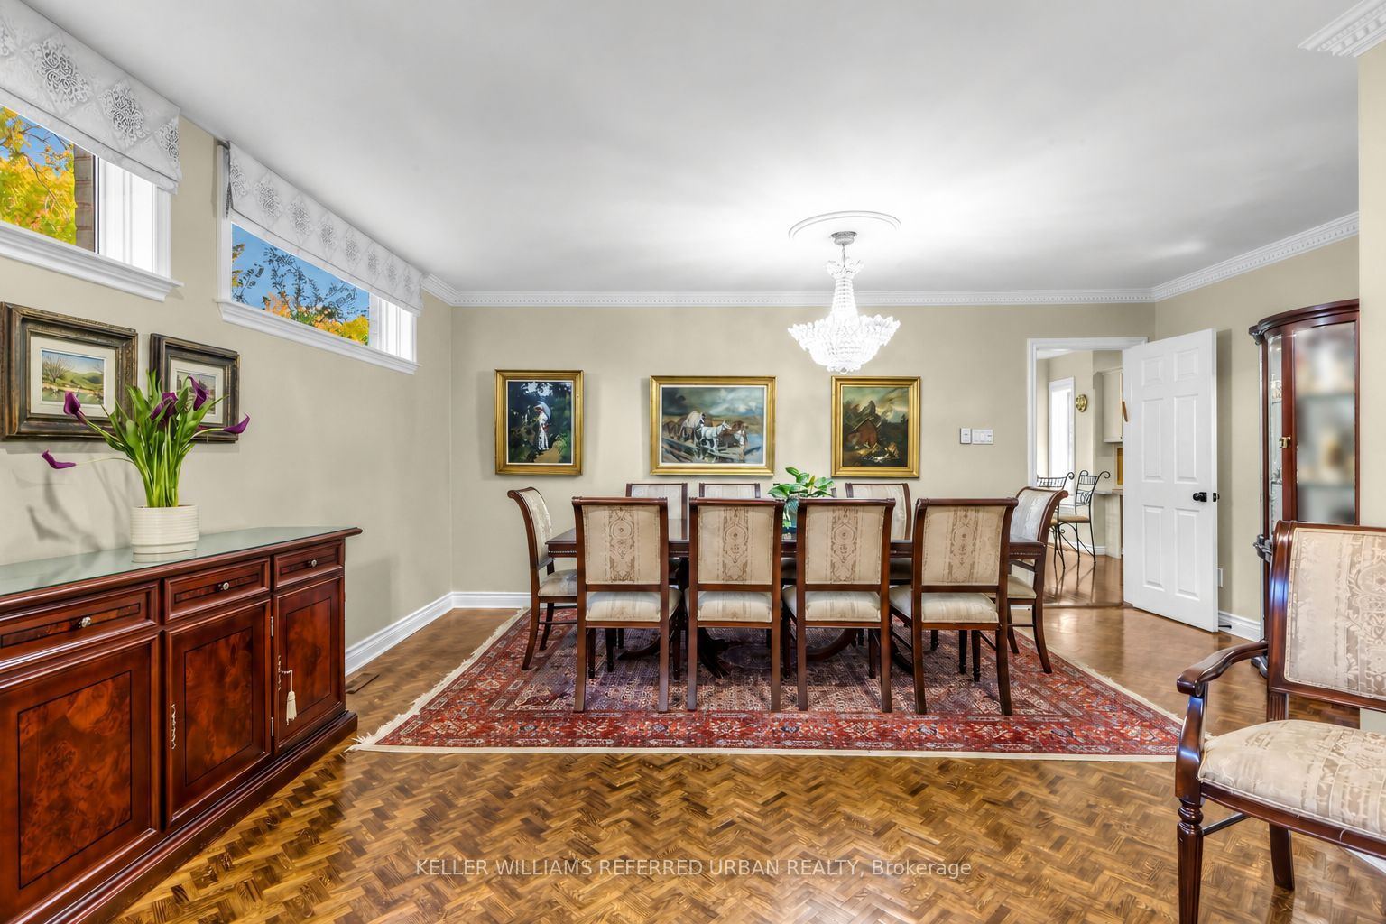
Dining Room
Hardwood Floor
Crown Moulding
Combined w/Living
3
Main
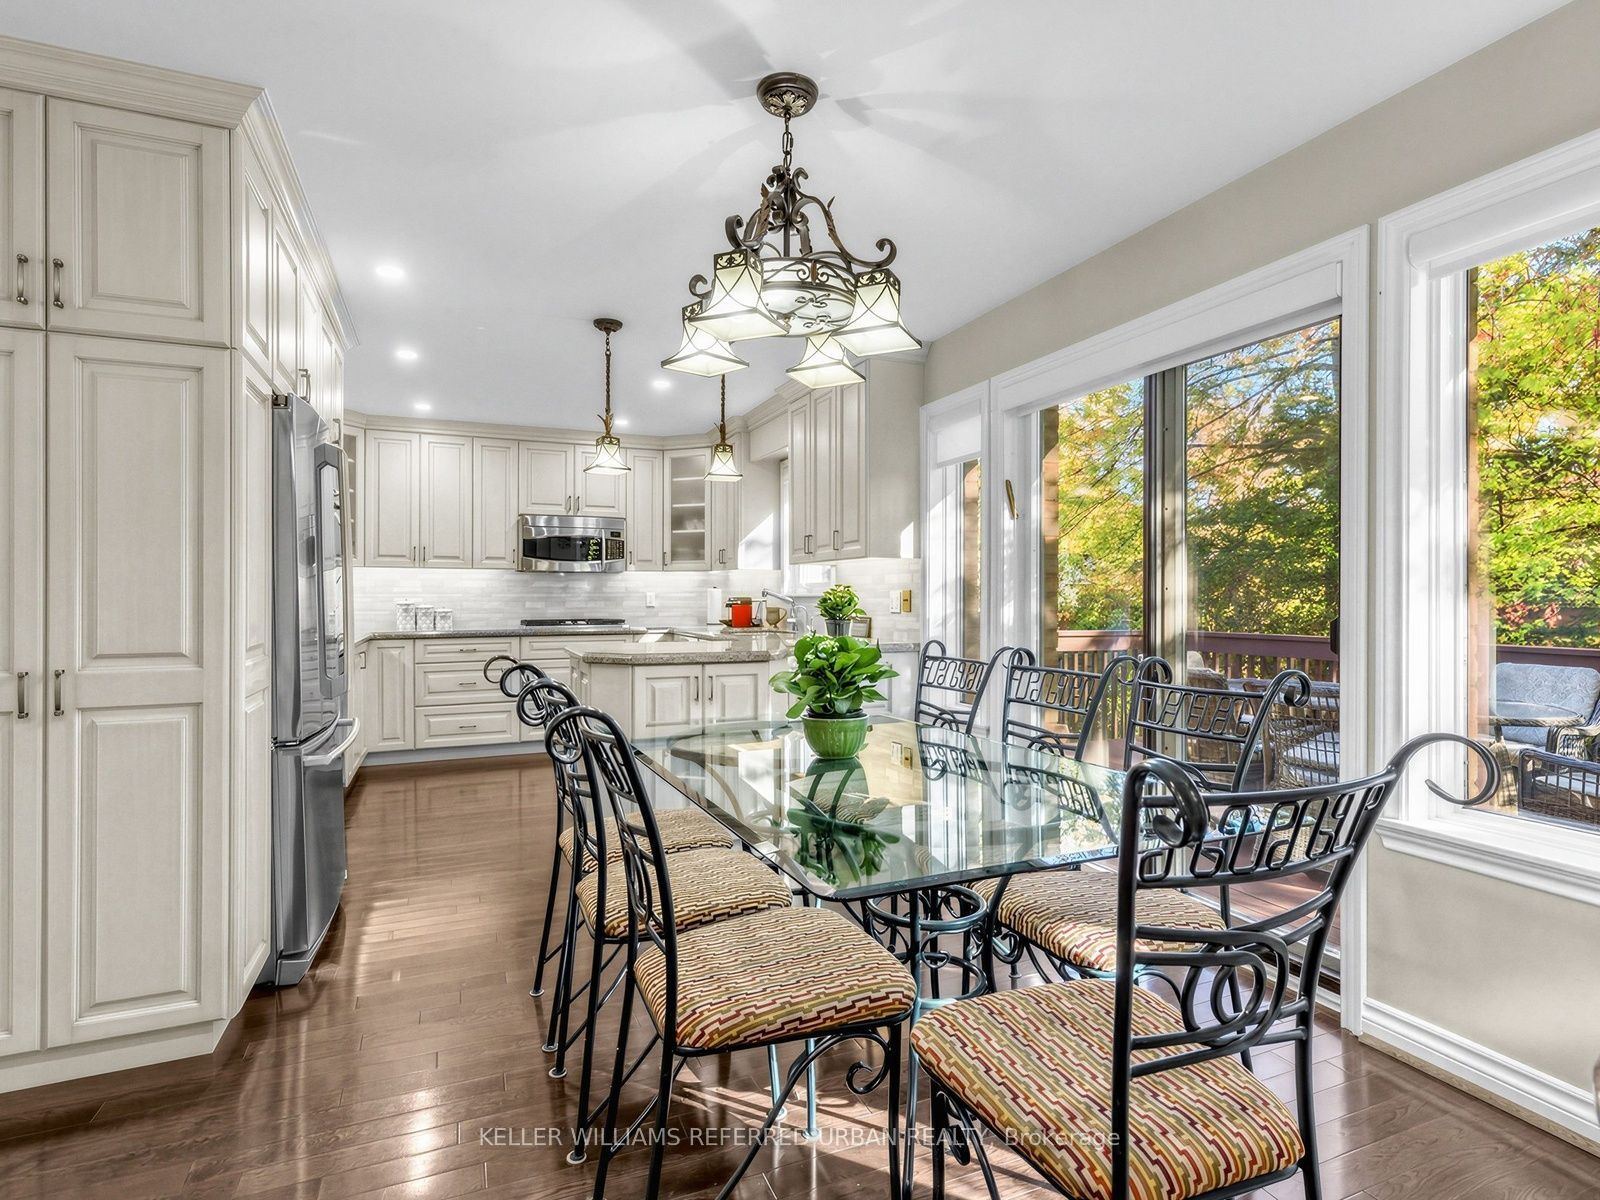
21.36 x 11.42
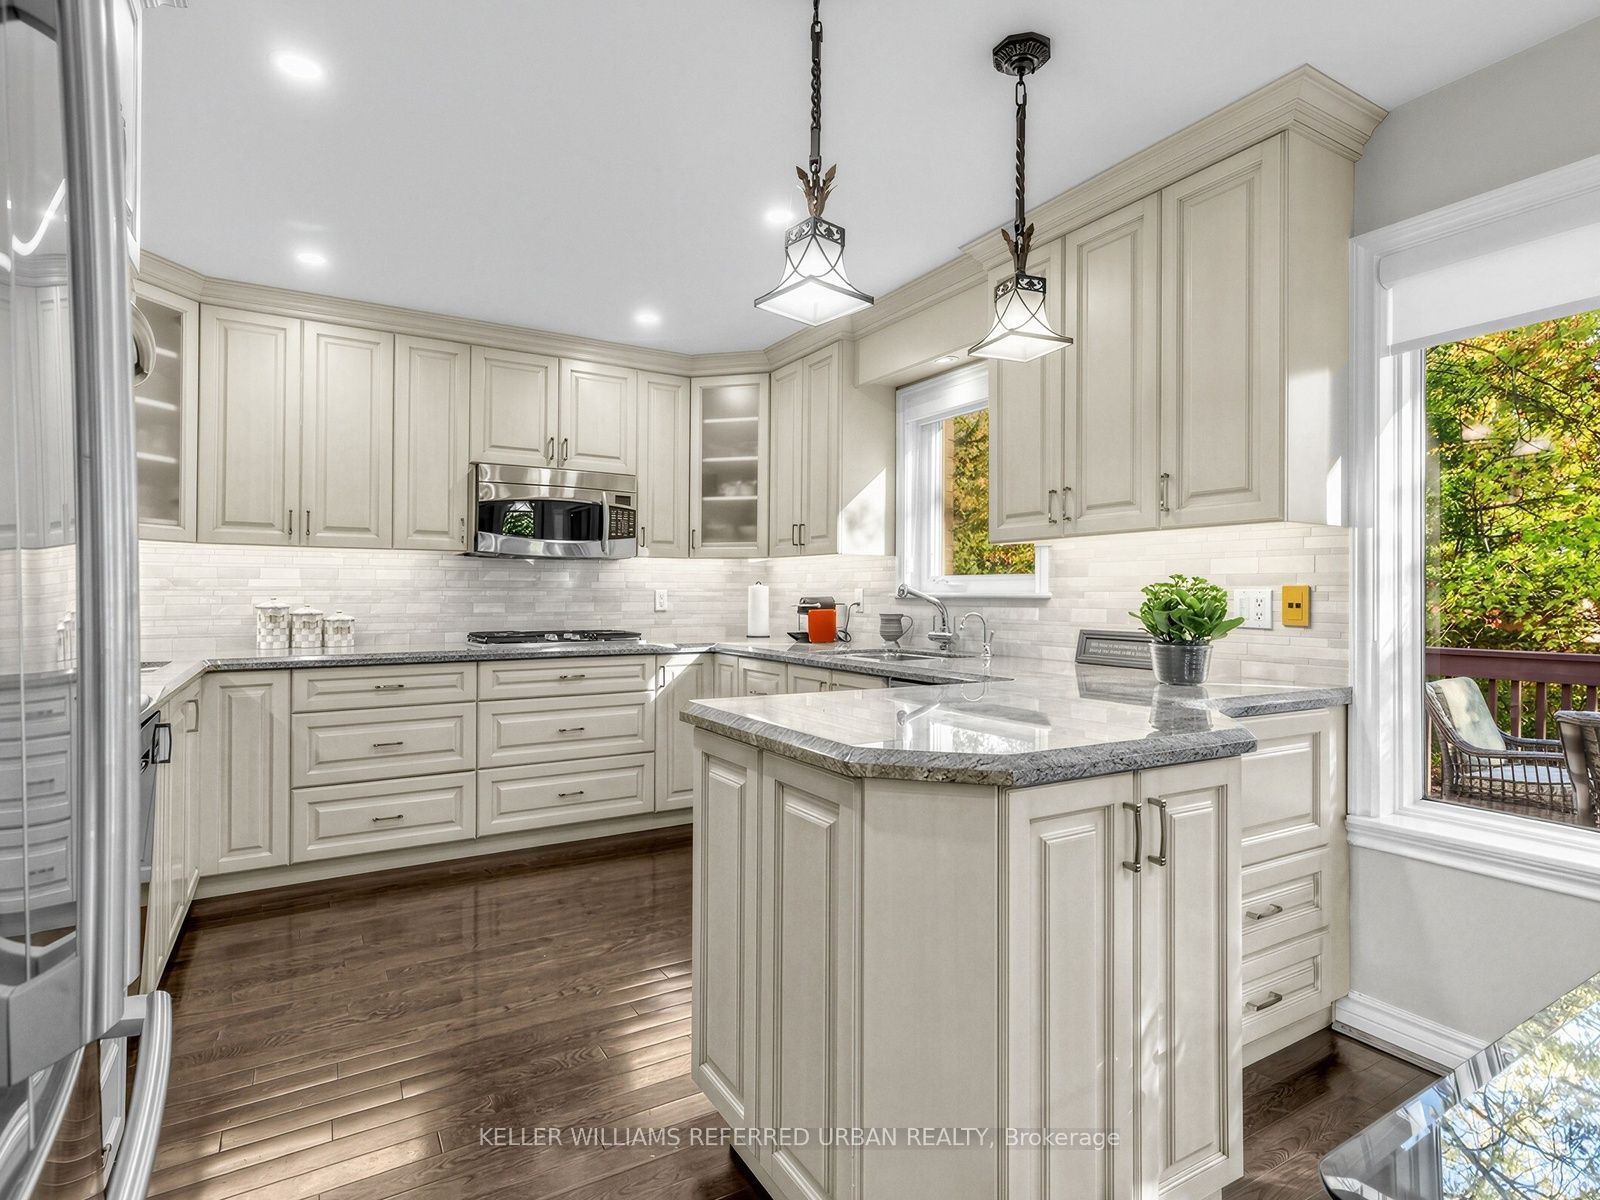
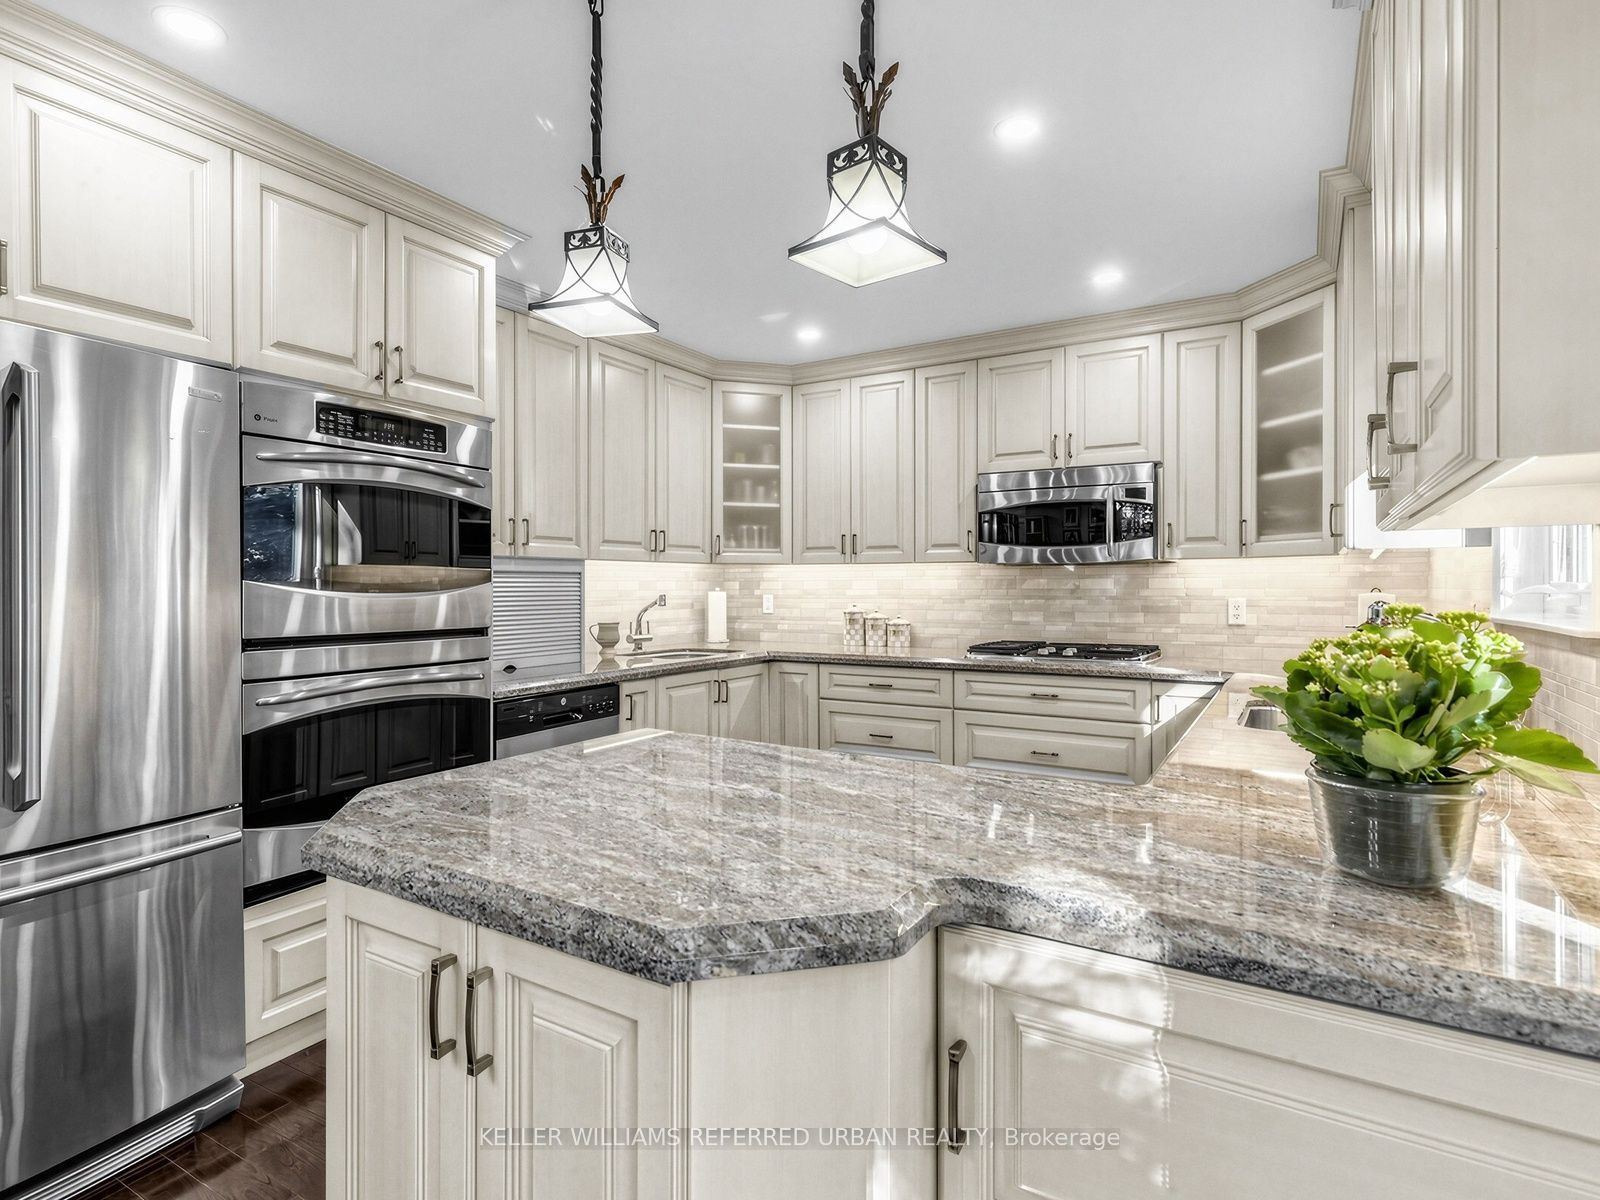
Kitchen
Hardwood Floor
Granite Counters
B/I Appliances
4
Main
16.9 x 16.54
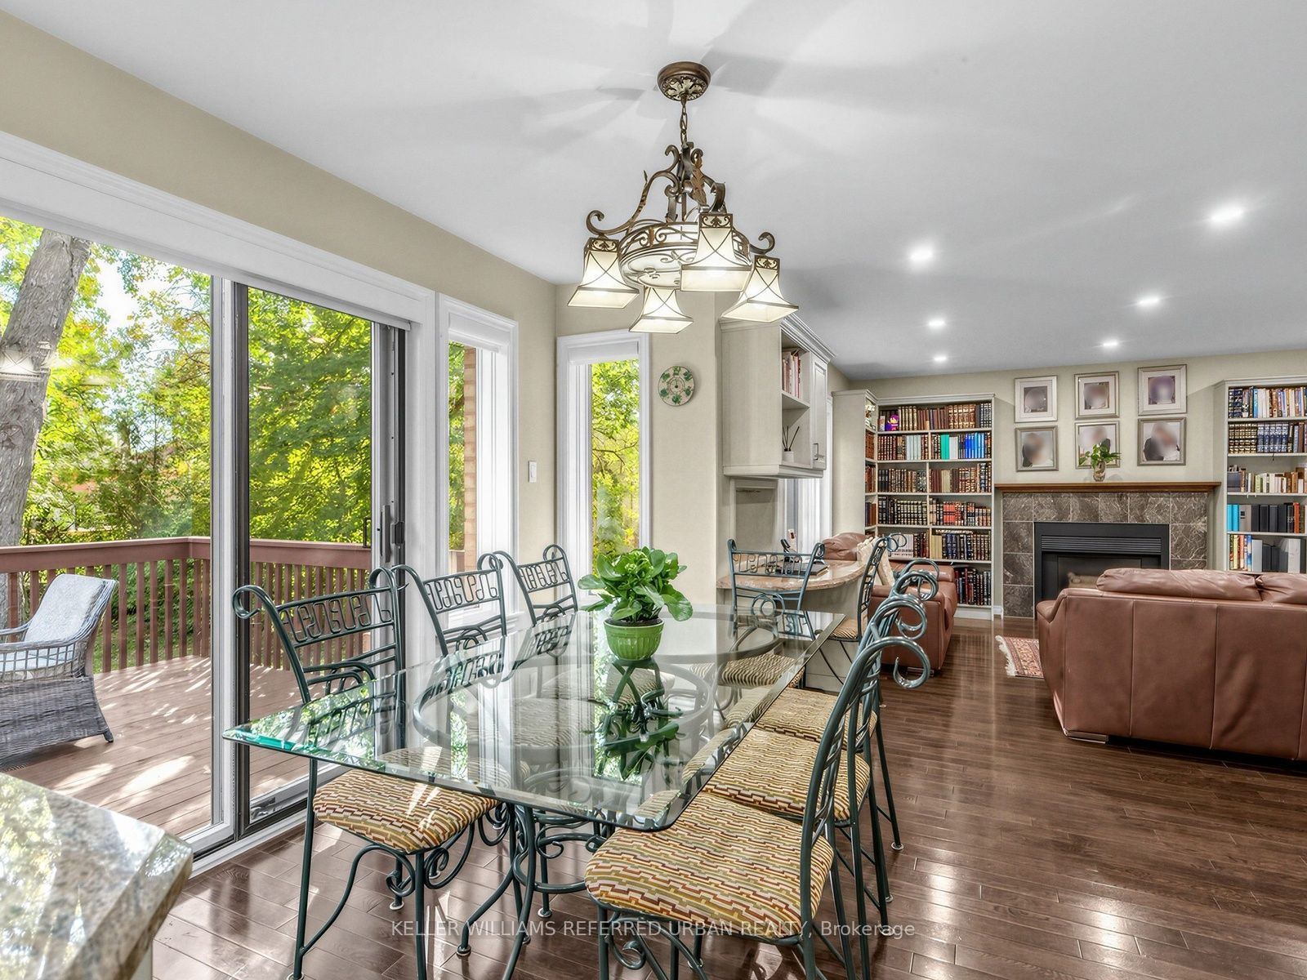
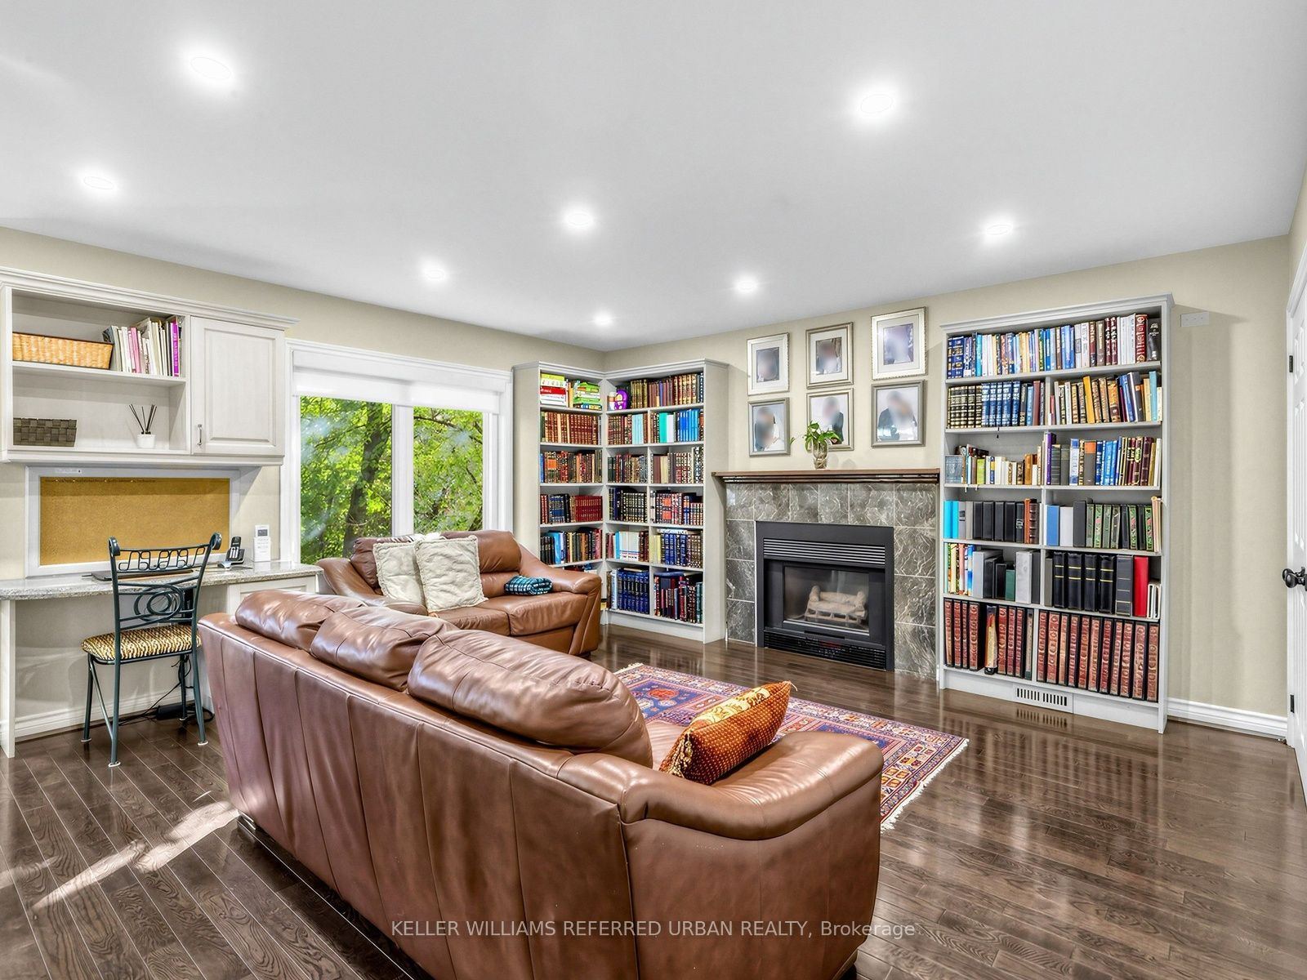
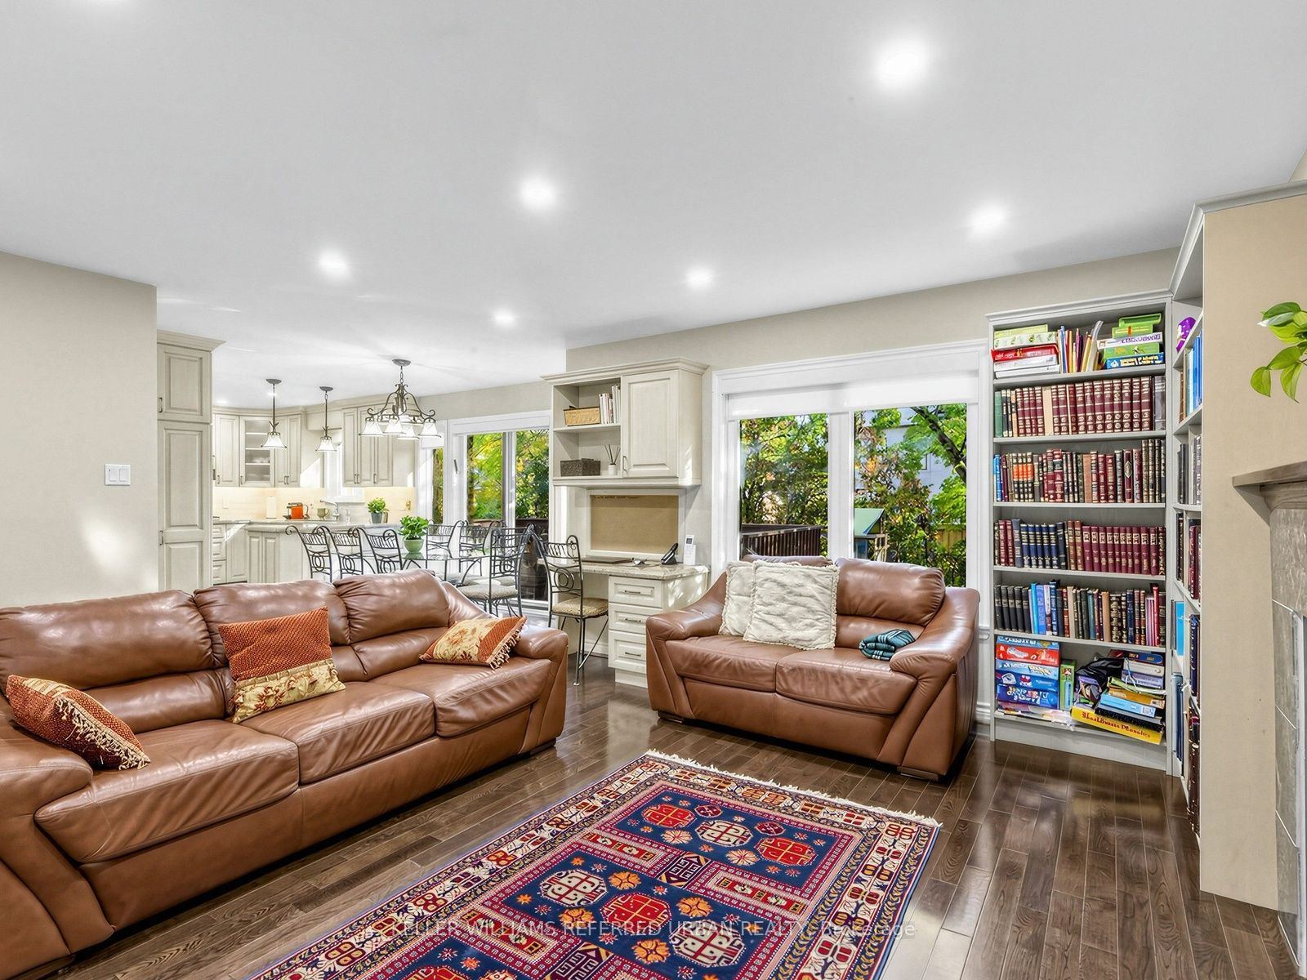
Family Room
Hardwood Floor
Fireplace
Pot Lights
5
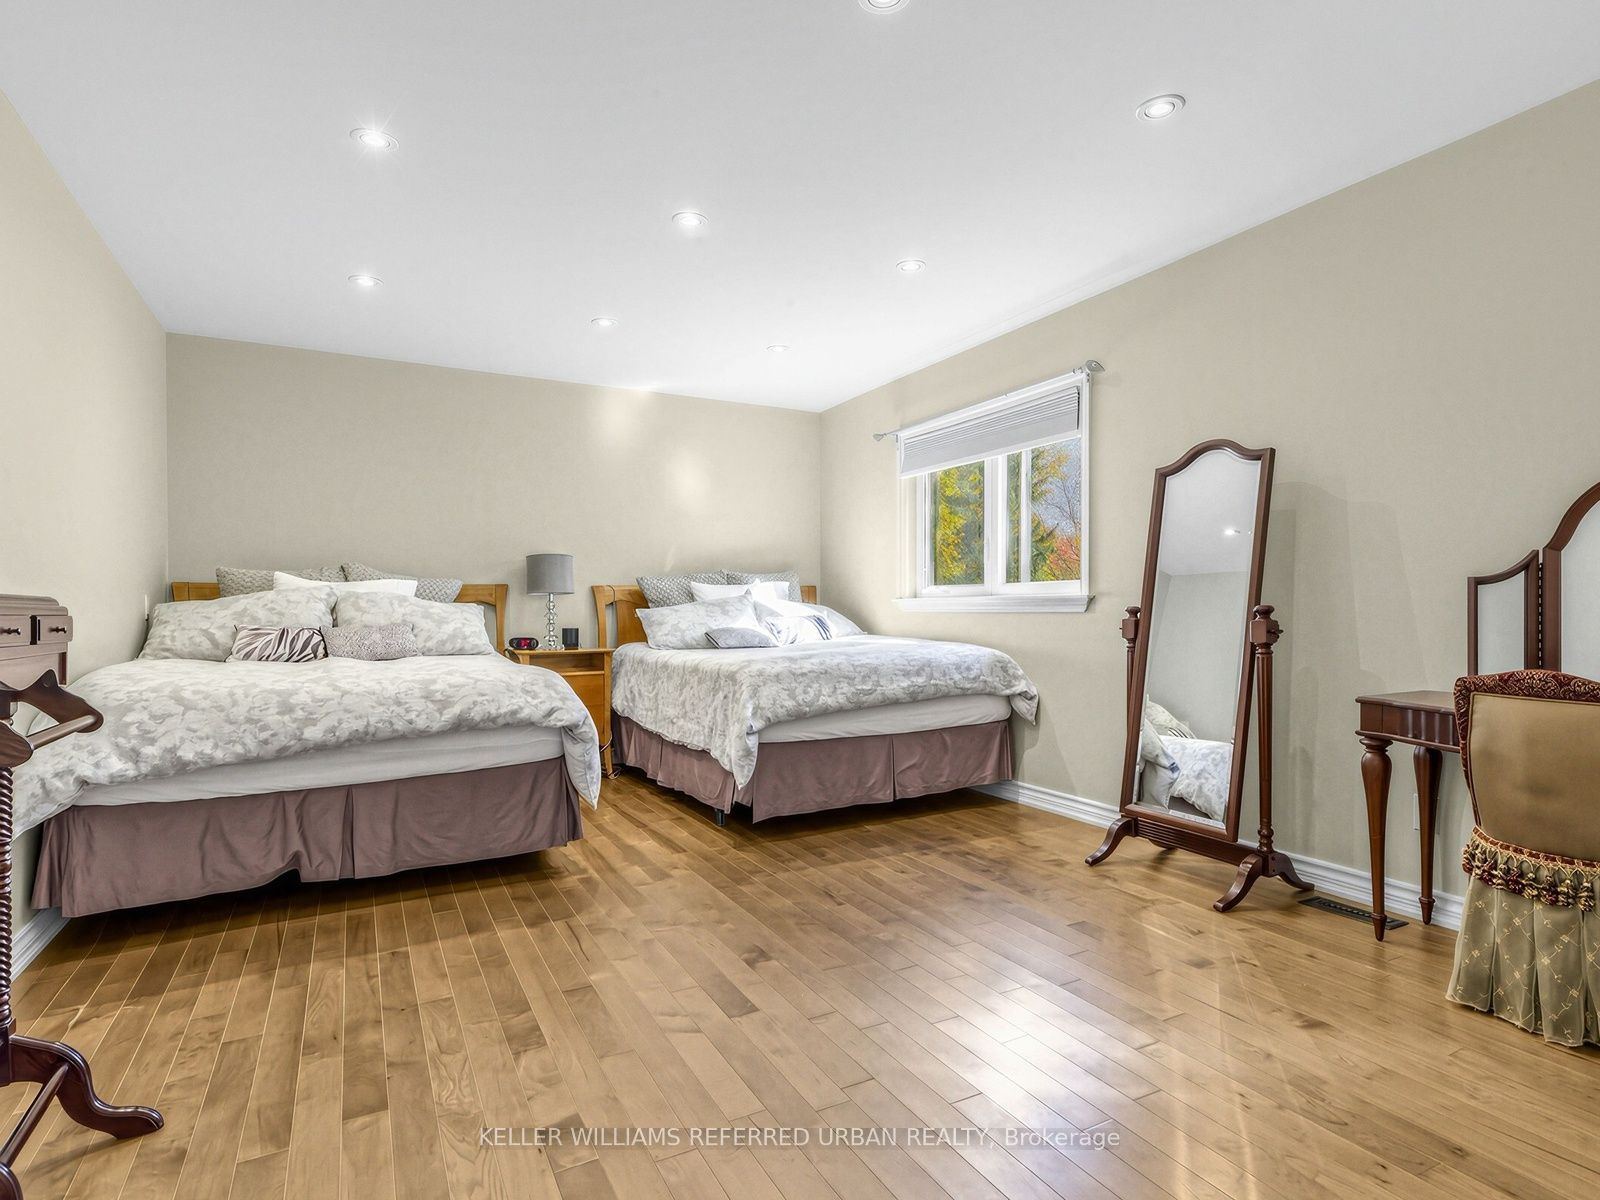
Second
22.15 x 12.66
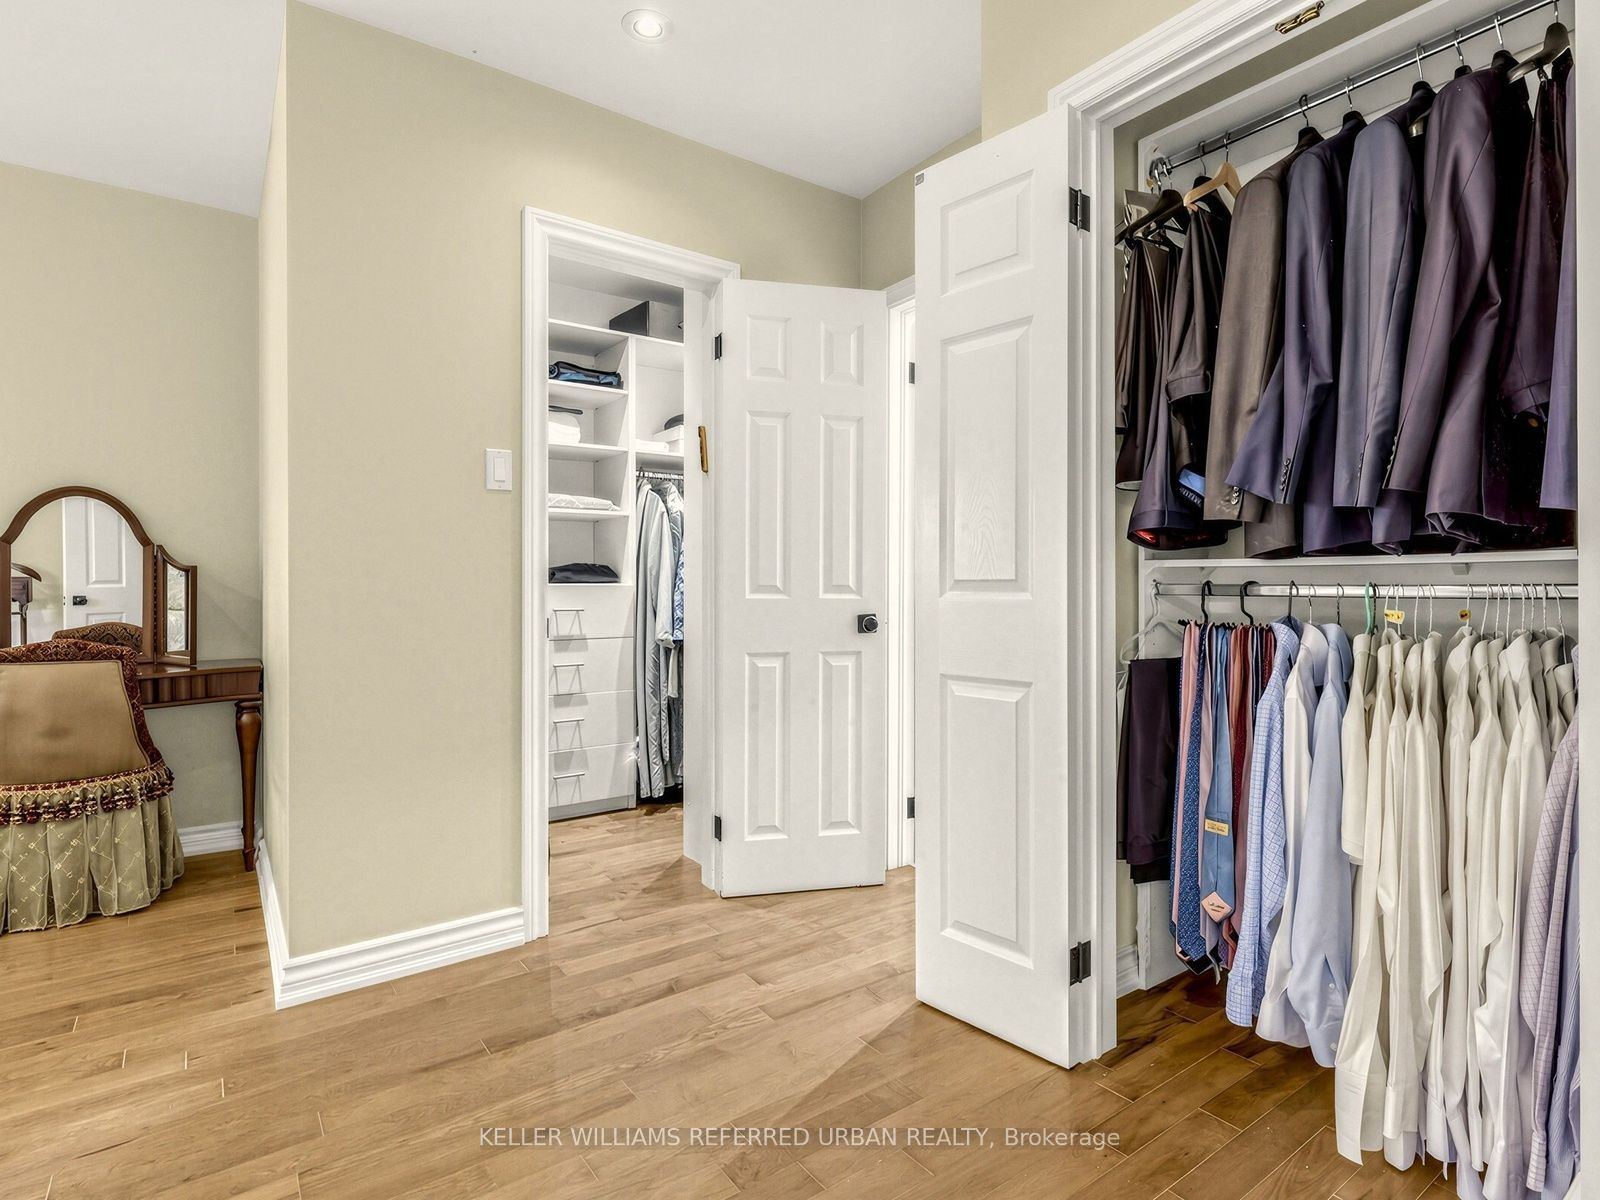
Primary Bedroom
Hardwood Floor
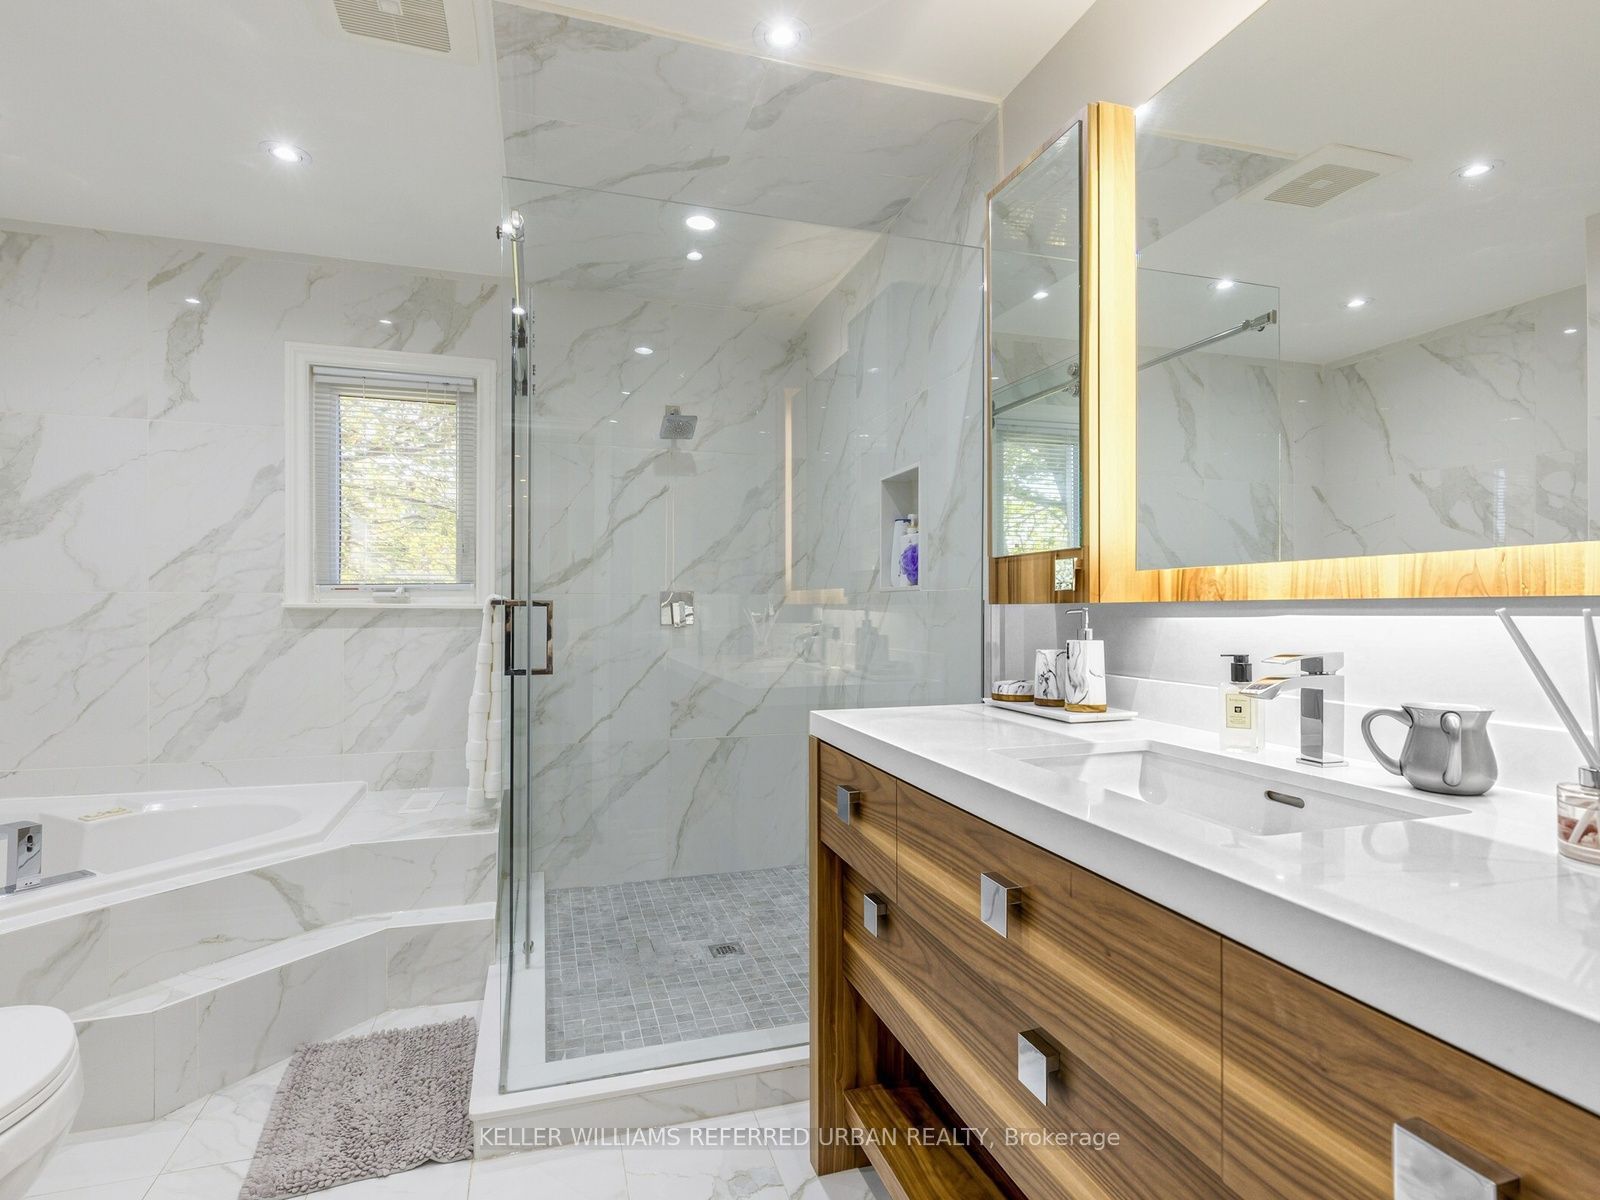
4 Pc Ensuite
Walk-In Closet(s)
6
Second
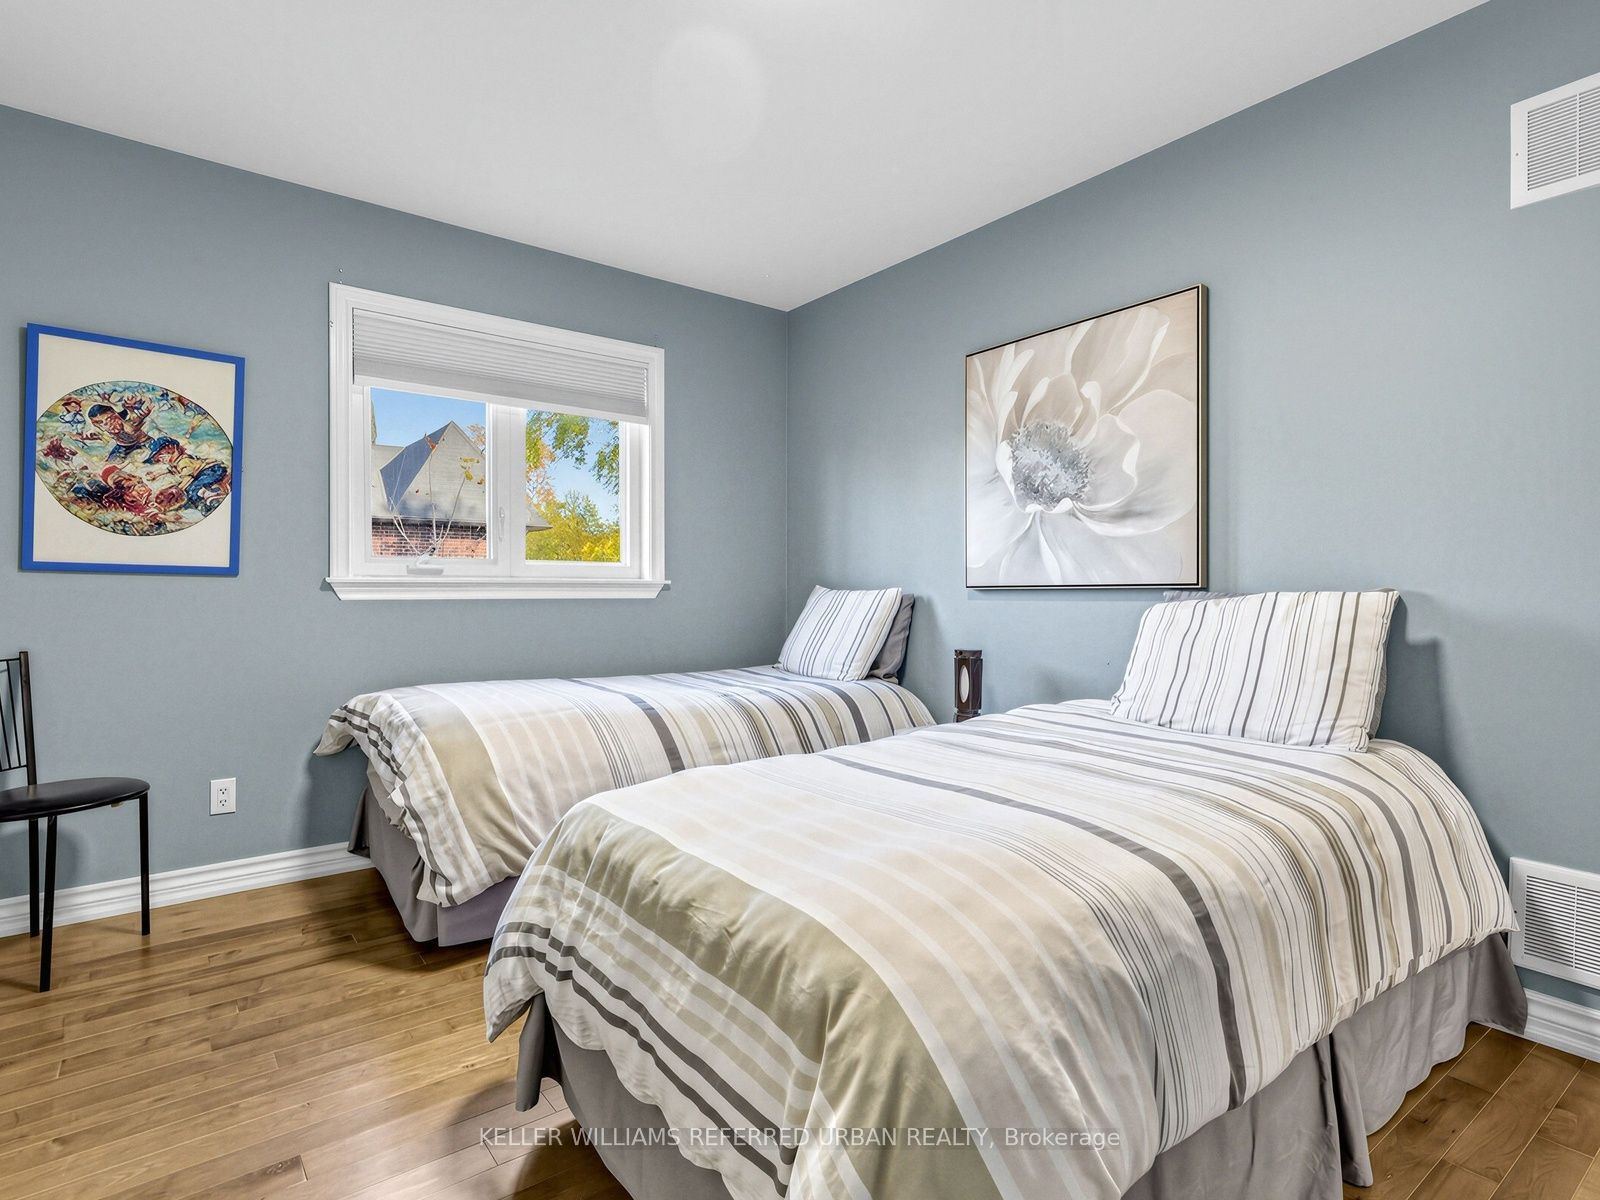
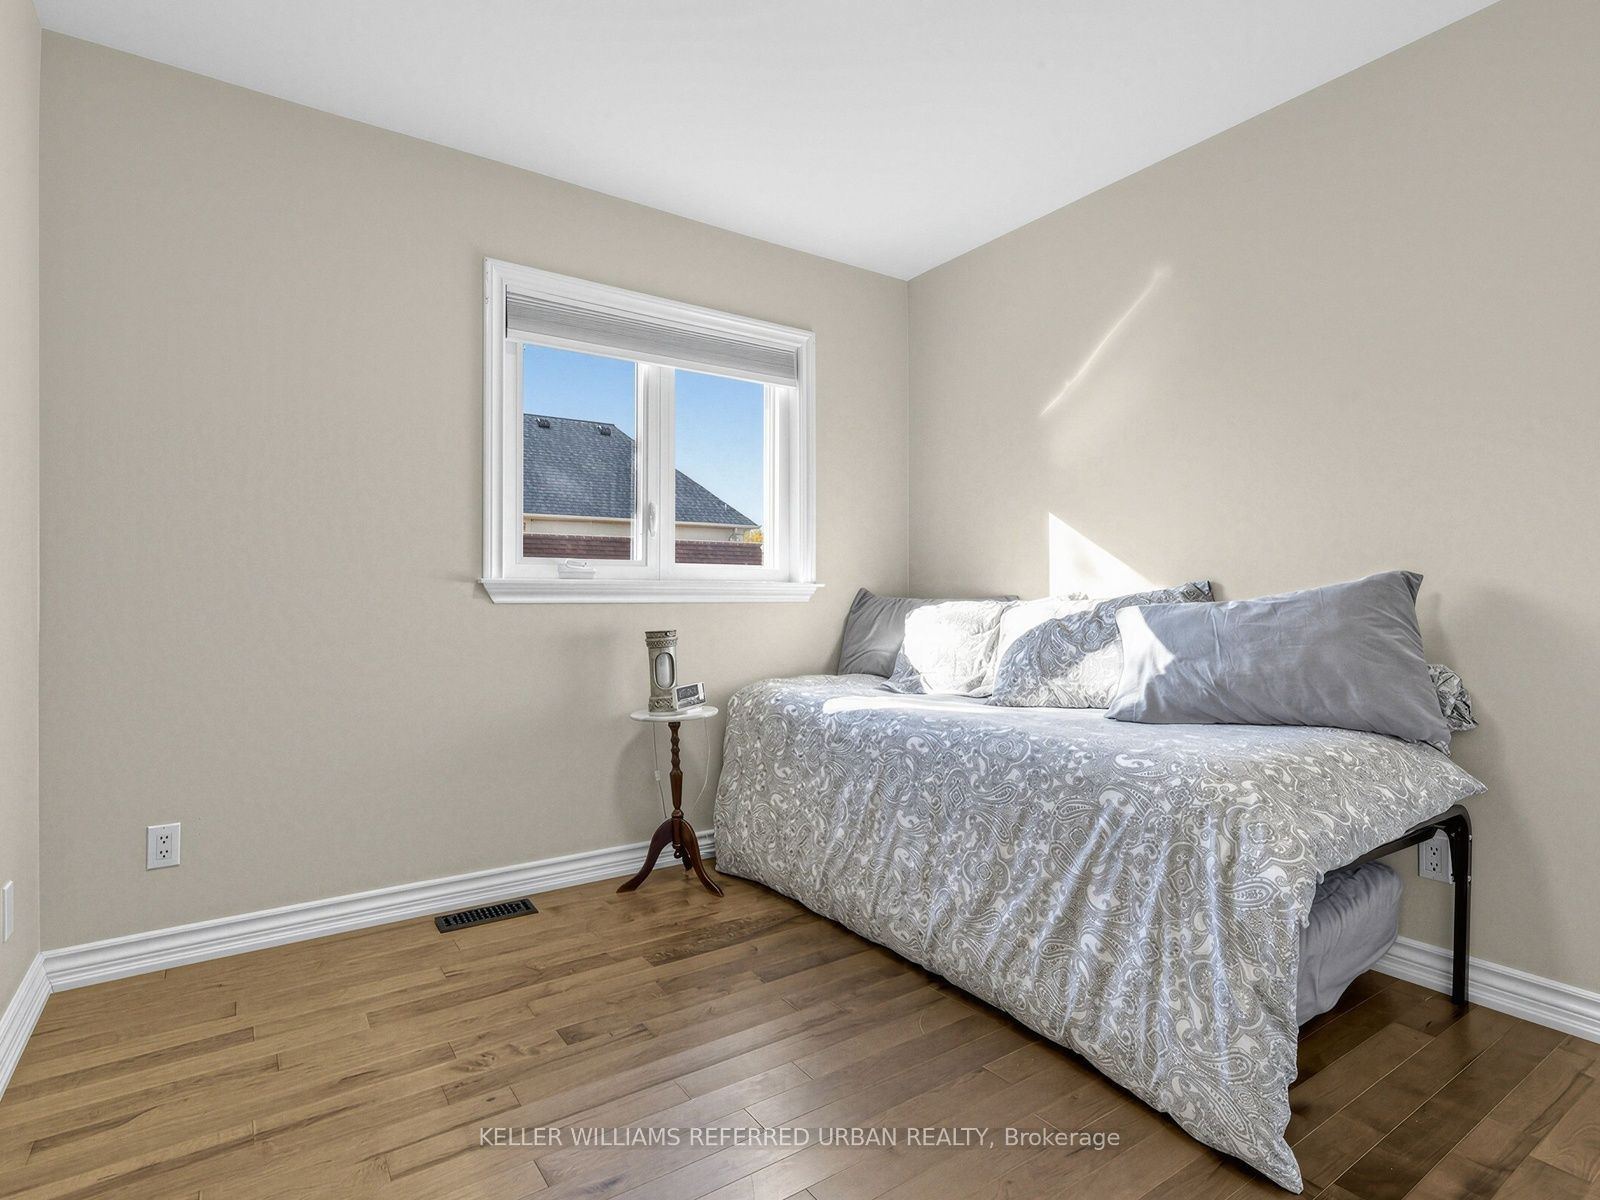
11.88 x 9.65
Bedroom 2
Hardwood Floor
Double Closet
7
Second
11.88 x 9.94
Bedroom 3
Hardwood Floor
Double Closet
Overlooks Frontyard
8
Second
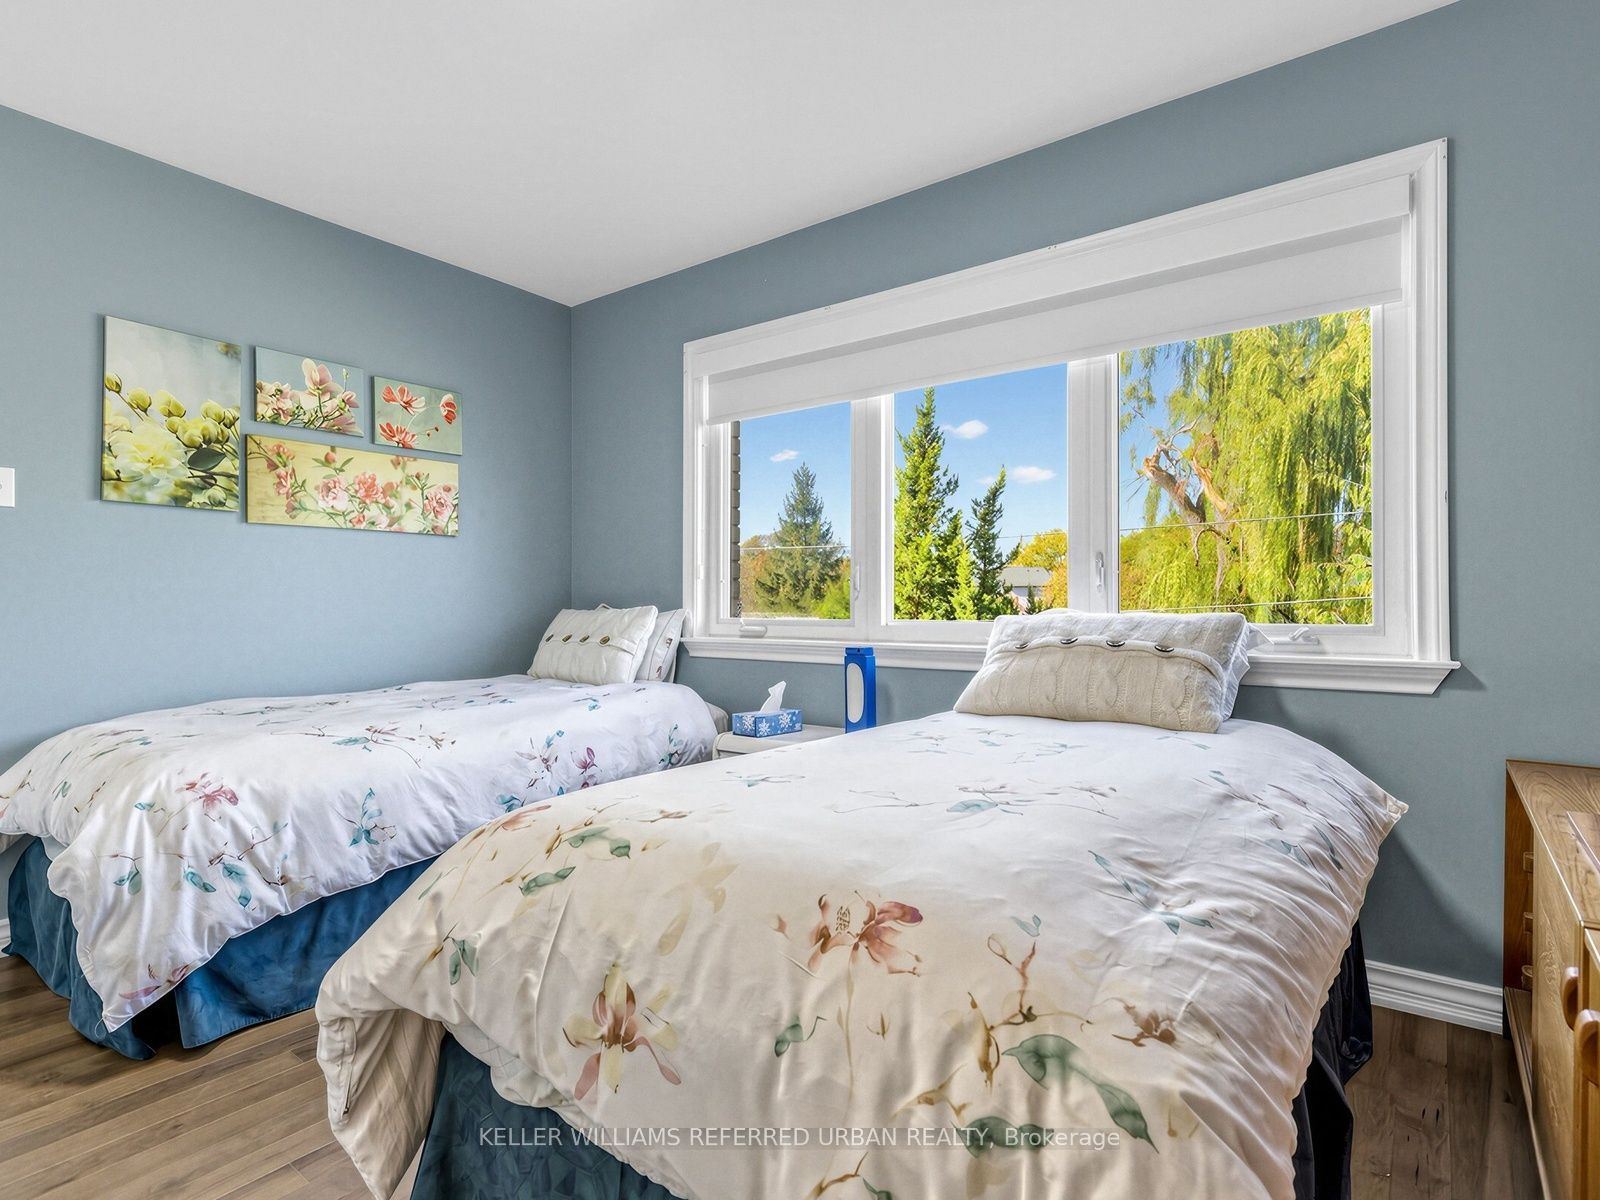
12.89 x 10.73
Bedroom 4
Hardwood Floor
Double Closet
Semi Ensuite
9
Second
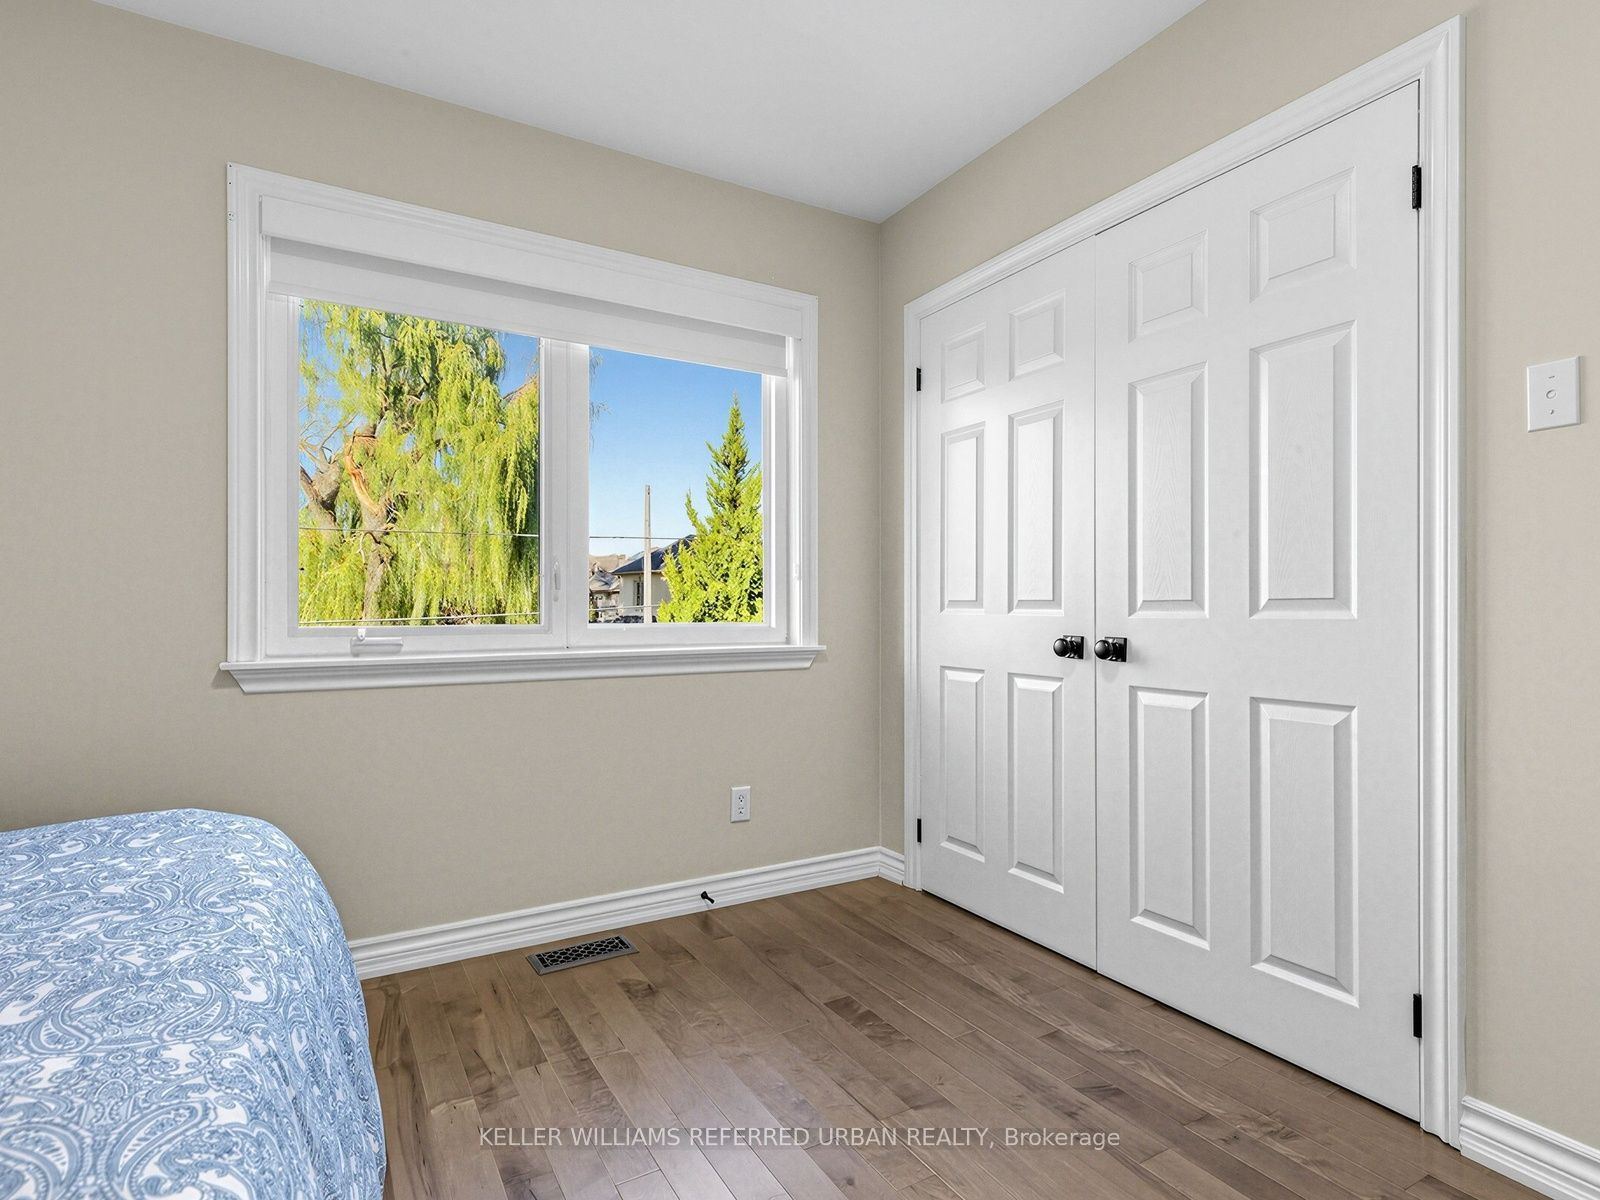
12.93 x 10.14
Bedroom 5
Hardwood Floor
Double Closet
Semi Ensuite
10
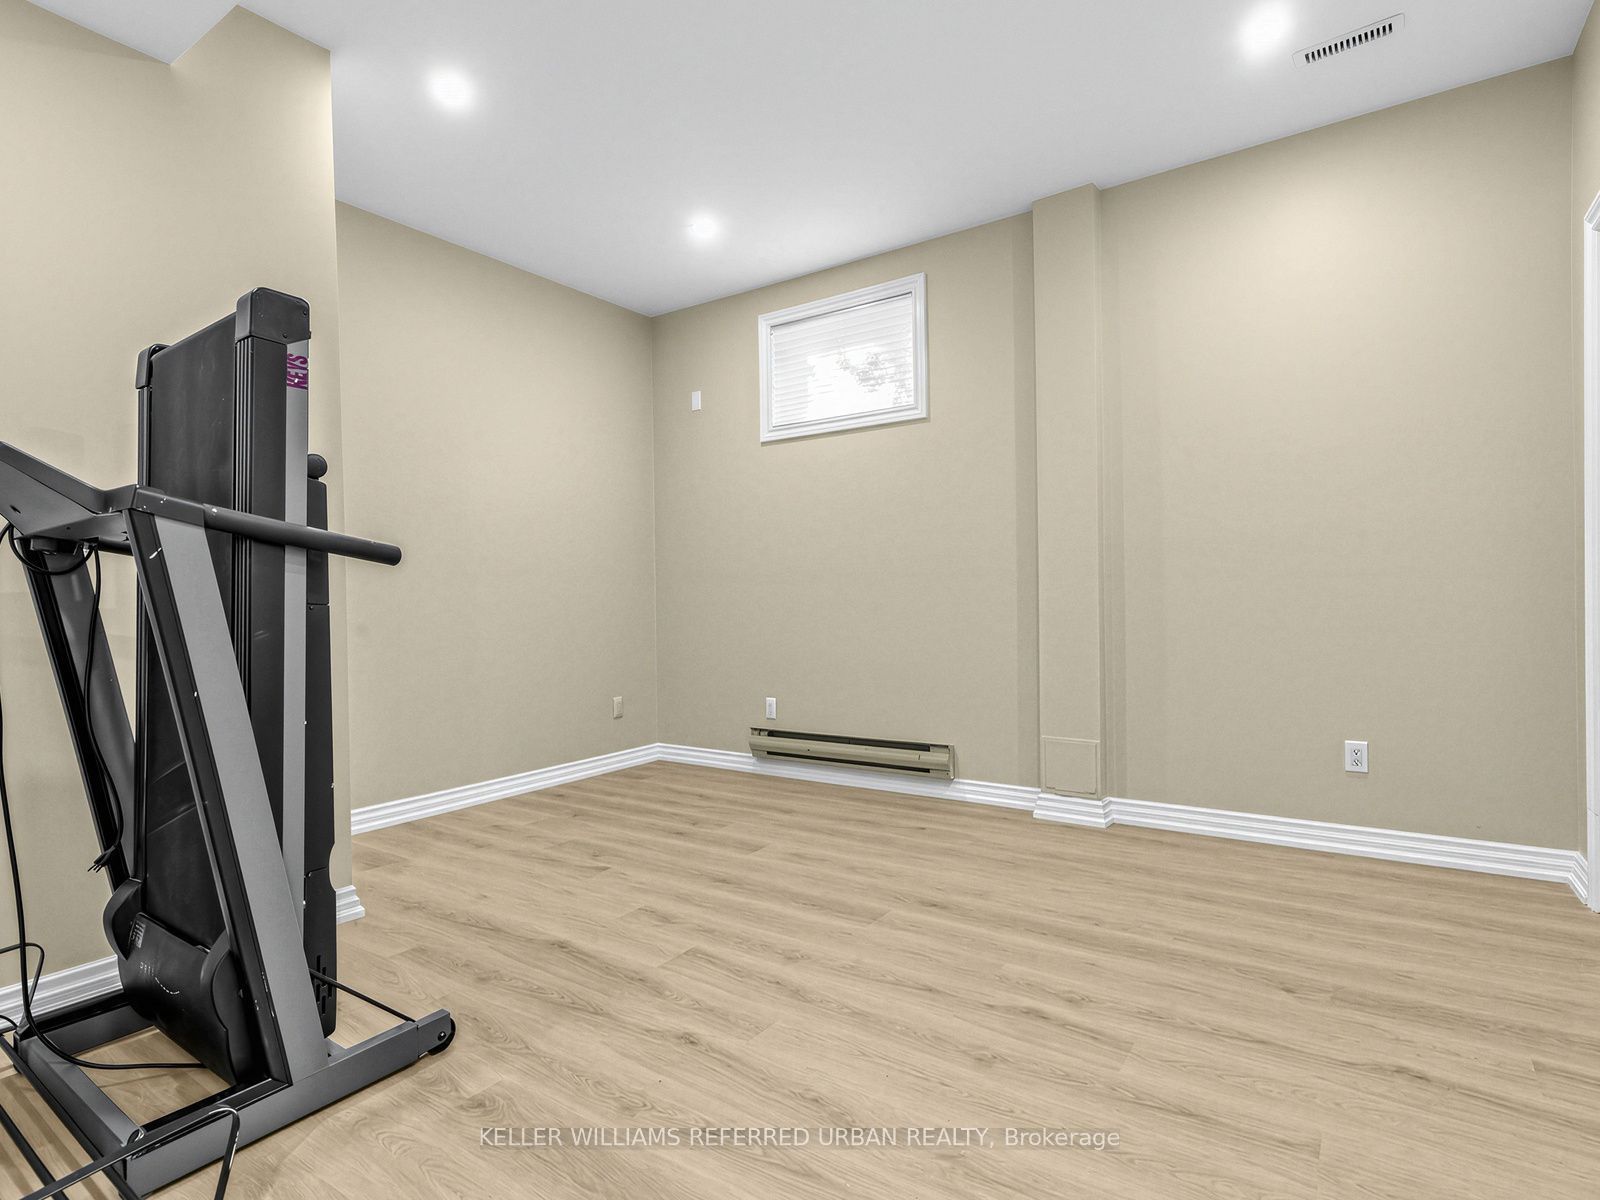
Basement
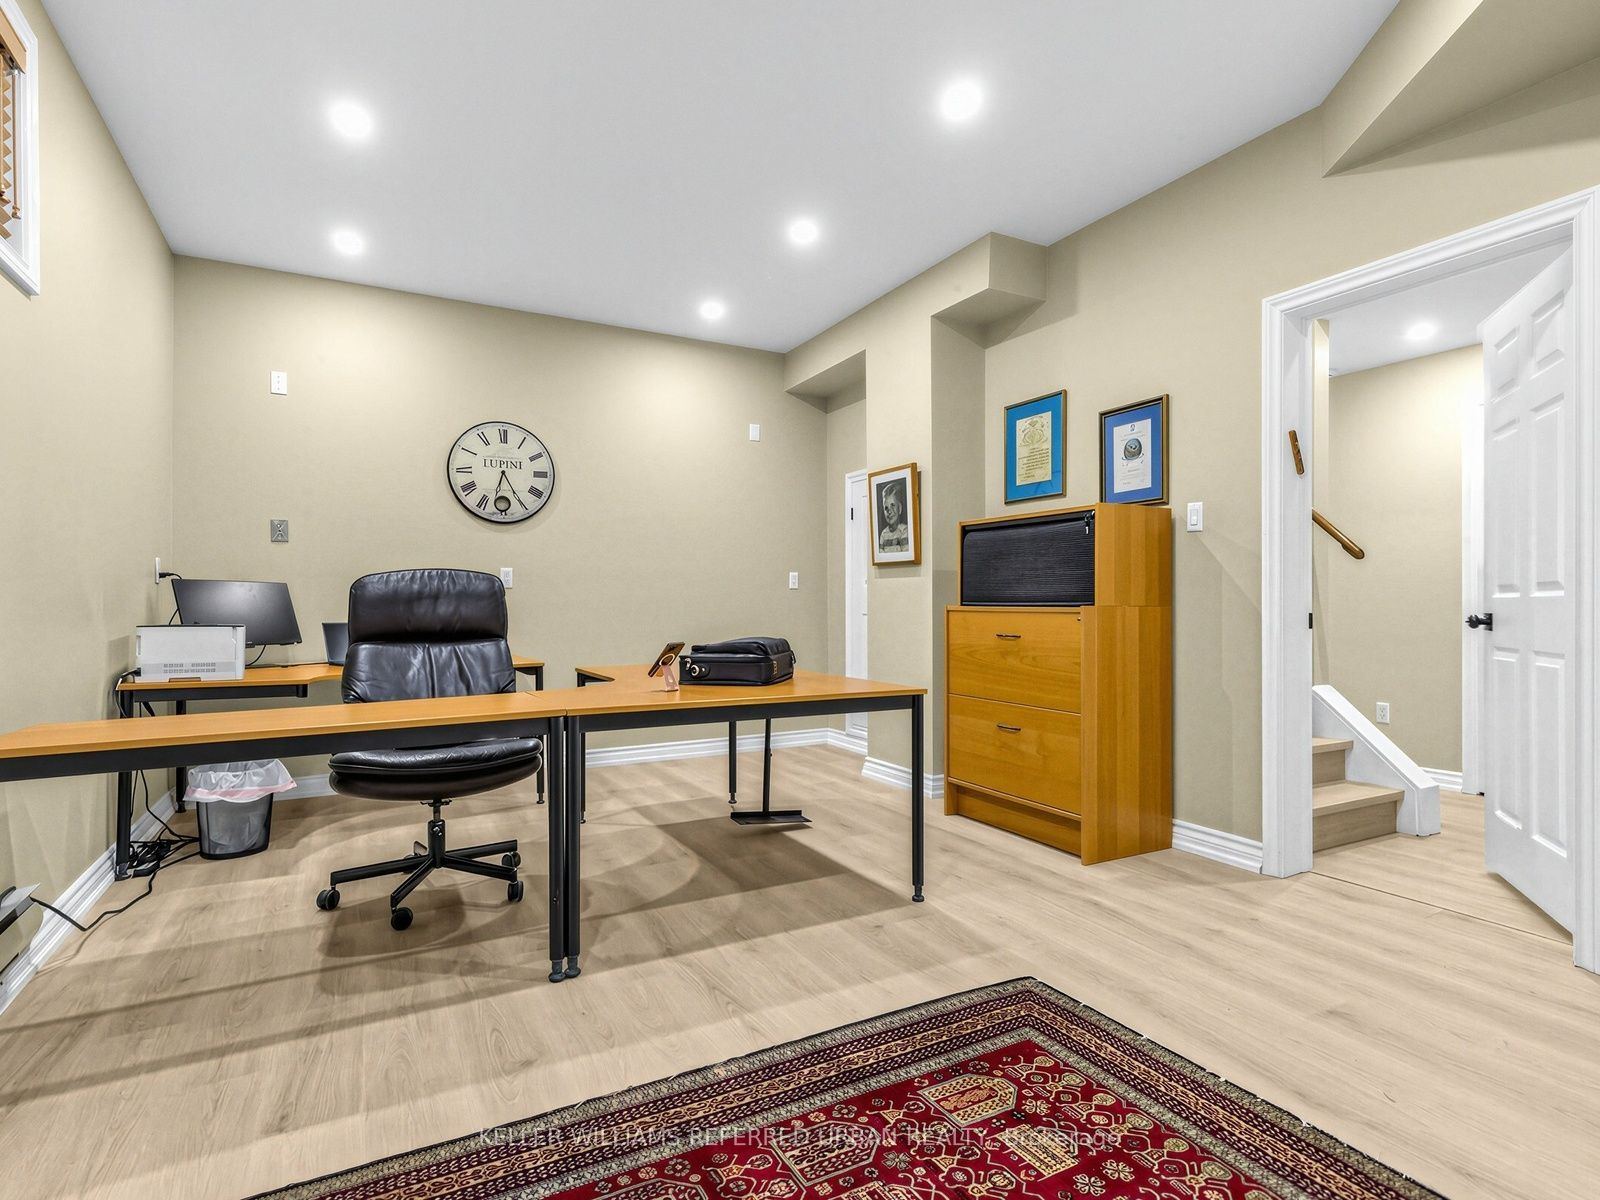
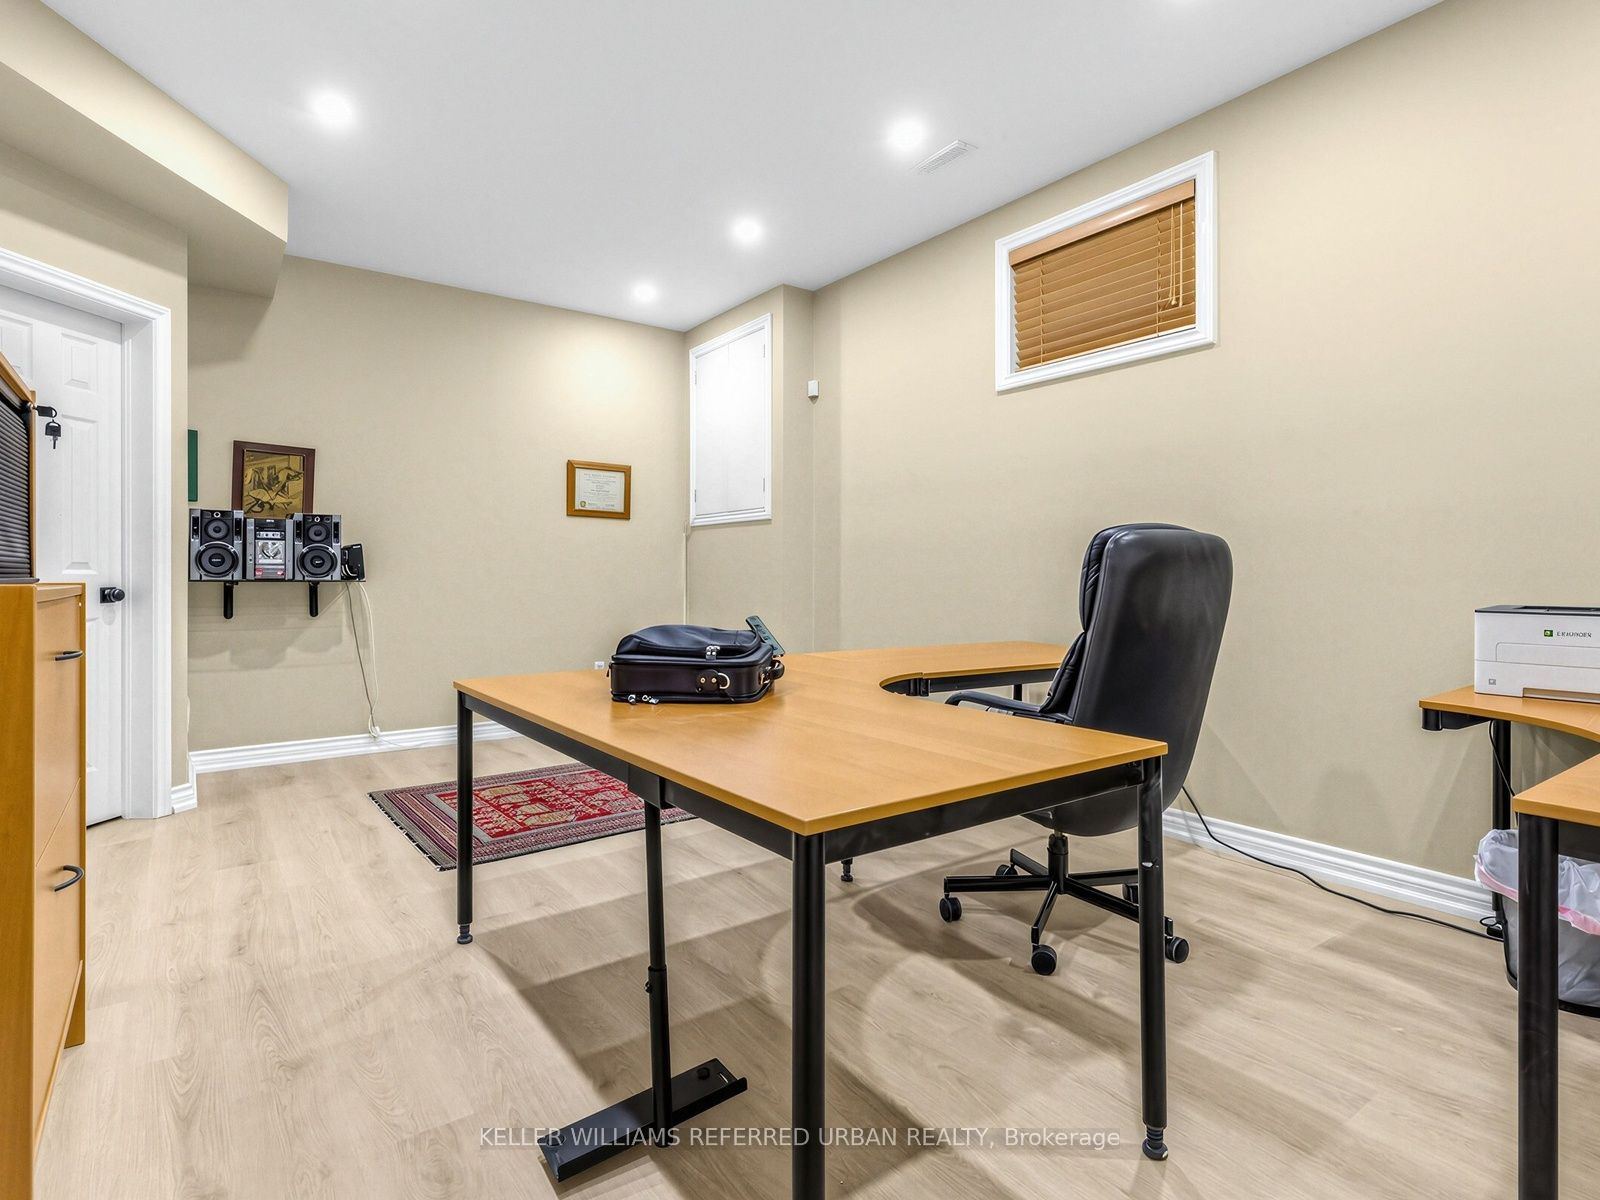
18.73 x 12.34
Office
Vinyl Floor
Walk-In Closet(s)
Pot Lights
11
Basement
13.91 x 12.63
Bedroom
Vinyl Floor
Walk-In Closet(s)
Pot Lights
12
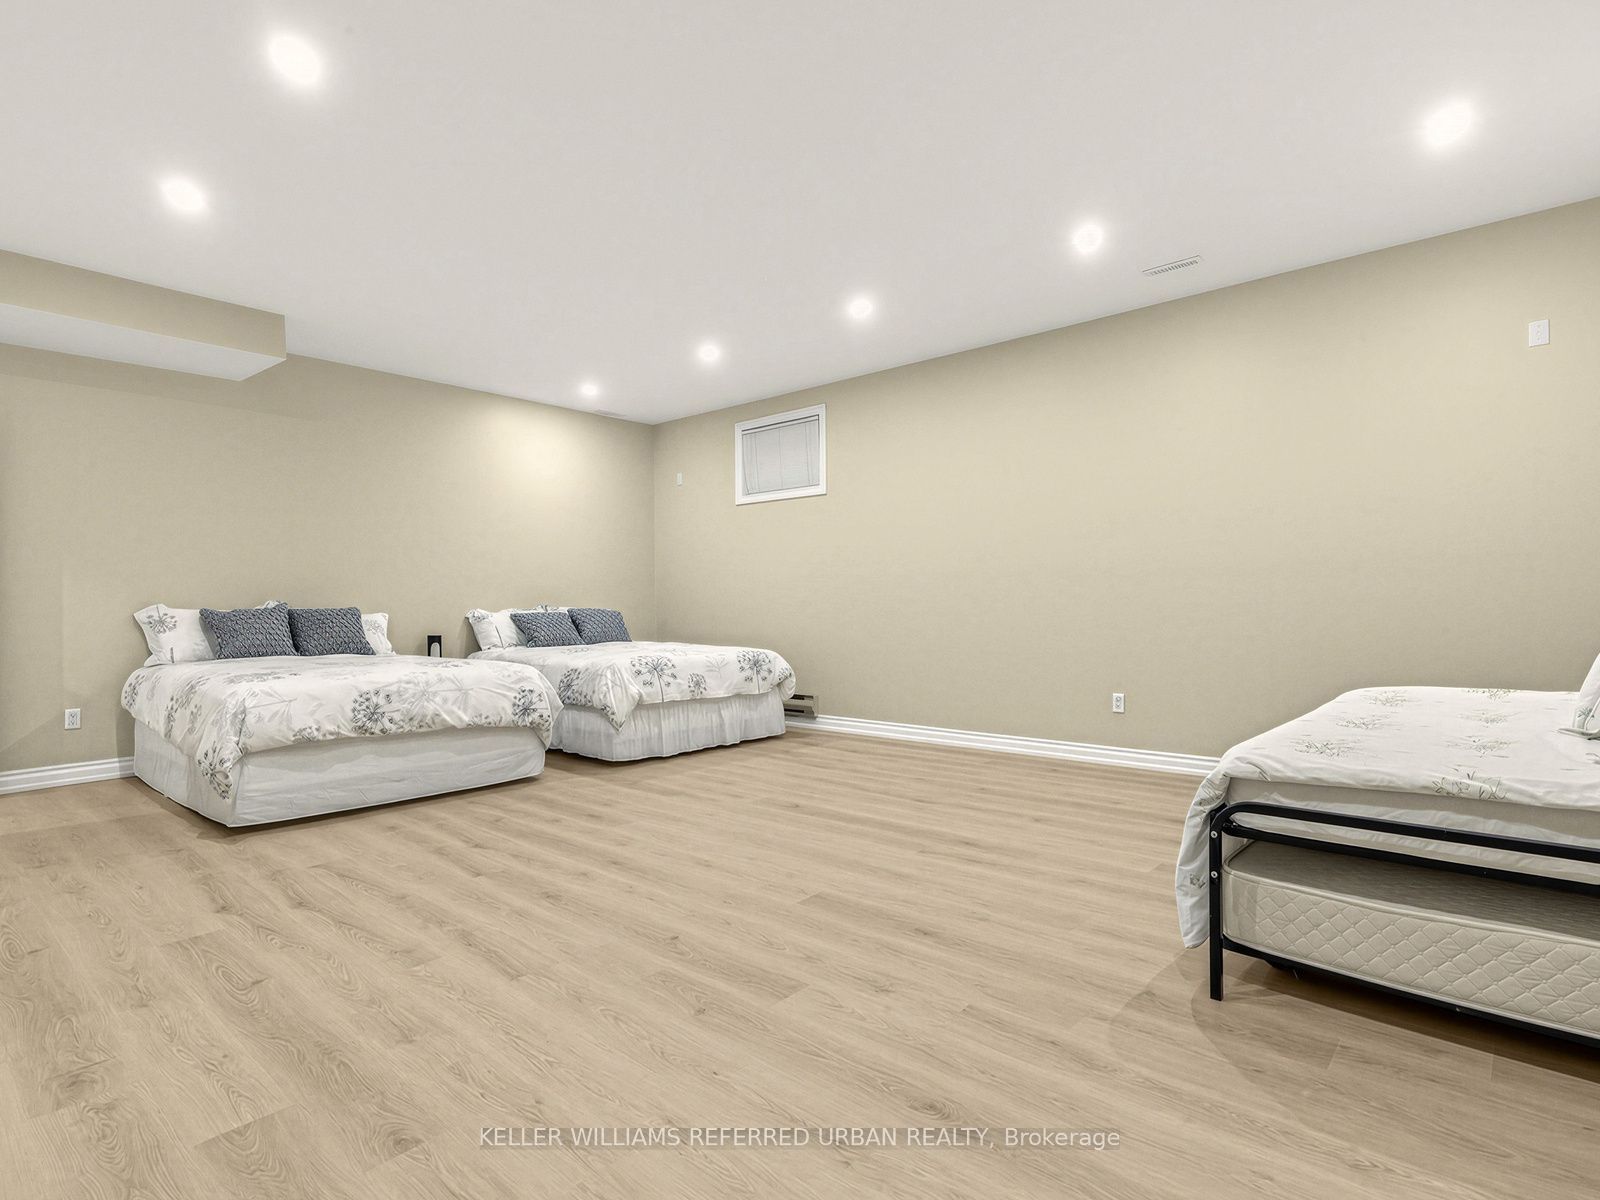
Basement
22.34 x 17.55
Recreation
Vinyl Floor
Double Closet
Pot Lights
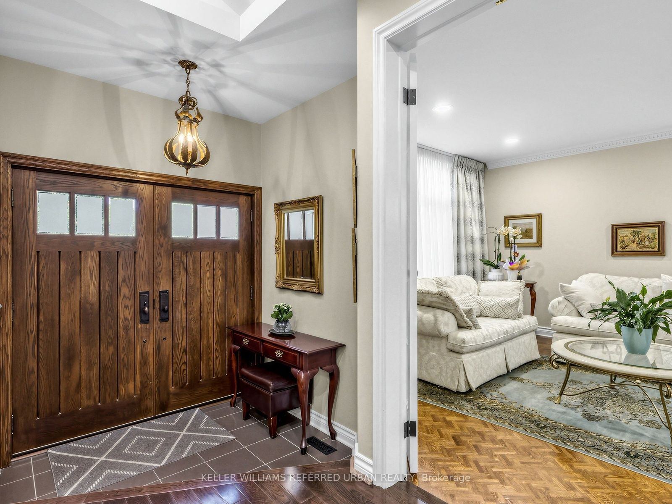
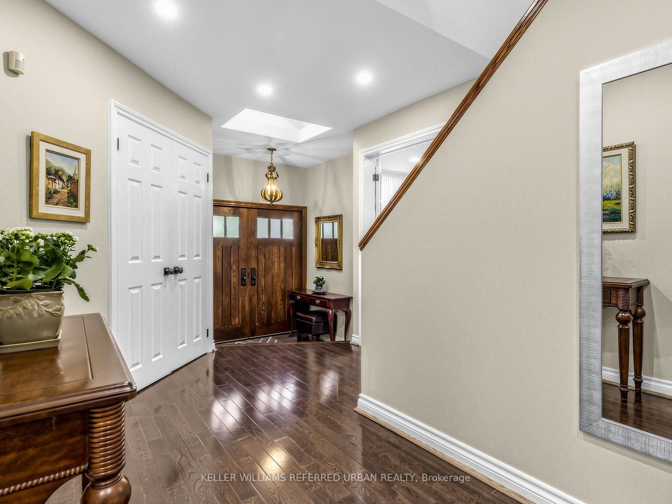
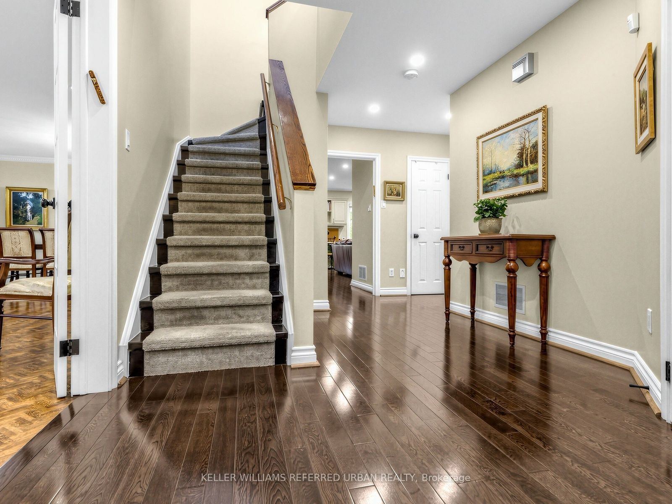
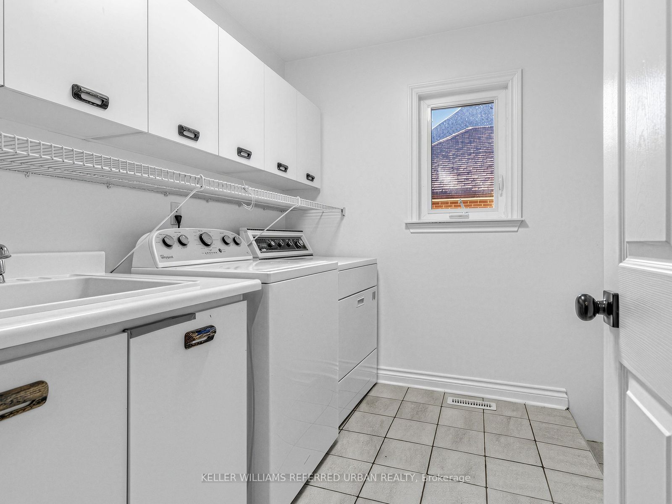
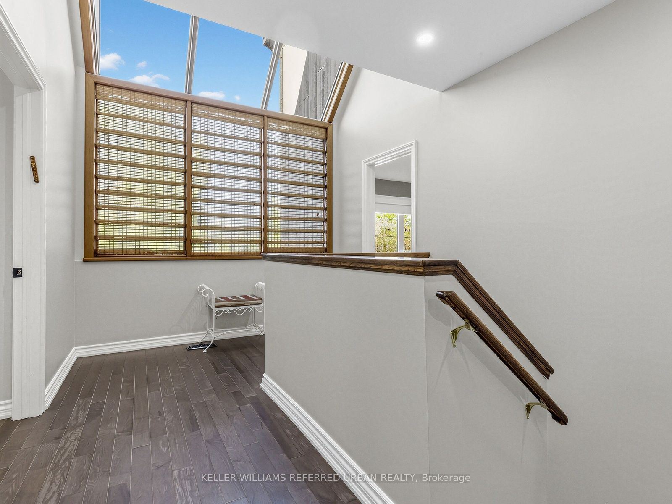
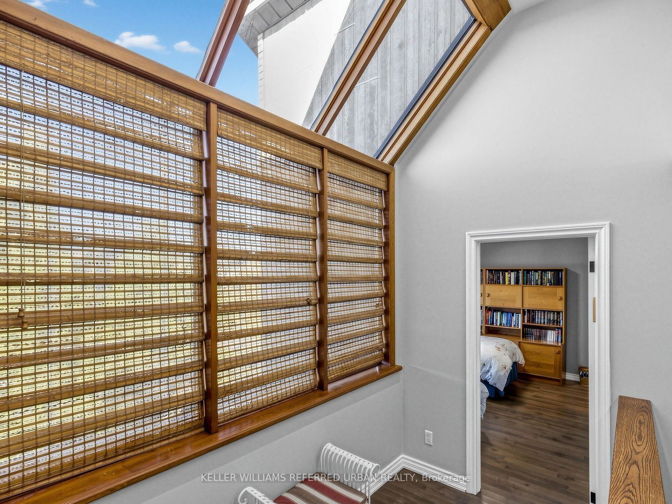
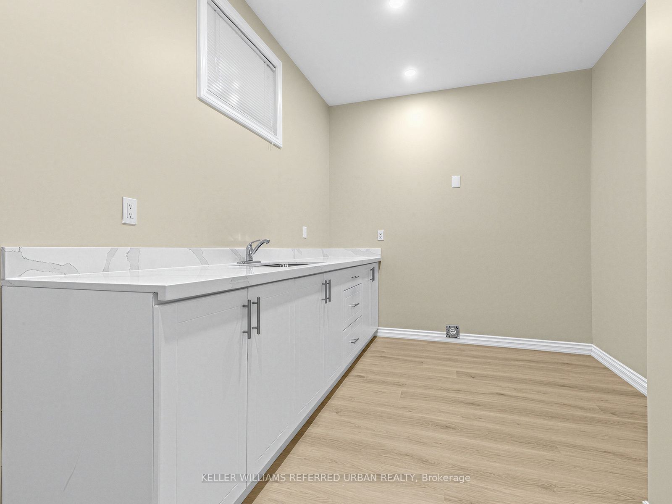
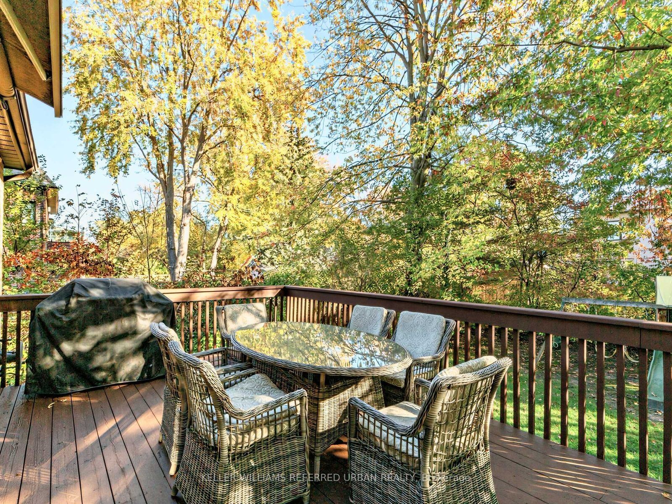
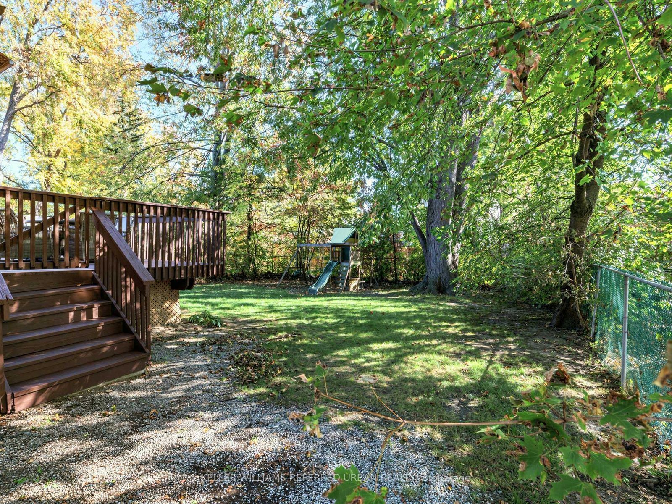
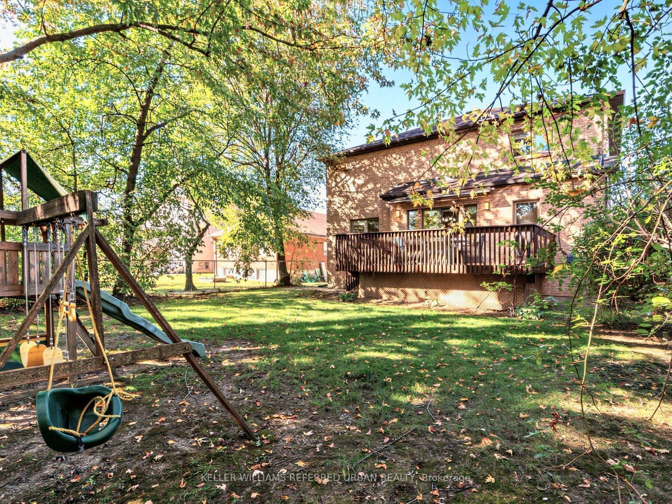
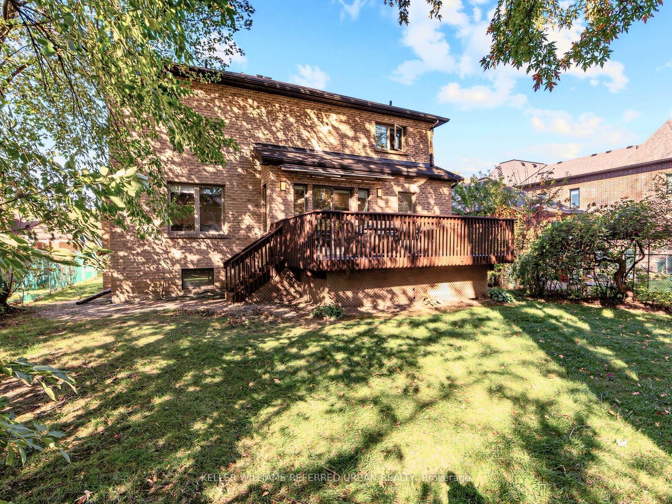
Description: WELCOME HOME - MOVE RIGHT IN! Meticulously kept, Bright & Spacious Family Home Boasts Well Over 4,000 Square Feet Of Total Living Space. Sitting On A Large 50 X 133 Lot. Steps To Shopping, Schools, Parks, Library, Synagogues. Public Transit (Bus & Subway), Quick Access To Major Arteries and 400 Series Highways Makes For A Shorter Commute. Lots of recent Upgrades, Just Move In and Unpack. Perfect for a Large Family Plus Guests 5+2 Bedrooms, 5 Washrooms. Well-sized functional Kosher, Eat-In, chef's Kitchen /w Separate Passover Kitchen in Basement - A Hostess' Dream. Loads of Space For Entertaining and Storage. New roof 2025, A/C 2022, Skylight & large windows allow for lots of Natural Light. Alarm & Video Doorbell for your peace of mind. An Underground sprinkler system, double car garage are some of the convenient perks. A kitchen W/O to a massive 12' X 19' rear deck - for outdoor BBQ's and parties - overlooking a picturesque backyard with mature trees and swing set. High ceiling in Basement with practical layout, ideal for a spacious Nanny or In-law suite. Too many features to list. Seller is open to rent back short term.
Toggle icons below to view amenities nearby:
 Banks
 Bus stations
 Gas stations
 Groceries
 Parks
 Restaurants
 Schools
 Shops
Book a showing or get more information
Listed by KELLER WILLIAMS REFERRED URBAN REALTY
NOTE: The information provided herein must only be used by consumers that have a bona fide interest in the purchase, sale, or lease of real estate and may not be used for any commercial purpose or any other purpose.
NOTE: The information provided herein must only be used by consumers that have a bona fide interest in the purchase, sale, or lease of real estate and may not be used for any commercial purpose or any other purpose.